

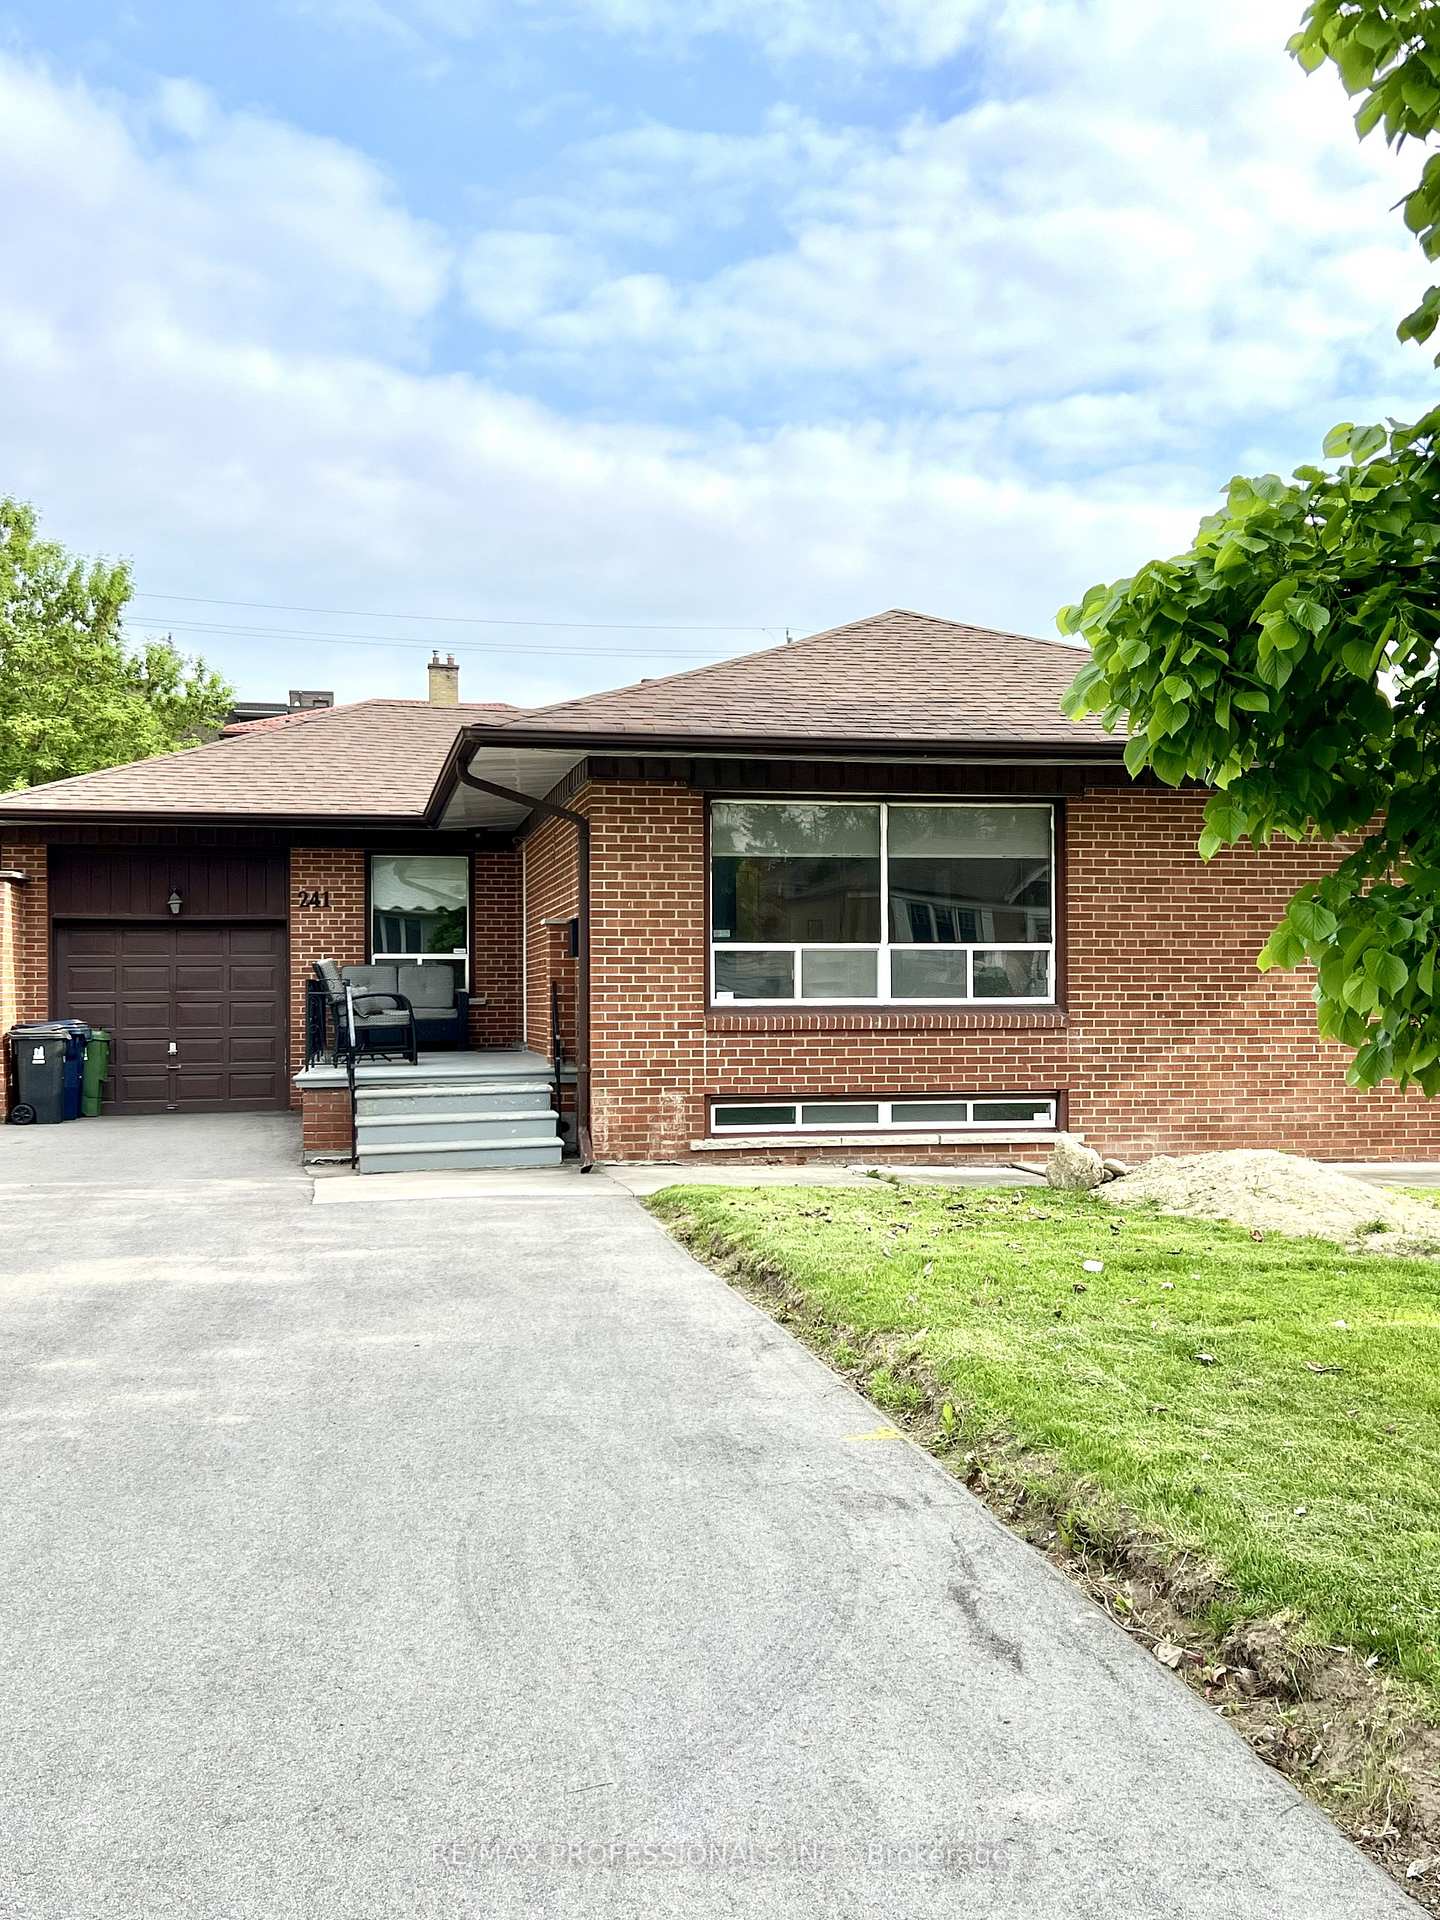
241 Epsom Downs Drive
241 Epsom Downs Drive
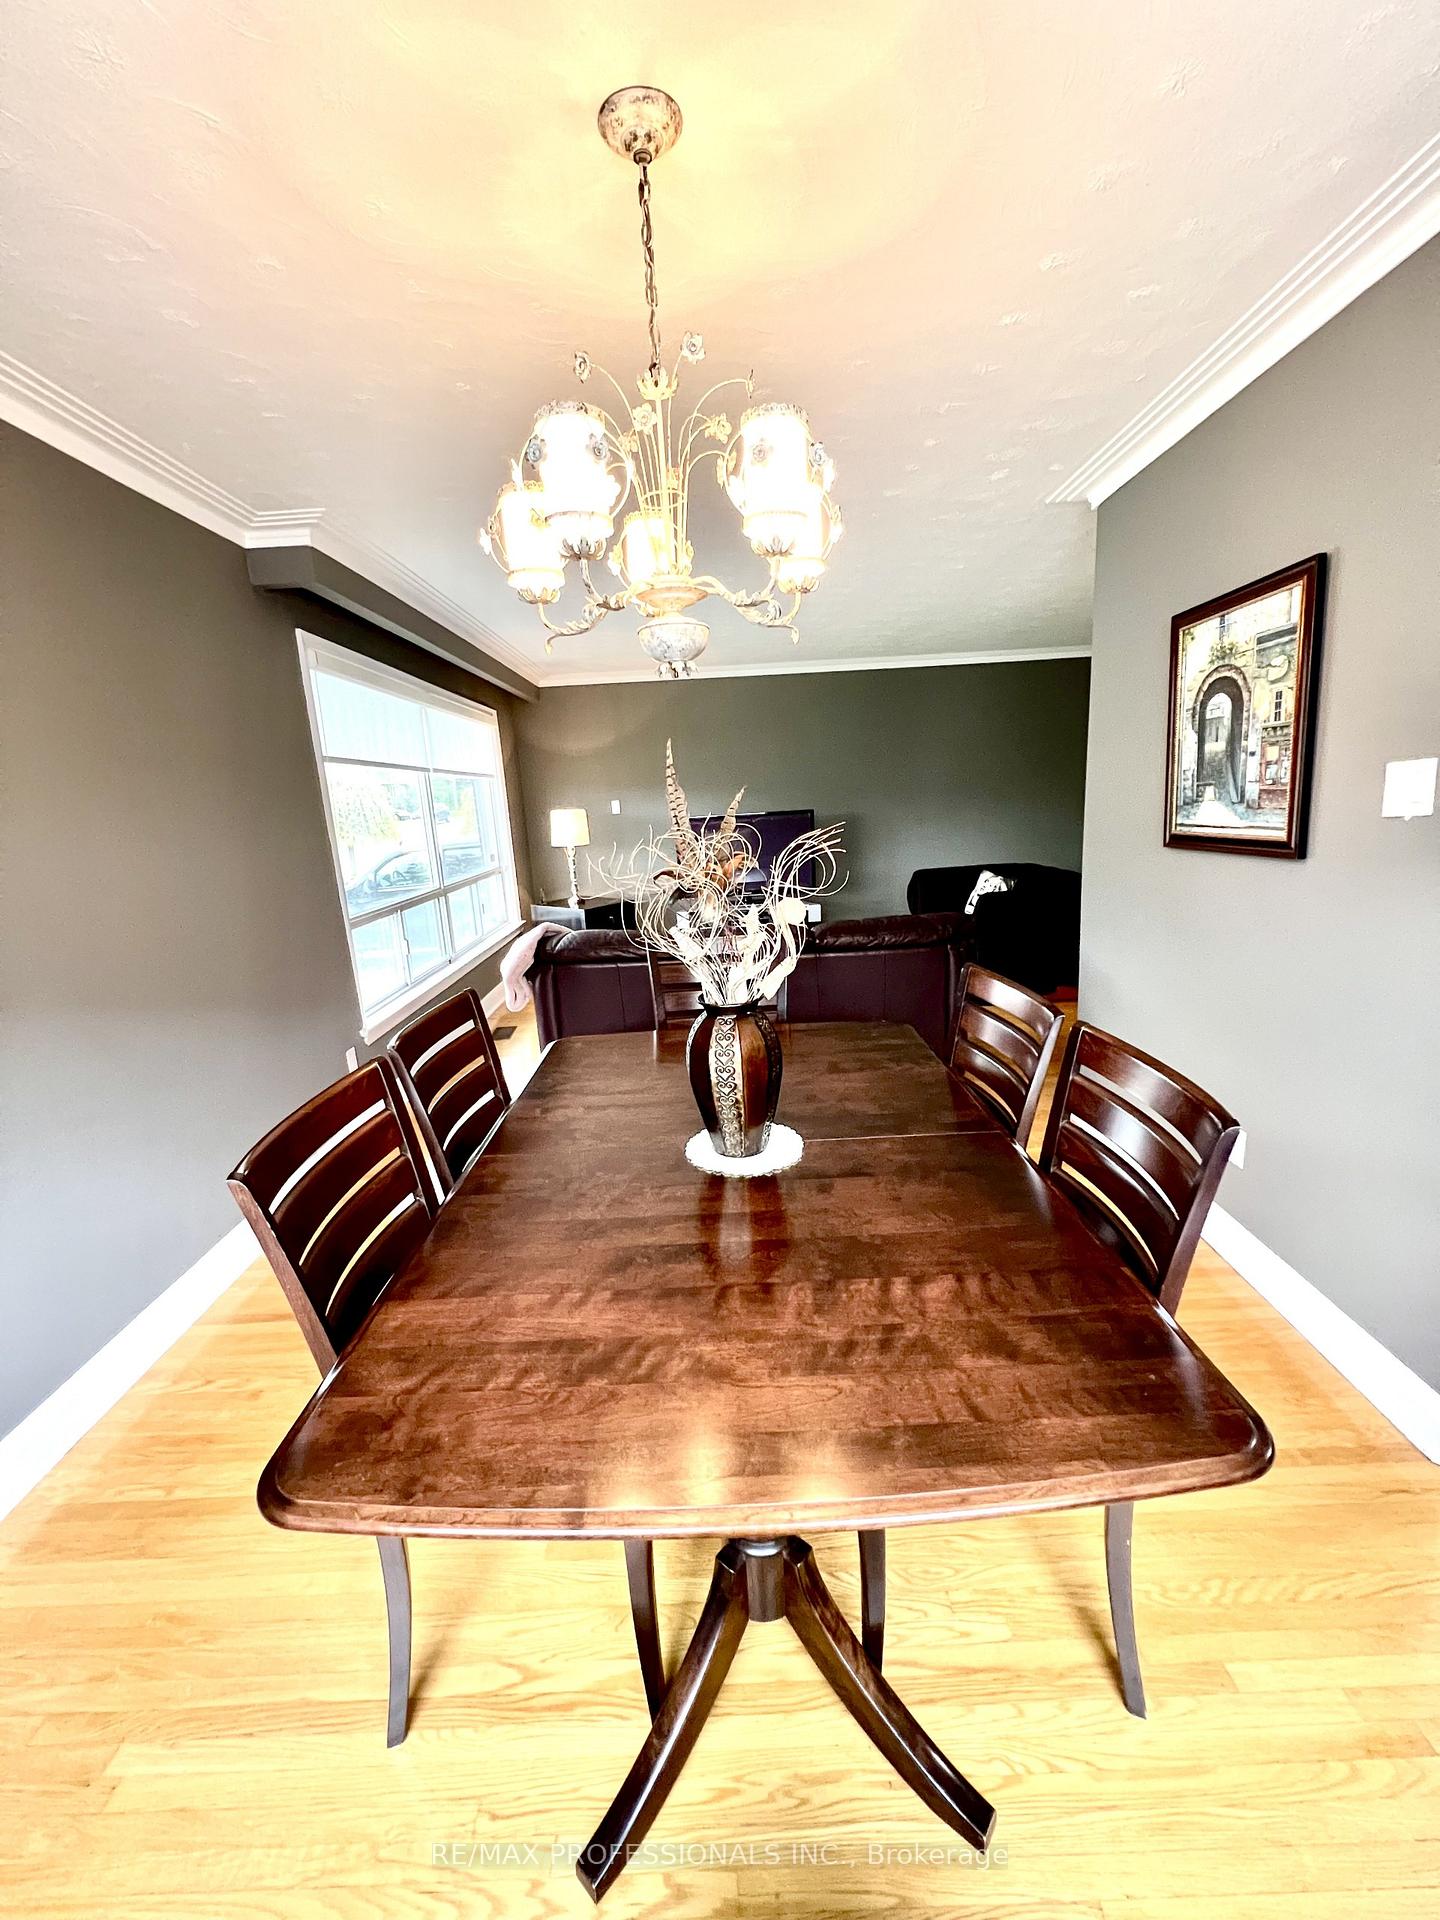 See all 28 photos
Property history
Facts and features
- BasementFinished
- Lease term12 months
- FurnishedPartially
- LaundryIn basement
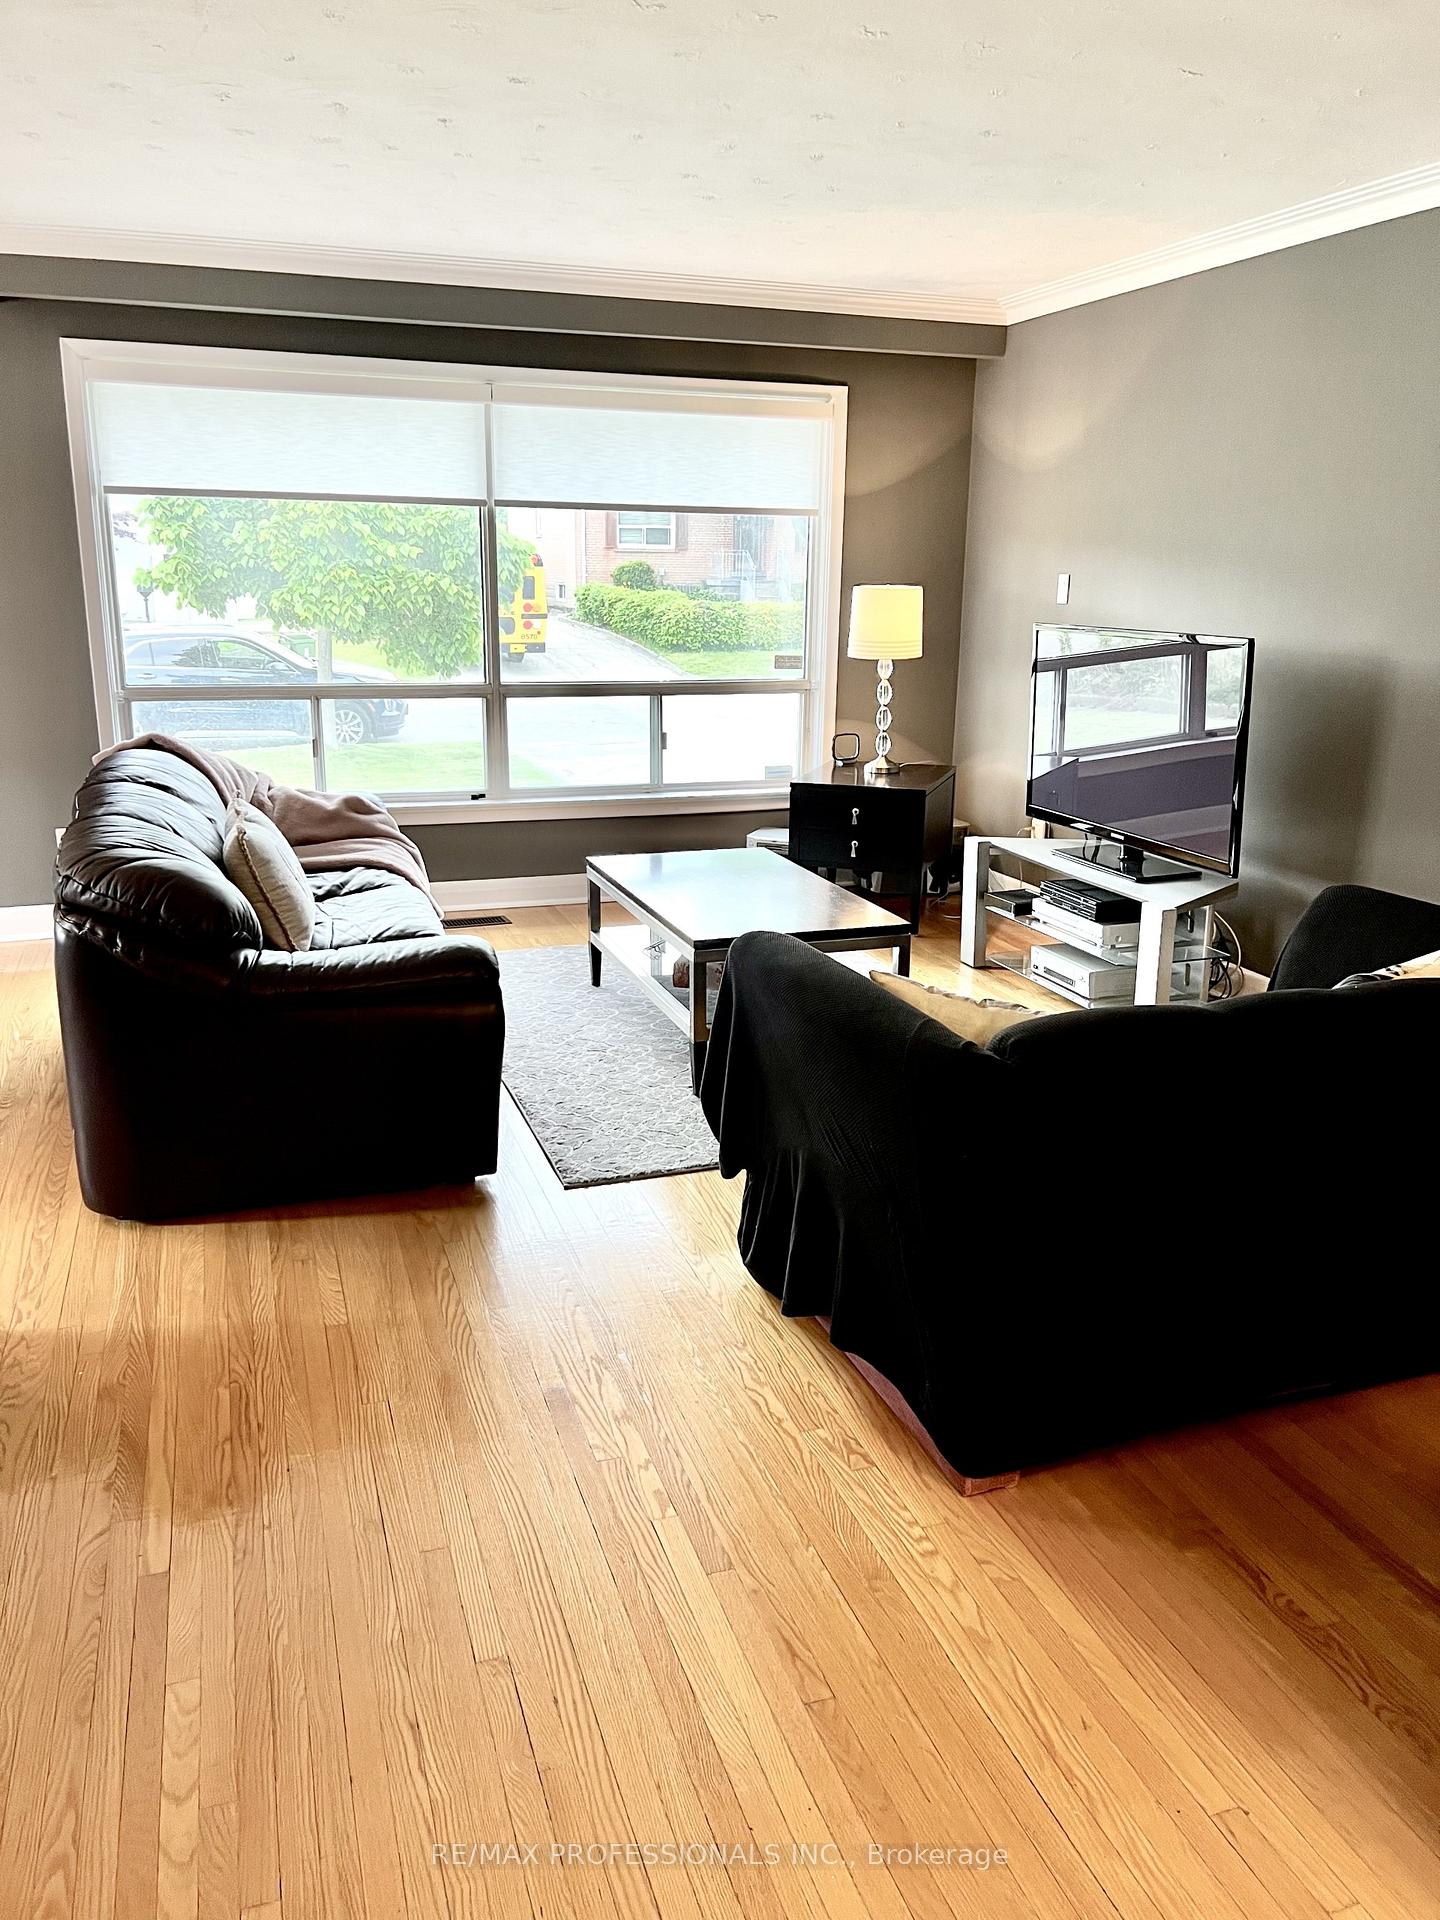
- Hardwood floors
- Central air
The homeDetached, Bungalow, 1,100–1,500 sq ft
- Type: Detached
- Style: Bungalow
- Living space: 1,100–1,500 sq ft
- Basement: Finished
InsideHardwood, Ceramic, In basement, Floor drain
- Flooring: Hardwood, Ceramic
- Laundry: In basement
- Features: Floor drain
- Rooms above ground: 6
- Rooms in the basement: 3
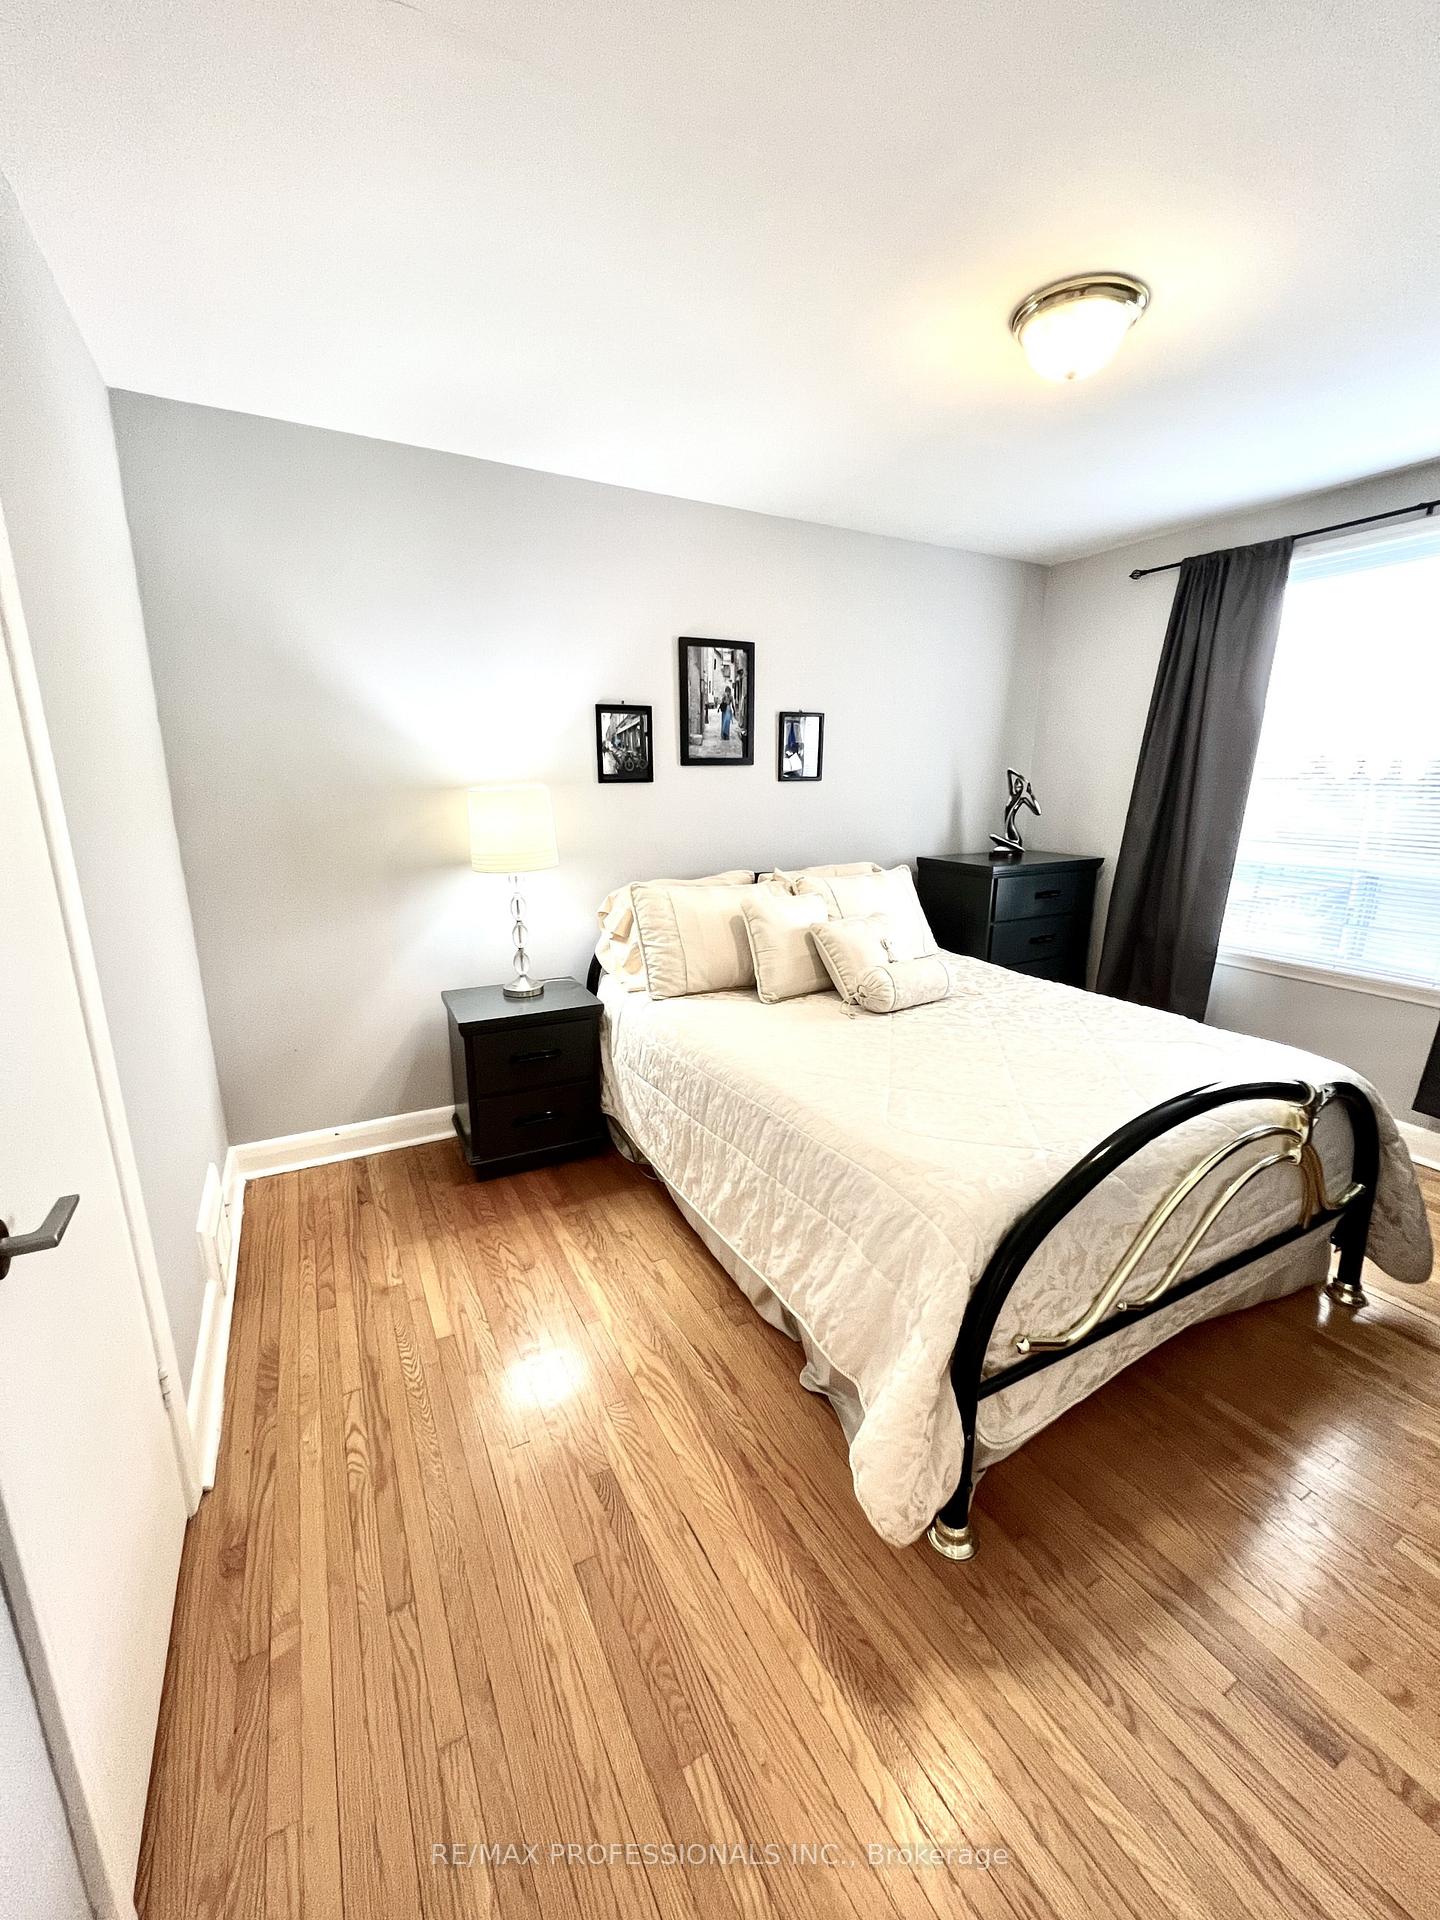
- Bedrooms: 3
- Bathrooms: 2
- Kitchens: 1
Outside and lotBrick, Shingles, Concrete
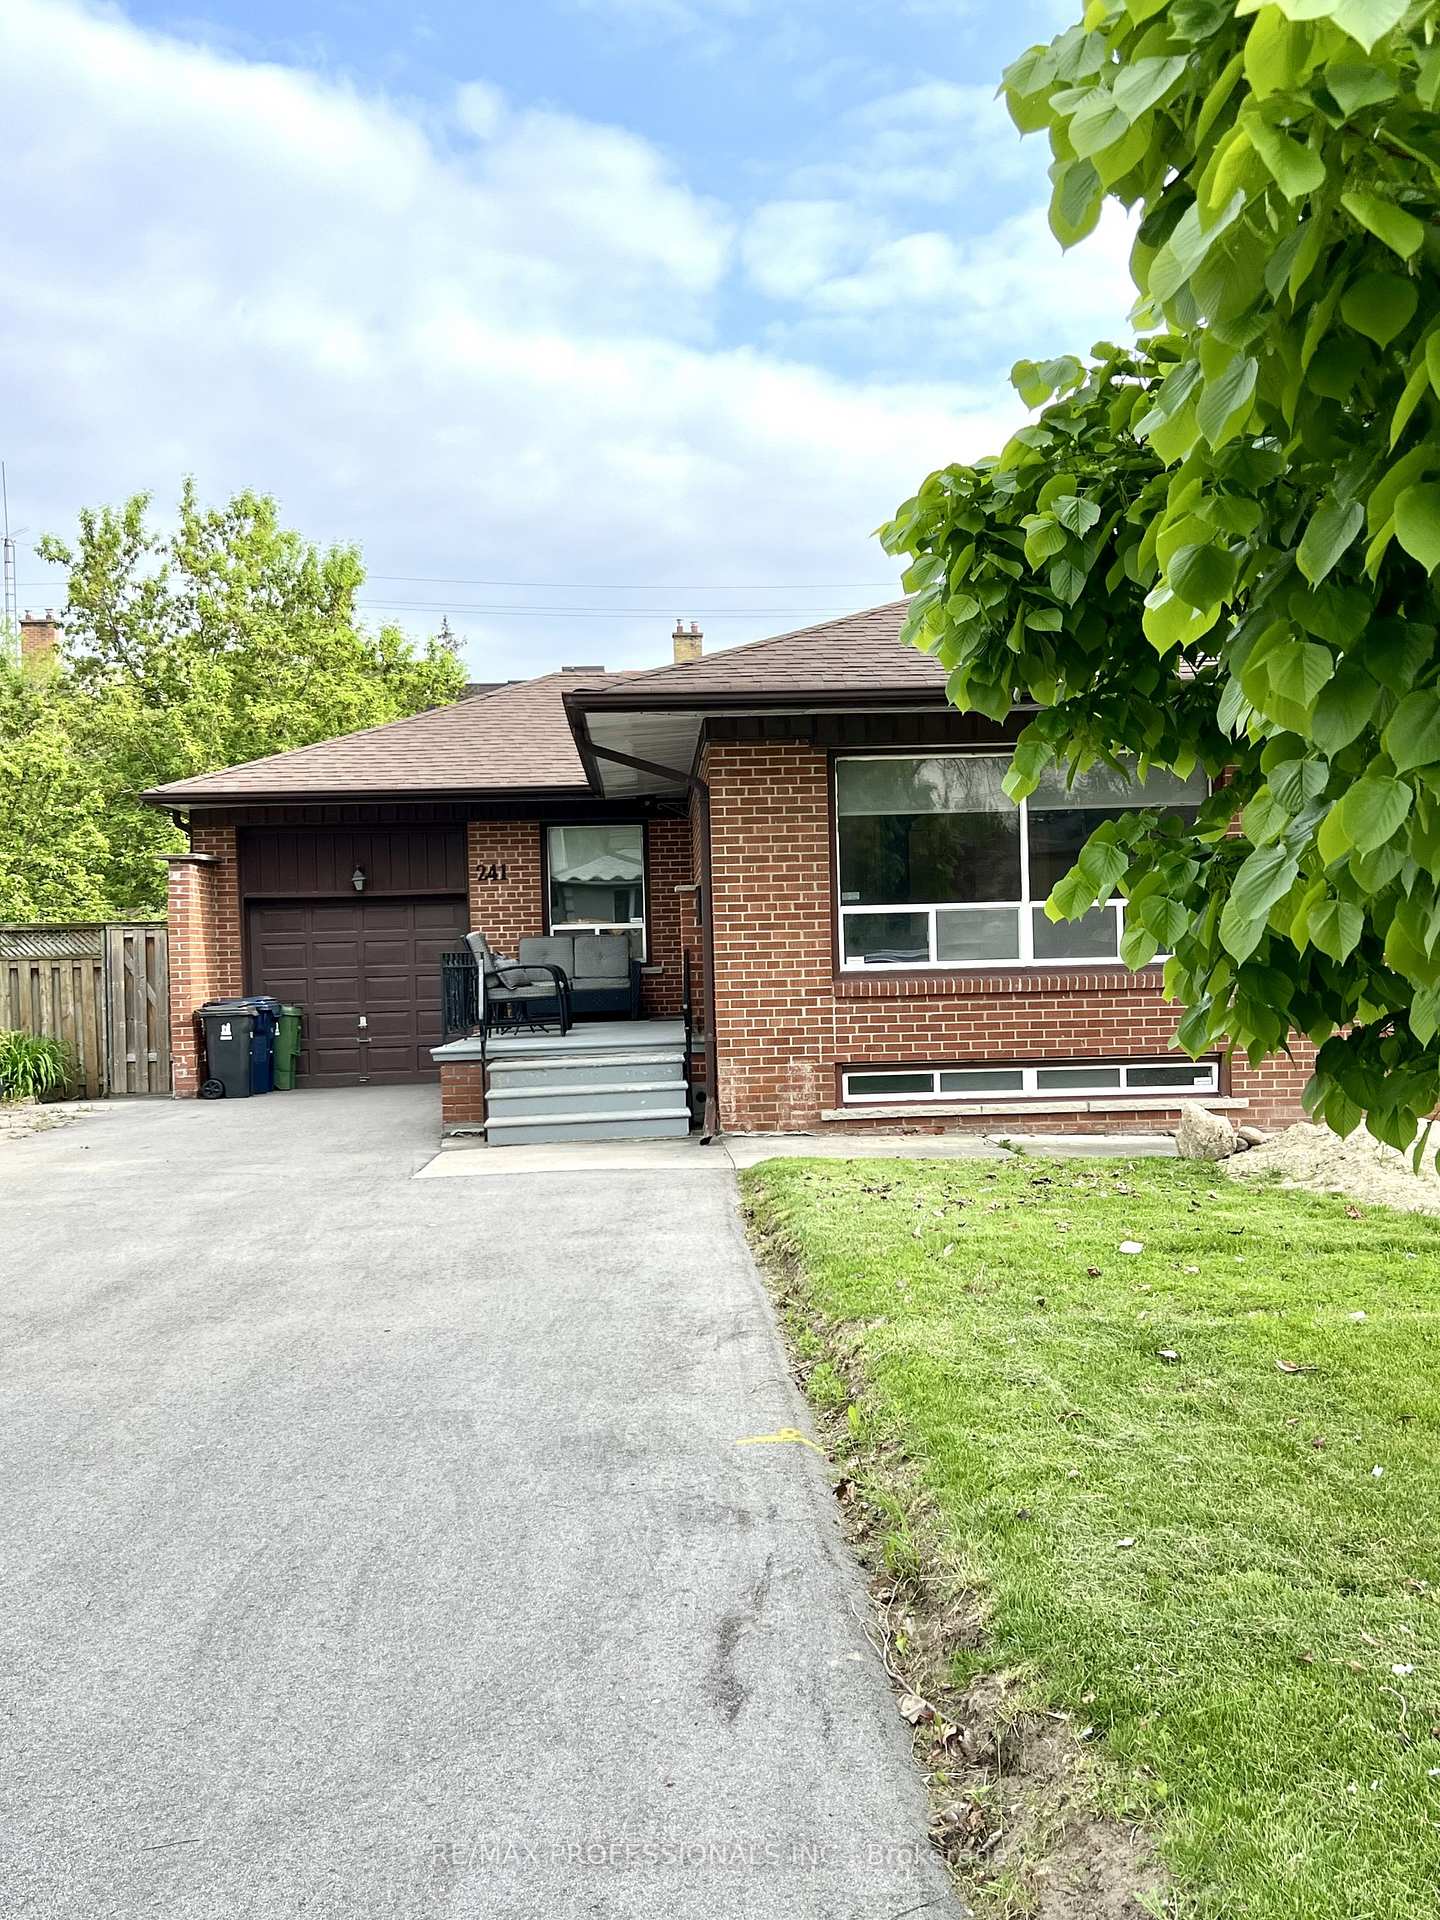
- Exterior: Brick
- Roof: Shingles
- Foundation: Concrete
Parking1 Garage, Attached, Private
- Spaces: 1 Garage
- Garage: Attached
- Driveway: Private
Heating, water and powerForced air, gas, Central air, Municipal water
- Heating: Forced air, gas
- Cooling: Central air
- Water: Municipal water
- Sewer: Septic
Rent and termsRent $3,600 a month, Entire property, Partially
- Rent: $3,600 a month
- Space for rent: Entire property
- Furnished: Partially
- Lease: 12 months
- Paid: Monthly
- Rent includes: Parking
IncludedFridge, stove, dishwasher, washer & dryer, all existing electrical light fixtures, all existing window coverings. house partially furnished- see schedule for list of possible furniture.
- Included: Fridge, stove, dishwasher, washer & dryer, all existing electrical light fixtures, all existing window coverings. house partially furnished- see schedule for list of possible furniture.
Listing detailsW12350325, Rented, Aug 15, 2025
- MLS® number: W12350325
- Status: Rented
- Listed on: Aug 15, 2025
- Days on market: 25
- Updated: Sep 9, 2025
- Possession: 2025-10-01 / 30-59 days
- Occupied by: Tenant
- Listing brokerage: RE/MAX PROFESSIONALS INC.
About this home
241 Epsom Downs Drive, North York (Downsview-Roding-CFB), ON M3M 1T3
Wonderful Opportunity To Live In Desirable North York. Bright and spacious 3 bedroom Bungalow With Modern Kitchen, Bath And Updated Decor. Very clean and well kept home ideal for those who are particularly looking for same. Plenty Of Natural Light, Hardwood And Tile Flooring Throughout Main. Spacious Living/Dining Areas. Finished Basement With second bath, Family Room, Office or Bedroom, Huge Laundry/Storage Room. Nice backyard for enjoying hot summer evenings or planting a garden, and a great sitting area on the huge front porch. Parking For 4 Vehicles, Fully Fenced yard & Patio. Near Schools, Parks, Bus Lines incl Wilson Bus To Subway, Highways, Shops, Yorkdale Shopping Mall. Minutes To Hwy 401 And 400 & state-of-the-art new Humber River Hospital. Non-smokers only. Tenant to take care of the grass and snow removal.
Ask about this home
A HOMEH agent will answer your questions about this home.
Around this home
Daily convenience, out of 100, from the distances below
Schools nearby
School rating, out of 10.
Helpful calculators
Your HOMEH agent

"I would see it this week."