

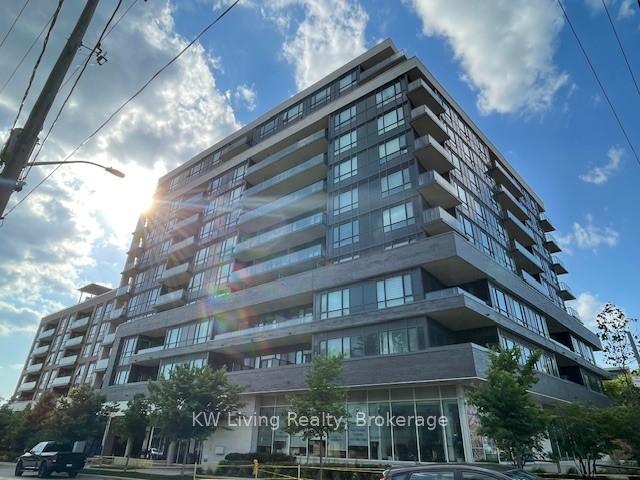
Unit 417, 2800 Keele Street
Unit 417, 2800 Keele Street
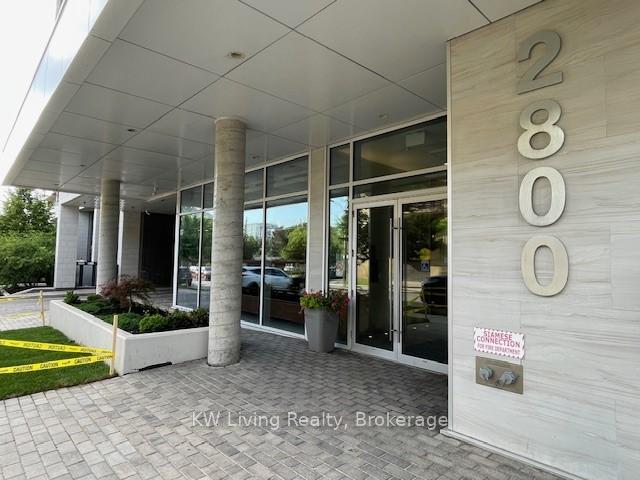
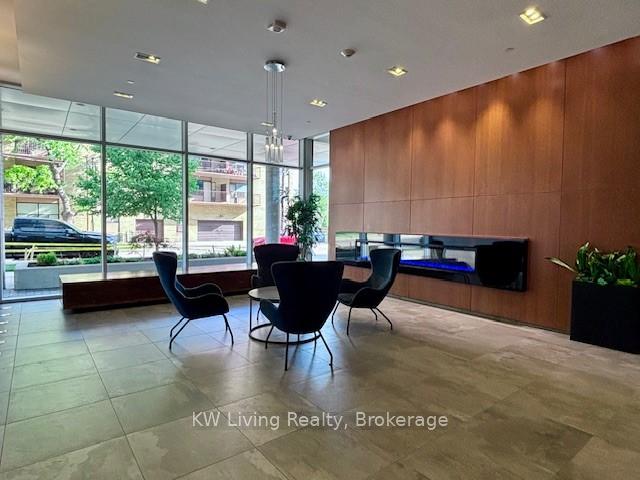
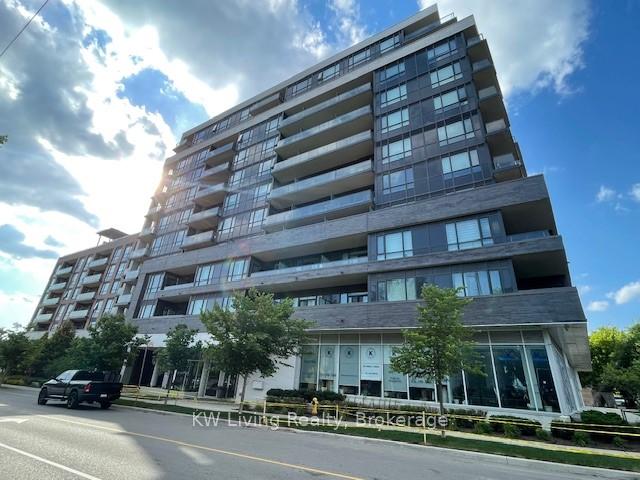
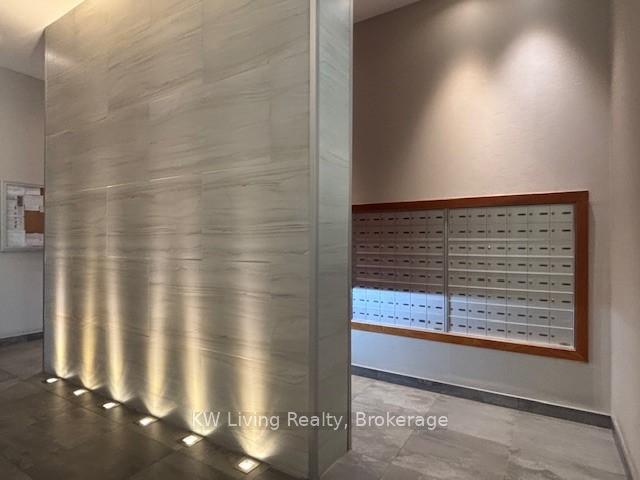 See all 21 photos
Property history
Facts and features
- ExposureSouth
- LaundryIn-suite
- LockerOwned
- BalconyOpen
- Central air
- Gym
- Party room/meeting room
The homeCondo Apartment, Apartment, Age 6–10 years
- Type: Condo Apartment
- Style: Apartment
- Age: 6–10 years
- Living space: 600–699 sq ft
- Basement: None
- Exposure: South
- View: City, clear, skyline, trees/woods
InsideIn-suite laundry, Separate hydro meter, Rooms above ground 4
- Laundry: In-suite laundry
- Features: Separate hydro meter
- Rooms above ground: 4
- Bedrooms: 1 + 1 in the basement
- Bathrooms: 1
- Kitchens: 1
OutsideConcrete, Open
- Exterior: Concrete
- Balcony: Open
Parking and locker1 Parking, Underground, Parking type Owned
- Spaces: 1 Parking
- Garage: Underground
- Parking type: Owned
- Driveway: Underground
- Spot: Unit 23
- Locker: Owned
- Locker unit: 37
- Locker level: 4
BuildingThe 2800 Condos, Storeys 11, Units 214
- Name: The 2800 Condos
- Storeys: 11
- Units: 214
- Registered: 2018
- Condo corporation: 2637
- Amenities: Community bbq, guest suites, gym, party room/meeting room, sauna, visitor parking
- Pets: Allowed
Heating, water and powerForced air, gas, Central air
- Heating: Forced air, gas
- Cooling: Central air
Costs and taxesTaxes $2,511 a year, Condo fee $394 a month, Heat included, water included, common elements included, building insurance included, cac included
- Taxes, 2025: $2,511 a year
- Condo fee: $394 a month
- Fee includes: Heat included, water included, common elements included, building insurance included, cac included
- HST: No HST
Included in the saleStainless steel fridge, stove, dishwasher, microwave-hood fan combo, washer, dryer, all electric light fixtures and window coverings. all green oasis plants, furniture like tv stand, sofa, desk, dining table and chairs, queen size bed & mattress, dresser, wardrobe in the den., Tv, computers, digital piano keyboard+stand, speakers, small kitchen appliances.
- Included: Stainless steel fridge, stove, dishwasher, microwave-hood fan combo, washer, dryer, all electric light fixtures and window coverings. all green oasis plants, furniture like tv stand, sofa, desk, dining table and chairs, queen size bed & mattress, dresser, wardrobe in the den.
- Not included: Tv, computers, digital piano keyboard+stand, speakers, small kitchen appliances.
NearbyClear view, hospital, library, public transit, school, park
- Close to: Clear view, hospital, library, public transit, school, park
Listing detailsW12245468, Sold, Jun 25, 2025
- MLS® number: W12245468
- Status: Sold
- Listed on: Jun 25, 2025
- Days on market: 77
- Updated: Sep 10, 2025
- Possession: 2025-08-15 / 30-59 days
- Occupied by: Owner
- Listing brokerage: KW Living Realty
About this home
Unit 417, 2800 Keele Street, North York (Downsview-Roding-CFB), ON M3M 0B8
Welcome to Your Urban Oasis 1 Bedroom + Den Condo in Prime Keele & Wilson Location where style meets convenience. Thoughtfully designed with 9-foot ceilings, warm laminate flooring, and modern finishes throughout, this sleek suite is the perfect urban retreat. The functional L-shaped kitchen boasts clean white cabinetry, quartz countertops, and ample storage ideal for cooking and entertaining. Step out onto your private balcony and enjoy unobstructed South facing city views, a daily reminder of the peaceful escape this space offers. What truly sets this unit apart is its green oasis feel all plants and furnishings are included, creating a serene, move-in-ready sanctuary. The versatile den offers endless potential turn it into your home office, walk-in closet, or personal creative space. With parking and a locker included, storage and convenience come standard. Located in a modern, well-maintained building with low monthly fees covering water, heat, and AC, and just steps from TTC, shops, schools, Downsview Park, and minutes to Yorkdale Mall, Humber River Hospital, and major highways - this is a rare opportunity to own a stylish, functional home without paying a two-bedroom price. Whether you're a first-time buyer, investor, or someone seeking a lifestyle upgrade, this meticulously maintained condo truly checks all the boxes. No more games-this home is priced to sell, with no bidding war required. It's ready, waiting, and full of heart now all it needs is the right owner to make it theirs.
Ask about this home
A HOMEH agent will answer your questions about this home.
Know more about The 2800 Condos
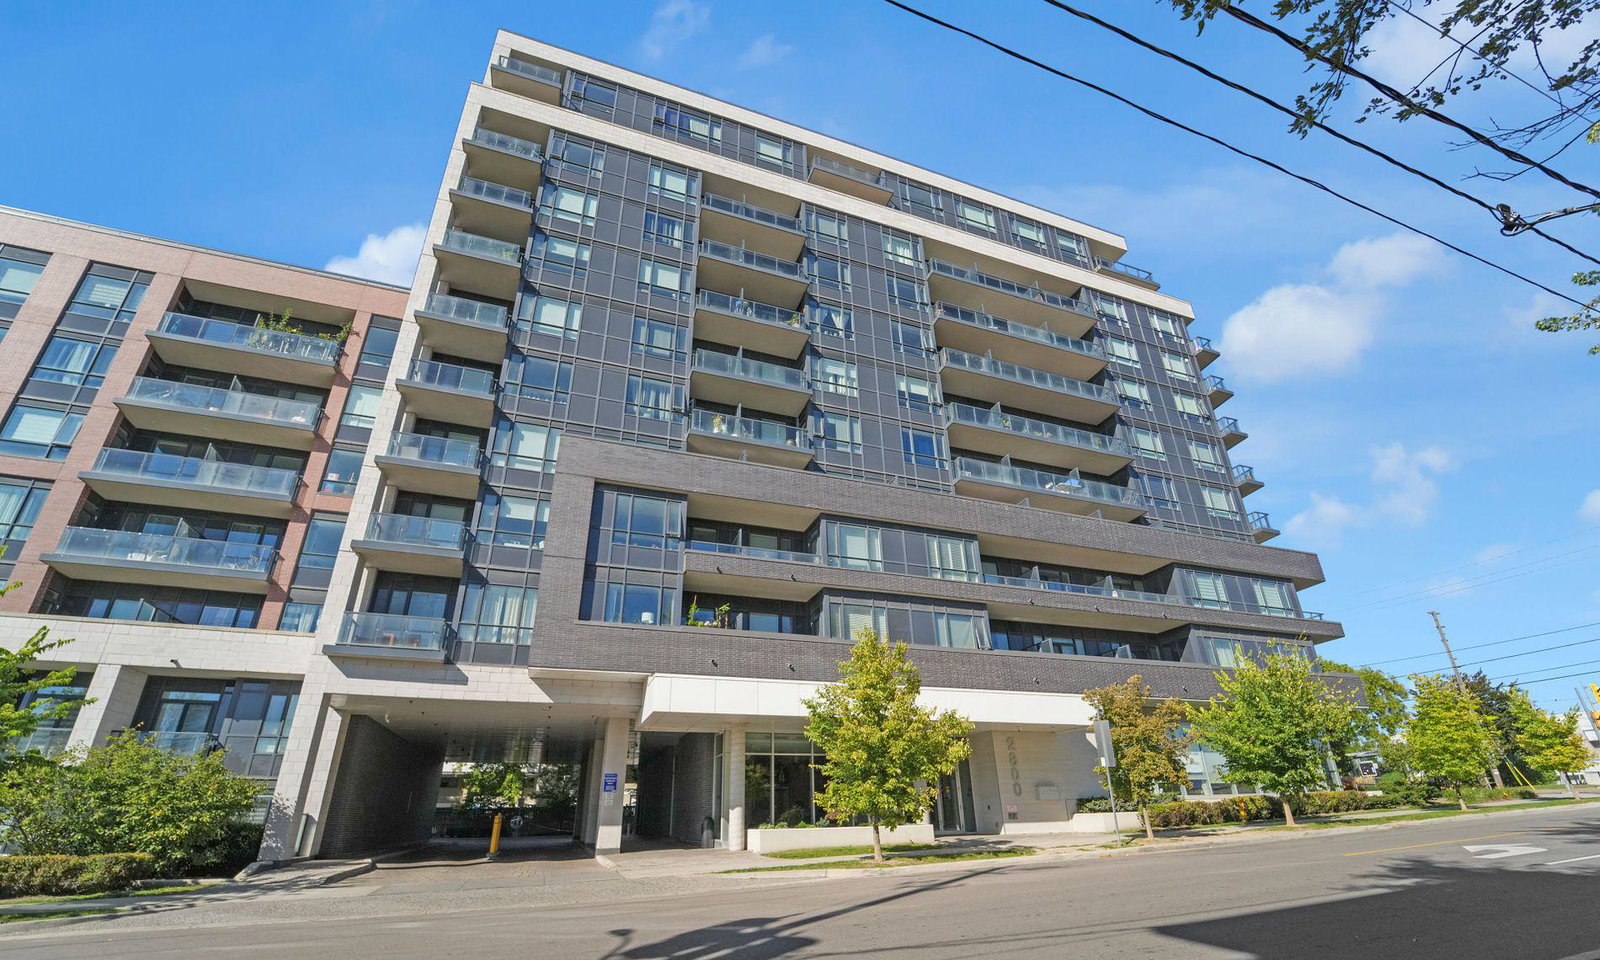
Condo building · 2800 Keele Street
The 2800 Condos is an 11-storey condo with 214 suites, built in 2018 by QuadCam Development Group. Right now 4 for sale and 4 for rent are on the market here.
- 11storeys
- 214suites
- $750/sq ft
- 2018built
No similar units for sale in The 2800 Condos right now.
Around this home
Daily convenience, out of 100, from the distances below
Schools nearby
School rating, out of 10.
Helpful calculators
Your HOMEH agent

"I would see it this week."