

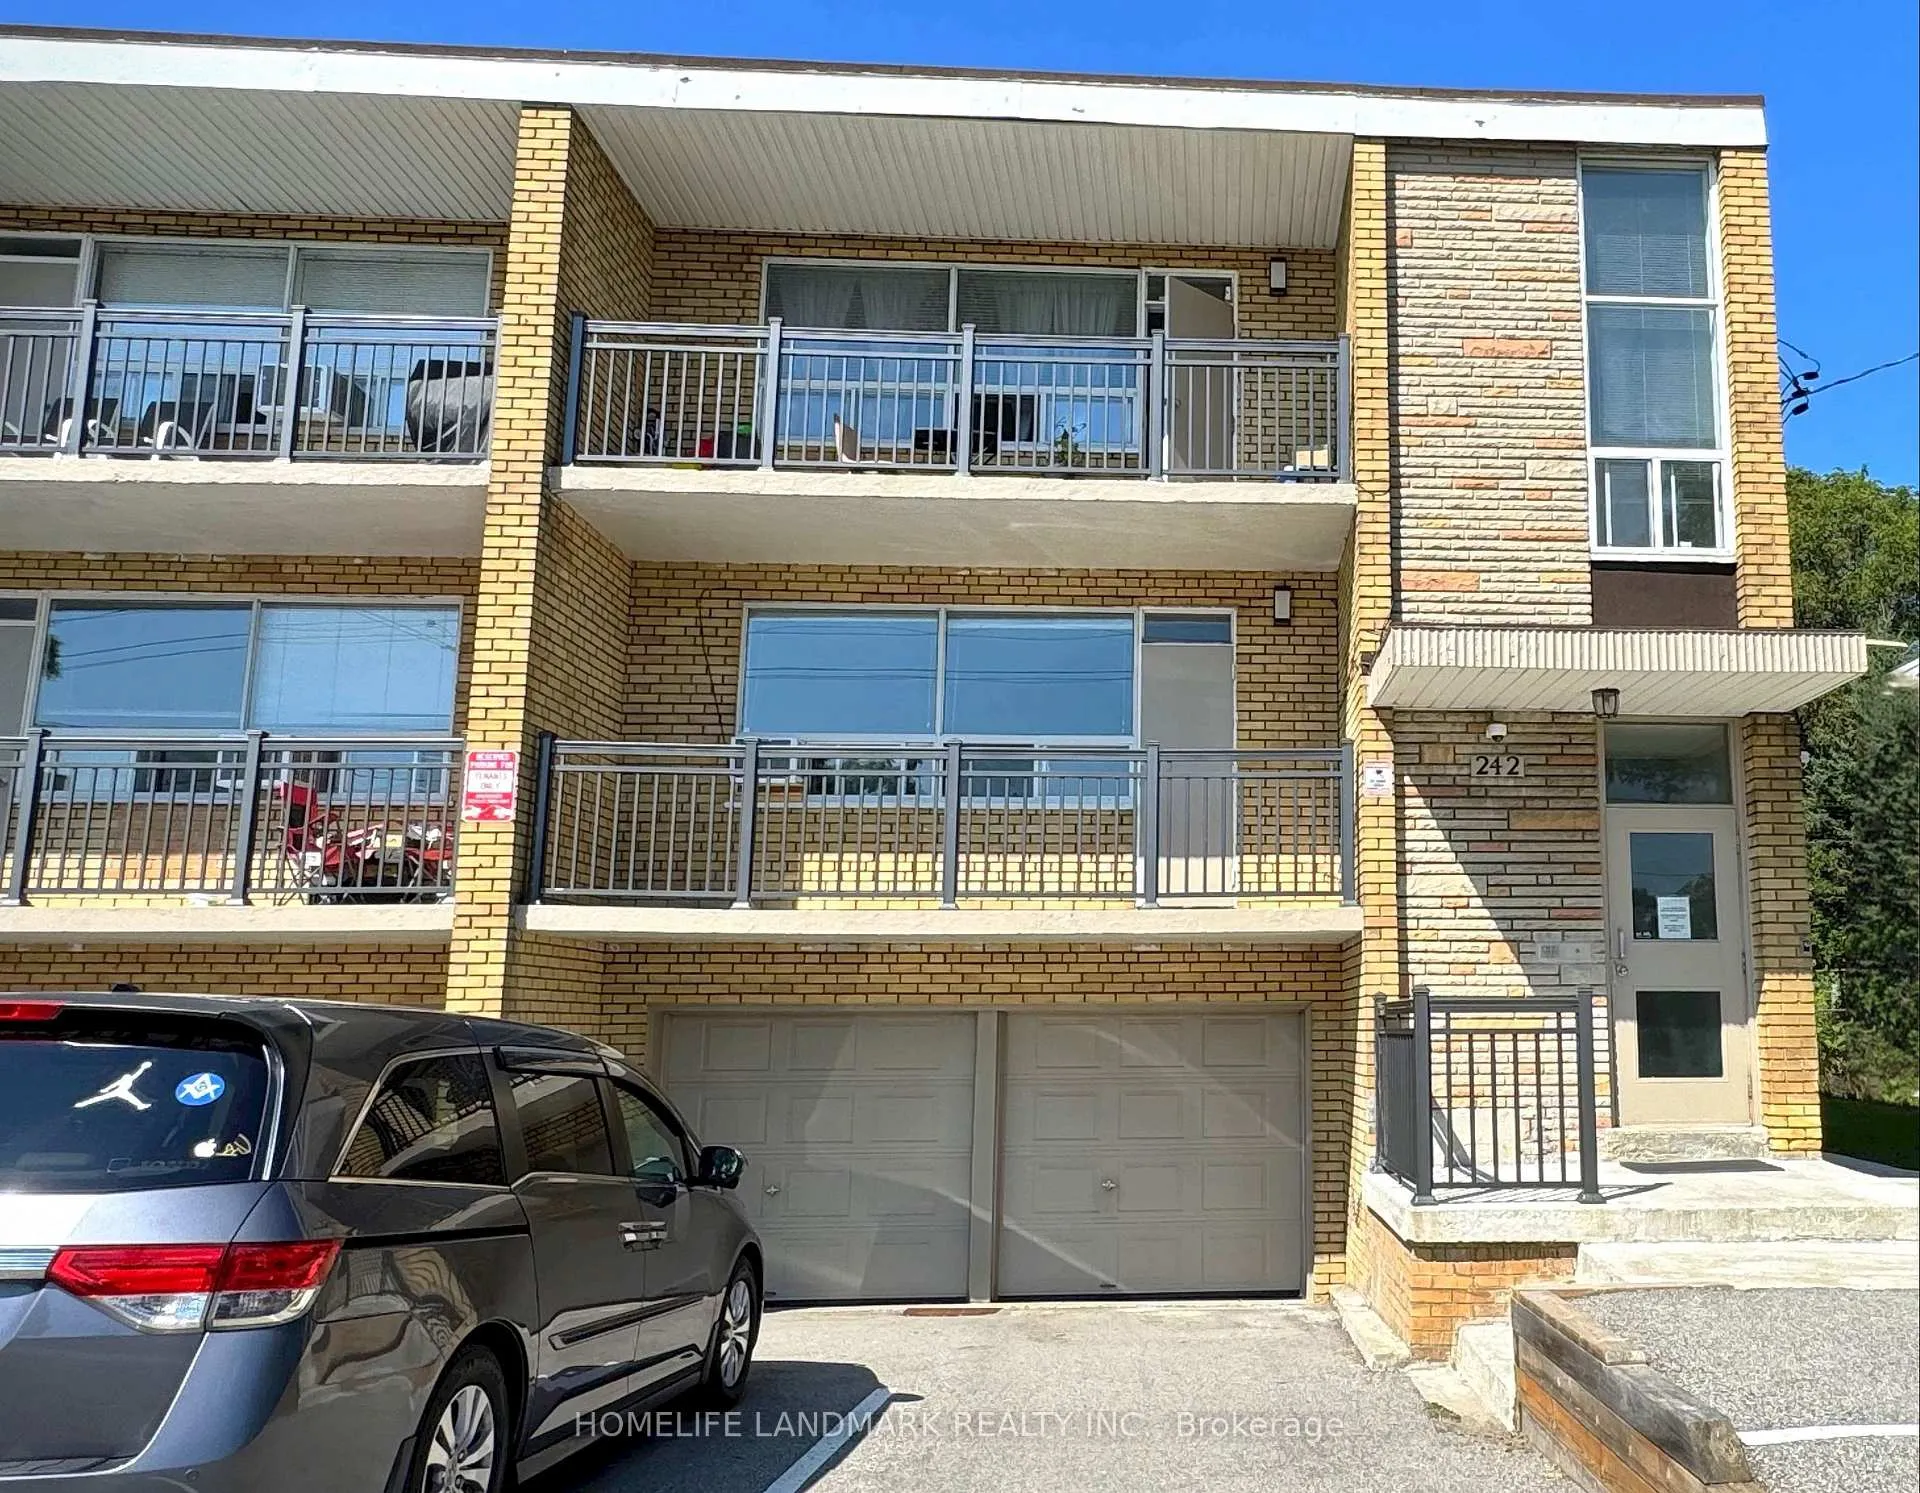
242 Wilmington Avenue
Multiplex Rented
1/14242 Wilmington Avenue
Multiplex Rented
 See all 14 photos
3 Bedrooms
2 Bathrooms
1 Parking
1.1K–1.5K sq.ft
Entire Home
— Unit
Property history
Facts and features
- BasementNone
- Lot size42 × 129 ft
- Lease term12 months
- FurnishedUnfurnished
The homeMultiplex, Apartment, 1,100–1,500 sq ft
- Type: Multiplex
- Style: Apartment
- Living space: 1,100–1,500 sq ft
- Basement: None
InsideCoin operated, in building, Rooms above ground 5, Bedrooms 3
- Laundry: Coin operated, in building
- Rooms above ground: 5
- Bedrooms: 3
- Bathrooms: 2
- Kitchens: 1
Outside and lotBrick, Roof Not applicable, Concrete
Outside
- Exterior: Brick
- Roof: Not applicable
- Foundation: Concrete
- Size: 41.71 × 128.75 ft
Parking1 Parking, Private
- Spaces: 1 Parking
- Driveway: Private
Heating, water and powerBaseboard, electric, Window unit(s), Municipal water
- Heating: Baseboard, electric
- Cooling: Window unit(s)
- Water: Municipal water
- Sewer: Municipal sewer
- Hydro: No
- Cable: No
Rent and termsRent $2,900 a month, Entire property, Unfurnished
- Rent: $2,900 a month
- Space for rent: Entire property
- Furnished: Unfurnished
- Lease: 12 months
- Paid: Monthly
- Rent includes: Water
- Deposit: Required
- Credit check: Required
- Employment letter: Required
- Rental application: Required
- References: Required
IncludedWater, Hydro
- Included: Water
- Not included: Hydro
Listing detailsC12544886, Rented, Nov 14, 2025
- MLS® number: C12544886
- Status: Rented
- Listed on: Nov 14, 2025
- Days on market: 83
- Updated: Feb 5, 2026
- Possession: Immediate
- Occupied by: Owner
- Listing brokerage: HOMELIFE LANDMARK REALTY INC.
About this home
242 Wilmington Avenue, North York (Bathurst Manor), ON M3H 5K3
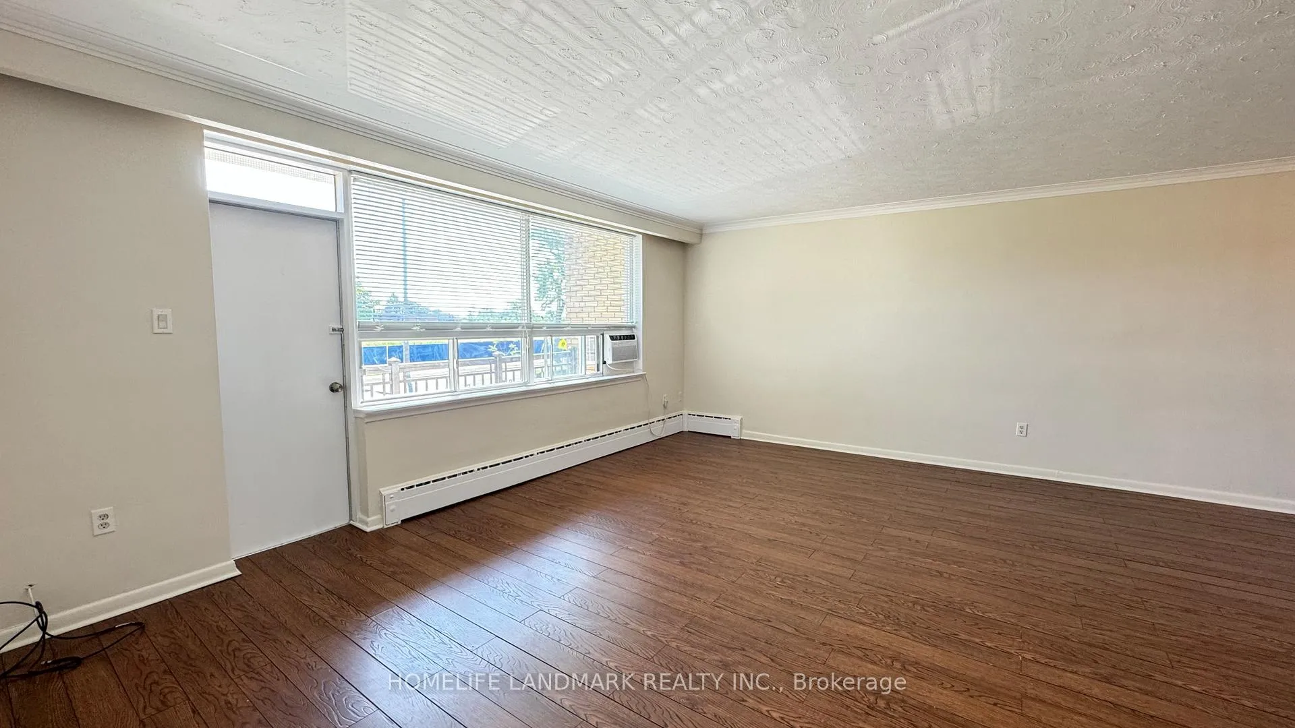
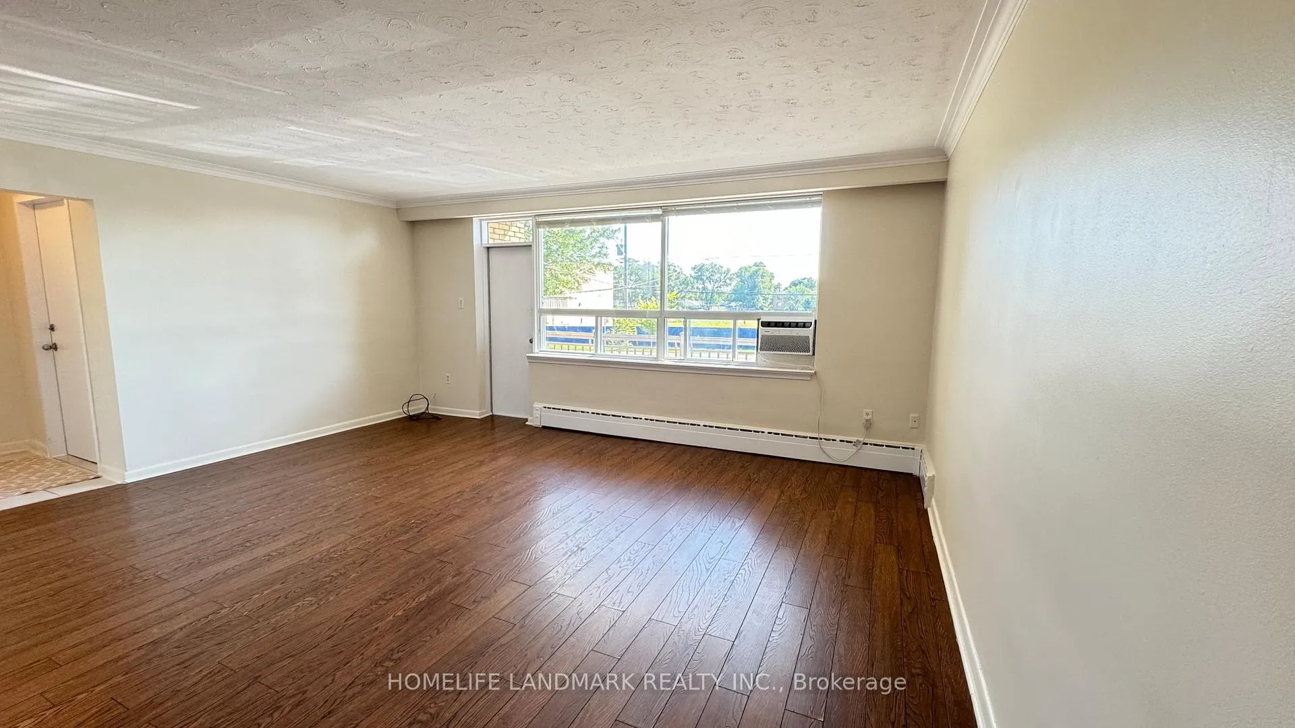
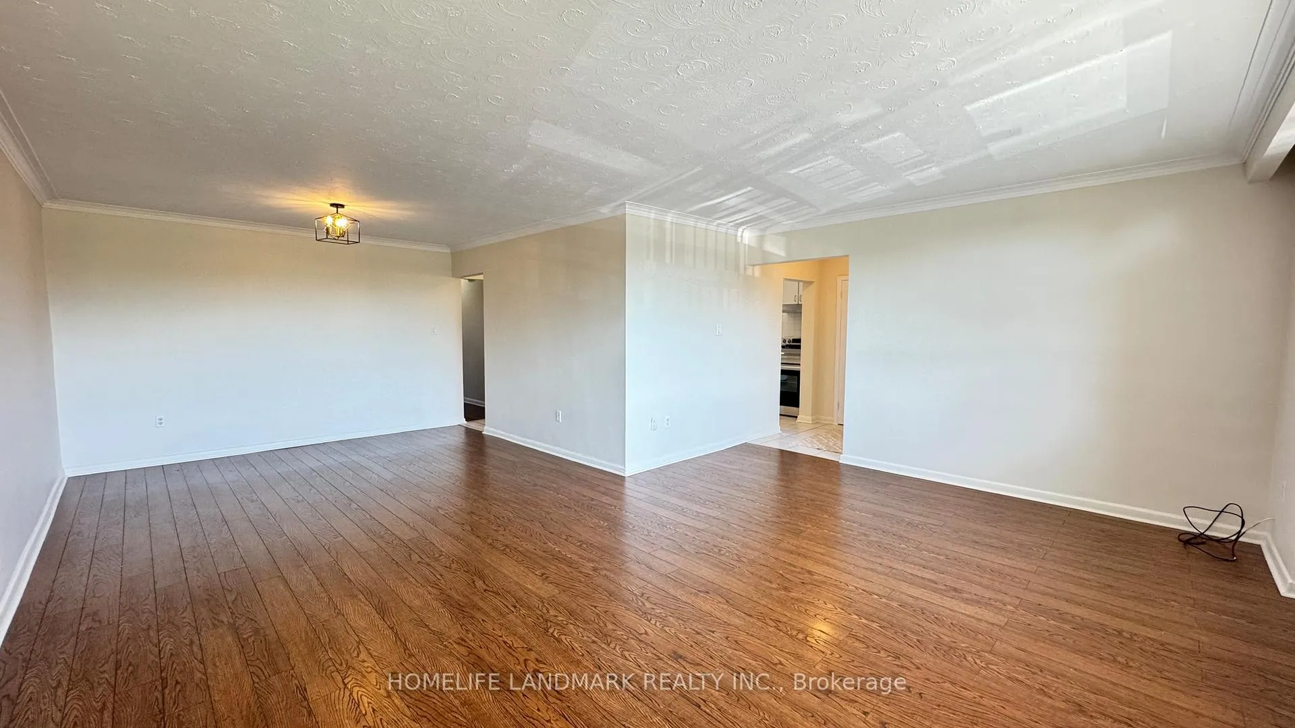
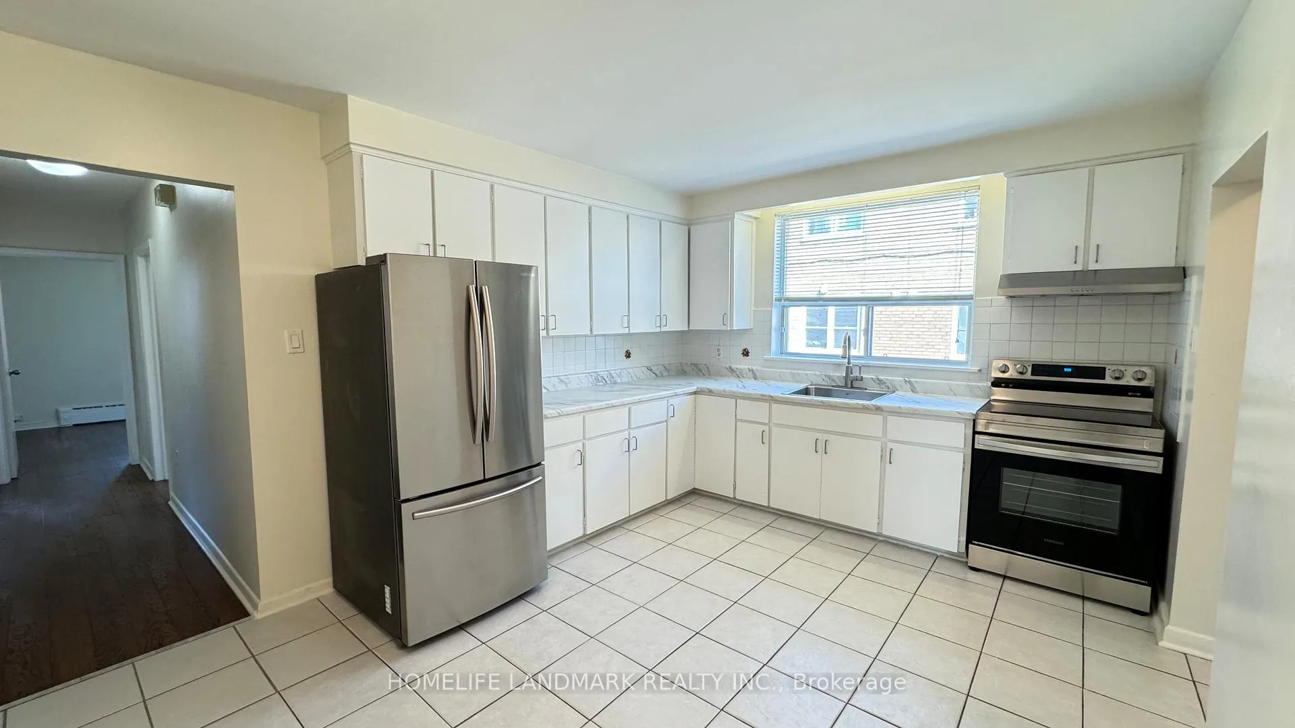
Spacious 3 Bedroom Apartment In A Well Keep Building. Spacious Living Room With Walk-Out To Balcony. Kitchen With Stainless Steel Appliances, Pantry And Breakfast Area. Generous Sized Bedrooms With Closets,Laminate Floor Throughout With 2 Full Baths. On-Site Coin Laundry.Close To Highway 401, Allen Rd, Yorkdale Mall, York University, Seneca College And TTC.
Read more
Ask about this home
A HOMEH agent will answer your questions about this home.
Ask a question
Around this home
Finch Ave / Wilmington Ave
Errands
Parks
Schools
Daily convenience, out of 100, from the distances below
ParkIrving W Chapley Park · 4 within 1 km4 min walk257 m
GroceryYummy Market14 min walk860 m
SchoolTanenbaumchat Wallenberg Campus3 min walk180 m
PharmacyShoppers Drug Mart14 min walk855 m
Cafés & foodSunset Grill · 11 within 1 km12 min walk758 m
Gym & rec centreIrving W Chapley Community Centre4 min walk249 m
LibraryToronto Public Library - Centennial20 min walk1.2 km
HospitalNorth York General Hospital - Finch Site20 min walk1.2 km
WalkDriveStraight-line distance, open map data
Grocery0.9 km
Park0.3 km
Coffee0.9 km
Dining0.8 km
Gym1.1 km
Hospital1.2 km
Schools nearby
School rating, out of 10.
Tanenbaumchat Wallenberg Campussecondary · Private · 0.2 km
—
Charles H Best Junior and Middle Schoolelementary · Public · 0.5 km
—
Wilmington Elementary Schoolelementary · Public · 0.6 km
—
Contact agent
Helpful calculators
Rent vs buy
Affordability
Mortgage
Down payment
Stress test
CMHC insurance
Your HOMEH agent

NimaHOMEH agent · North York
"I would see it this week."
Ask Nima