

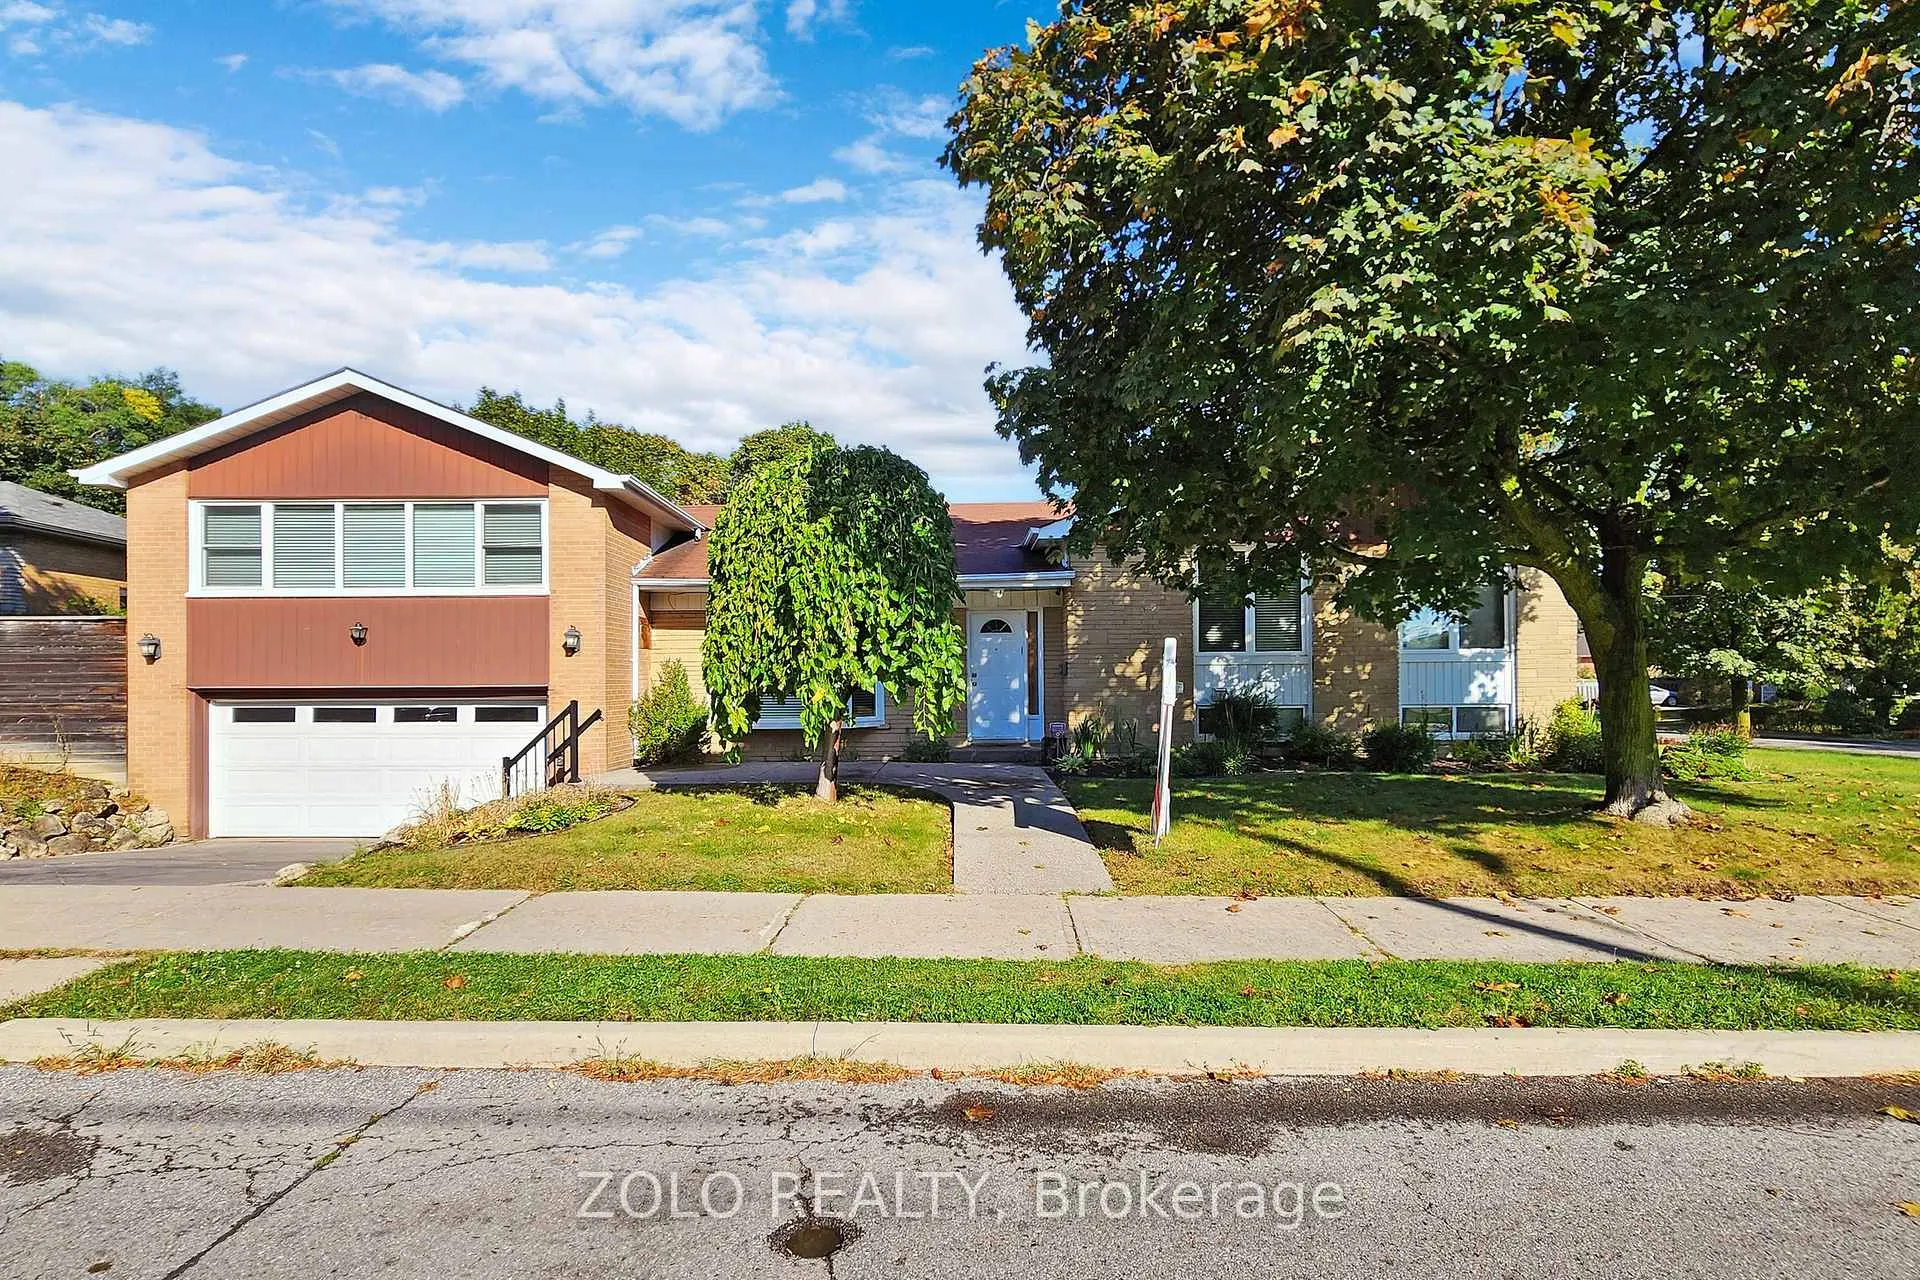
Main Level, 212 Goddard Street
Detached Rented
1/40Main Level, 212 Goddard Street
Detached Rented
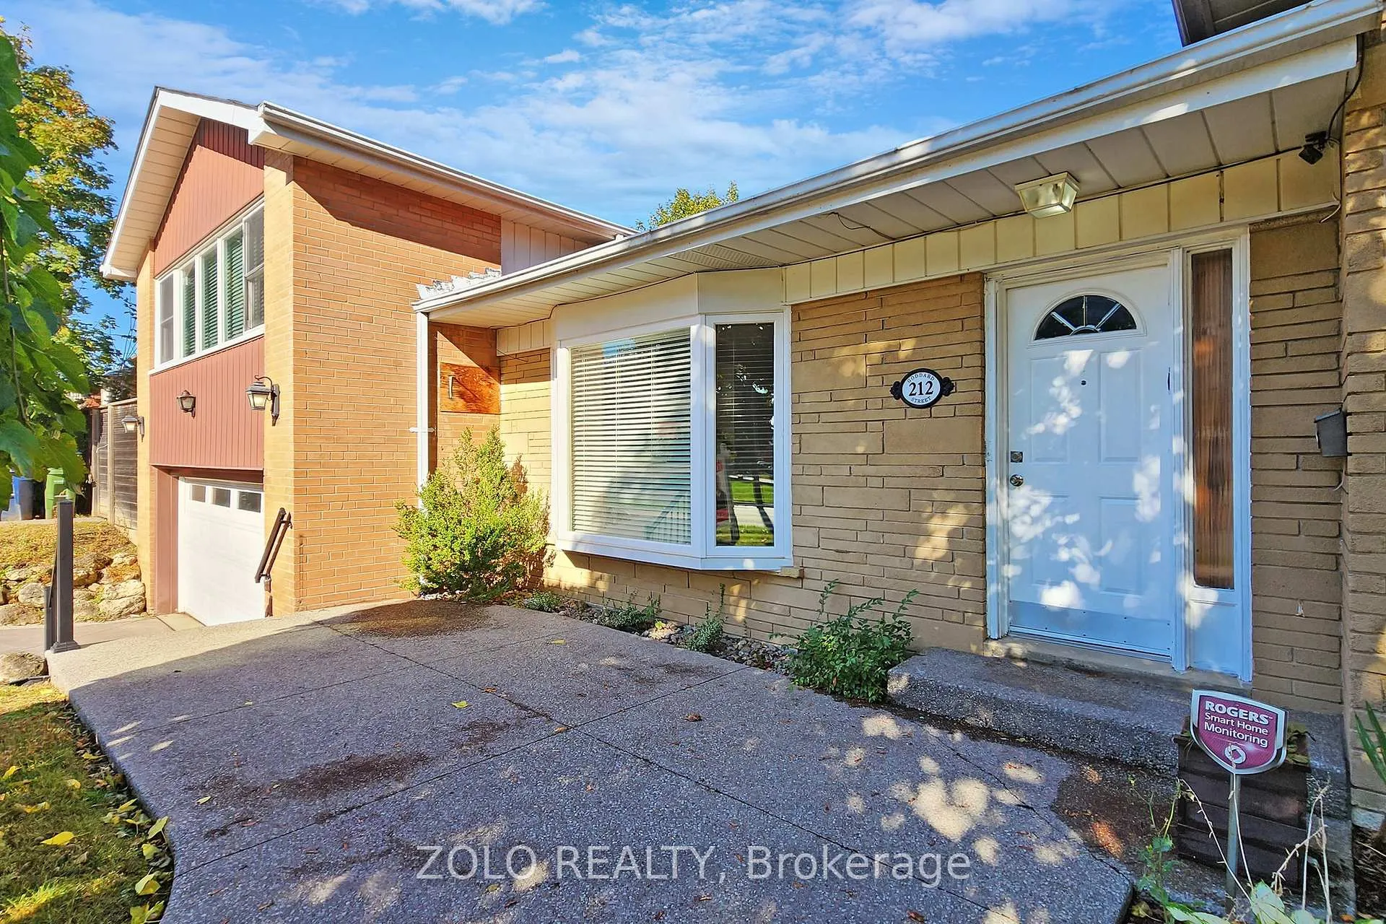
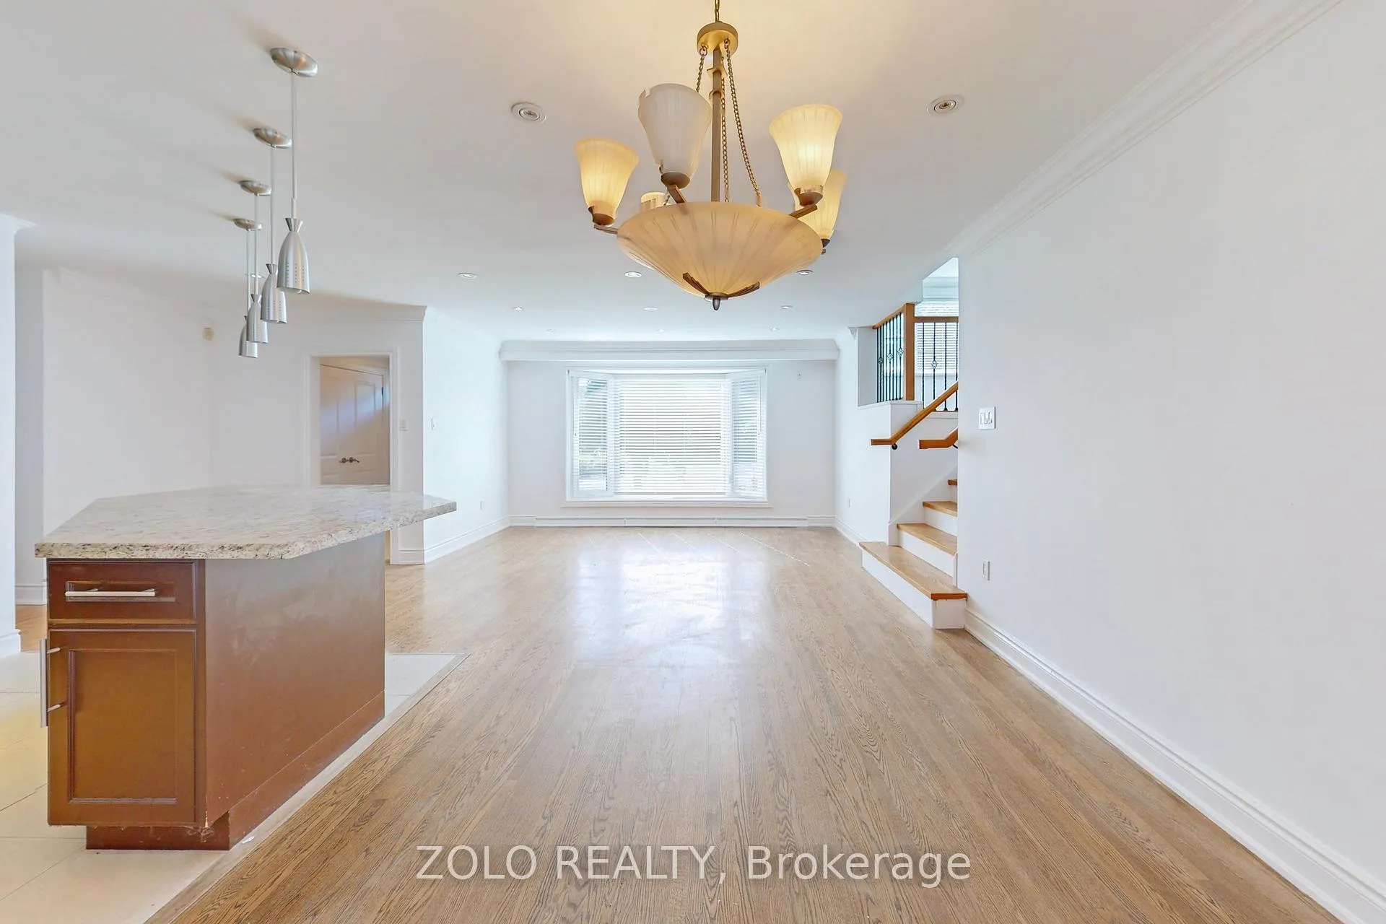
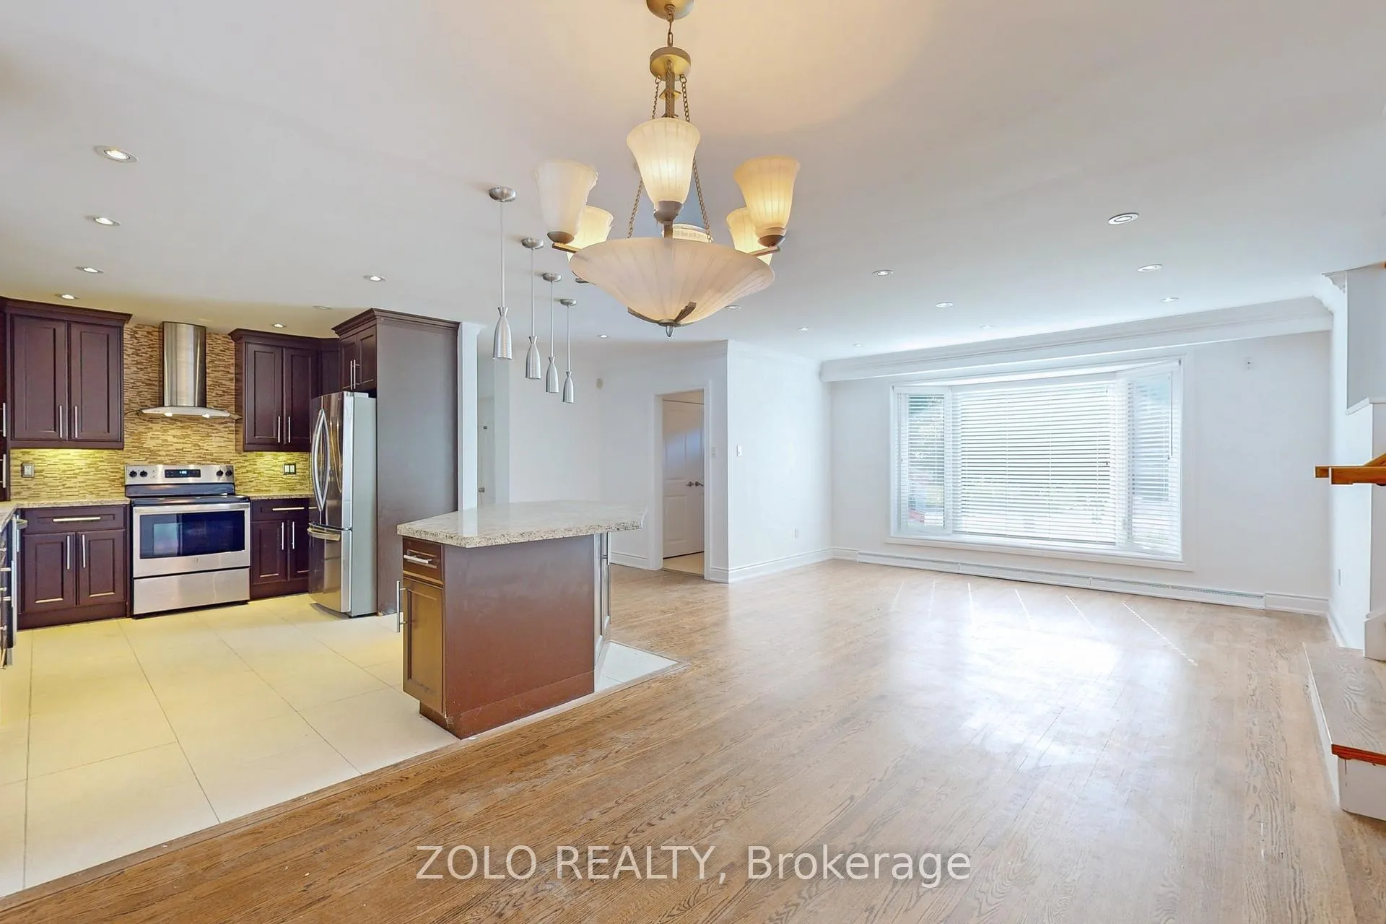
 See all 40 photos
4 Bedrooms
2 Bathrooms
2 Garage
2K–2.5K sq.ft
Main Floor
— Unit
Facts and features
- BasementApartment
- Lot size54 × 109 ft
- Lease term12 months
- FurnishedUnfurnished
What stands out
- Walk-out basement
- Hardwood floors
- Fireplace
- Central air
The homeDetached, Sidesplit, 2,000–2,500 sq ft
- Type: Detached
- Style: Sidesplit
- Living space: 2,000–2,500 sq ft
- Basement: Apartment, finished with walk-out
InsideFireplace Yes, family room, natural gas, Hardwood, In basement
- Fireplace: Yes, family room, natural gas
- Flooring: Hardwood
- Laundry: In basement
- Features: Central vacuum, water softener, auto garage door remote
- Rooms above ground: 8
- Bedrooms: 4
- Bathrooms: 2
- Kitchens: 1
- Family room: Yes
Outside and lotBrick front, Shingles, Concrete
Outside
- Exterior: Brick front
- Roof: Shingles
- Foundation: Concrete
- Size: 54.15 × 108.95 ft
Parking2 Garage, Attached
- Spaces: 2 Garage
- Garage: Attached
Heating, water and powerForced air, gas, Central air, Municipal water
- Heating: Forced air, gas
- Cooling: Central air
- Water: Municipal water
- Sewer: Municipal sewer
Rent and termsRent $3,800 a month, Main, Unfurnished
- Rent: $3,800 a month
- Space for rent: Main
- Furnished: Unfurnished
- Lease: 12 months
- Paid: Monthly
- Rent includes: Parking
- Deposit: Required
- Credit check: Required
- Employment letter: Required
- Rental application: Required
- References: Required
- Rental items: Hot water tank
IncludedFridge, stove, microwave, dishwasher, washer and dryer, all electric light fixtures, water filtration system. cvac. and window coverings.
- Included: Fridge, stove, microwave, dishwasher, washer and dryer, all electric light fixtures, water filtration system. cvac. and window coverings.
Listing detailsC12640014, Rented, Dec 17, 2025
- MLS® number: C12640014
- Status: Rented
- Listed on: Dec 17, 2025
- Days on market: 90
- Updated: Mar 17, 2026
- Possession: Flexible
- Occupied by: Tenant
- Listing brokerage: ZOLO REALTY
About this home
Main Level, 212 Goddard Street, North York (Bathurst Manor), ON M3H 5E8
Central VacuumWater SoftenerAuto Garage Door Remote
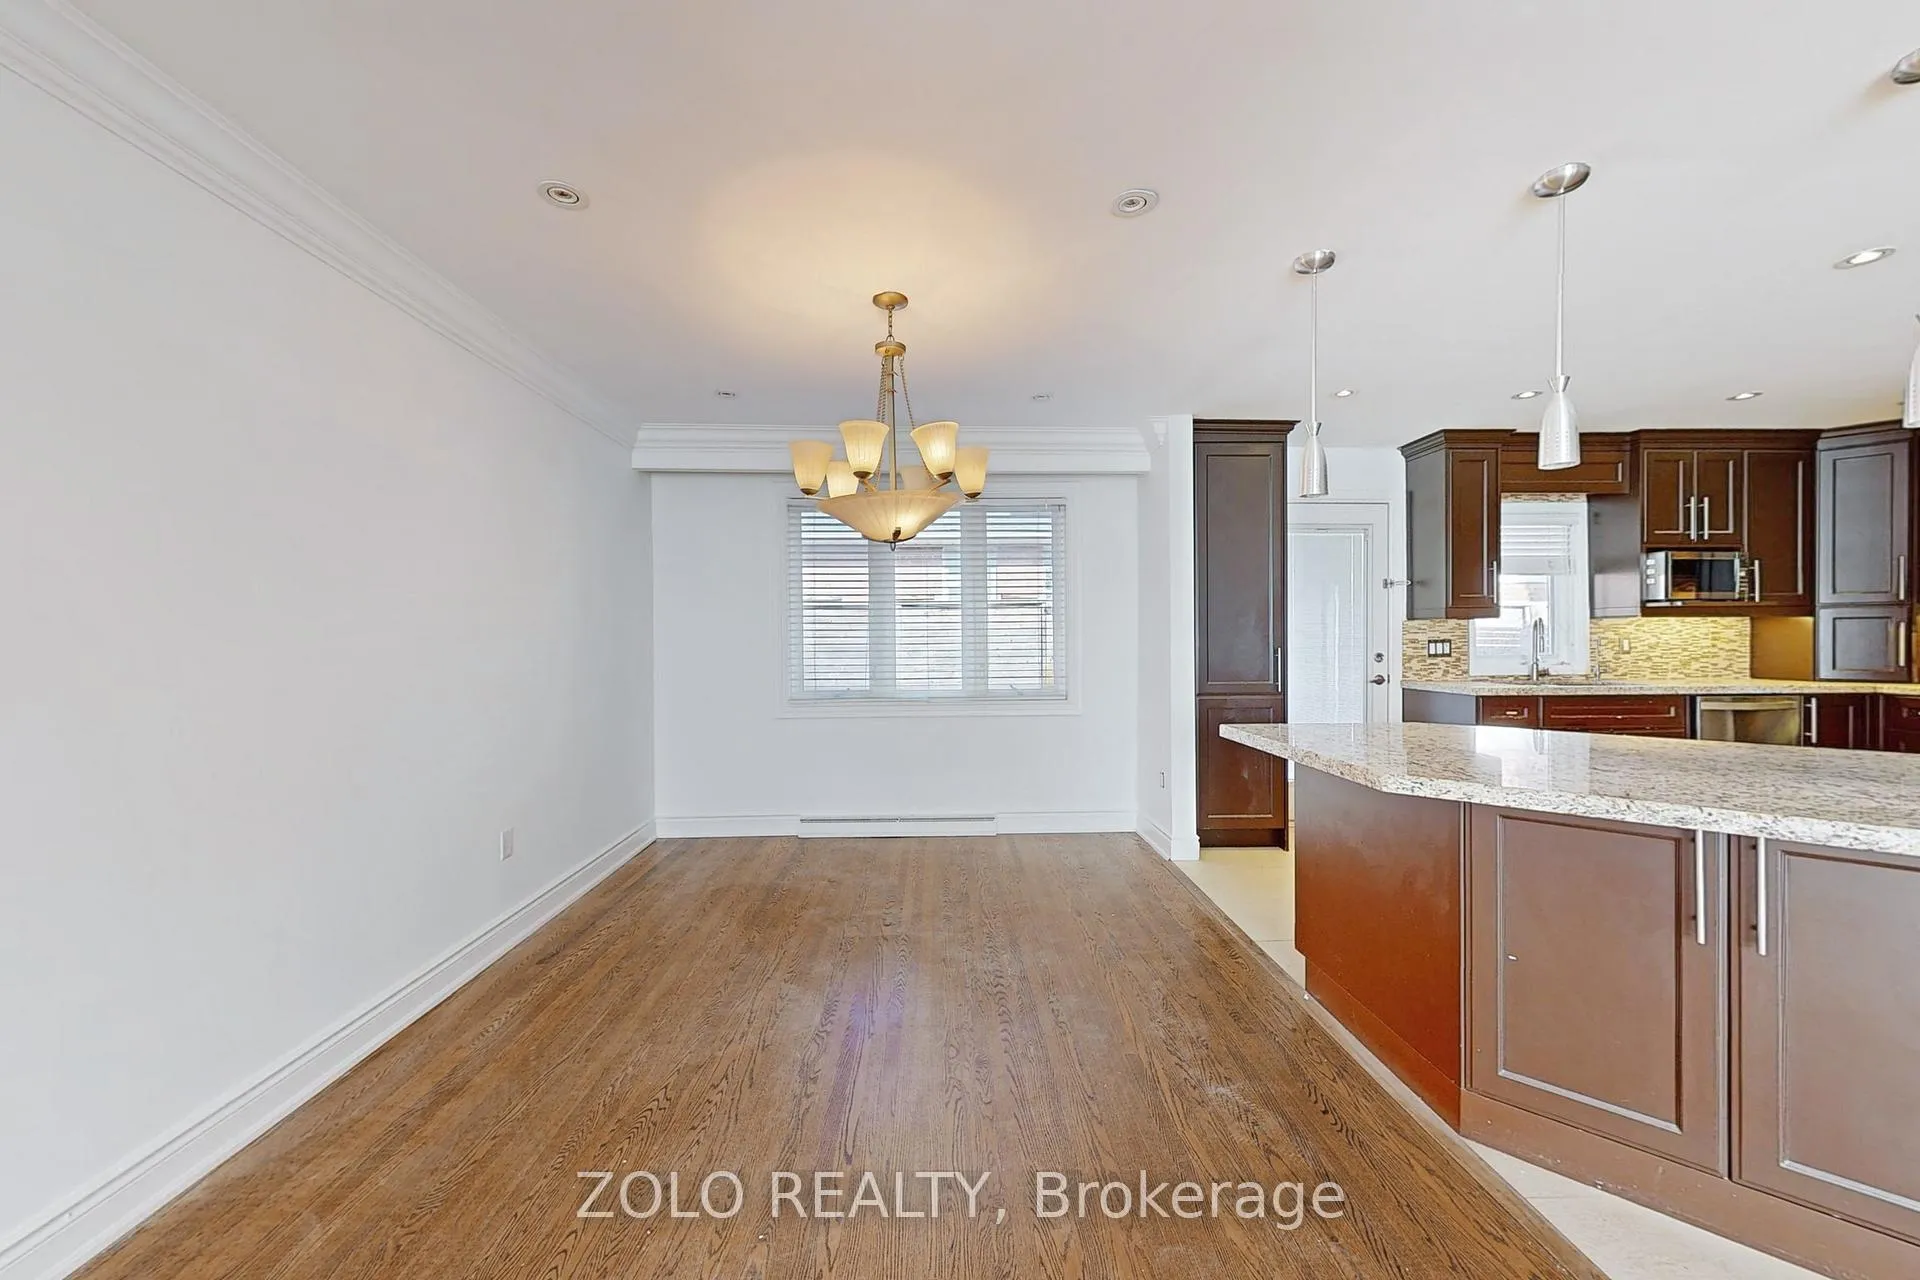
The Perfect Family Home In The Highly Sought Bathurst Manor, Bright And Spacious "Double Side split" Open Concept Gourmet Kitchen With Centre Island and Walk Out To Back Yard, Family Room with fireplace and Master Bedroom Retreat With 5pc Exquisite Ensuite, & Plenty Of Storage, Main Floor Bathrooms have heated flooring. Oversized 2-Car Garage. Walk to Community Centers. Shops, Schools, Parks, Synagogues.
Read more
Ask about this home
A HOMEH agent will answer your questions about this home.
Ask a question
Around this home
Finch & Wilmington
Errands
Parks
Schools
Daily convenience, out of 100, from the distances below
ParkIrving W Chapley Park · 6 within 1 km5 min walk303 m
GroceryYummy Market20 min walk1.2 km
SchoolTanenbaumchat Wallenberg Campus7 min walk430 m
PharmacyShoppers Drug Mart20 min walk1.2 km
Cafés & foodSunset Grill18 min walk1.1 km
Gym & rec centreIrving W Chapley Community Centre6 min walk361 m
LibraryToronto Public Library - Centennial17 min walk1.0 km
HospitalNorth York General Hospital - Finch Site16 min walk963 m
WalkDriveStraight-line distance, open map data
Grocery1.2 km
Park0.3 km
Coffee1.2 km
Dining1.1 km
Gym1.4 km
Hospital1.0 km
Schools nearby
School rating, out of 10.
Tanenbaumchat Wallenberg Campussecondary · Private · 0.4 km
—
Charles H Best Junior and Middle Schoolelementary · Public · 0.6 km
—
Wilmington Elementary Schoolelementary · Public · 0.8 km
—
Contact agent
Helpful calculators
Rent vs buy
Affordability
Mortgage
Down payment
Stress test
CMHC insurance
Your HOMEH agent

KimHOMEH agent · North York
"I would see it this week."
Ask Kim