

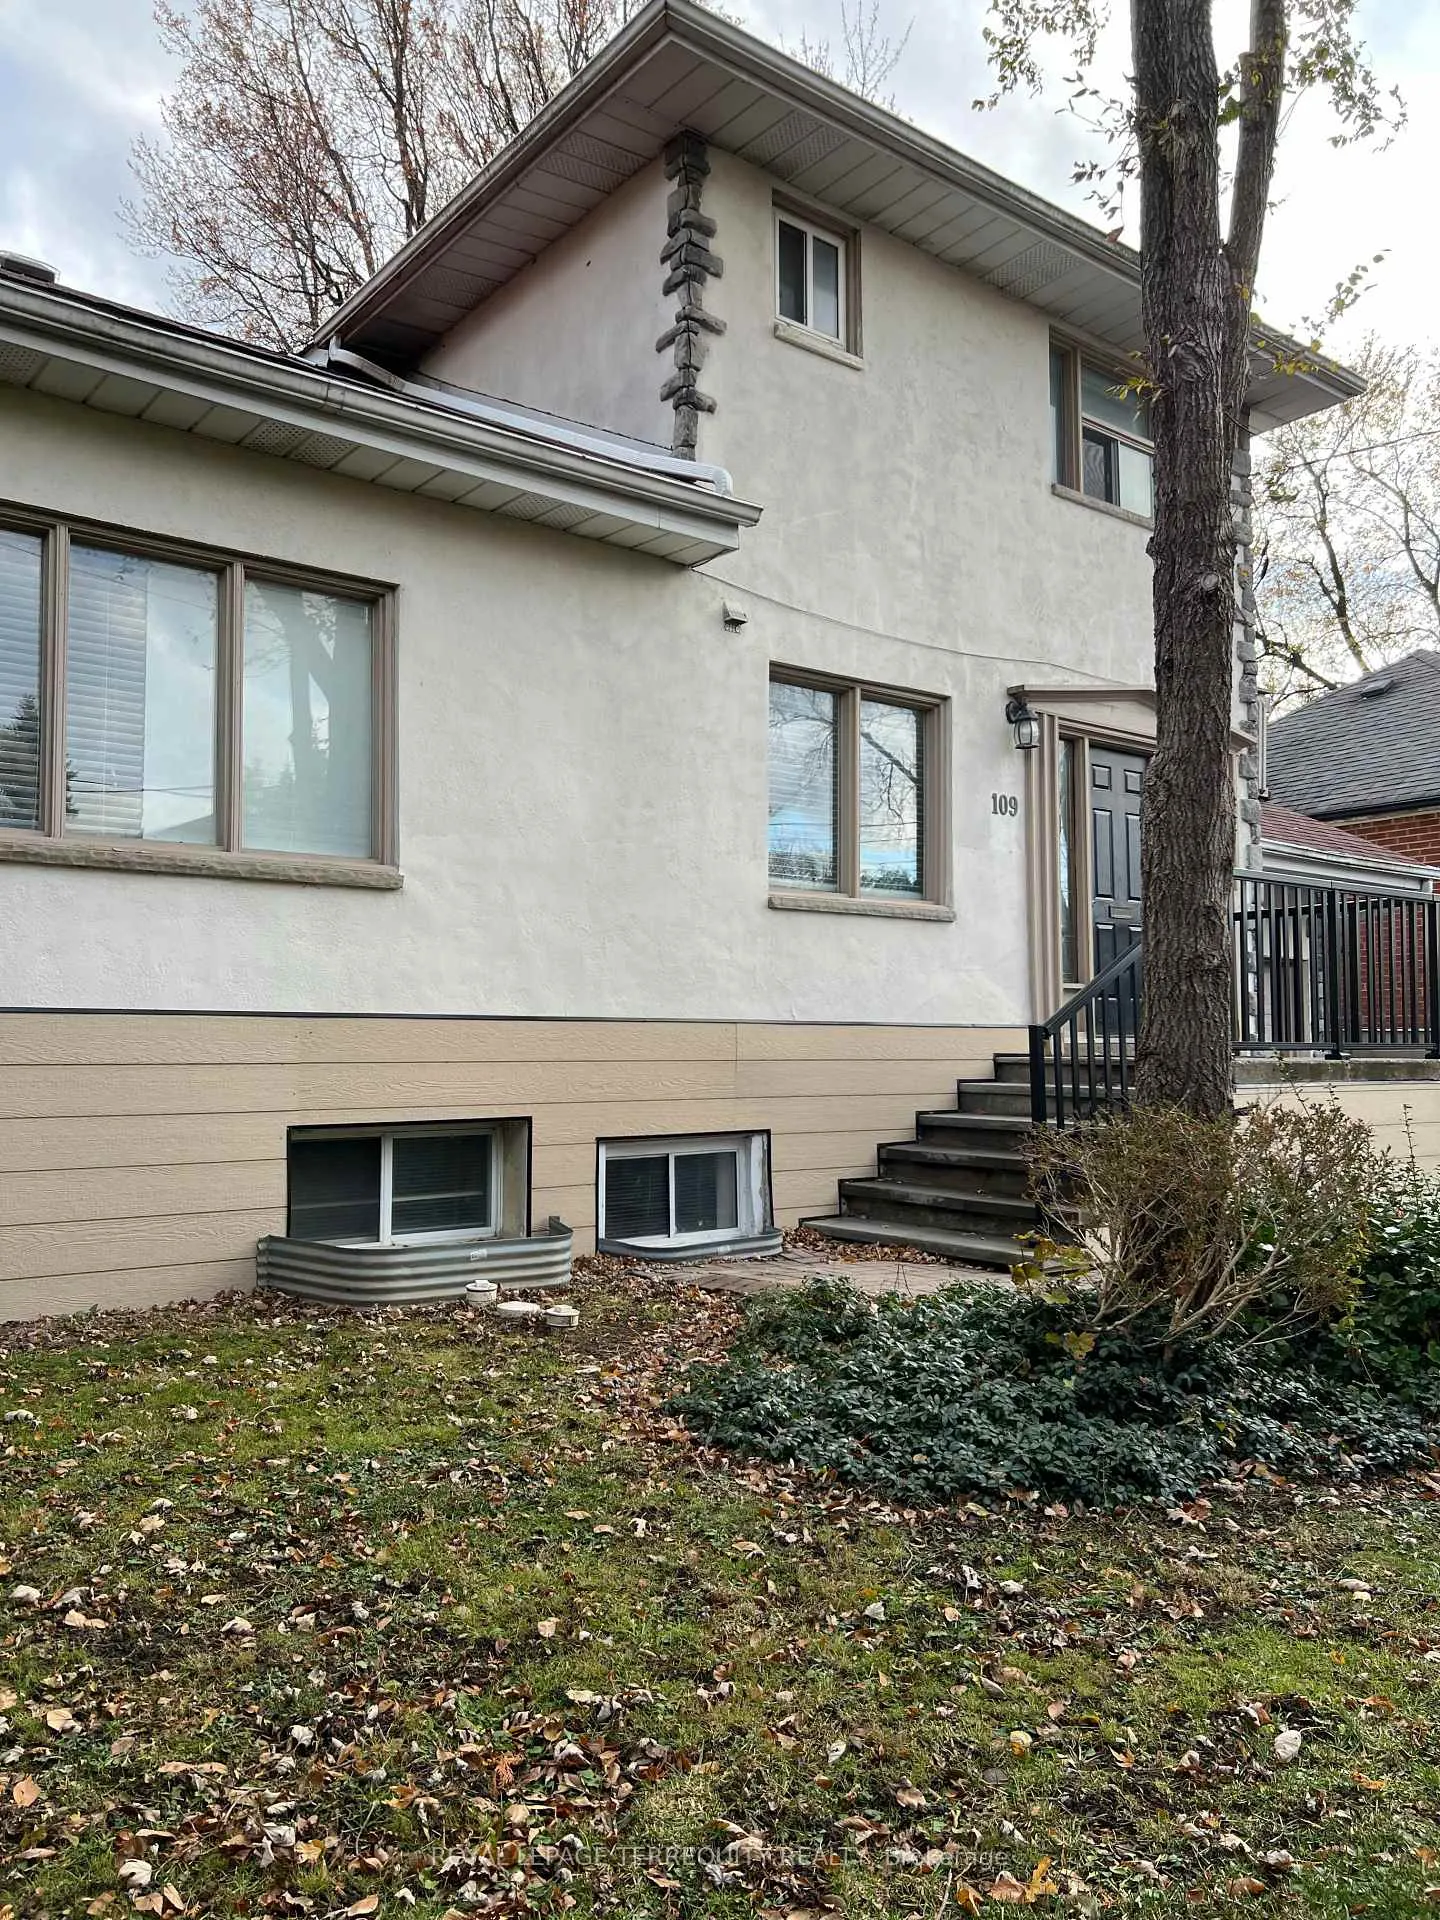
Main, 109 York Downs Drive
Detached Rented
1/23Main, 109 York Downs Drive
Detached Rented
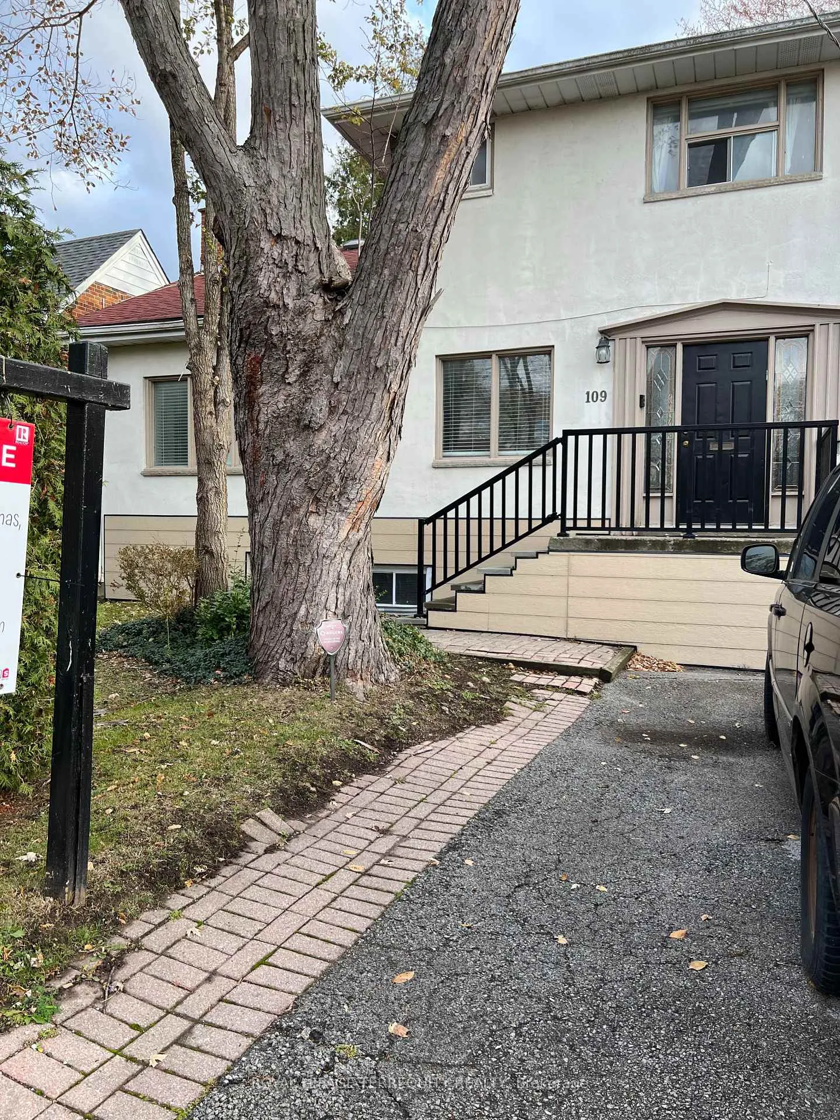
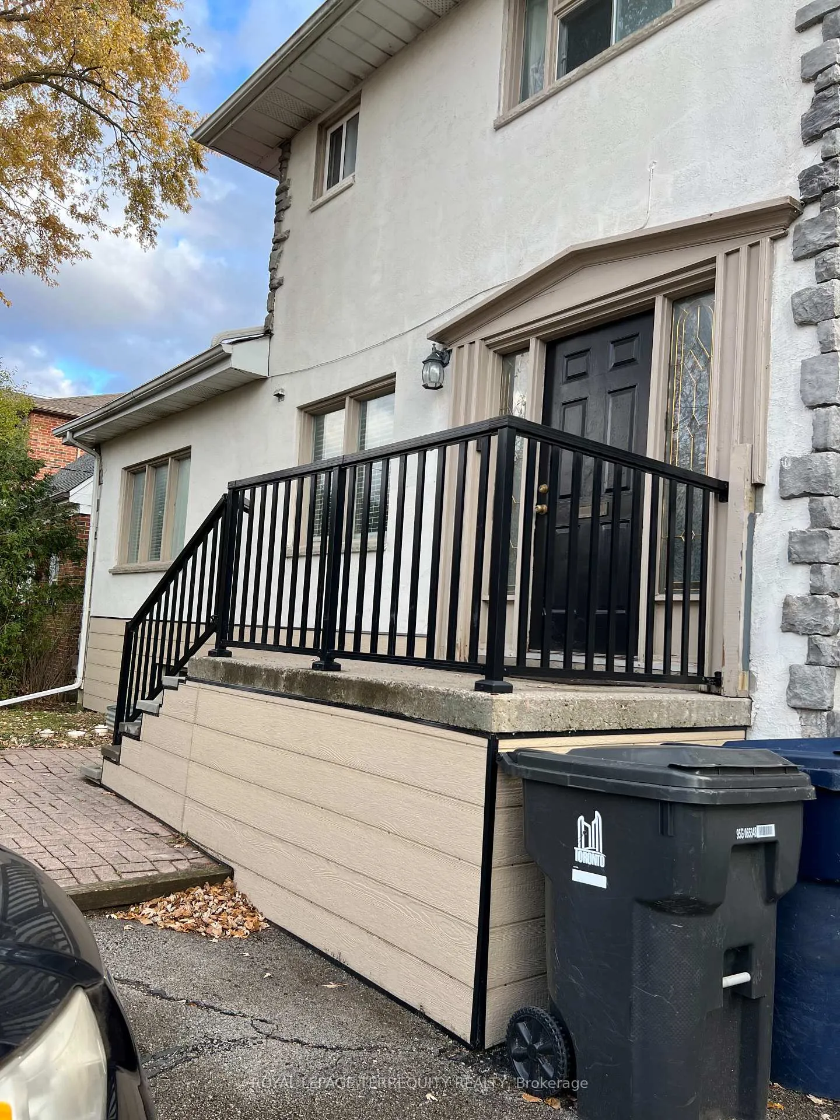
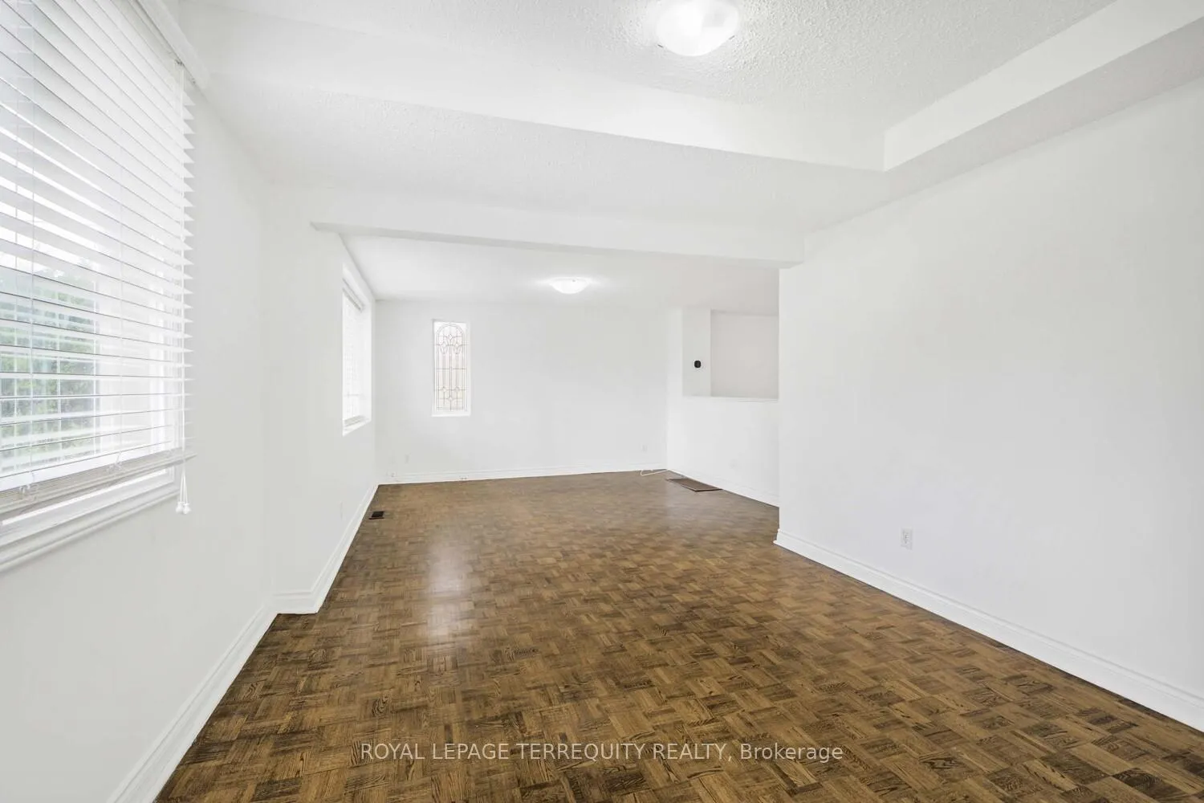
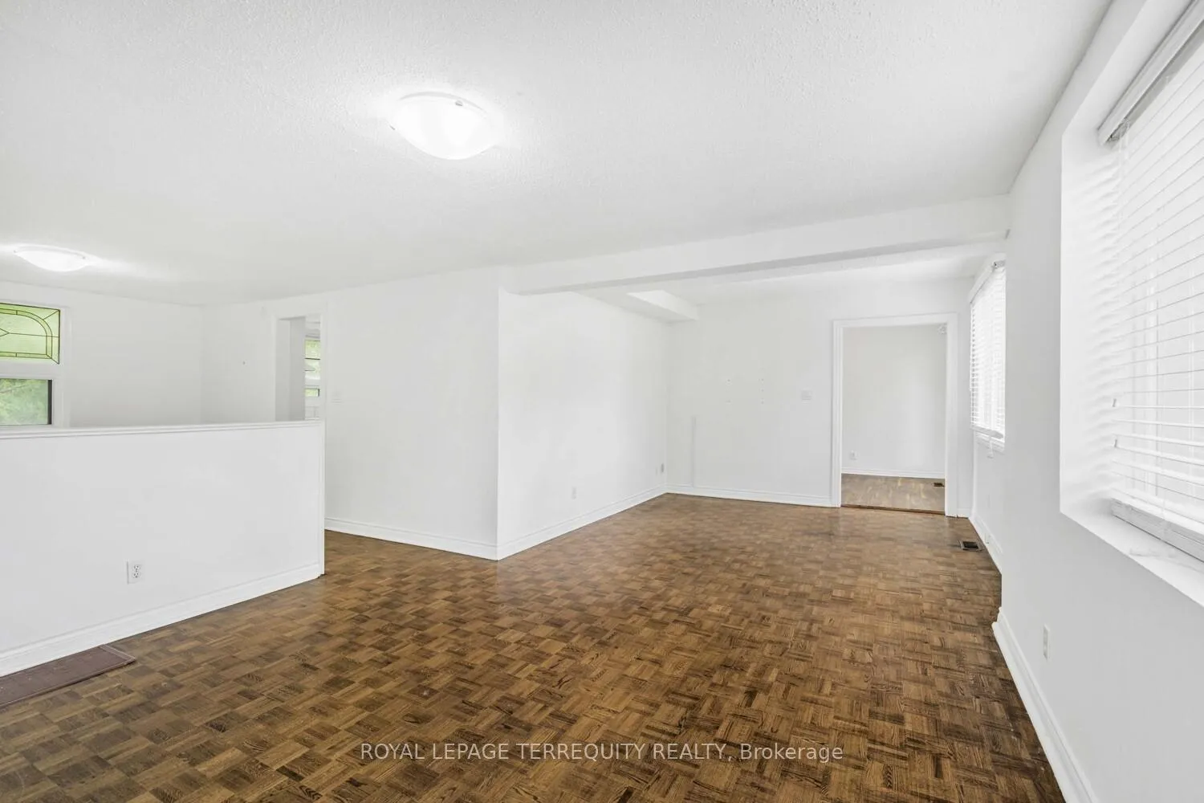 See all 23 photos
3 Bedrooms
2 Bathrooms
1 Garage
1.5K–2K sq.ft
Main Floor
— Unit
Property history
Facts and features
- BasementNone
- Lot size50 × 110 ft
- Lease term12 months
- FurnishedUnfurnished
What stands out
- Central air
The homeDetached, 2-storey, 1,500–2,000 sq ft
- Type: Detached
- Style: 2-storey
- Living space: 1,500–2,000 sq ft
- Basement: None
- Waterfront: None
InsideParquet, Ceramic, Broadloom, Ensuite, main level, Carpet free
- Flooring: Parquet, Ceramic, Broadloom
- Laundry: Ensuite, main level
- Features: Carpet free
- Rooms above ground: 7
- Rooms in the basement: 1
- Bedrooms: 3
- Bathrooms: 2
- Kitchens: 1
Outside and lotBrick, stucco (plaster), Shingles, Unknown
Outside
- Exterior: Brick, stucco (plaster)
- Roof: Shingles
- Foundation: Unknown
- Features: Deck
- Size: 50 × 110 ft
Parking1 Garage, Attached, Private
- Spaces: 1 Garage
- Garage: Attached
- Driveway: Private
Heating, water and powerWater, gas, Central air, Municipal water
- Heating: Water, gas
- Cooling: Central air
- Water: Municipal water
- Sewer: Municipal sewer
Rent and termsRent $3,600 a month, Main, Unfurnished
- Rent: $3,600 a month
- Space for rent: Main
- Furnished: Unfurnished
- Lease: 12 months
- Paid: Monthly
- Rent includes: Parking, water, heat
- Deposit: Required
- Credit check: Required
- Employment letter: Required
- Rental application: Required
- References: Required
IncludedFridge, 1 stove, dishwasher, washer and dryer
- Included: Fridge, 1 stove, dishwasher, washer and dryer
NearbyPark, public transit, school
- Close to: Park, public transit, school
Listing detailsC12414388, Rented, Sep 18, 2025
- MLS® number: C12414388
- Status: Rented
- Listed on: Sep 18, 2025
- Days on market: 91
- Updated: Dec 18, 2025
- Possession: Immediate
- Occupied by: Vacant
- Listing brokerage: ROYAL LEPAGE TERREQUITY REALTY
About this home
Main, 109 York Downs Drive, North York (Clanton Park), ON M3H 2G6
Carpet FreeParkPublic TransitSchoolDeck
Fantastic Detached Home in Clanton Park. 3Bedrooms 3Baths, Living and Dining Room. Eat-in Kitchen with walkout to the deck and the backyard. Spacious Living Space and Separate Dining Room. 1 Car garage plus 1 extra parking in private driveway. Backing to Clanton Park. Water and Heating is included. Hydro is extra. Great location with schools and access to 401, coffee places, supermarket, etc.
Read more
Ask about this home
A HOMEH agent will answer your questions about this home.
Ask a question
Around this home
Bathurst St & Wilson Ave
Errands
Parks
Schools
Daily convenience, out of 100, from the distances below
ParkElie Wiesel Park · 6 within 1 km2 min walk139 m
GroceryConvenience2 min walk118 m
SchoolKesser Yosef2 min walk140 m
PharmacyShoppers Drug Mart11 min walk679 m
Cafés & foodPancer's Original Deli · 15 within 1 km12 min walk718 m
Gym & rec centreEarl Bales Park Community Centre15 min walk924 m
WalkDriveStraight-line distance, open map data
Grocery0.1 km
Park0.1 km
Coffee1.0 km
Dining0.7 km
Gym1.7 km
Schools nearby
School rating, out of 10.
Kesser Yosefsecondary · Private · 0.1 km
—
Montessori Jewish Day Schoolelementary · Private · 0.3 km
—
Bnos Chayaelementary · Private · 0.4 km
—
Contact agent
Helpful calculators
Rent vs buy
Affordability
Mortgage
Down payment
Stress test
CMHC insurance
Your HOMEH agent

NimaHOMEH agent · North York
"I would see it this week."
Ask Nima
Keep exploring
You are here