

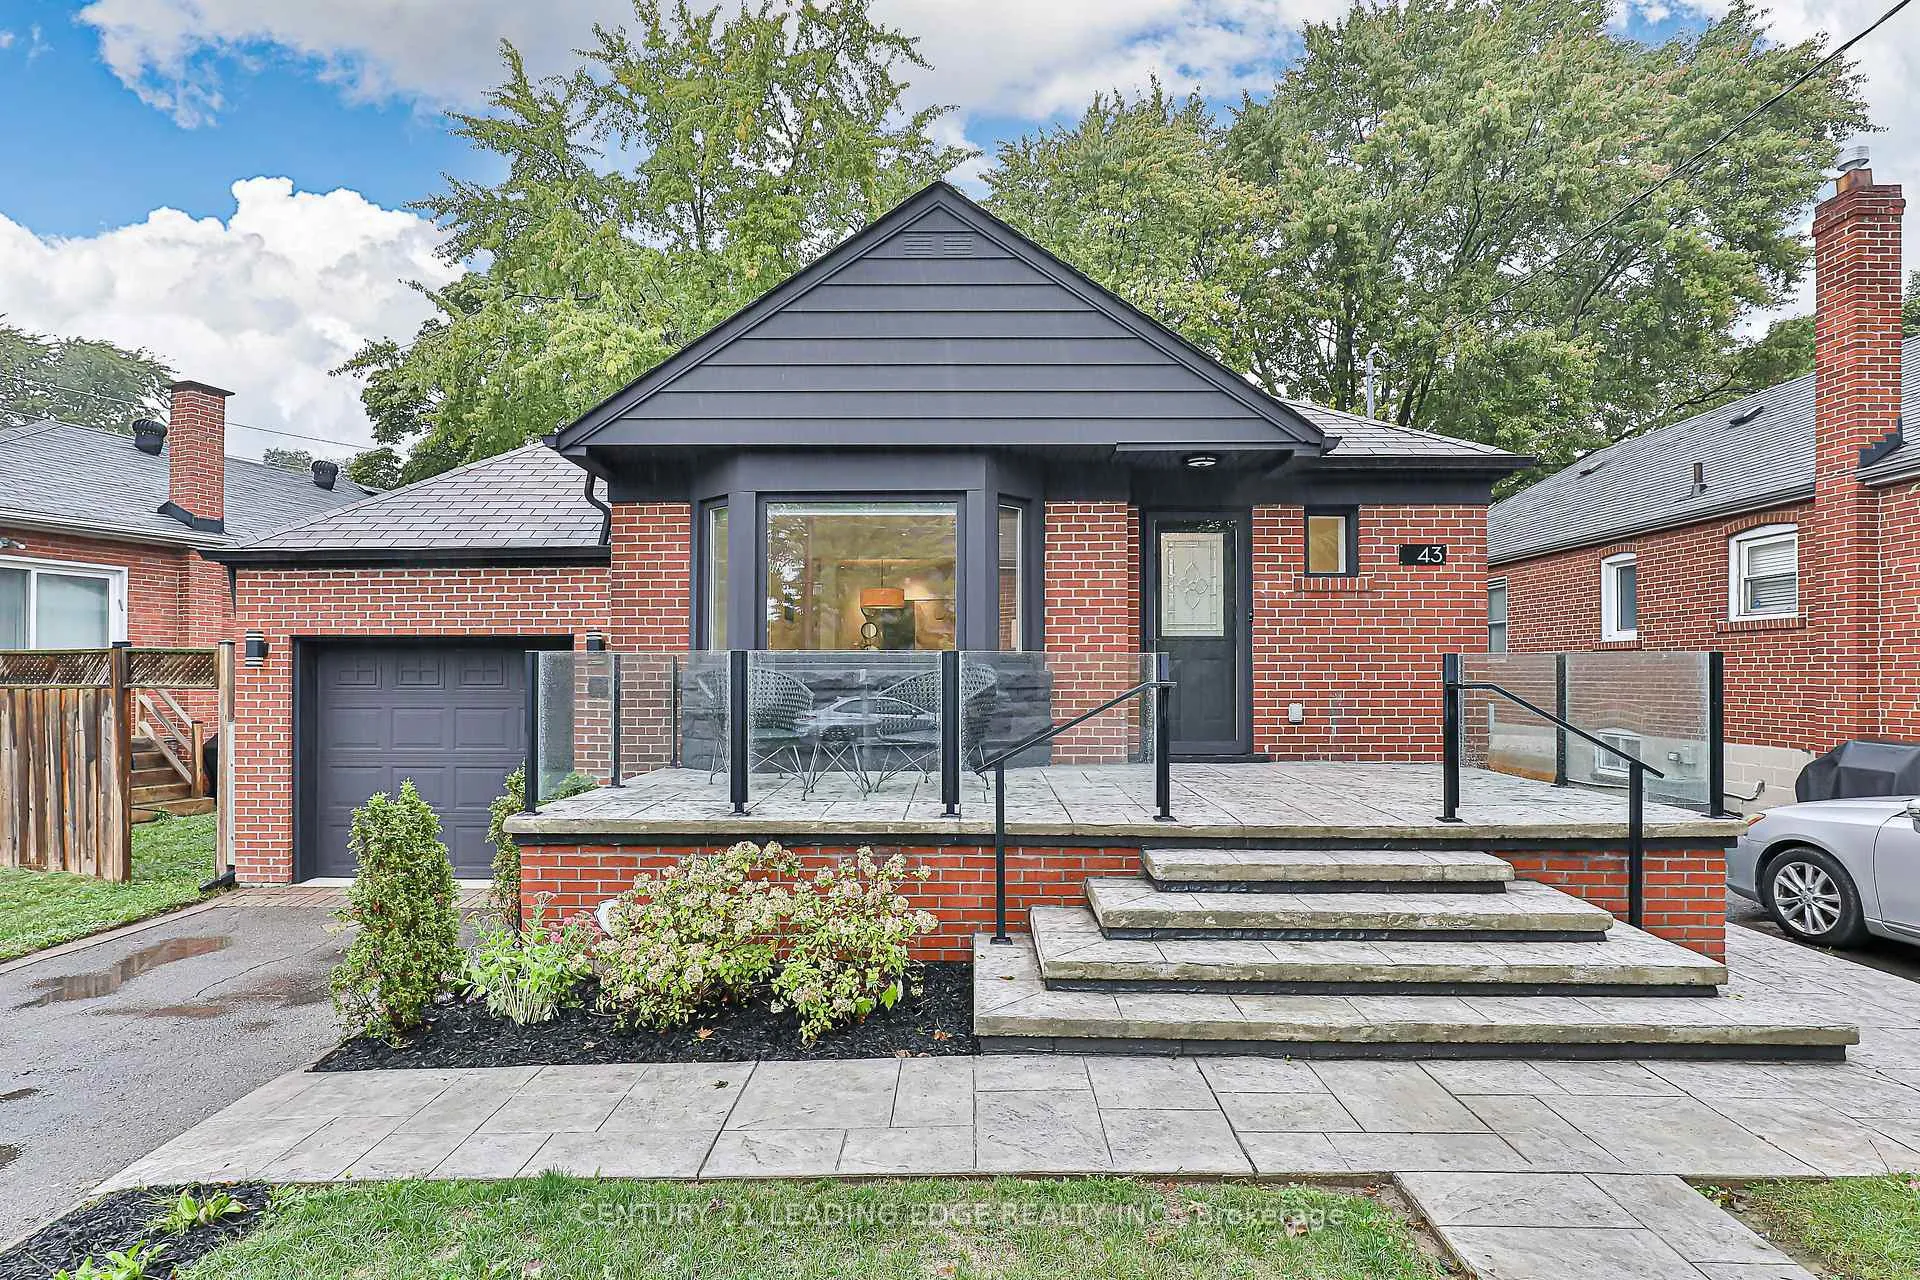
43 Barclay Road
43 Barclay Road
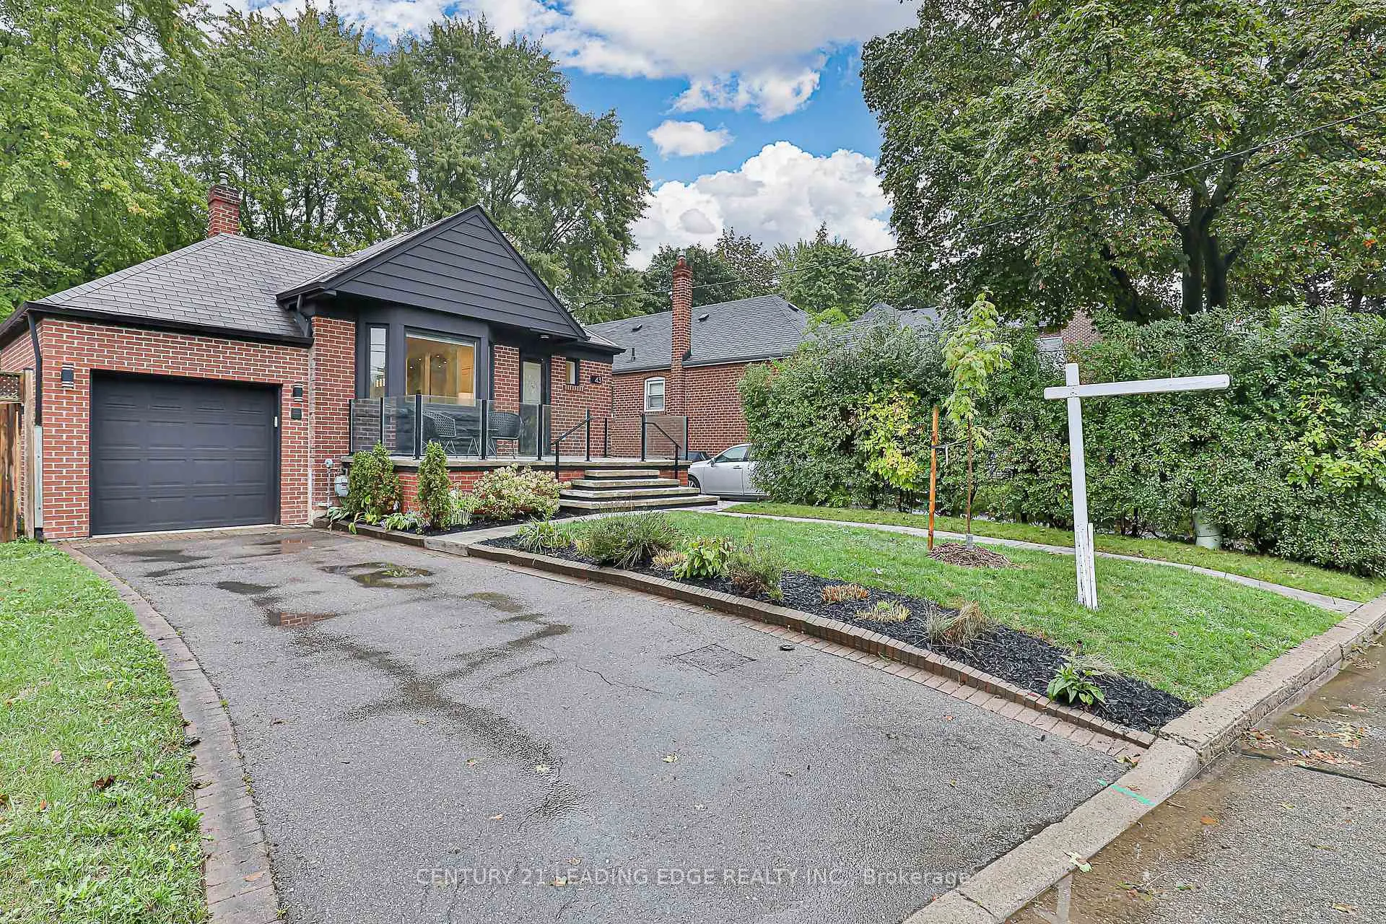
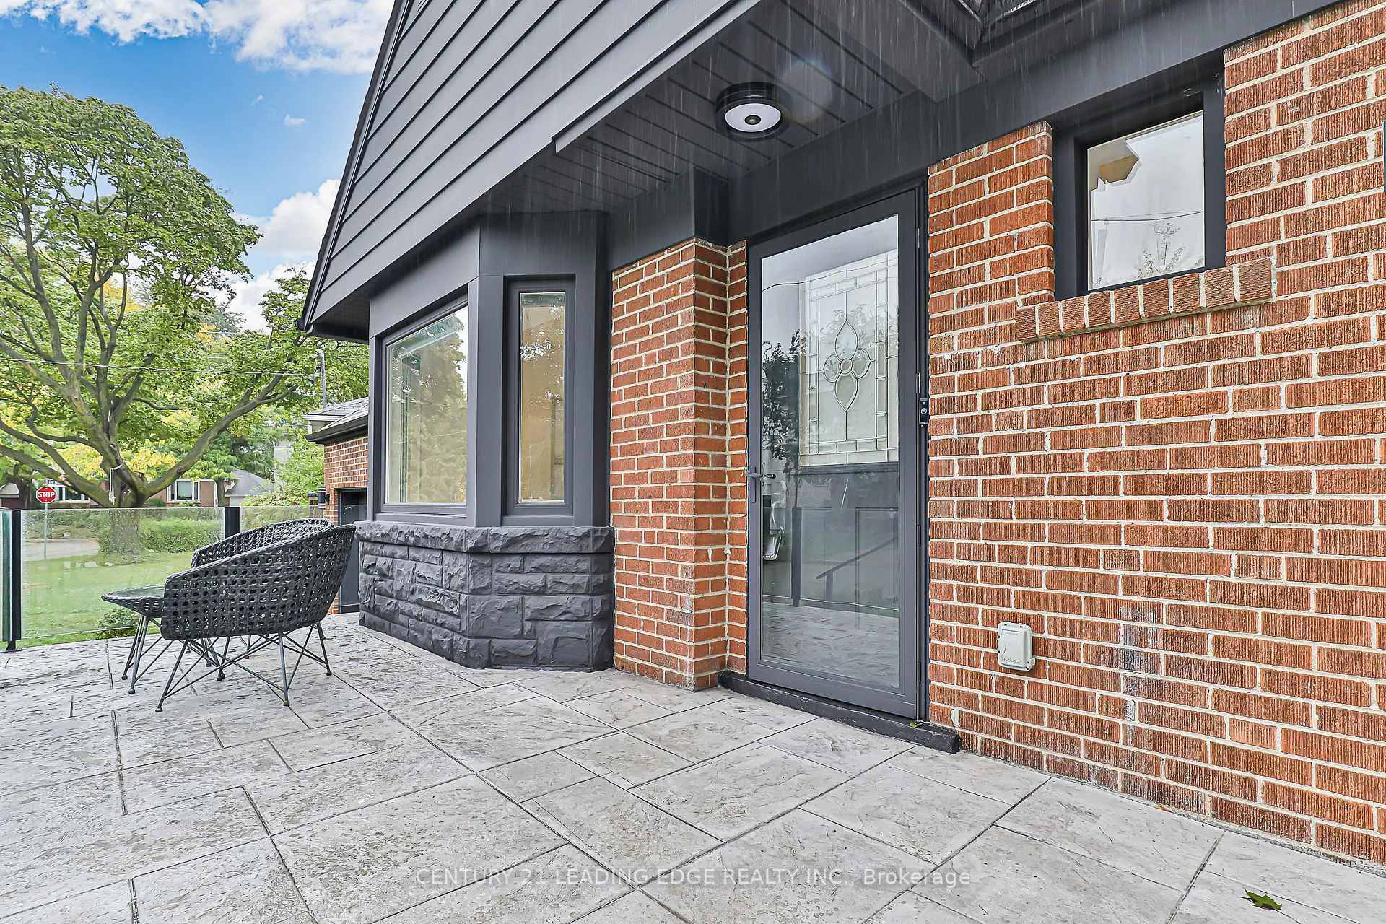
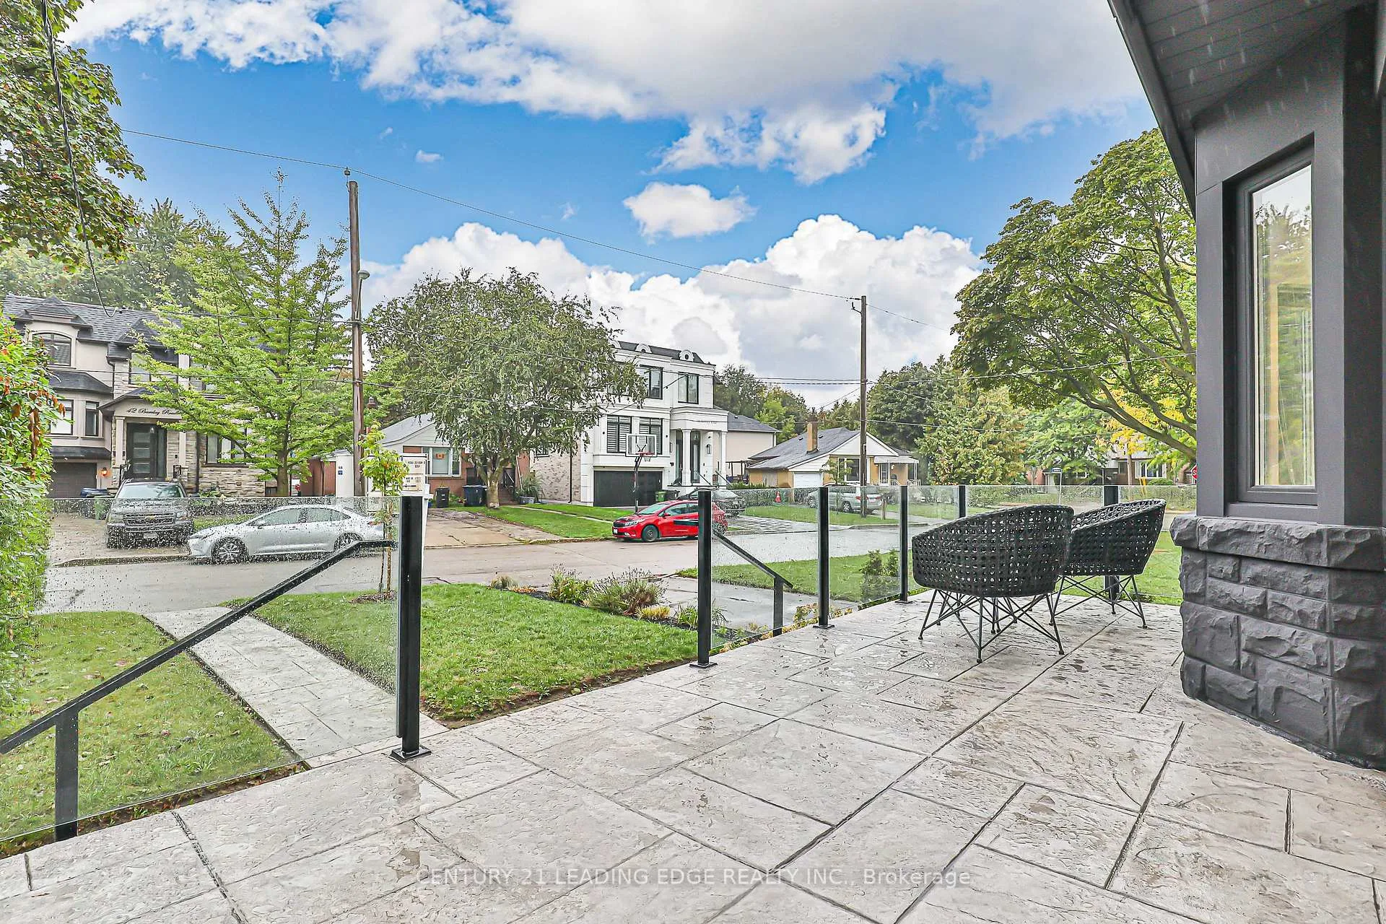
 See all 33 photos
Property history
Facts and features
- BasementFinished
- Water, sewerMunicipal
- HeatingForced air
- CoolingCentral air
- Hardwood floors
- Central air
The homeDetached, Bungalow, 1,100–1,500 sq ft
- Type: Detached
- Style: Bungalow
- Living space: 1,100–1,500 sq ft
- Basement: Finished
InsideHardwood, Lower level, Rooms above ground 4
- Flooring: Hardwood
- Laundry: Lower level
- Rooms above ground: 4
- Rooms in the basement: 3
- Bedrooms: 1 + 2 in the basement
- Bathrooms: 2
- Kitchens: 1
- Family room: Yes
Outside and lotBrick, stone, Other, Other
- Exterior: Brick, stone
- Roof: Other
- Foundation: Other
- Size: 44.41 × 139.79 ft
Parking1 Garage, Attached
- Spaces: 1 Garage
- Garage: Attached
Heating, water and powerForced air, gas, Central air, Municipal water
- Heating: Forced air, gas
- Cooling: Central air
- Water: Municipal water
- Sewer: Municipal sewer
Costs and taxesTaxes $6,447 a year, HST included in the price, Hot water tank
- Taxes, 2025: $6,447 a year
- HST: HST included in the price
- Rental items: Hot water tank
Included in the saleAll electrical light fixtures, all window coverings, kitchen appliances (gas stove, b/i over the range microwave, fridge, b/i dishwasher), washer, dryer, furnace, a/c, garage door opener and remote.
- Included: All electrical light fixtures, all window coverings, kitchen appliances (gas stove, b/i over the range microwave, fridge, b/i dishwasher), washer, dryer, furnace, a/c, garage door opener and remote.
Listing detailsC12562406, Sold, Nov 20, 2025
- MLS® number: C12562406
- Status: Sold
- Listed on: Nov 20, 2025
- Days on market: 79
- Updated: Feb 7, 2026
- Possession: Flexible
- Occupied by: Vacant
- Listing brokerage: CENTURY 21 LEADING EDGE REALTY INC.
About this home
43 Barclay Road, North York (Clanton Park), ON M3H 3E2
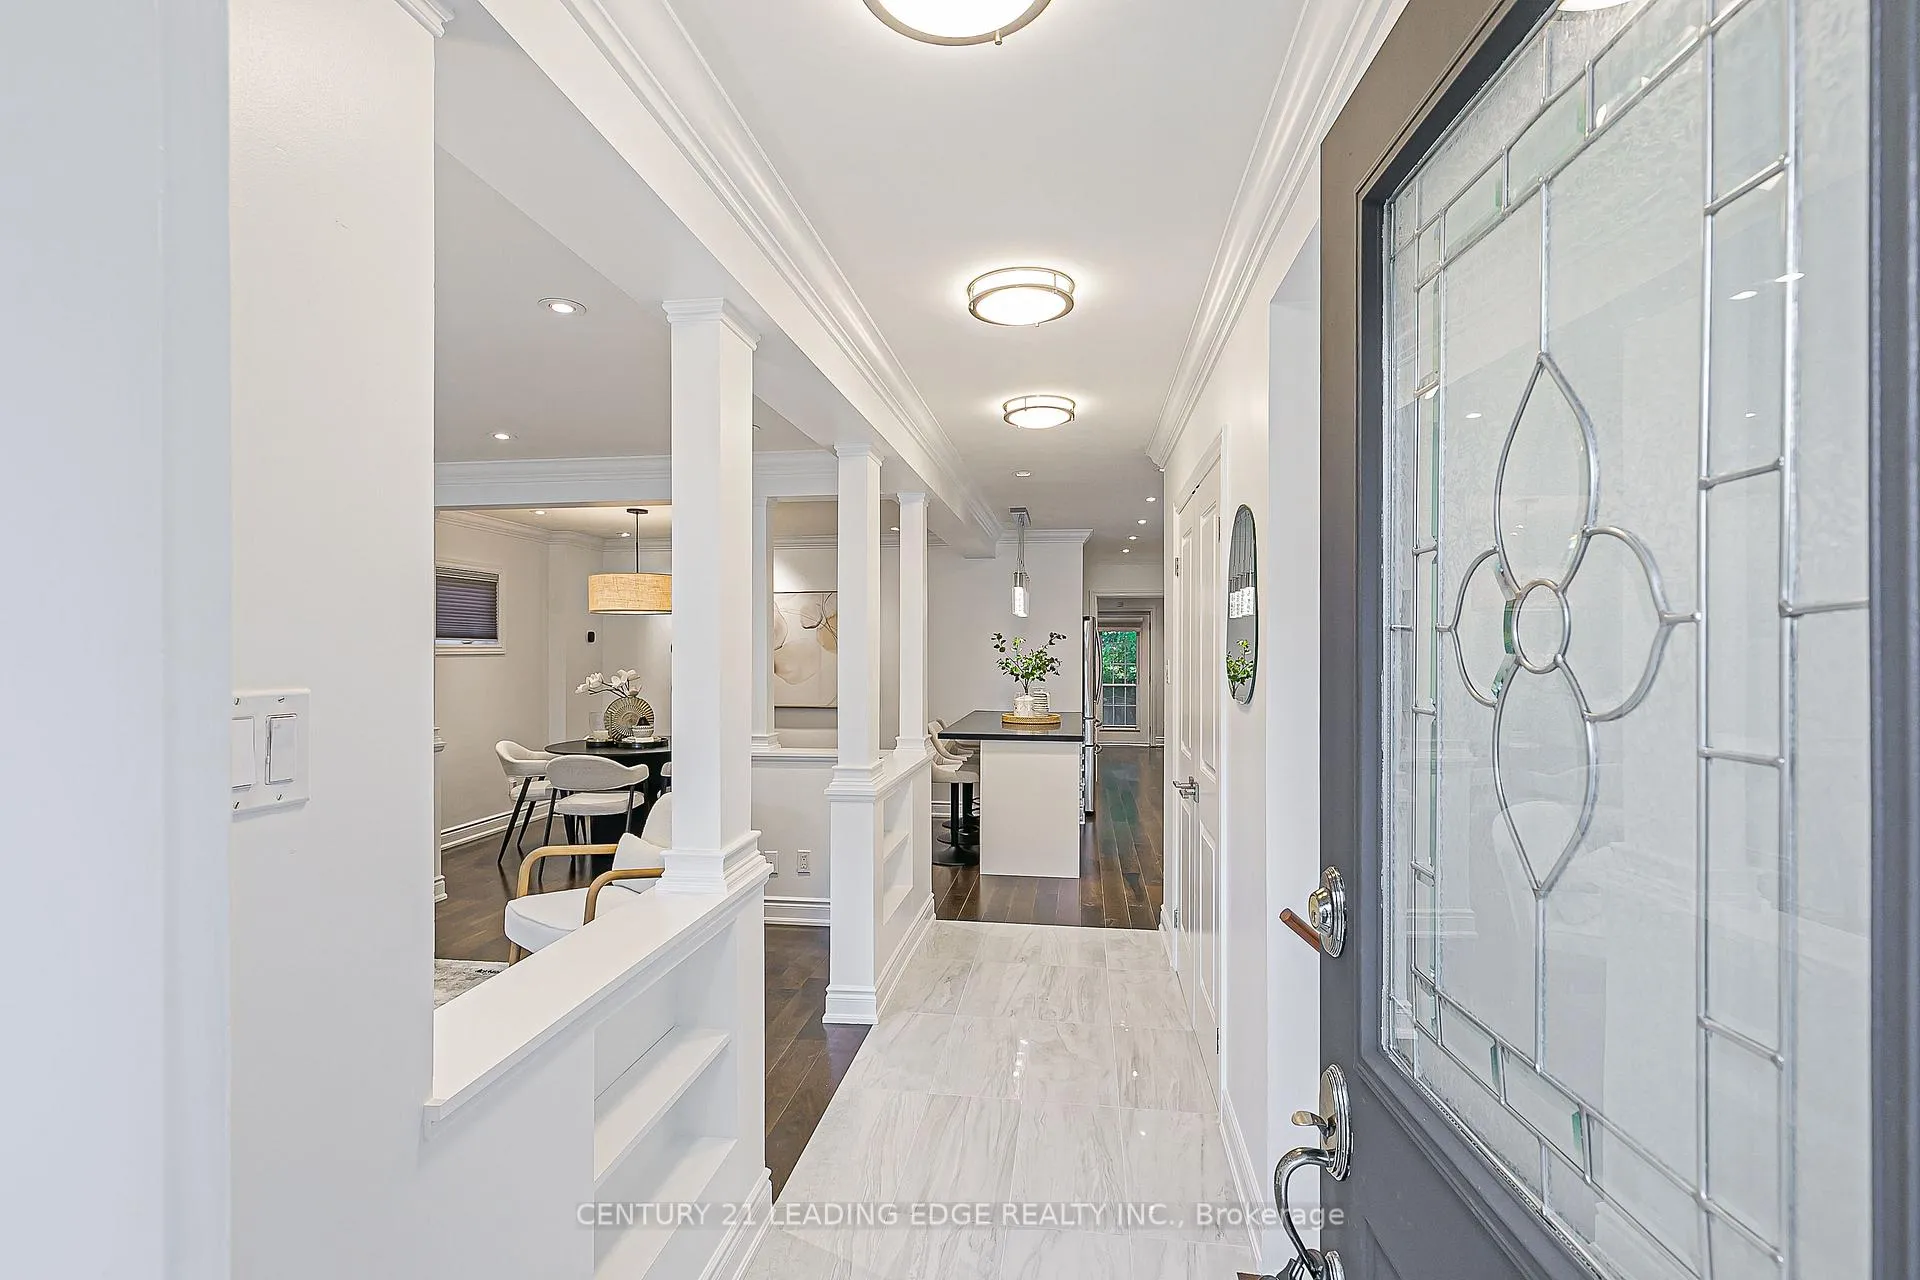
Welcome to this beautifully updated bungalow, offering the perfect blend of comfort and modern design. The main floor features a spacious primary bedroom complete with a private ensuite, ideal for relaxation and convenience. Gleaming hardwood floors flow throughout the home enhance its warmth and style. The stunning kitchen boasts a large island, perfect for entertaining and family gatherings. A convenient side entrance leads to a fully finished basement, where you'll find two additional bedrooms, a full washroom, and ample living space. With parking for up to four cars, this property is as practical as it is inviting. Step outside to enjoy a large yard with a deck, perfect for summer barbecues or quiet evenings. Close to all amenities including shopping, schools, parks, and transit, this move-in ready.
Ask about this home
A HOMEH agent will answer your questions about this home.
Around this home
Daily convenience, out of 100, from the distances below
Schools nearby
School rating, out of 10.
Helpful calculators
Your HOMEH agent

"Priced 10% over the Hestimate. I would see it this week."