

11 Cavotti Crescent
11 Cavotti Crescent
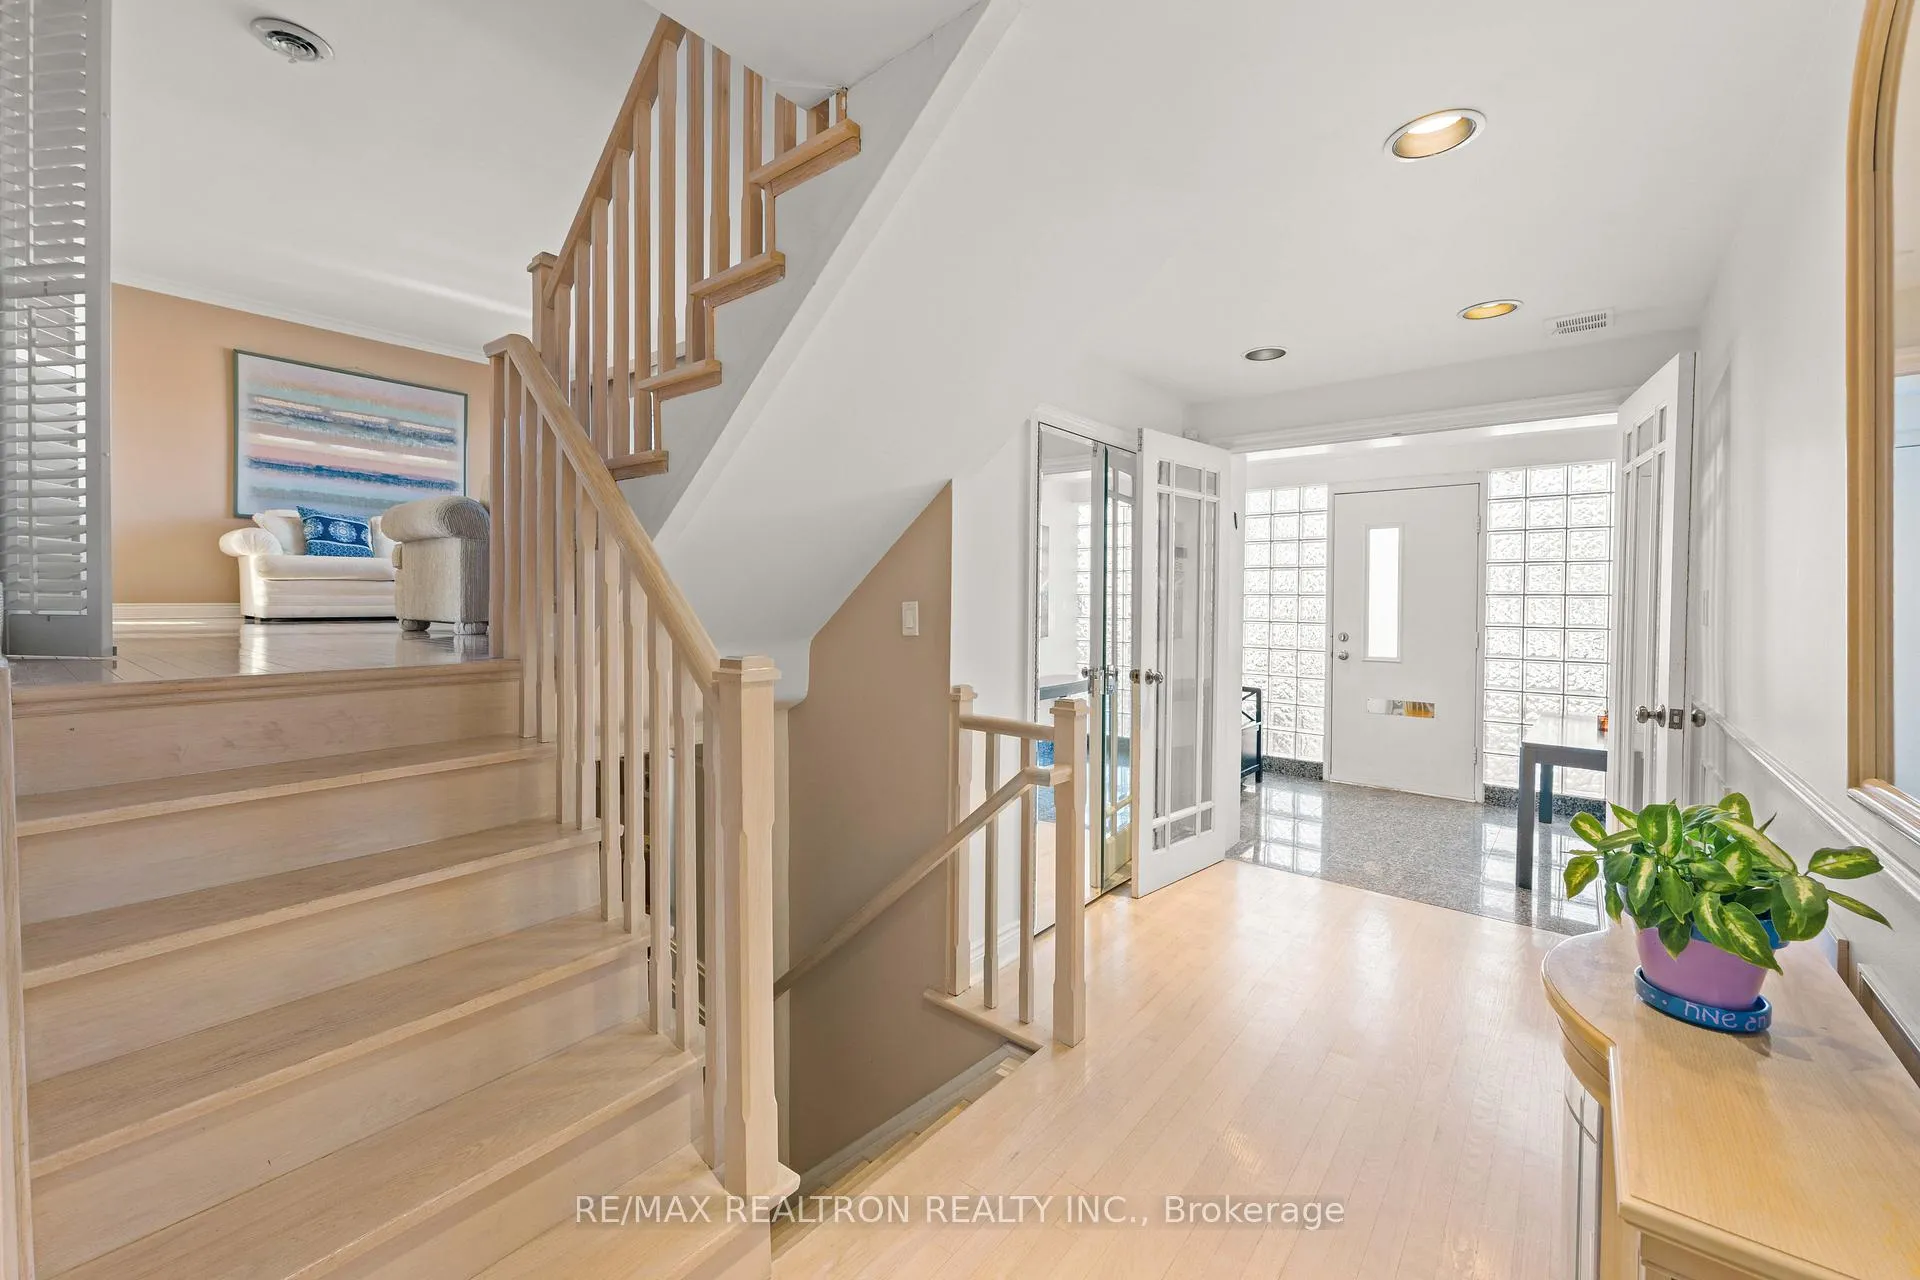 See all 50 photos
Property history
Facts and features
- BasementFinished
- Water, sewerMunicipal
- HeatingForced air
- CoolingCentral air
- Hardwood floors
- Fireplace
- Central air
The homeDetached, Sidesplit 4, 2,000–2,500 sq ft
- Type: Detached
- Style: Sidesplit 4
- Living space: 2,000–2,500 sq ft
- Basement: Finished
InsideFireplace Yes, wood, Marble, Hardwood, Broadloom, Rooms above ground 9
- Fireplace: Yes, wood
- Flooring: Marble, Hardwood, Broadloom
- Rooms above ground: 9
- Rooms in the basement: 3
- Bedrooms: 4
- Bathrooms: 3
- Kitchens: 1
- Family room: Yes
Outside and lotBrick, stone, Asphalt shingle, Concrete
- Exterior: Brick, stone
- Roof: Asphalt shingle
- Foundation: Concrete
- Size: 125 × 50 ft
Parking1 Garage, Attached
- Spaces: 1 Garage
- Garage: Attached
Heating, water and powerForced air, gas, Central air, Municipal water
- Heating: Forced air, gas
- Cooling: Central air
- Water: Municipal water
- Sewer: Municipal sewer
Costs and taxesTaxes $6,832 a year, HST included in the price, Hot water tank $48.75
- Taxes, 2025: $6,832 a year
- HST: HST included in the price
- Rental items: Hot water tank $48.75
Included in the saleAppliances: fridge, s/s range with b/i air fryer (2022), hood fan, dishwasher. washer (september 2025) & dryer. roof (2015). furnace heat exchanger (december 2025). backyard shed with lots of storage.
- Included: Appliances: fridge, s/s range with b/i air fryer (2022), hood fan, dishwasher. washer (september 2025) & dryer. roof (2015). furnace heat exchanger (december 2025). backyard shed with lots of storage.
NearbyFenced yard, place of worship, public transit, school
- Close to: Fenced yard, place of worship, public transit, school
Listing detailsC12650116, Sold, Dec 26, 2025
- MLS® number: C12650116
- Status: Sold
- Listed on: Dec 26, 2025
- Days on market: 13
- Updated: Jan 8, 2026
- Possession: 60-89 days
- Occupied by: Owner
- Listing brokerage: RE/MAX REALTRON REALTY INC.
About this home
11 Cavotti Crescent, North York (Bathurst Manor), ON M3H 4V2
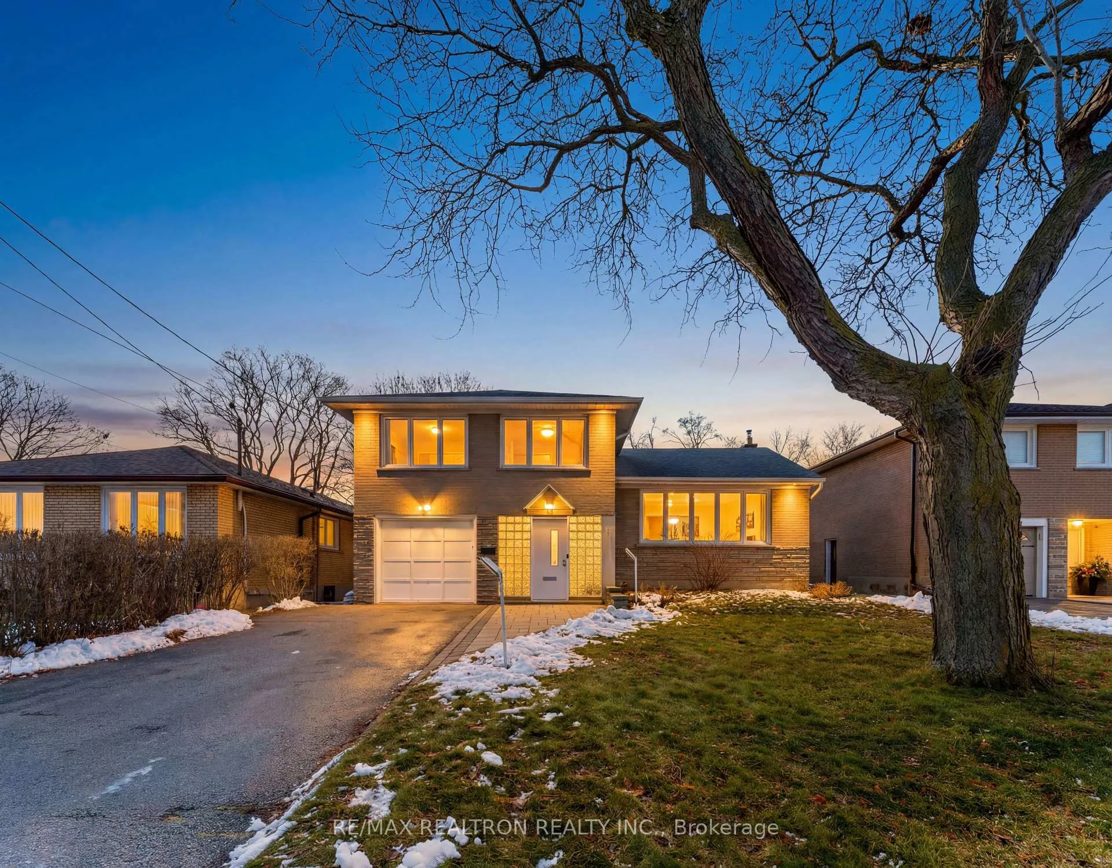
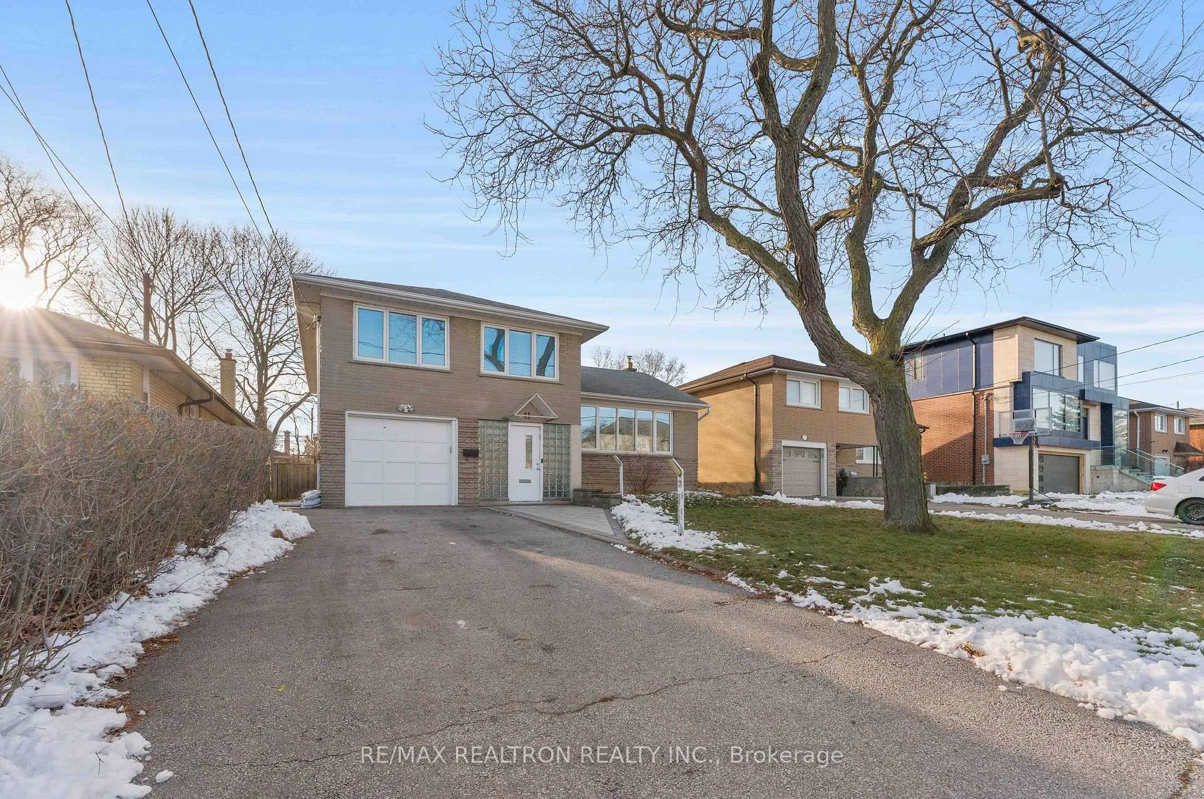
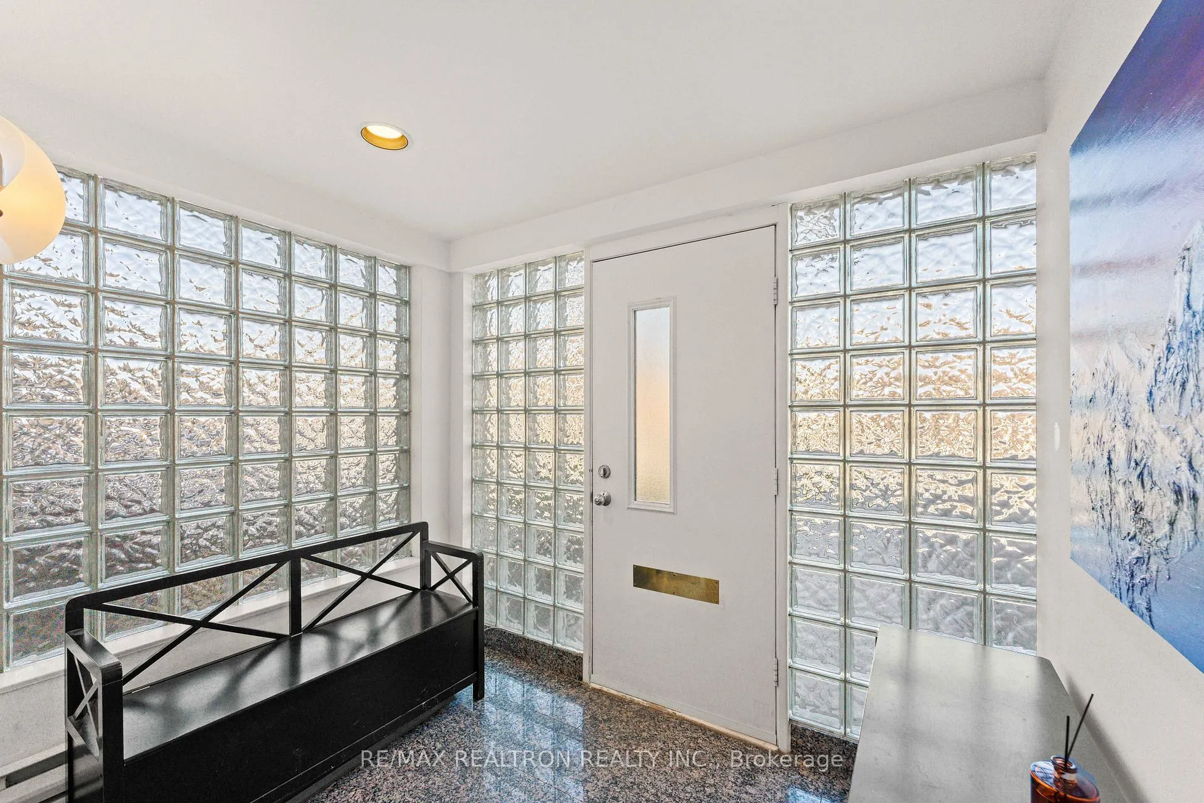
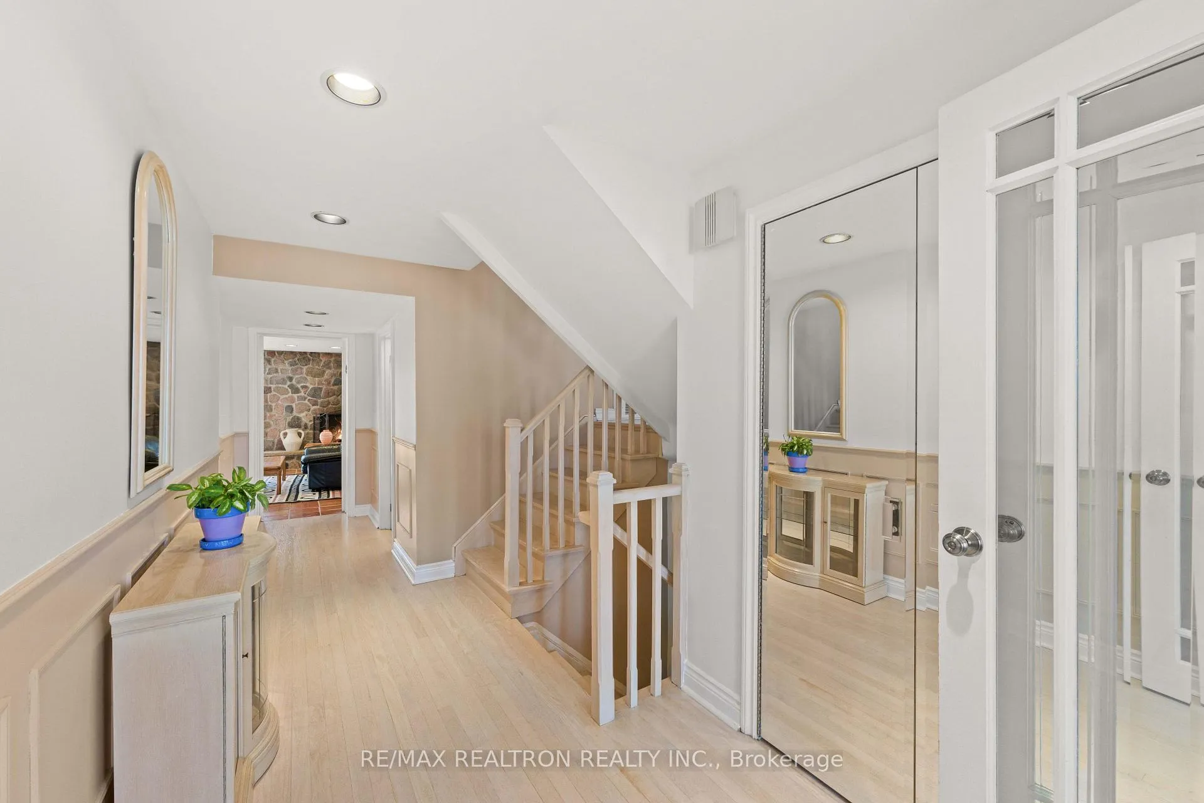
Welcome to this beautifully maintained residence situated on a generous 50 x 125 ft lot in the heart of prestigious Bathurst Manor, tucked away on a quiet, family-friendly crescent and proudly owned by the same family since 1993, reflecting long-term care, thoughtful updates, and timeless appeal. The functional side-split layout offers excellent separation of living and sleeping areas, ideal for both everyday living and entertaining, while windows in multiple directions flood the home with natural light, creating an exceptionally bright and inviting interior throughout. A custom-built sunroom provides a seamless indoor-outdoor connection and serves as the perfect space to relax or entertain year-round, complemented by a family room featuring a wood-burning stone fireplace that adds warmth, character, and strong architectural presence. Two walkouts-one from the family room and one from the sunroom/kitchen-enhance the home's flow and functionality. The beautiful kitchen includes a large breakfast area with direct walk-in to the sunroom, perfect for family meals and effortless entertaining, while the primary bedroom offers a walk-in closet with organizers and a four-piece ensuite with jacuzzi bathtub. Closet organizers in all bedrooms and foyer closet. Ideally located close to parks, transit, shopping, and major arterial routes, this home offers outstanding convenience with easy access to TTC, Highway 401, and Yorkdale Mall, presenting a rare opportunity to own a well-cared-for home in one of Bathurst Manor's most desirable pockets-perfect for families, end-users, or those looking to customize in a prime location!
Ask about this home
A HOMEH agent will answer your questions about this home.
Around this home
Daily convenience, out of 100, from the distances below
Schools nearby
School rating, out of 10.
Helpful calculators
Your HOMEH agent

"I would see it this week."