

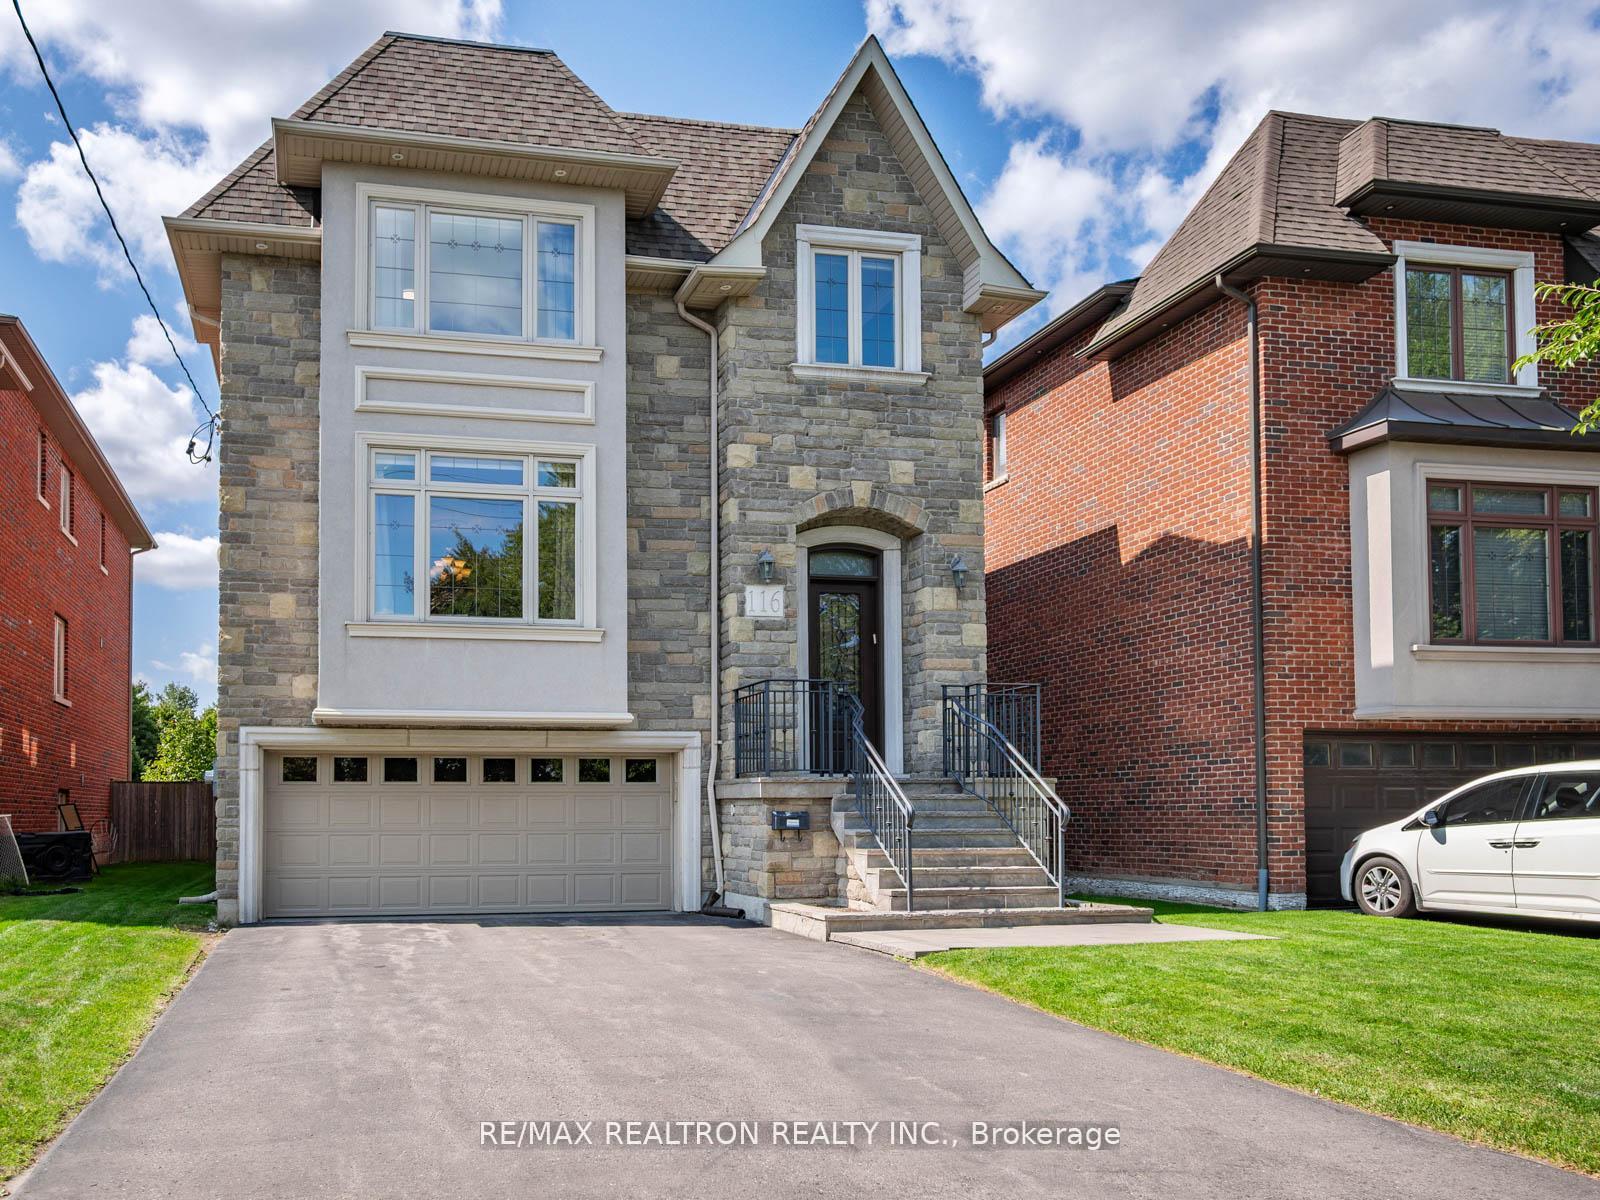
116 Faywood Boulevard
116 Faywood Boulevard
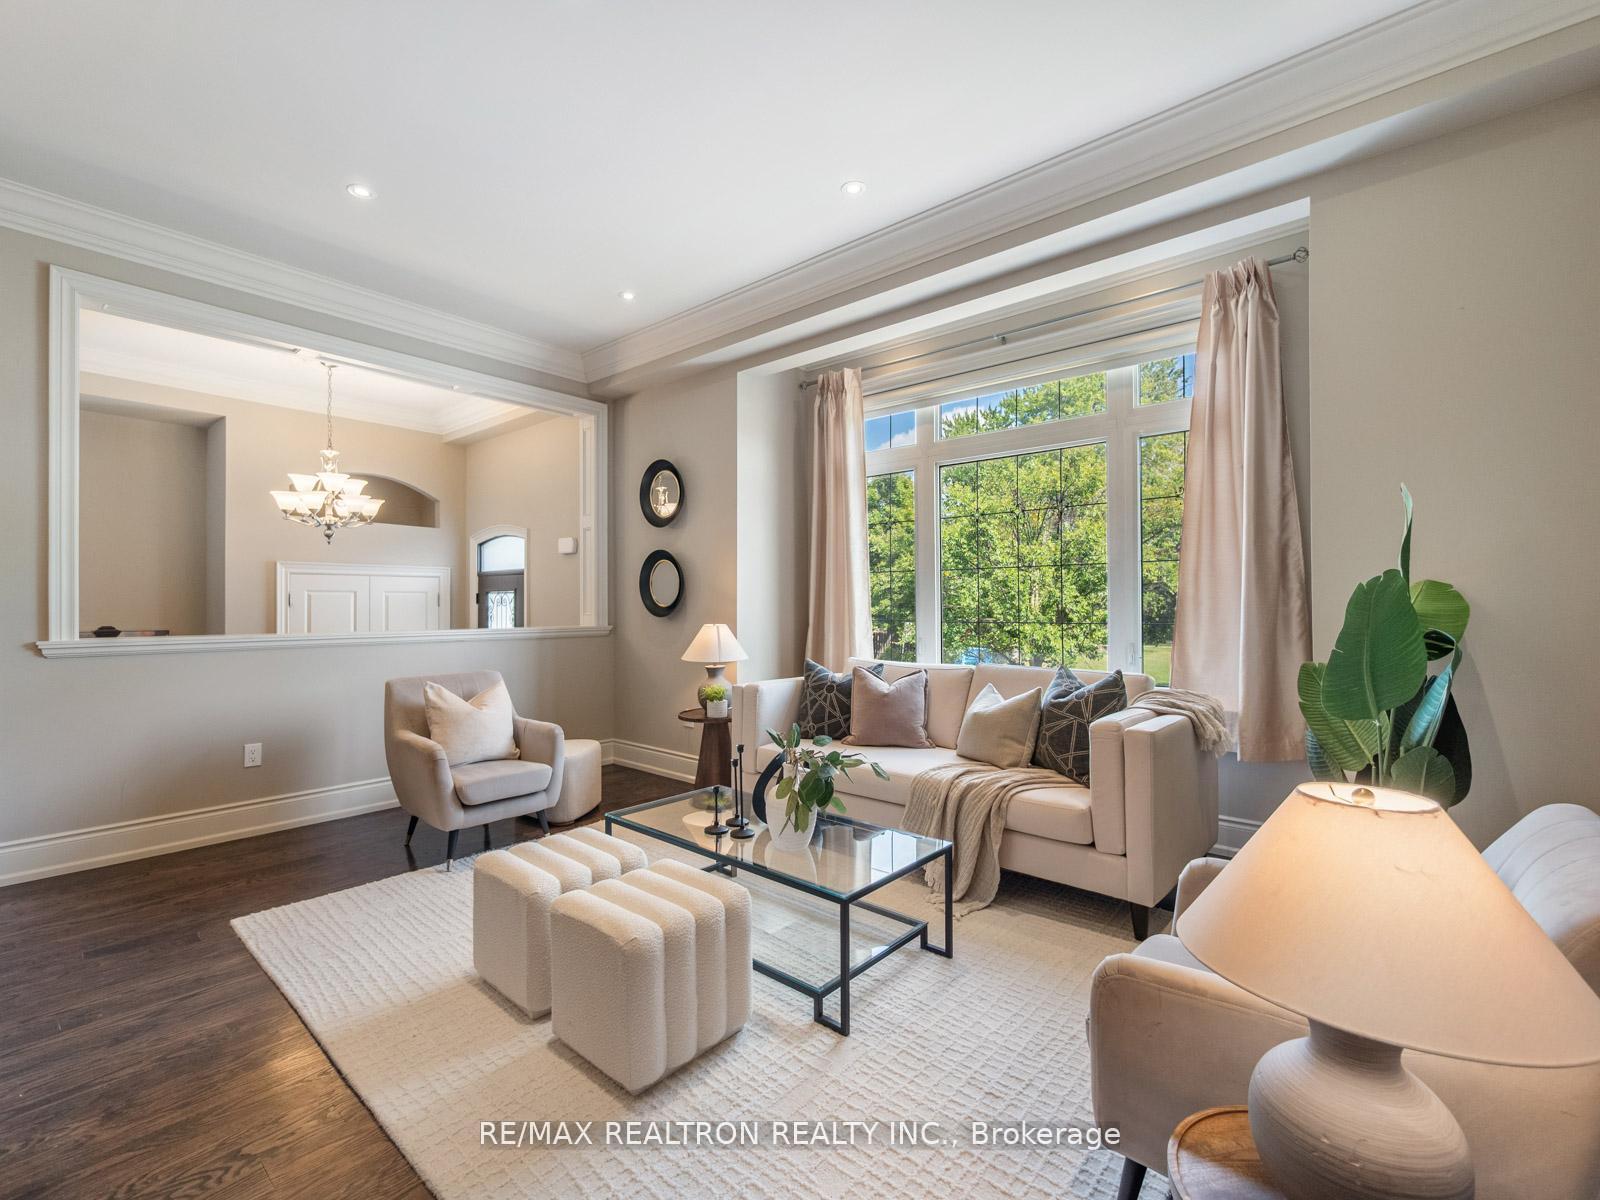 See all 50 photos
Property history
- $2,439,000TerminatedList: 2025-11-13|End: 2025-12-24|41 daysC12541654
- $2,599,995TerminatedList: 2025-10-07|End: 2025-11-12|36 daysC12449046
- $2,689,995TerminatedList: 2025-09-10|End: 2025-10-06|26 daysC12395448
Facts and features
- BasementWalk-out
- Price per sq ft~$750
- Water, sewerMunicipal
- HeatingForced air
- Hardwood floors
- Fireplace
- Central air
The homeDetached, 2-storey, 3,000–3,500 sq ft
- Type: Detached
- Style: 2-storey
- Living space: 3,000–3,500 sq ft
- Basement: Finished with walk-out
InsideFireplace Yes, Hardwood, Upper level
- Fireplace: Yes
- Flooring: Hardwood
- Laundry: Upper level
- Features: Sump pump
- Rooms above ground: 10
- Rooms in the basement: 2
- Bedrooms: 4 + 1 in the basement
- Bathrooms: 5
- Kitchens: 1
- Family room: Yes
Outside and lotBrick, Asphalt shingle, Unknown
- Exterior: Brick
- Roof: Asphalt shingle
- Foundation: Unknown
- Size: 42.4 × 113.5 ft
Parking2 Garage, Built-in, Private
- Spaces: 2 Garage
- Garage: Built-in
- Driveway: Private
Heating, water and powerForced air, gas, Central air, Municipal water
- Heating: Forced air, gas
- Cooling: Central air
- Water: Municipal water
- Sewer: Municipal sewer
Costs and taxesTaxes $10,572 a year, HST included in the price, Hot water tank
- Taxes, 2024: $10,572 a year
- HST: HST included in the price
- Rental items: Hot water tank
Included in the saleSs fridge, ss stove, 2x dishwashers, b/i microwave, washer/dryer, all elfs, all window coverings, cvac, backyard playset., Not included None
- Included: Ss fridge, ss stove, 2x dishwashers, b/i microwave, washer/dryer, all elfs, all window coverings, cvac, backyard playset.
- Not included: None
Listing detailsC12541654, Terminated, Nov 13, 2025
- MLS® number: C12541654
- Status: Terminated
- Listed on: Nov 13, 2025
- Days on market: 41
- Updated: Dec 24, 2025
- Possession: Flexible
- Occupied by: Vacant
- Listing brokerage: RE/MAX REALTRON REALTY INC.
About this home
116 Faywood Boulevard, North York (Clanton Park), ON M3H 0A5
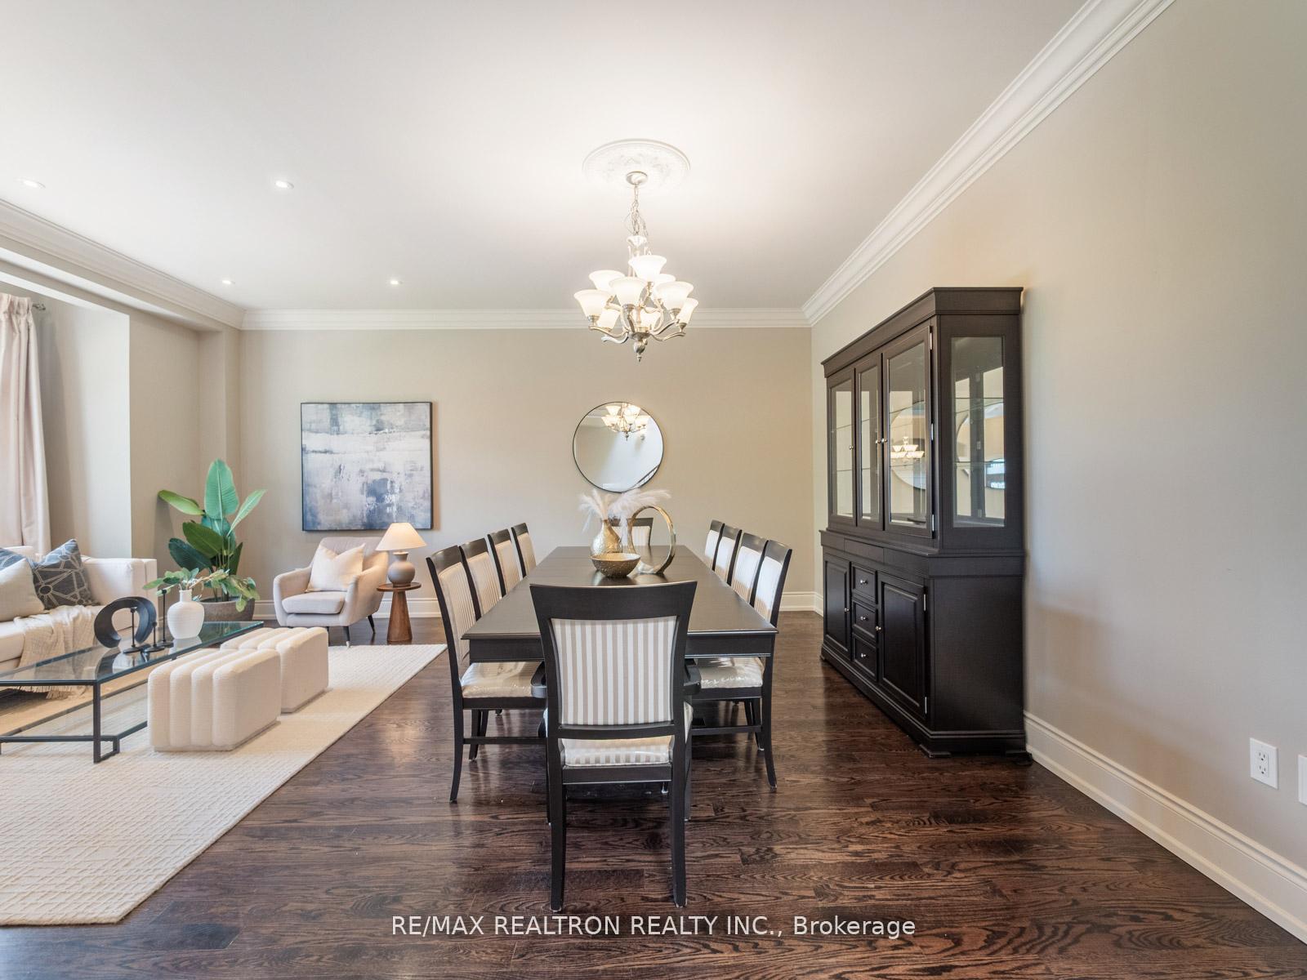
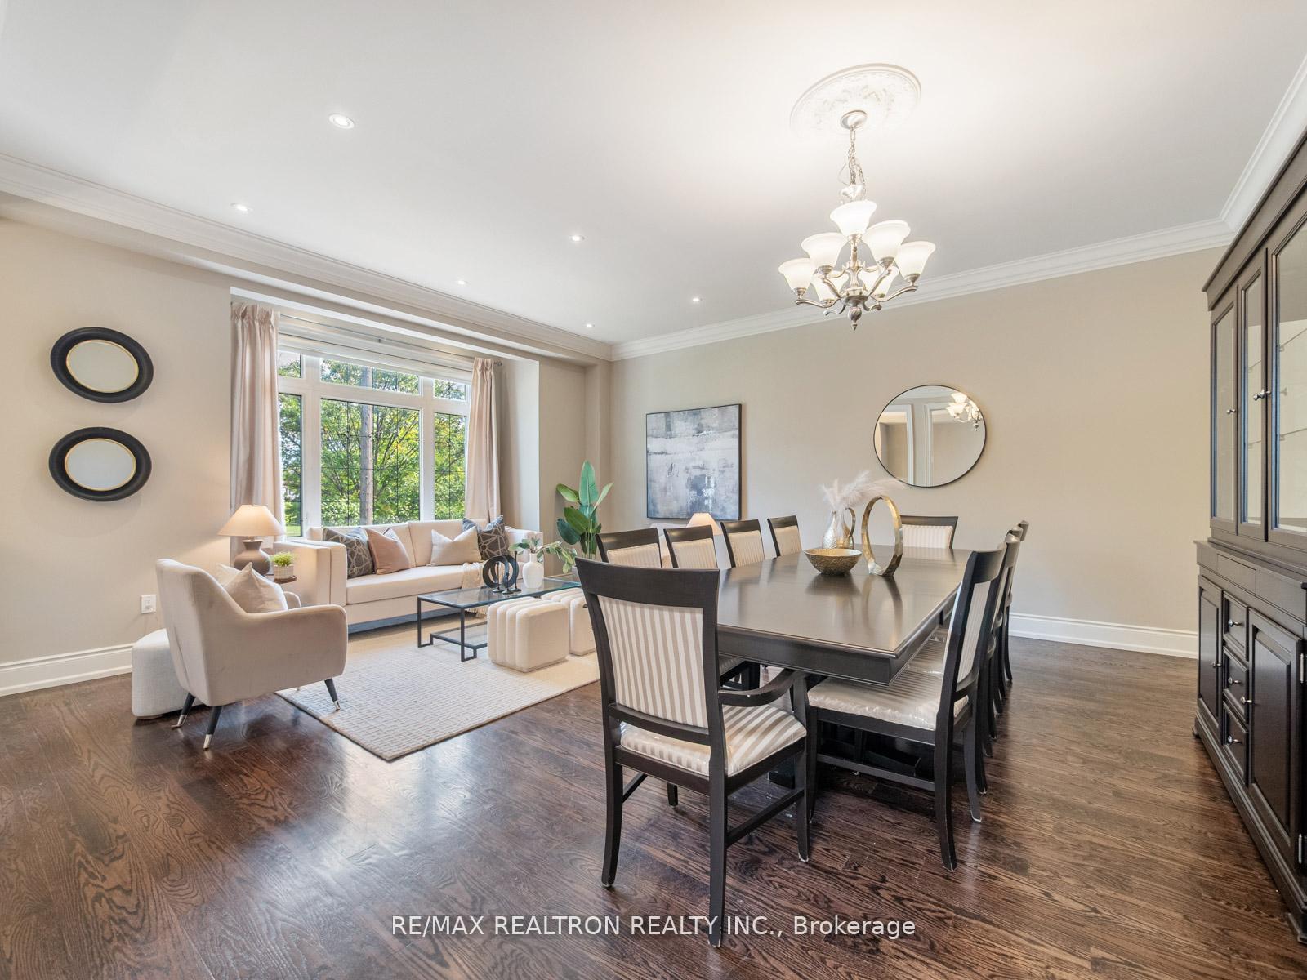
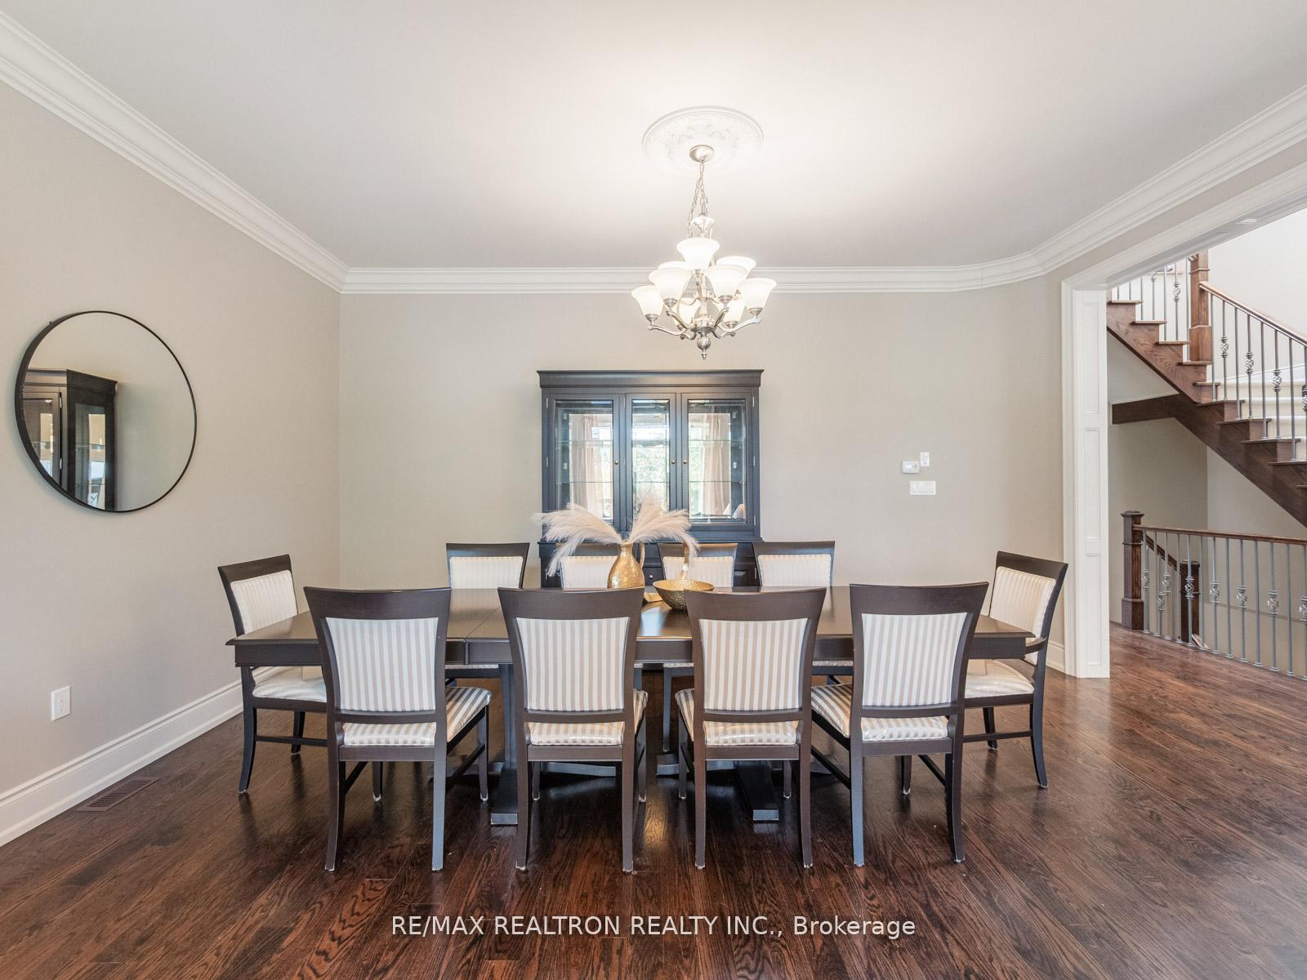
Welcome to 116 Faywood Blvd. The perfect family home with all the right spaces in all the right places. The main floor impresses with a massive combined living/dining room ideal for entertaining and those large family gatherings. The dedicated main-floor office offers the perfect setting to focus and get down to business. An oversized chefs kitchen featuring stainless steel appliances, granite counters, a large island with breakfast bar and loads of pantry storage. The sunlit eat-in area overlooking the backyard allows the kids to un and play while always keeping a watchful eye on them. The kitchen opens to a spacious family room with a custom built-in wall unit and gas fireplace, the heart of the home for everyday living. Upstairs offers 4 generous bedrooms and convenient second-floor laundry. The primary retreat boasts a 6-piece ensuite and walk-in closet; two bedrooms share a functional Jack & Jill bath, and the fourth enjoys its own private ensuite as well. The bright, full-size basement with large windows, extends the living space with a large rec room with gas fireplace and walk-out to the backyard. An additional bedroom perfect for guests, teens, or an in-law setup. Direct access from the garage complete with epoxy finished floors, leads into a mud room area to help keep everything organized. The backyard is ready for play and summer gatherings whether on the uppder deck complete with gas line for BBQ or on the lower grass area with playscape. All this in a stellar location steps to local schools, parks, and transit, and minutes to major highways. The best of Clanton Park family living without compromise.
Ask about this home
A HOMEH agent will answer your questions about this home.
Around this home
Daily convenience, out of 100, from the distances below
Schools nearby
School rating, out of 10.
Helpful calculators
Your HOMEH agent

"I would see it this week."