

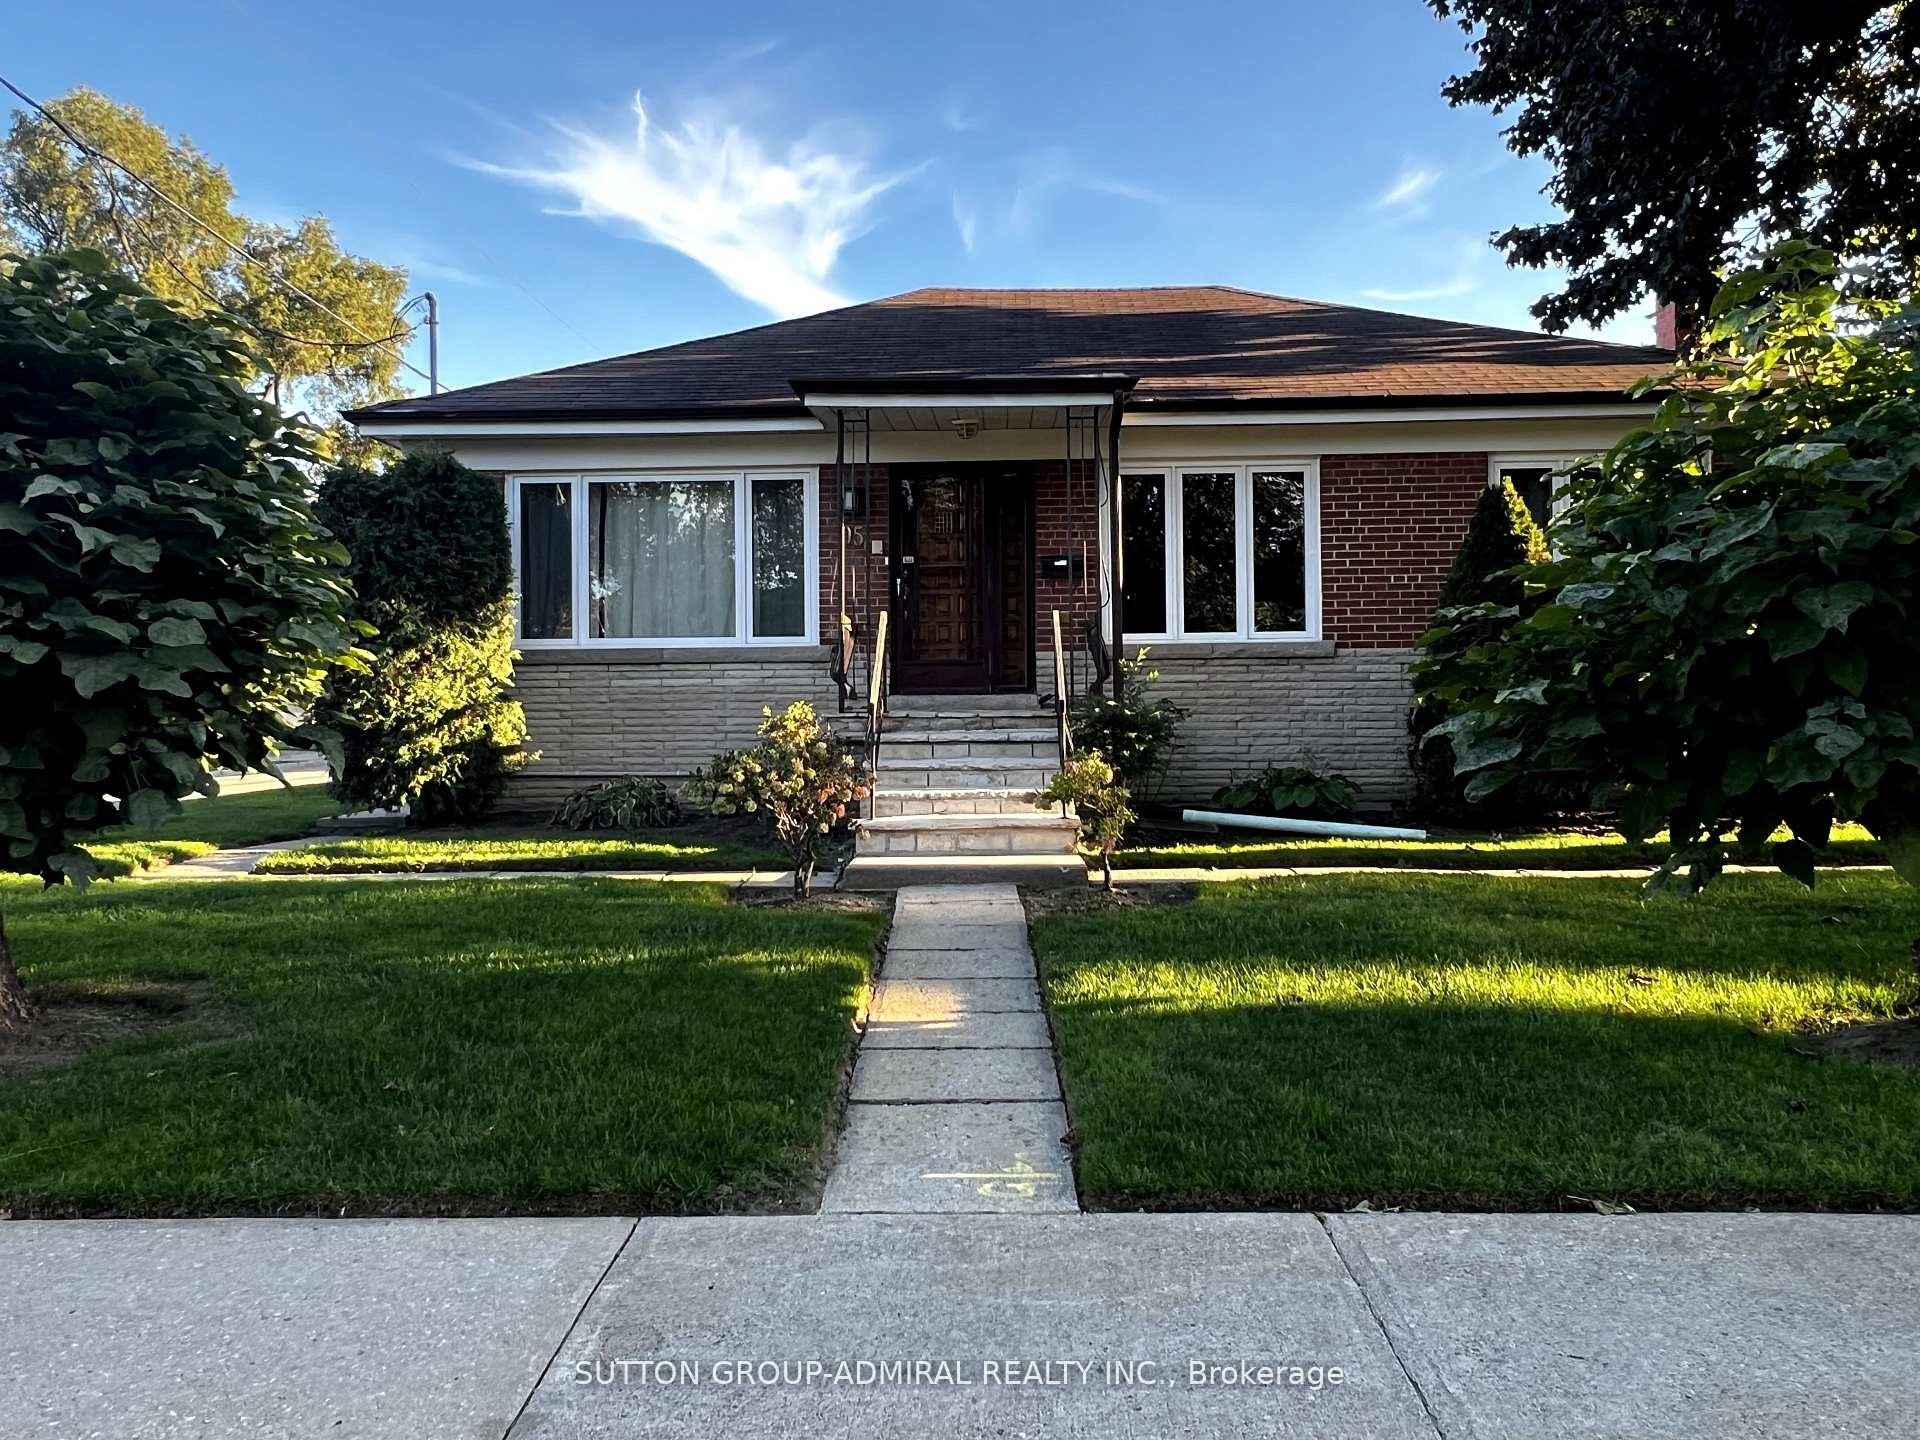
95 Almore Avenue
Detached Rented
1/1795 Almore Avenue
Detached Rented
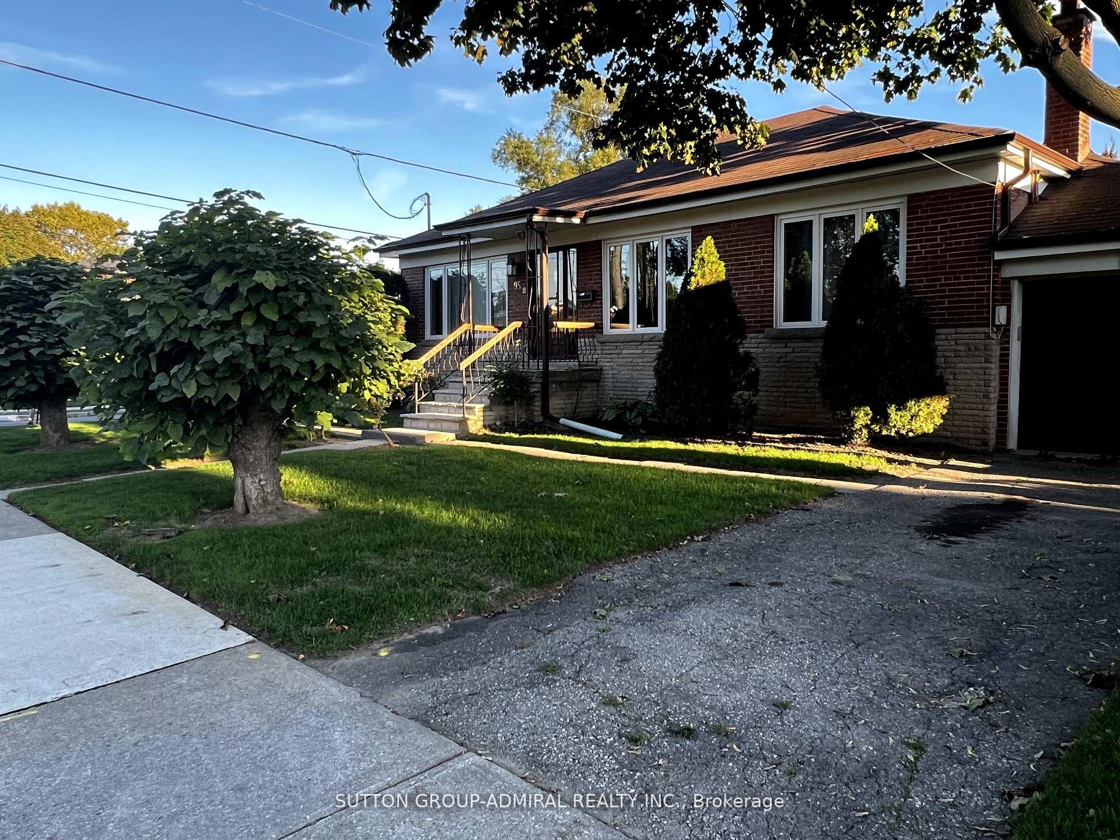
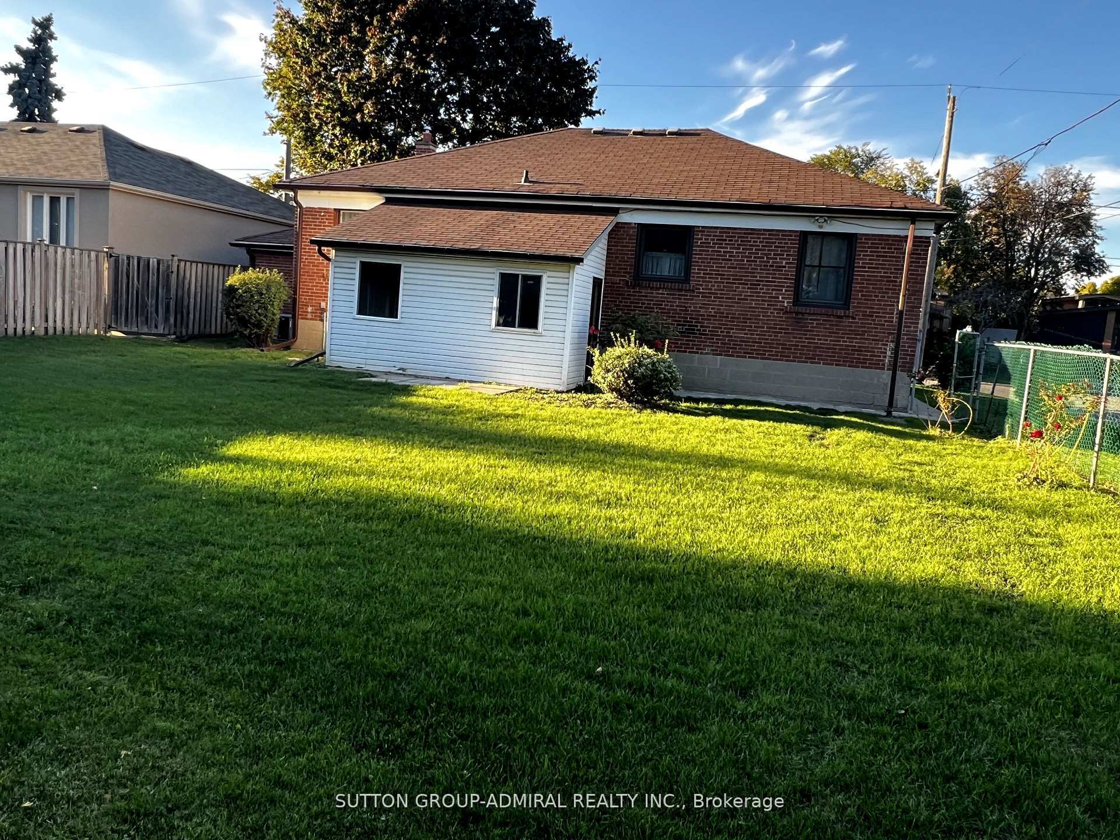
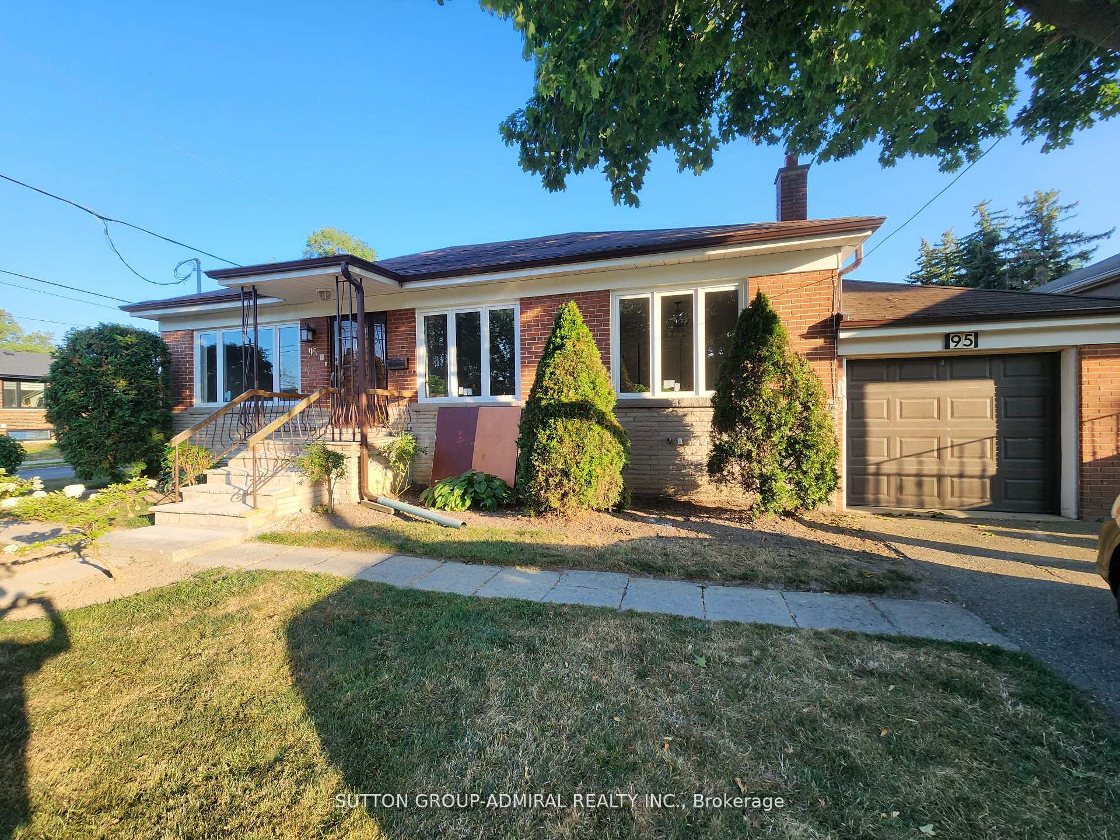
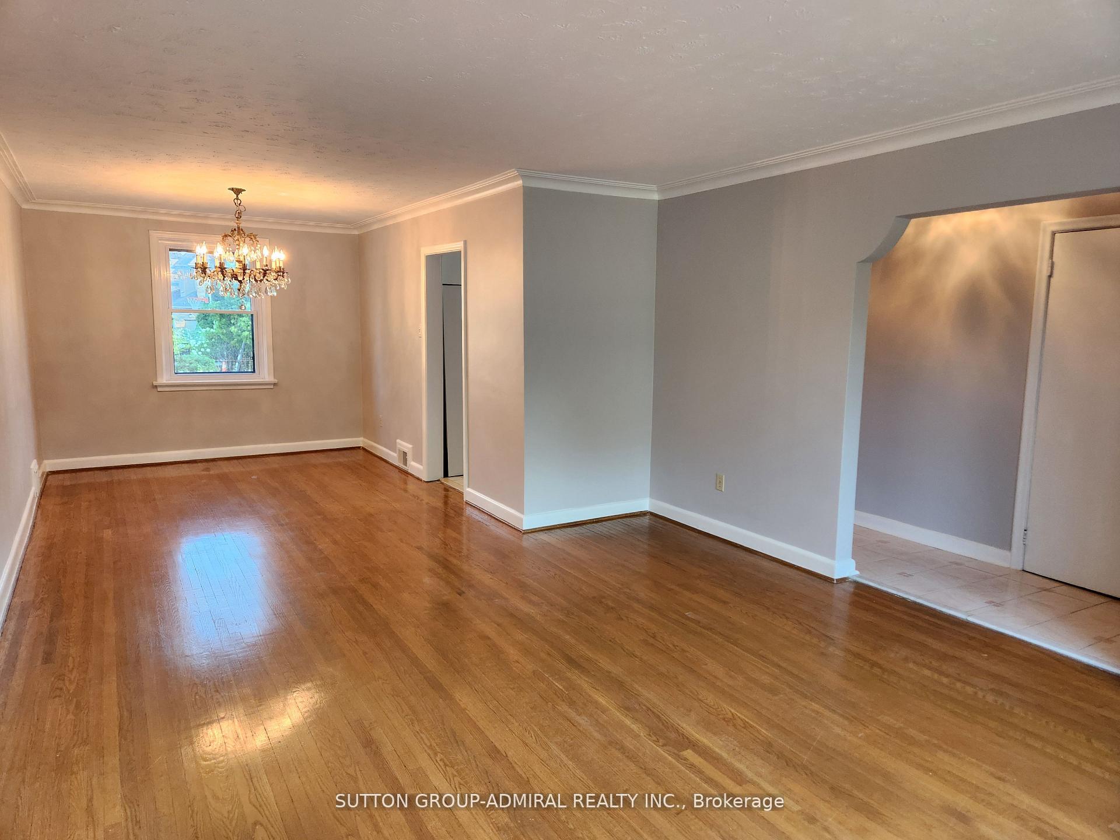 See all 17 photos
3+1 Bedrooms
2 Bathrooms
1 Garage
700–1.1K sq.ft
Entire Home
— Unit
Property history
Facts and features
- BasementFinished
- Lease term12 months
- FurnishedUnfurnished
- LaundryEnsuite
What stands out
- Separate entrance
- Hardwood floors
- Central air
The homeDetached, Bungalow, 700–1,100 sq ft
- Type: Detached
- Style: Bungalow
- Living space: 700–1,100 sq ft
- Basement: Finished, separate entrance
InsideHardwood, Ensuite, lower level, Water heater
- Flooring: Hardwood
- Laundry: Ensuite, lower level
- Features: Water heater
- Rooms above ground: 6
- Rooms in the basement: 2
- Bedrooms: 3 + 1 in the basement
- Bathrooms: 2
- Kitchens: 1
Outside and lotBrick, Other, Other
- Exterior: Brick
- Roof: Other
- Foundation: Other
Parking1 Garage, Attached, Private
- Spaces: 1 Garage
- Garage: Attached
- Driveway: Private
Heating, water and powerForced air, gas, Central air, Municipal water
- Heating: Forced air, gas
- Cooling: Central air
- Water: Municipal water
- Sewer: Municipal sewer
Rent and termsRent $3,695 a month, Entire property, Unfurnished
- Rent: $3,695 a month
- Space for rent: Entire property
- Furnished: Unfurnished
- Lease: 12 months
- Paid: Monthly
- Deposit: Required
- Credit check: Required
- Employment letter: Required
- Rental application: Required
- References: Required
- Rental items: Hot water tank ( tenants to assume payments )
IncludedFridge, stove, dishwasher, washer, dryer,
- Included: Fridge, stove, dishwasher, washer, dryer,
NearbyFenced yard, park, public transit, school
- Close to: Fenced yard, park, public transit, school
Listing detailsC12558630, Rented, Nov 19, 2025
- MLS® number: C12558630
- Status: Rented
- Listed on: Nov 19, 2025
- Days on market: 26
- Updated: Dec 15, 2025
- Possession: 2025-12-01 / 1-29 days
- Occupied by: Vacant
- Listing brokerage: SUTTON GROUP-ADMIRAL REALTY INC.
About this home
95 Almore Avenue, North York (Clanton Park), ON M3H 2H4
Water HeaterFenced YardParkPublic TransitSchool
Welcome To Clanton Park! This Is A Very Nice 3 Bedroom Bungalow With Finished Basement All Ready To Go. Attached Garage, Private Drive, Private Fenced Yard. Perfect For The Young Family Moving Into The Area. Quiet Street Close To Schools And Bus. Basement Has A 3 Pc Bath And Newly Finished Large Rec. Room With A Separate Entrance From The Backyard. Available Immediately.
Read more
Ask about this home
A HOMEH agent will answer your questions about this home.
Ask a question
Around this home
Faywood And Almore
Errands
Parks
Schools
Daily convenience, out of 100, from the distances below
ParkMidvale Parkette · 7 within 1 km3 min walk154 m
GroceryConvenience8 min walk488 m
SchoolSt Robert Catholic School5 min walk330 m
PharmacyShoppers Drug Mart14 min walk867 m
Cafés & foodTim Hortons · 12 within 1 km14 min walk885 m
Gym & rec centreEarl Bales Park Community Centre18 min walk1.1 km
WalkDriveStraight-line distance, open map data
Grocery0.5 km
Park0.2 km
Coffee0.9 km
Dining0.9 km
Schools nearby
School rating, out of 10.
St Robert Catholic Schoolelementary · Catholic · 0.3 km
7.1/10Good
Montessori Jewish Day Schoolelementary · Private · 0.4 km
—
Dublin Heights Elementary and Middle Schoolelementary · Public · 0.4 km
5.7/10Fair
Contact agent
Helpful calculators
Rent vs buy
Affordability
Mortgage
Down payment
Stress test
CMHC insurance
Your HOMEH agent

KimHOMEH agent · North York
"I would see it this week."
Ask Kim