

243 Hollyberry Trail
243 Hollyberry Trail
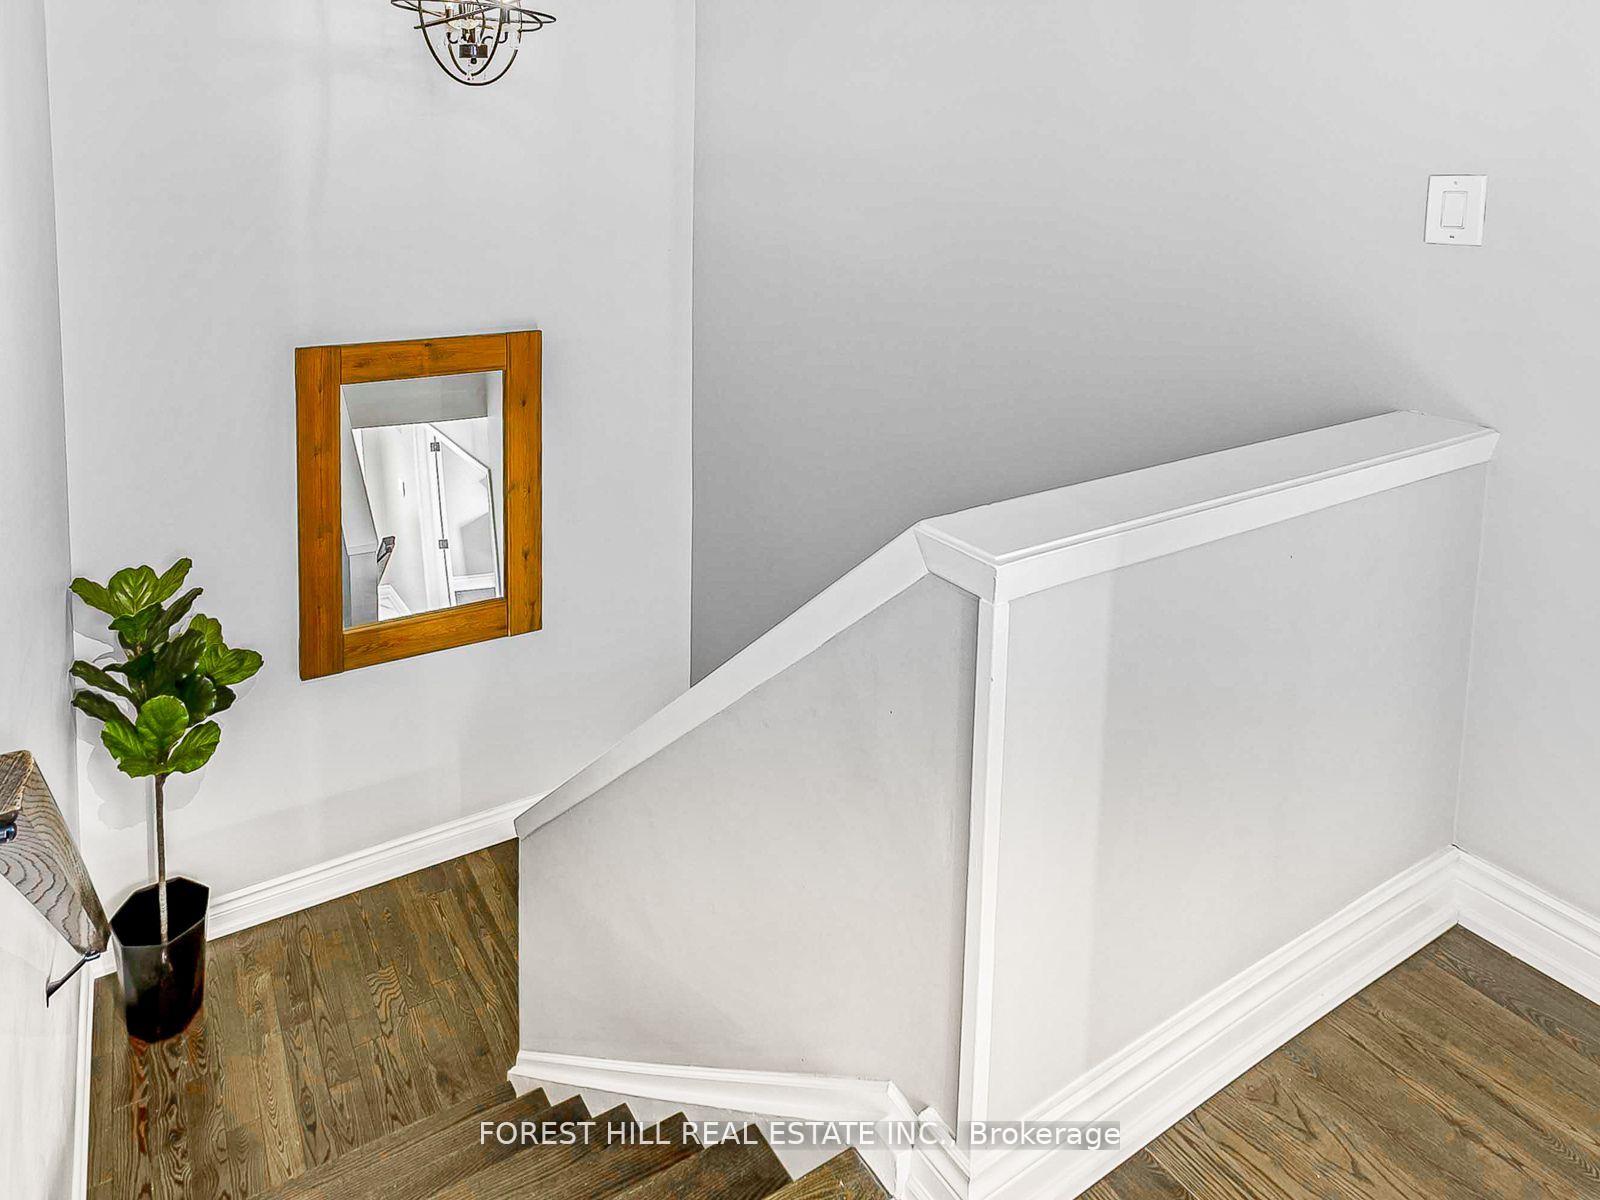 See all 23 photos
Property history
Facts and features
- BasementFinished
- Water, sewerMunicipal
- Lot shapeIrregular
- HeatingForced air
- Hardwood floors
- Fireplace
- Central air
The homeSemi-Detached, 2-storey, 1,500–2,000 sq ft
- Type: Semi-Detached
- Style: 2-storey
- Living space: 1,500–2,000 sq ft
- Basement: Finished
- View: Garden
InsideFireplace Yes, Tile, Hardwood, Lower level
- Fireplace: Yes
- Flooring: Tile, Hardwood
- Laundry: Lower level
- Features: Other
- Security: Other
- Rooms above ground: 9
- Rooms in the basement: 3
- Bedrooms: 3
- Bathrooms: 3
- Kitchens: 1
- Family room: Yes
Outside and lotBrick, Asphalt shingle, Other
- Exterior: Brick
- Roof: Asphalt shingle
- Foundation: Other
- Features: Deck, landscaped, porch enclosed
- Other structures: Shed, gazebo
- Size: 30 × 150 ft
- Shape: Irregular
- Zoning: Residential
Parking3 Parking, Private
- Spaces: 3 Parking
- Driveway: Private
Heating, water and powerForced air, gas, Central air, Municipal water
- Heating: Forced air, gas
- Cooling: Central air
- Water: Municipal water
- Sewer: Municipal sewer
- Natural gas: Yes
- Hydro: Yes
- Cable: Available
- Telephone: Available
Costs and taxesTaxes $4,607 a year, HST included in the price, Hot water tank
- Taxes, 2025: $4,607 a year
- HST: HST included in the price
- Rental items: Hot water tank
Included in the sale*newer s/s fridge,newer stove,newer s/s b/i dishwasher,newer s/s hood fan,newer backsplash,granite countertop,existing furnace/newer cac,newer hardwood floor,pot lighting,led lightings,french door,newer electric fireplace(rec rm),existing garden shed(as is condition),existing backyard patio furniture, existing outdoor firepit (as is condition),existing gazebo,sunroom/family room area,updated windows,updated washrooms(2pcs power rm--main flr, newer 4pcs washroom-2nd flr, newer 3pcs washroom-bsmt).
- Included: *newer s/s fridge,newer stove,newer s/s b/i dishwasher,newer s/s hood fan,newer backsplash,granite countertop,existing furnace/newer cac,newer hardwood floor,pot lighting,led lightings,french door,newer electric fireplace(rec rm),existing garden shed(as is condition),existing backyard patio furniture, existing outdoor firepit (as is condition),existing gazebo,sunroom/family room area,updated windows,updated washrooms(2pcs power rm--main flr, newer 4pcs washroom-2nd flr, newer 3pcs washroom-bsmt).
NearbyClear view, cul de sac/dead end, public transit, park, school, rec./commun.centre
- Close to: Clear view, cul de sac/dead end, public transit, park, school, rec./commun.centre
Listing detailsC12236151, Sold, Jun 20, 2025
- MLS® number: C12236151
- Status: Sold
- Listed on: Jun 20, 2025
- Days on market: 31
- Updated: Jul 21, 2025
- Possession: Flexible
- Occupied by: Owner
- Listing brokerage: FOREST HILL REAL ESTATE INC.
About this home
243 Hollyberry Trail, North York (Hillcrest Village), ON M2H 2P3
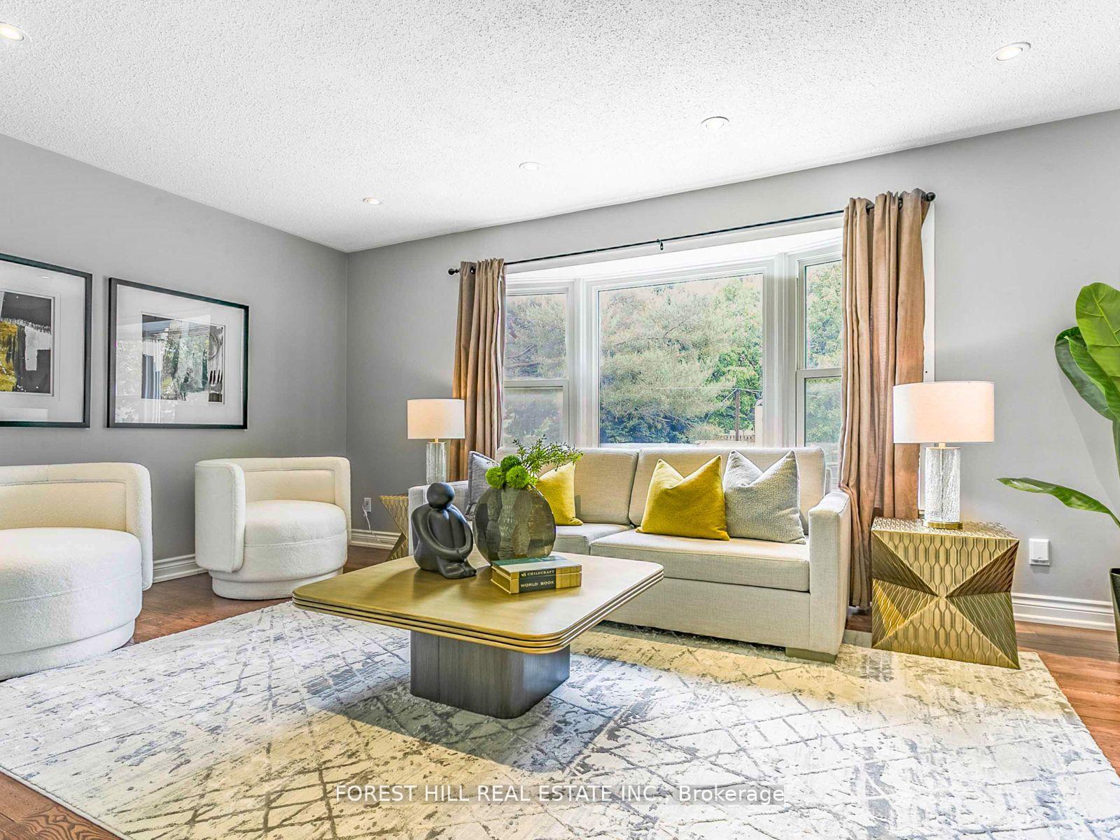
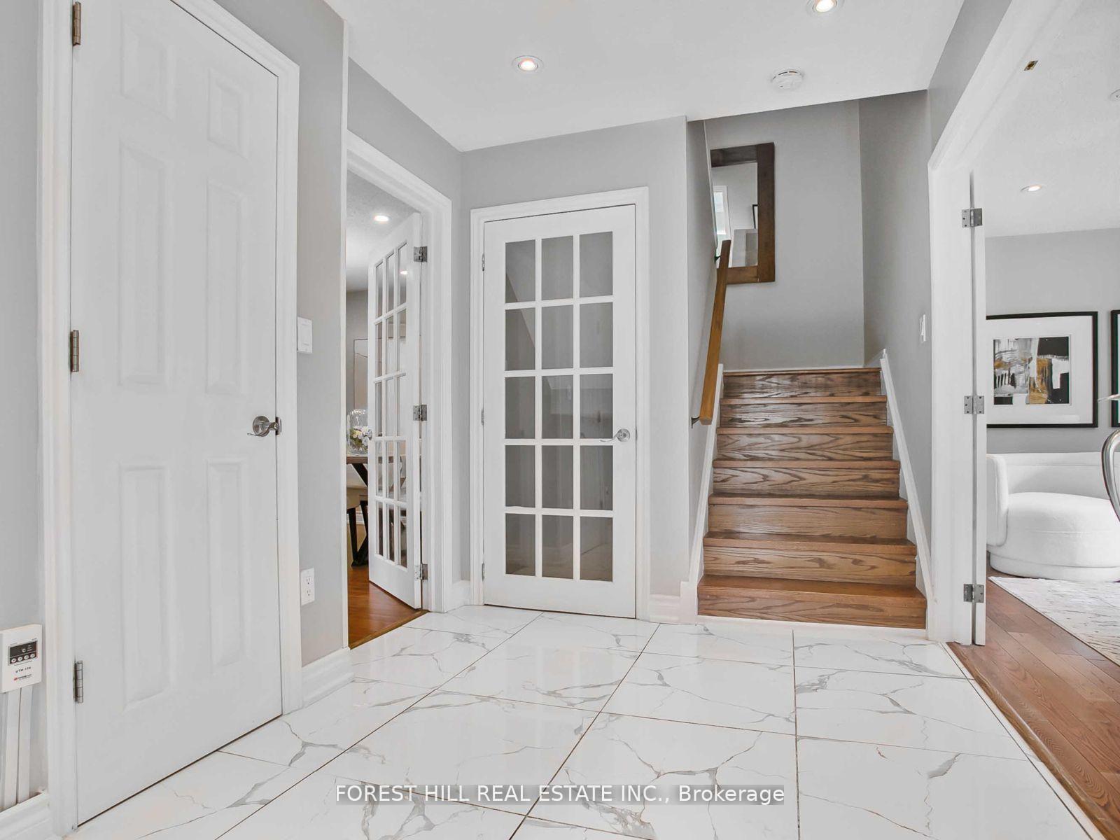
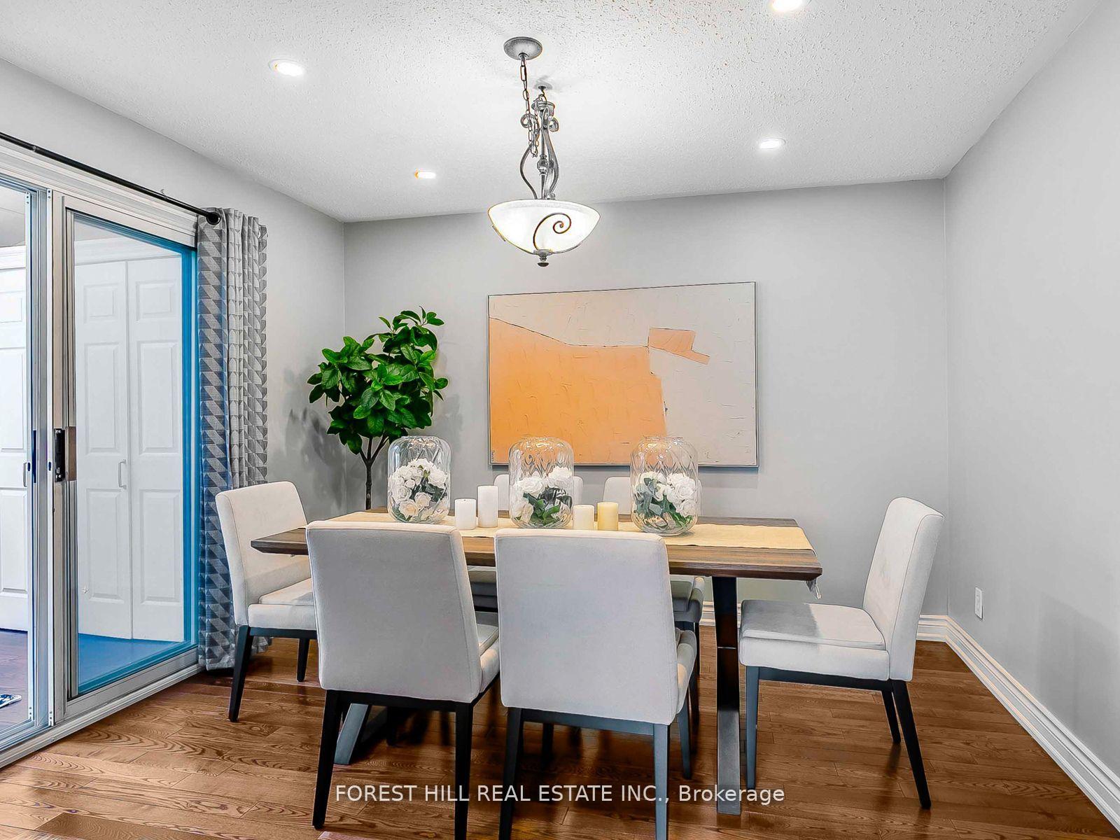
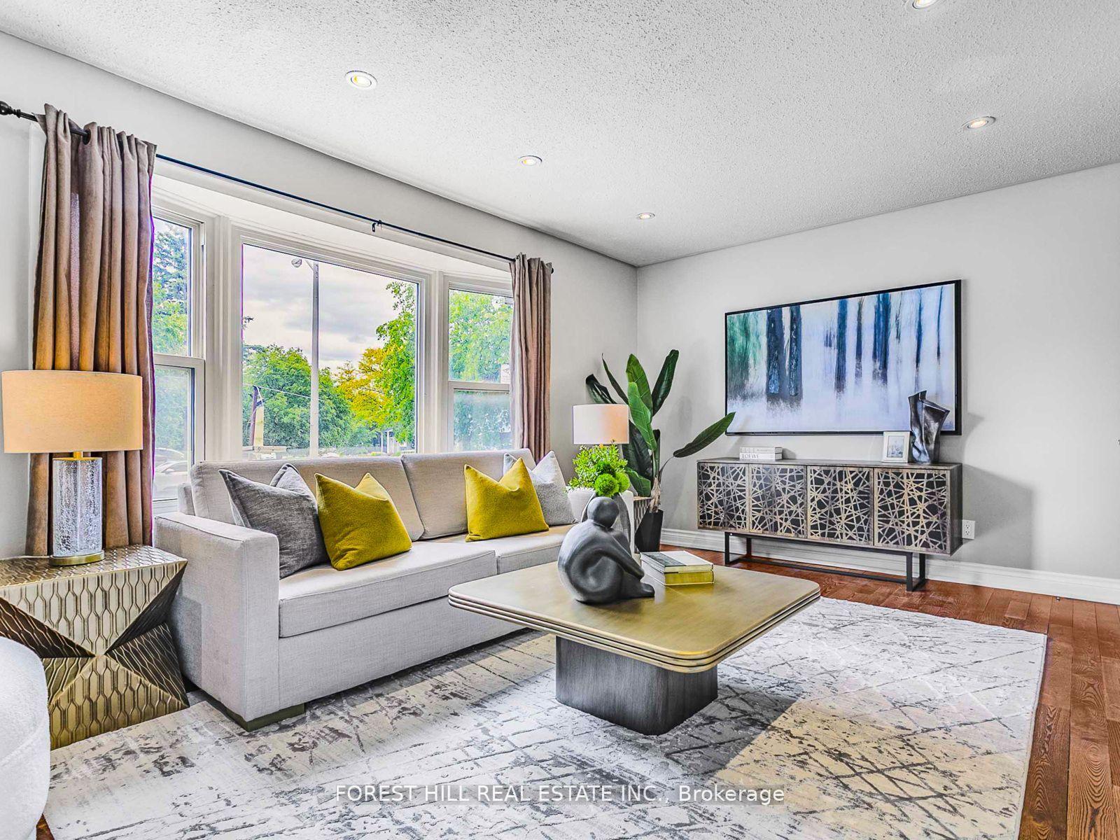
**Top-Ranked School---A.Y Jackson Secondary School**Welcome to 243 Hollyberry Trail with recently **UPDATED(Spent $$$)**----**UPGRADED(Spent $$$)** home ---- Spacious Living Area with a Large Sunroom Area & Convenient Location to TTC,Hwy,Parks & Shops,Schools***This home features a rare oversized-premium land with a garden shed (as is condition) /large deck with a Gazebo at the backyard-----Potential garden suite eligibility(Buyer is to verify this information with a City planner), The main floor provides a large foyer, creating a warm and welcoming atmosphere throughout the home, practically-added a 2pcs powder room and an elegant-large living room with a french double door, hardwood floor and pot lighting with large bay window. The updated-kitchen provides S/S appliance, granite countertop and the spacious-additional sunroom/family room is designed for both functionality and space for the family, featuring a large window and skylights that provide ample natural light, making it ideal for both everyday living and entertaining. The 2nd floor offers a large-formal primary bedroom, 2 other bright bedrooms and newly-reno'd main, 4pcs washroom. The spacious rec room in the basement features an electric fireplace and multi-colour led lightings, allowing for multi-lighting and entertaining and open concept den area to a potential bedroom and newer 3pcs washroom. This home is situated a family-friendly neighbourhood and convenient to all amenities, parks-schools, hwys, shops and more!!----UPDATES:NEWER KITCHEN,NEWER APPLIANCE,NEWER KIT COUNTERTOP,NEWER KIT BACKSPLASH,EXISTING FURNACE/NEWER CAC,NEWER HARDWOOD FLOOR(1ST/2ND FLOORS),NEWER LAMINATE FLOOR(BSMT),NEWER WASHROOMS(TOTAL 3WASHROOMS),NEWER FOYER FLOOR,NEWER POT LIGHTING,LED LIGHTINGS(BSMT),NEWER ELECTRIC FIREPLACE(BSMT)-----PERFECTLY MOVE-IN CONDITION HOME
Ask about this home
A HOMEH agent will answer your questions about this home.
Around this home
Daily convenience, out of 100, from the distances below
Schools nearby
School rating, out of 10.
Helpful calculators
Your HOMEH agent

"I would see it this week."