

Unit 211, 2433 Dufferin Street
Unit 211, 2433 Dufferin Street
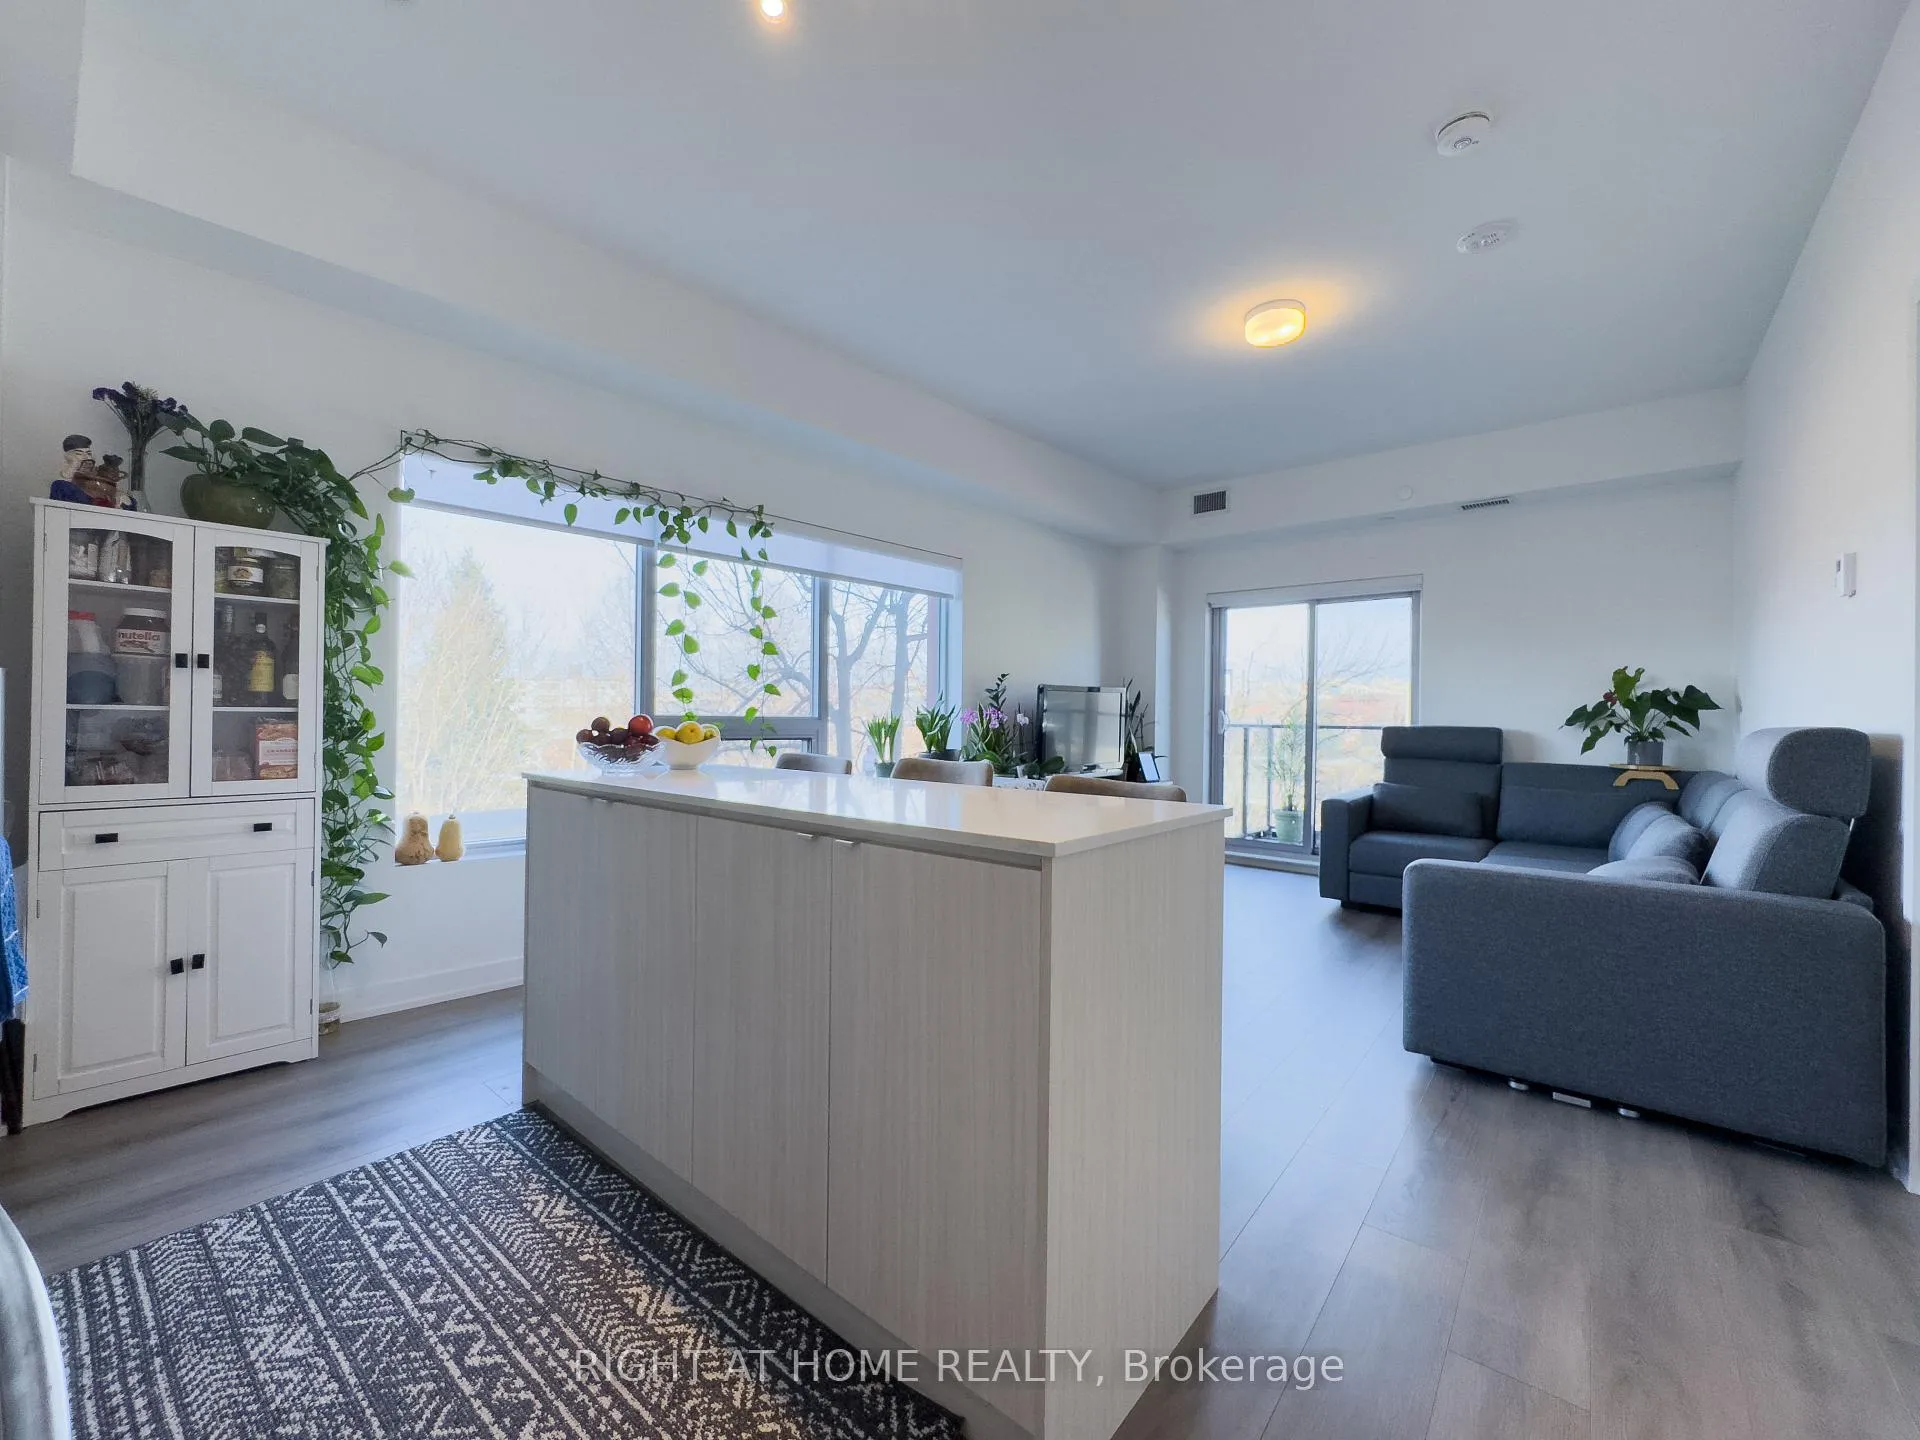 See all 42 photos
Property history
- $829,000ExpiredList: 2025-04-05|End: 2025-10-05|183 daysW12064615
- $699,000TerminatedList: 2025-03-22|End: 2025-04-05|14 daysW12035791
Facts and features
- ExposureNorth east
- LaundryEnsuite
- LockerOwned
- BalconyEnclosed
- Fireplace
- Central air
- Gym
- Party room/meeting room
The homeCondo Apartment, Apartment, Age 0–5 years
- Type: Condo Apartment
- Style: Apartment
- Age: 0–5 years
- Living space: 1,000–1,199 sq ft
- Basement: None
- Exposure: North East
- Waterfront: None
InsideFireplace Yes, Window floor to ceiling, Ensuite, main level
- Fireplace: Yes
- Flooring: Window floor to ceiling
- Laundry: Ensuite, main level
- Features: Carpet free, storage
- Security: Carbon monoxide detectors, concierge/security, smoke detector
- Elevator: Yes
- Rooms above ground: 5
- Bedrooms: 3
- Bathrooms: 2
- Kitchens: 1
- Family room: Yes
OutsideBrick, Enclosed
- Exterior: Brick
- Balcony: Enclosed
Parking and locker1 Parking, Underground, Parking type Owned
- Spaces: 1 Parking
- Garage: Underground
- Parking type: Owned
- Driveway: Underground
- Spot: 34
- Locker: Owned
- Locker unit: 34
- Locker level: B
Building8 Haus Boutique Condos, Storeys 8, Units 99
- Name: 8 Haus Boutique Condos
- Storeys: 8
- Units: 99
- Registered: 2022
- Condo corporation: 3021
- Amenities: Community bbq, gym, party room/meeting room, visitor parking
- Pets: Allowed
Heating, water and powerForced air, gas, Central air
- Heating: Forced air, gas
- Cooling: Central air
Costs and taxesTaxes $3,061 a year, Condo fee $1,142 a month, Building insurance included, common elements included, heat included, parking included
- Taxes, 2024: $3,061 a year
- Condo fee: $1,142 a month
- Fee includes: Building insurance included, common elements included, heat included, parking included
- HST: HST included in the price
Included in the saleUpgrades: euro style ss fridge, stove, d/w, microwave hood fan, decorative brushed nickel level door handles, extended upper kitchen cabinets, backsplash, quartz counters & vanities
- Included: Upgrades: euro style ss fridge, stove, d/w, microwave hood fan, decorative brushed nickel level door handles, extended upper kitchen cabinets, backsplash, quartz counters & vanities
NearbyPark, public transit, school, school bus route, rec./commun.centre
- Close to: Park, public transit, school, school bus route, rec./commun.centre
Listing detailsW12064615, Expired, Apr 5, 2025
- MLS® number: W12064615
- Status: Expired
- Listed on: Apr 5, 2025
- Days on market: 183
- Updated: Oct 5, 2025
- Possession: 2025-06-30 / Flexible
- Occupied by: Tenant
- Listing brokerage: RIGHT AT HOME REALTY
About this home
Unit 211, 2433 Dufferin Street, North York (Briar Hill-Belgravia), ON M6E 0B4
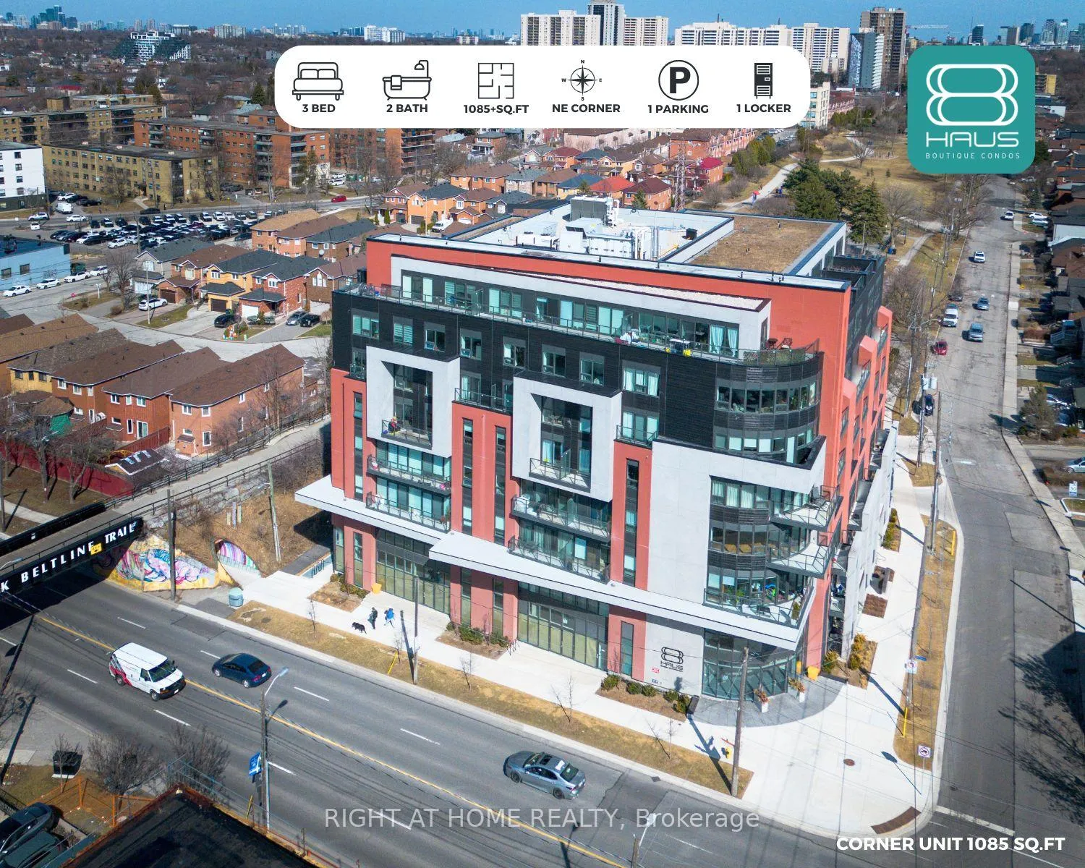
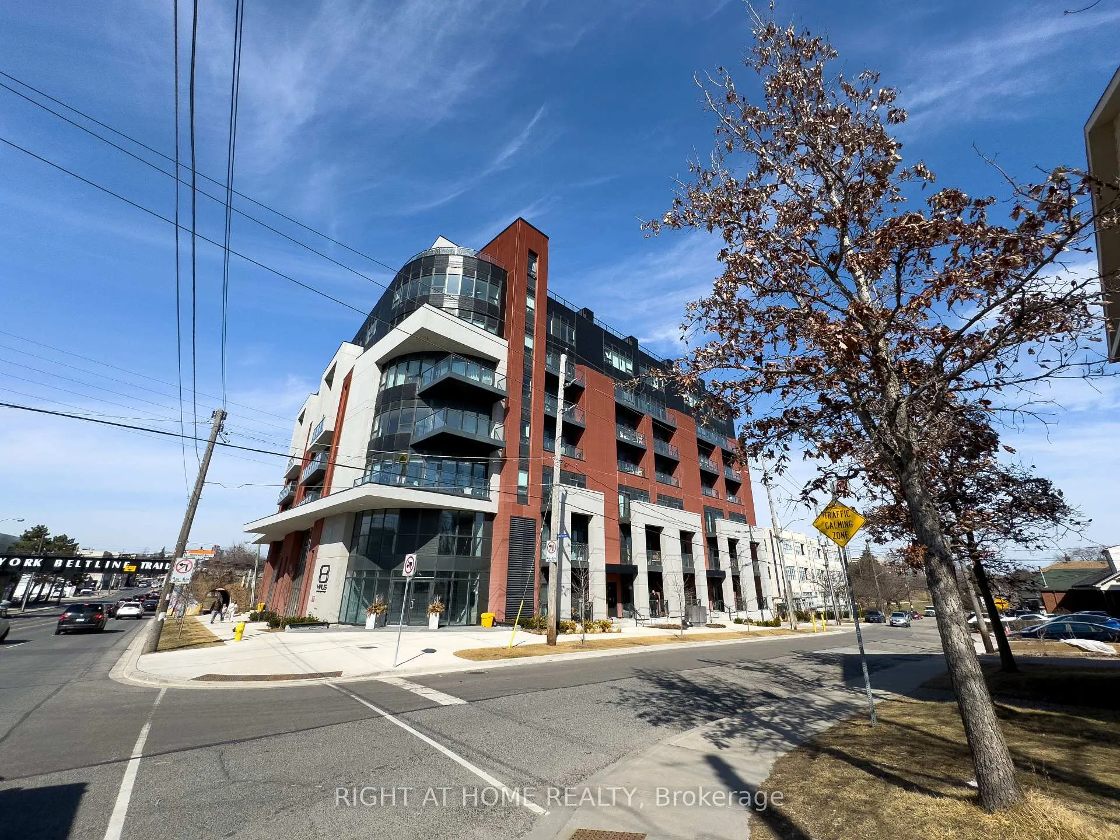
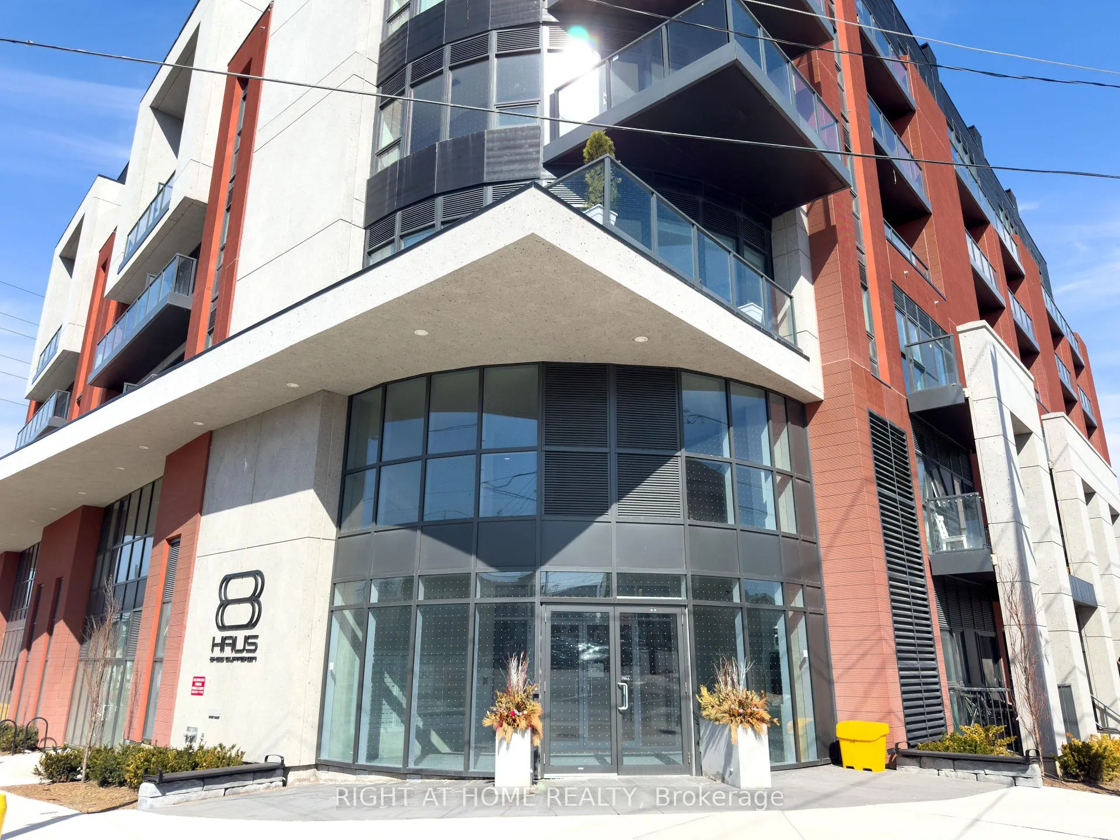
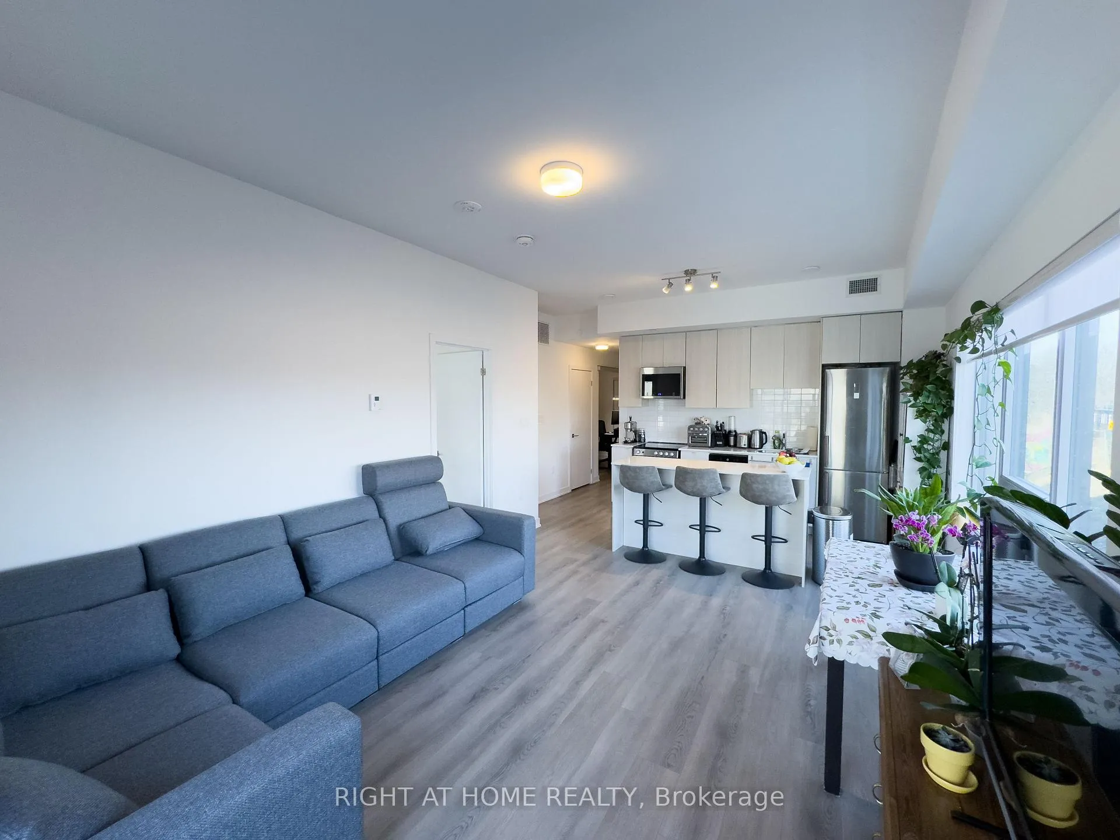
Welcome to luxurious, sustainable urban living at the award-winning boutique condos, "8 Haus" at 2433 Dufferin St, Toronto. This sophisticated northeast-facing corner suite offers 1,085 sqft, 3 bright bedrooms, 2 stylish bathrooms, and a spacious balcony designed for refined entertaining. Here are 5 Reasons why 8 Haus stands apart: 1) Award-Winning Sustainability: Recipient of the prestigious Clean50 Award, featuring the innovative Geo Haus geothermal energy system for superior air quality, efficient climate control, and heated underground parking luxury that's eco-conscious. 2) Nature at Your Doorstep: Backs directly onto the scenic 2KM Beltline Trail, perfect for tranquil walks, cycling, and lush green escapes from city life. 3) Sophisticated Amenities: Lobby concierge, fitness studio, elegant party room with gourmet kitchen, and rooftop patio featuring gas BBQs and stylish lounge areas perfect for relaxing or entertaining. 4) Prime Toronto Location: Minutes from top-rated schools, Yorkdale Shopping Centre, grocery stores, Humber River and Sunnybrook hospitals, highways (401, Allen Rd), and Eglinton Crosstown LRT. 5) Smart, Spacious Design: Open-concept layout, 9-foot smooth ceilings, abundant natural light, and premium finishes throughout offering elegance for discerning homeowners. At 8 Haus, you're investing in luxury, sustainability, and unmatched convenience in Torontos vibrant community.
Ask about this home
A HOMEH agent will answer your questions about this home.
Know more about 8 Haus Boutique Condos
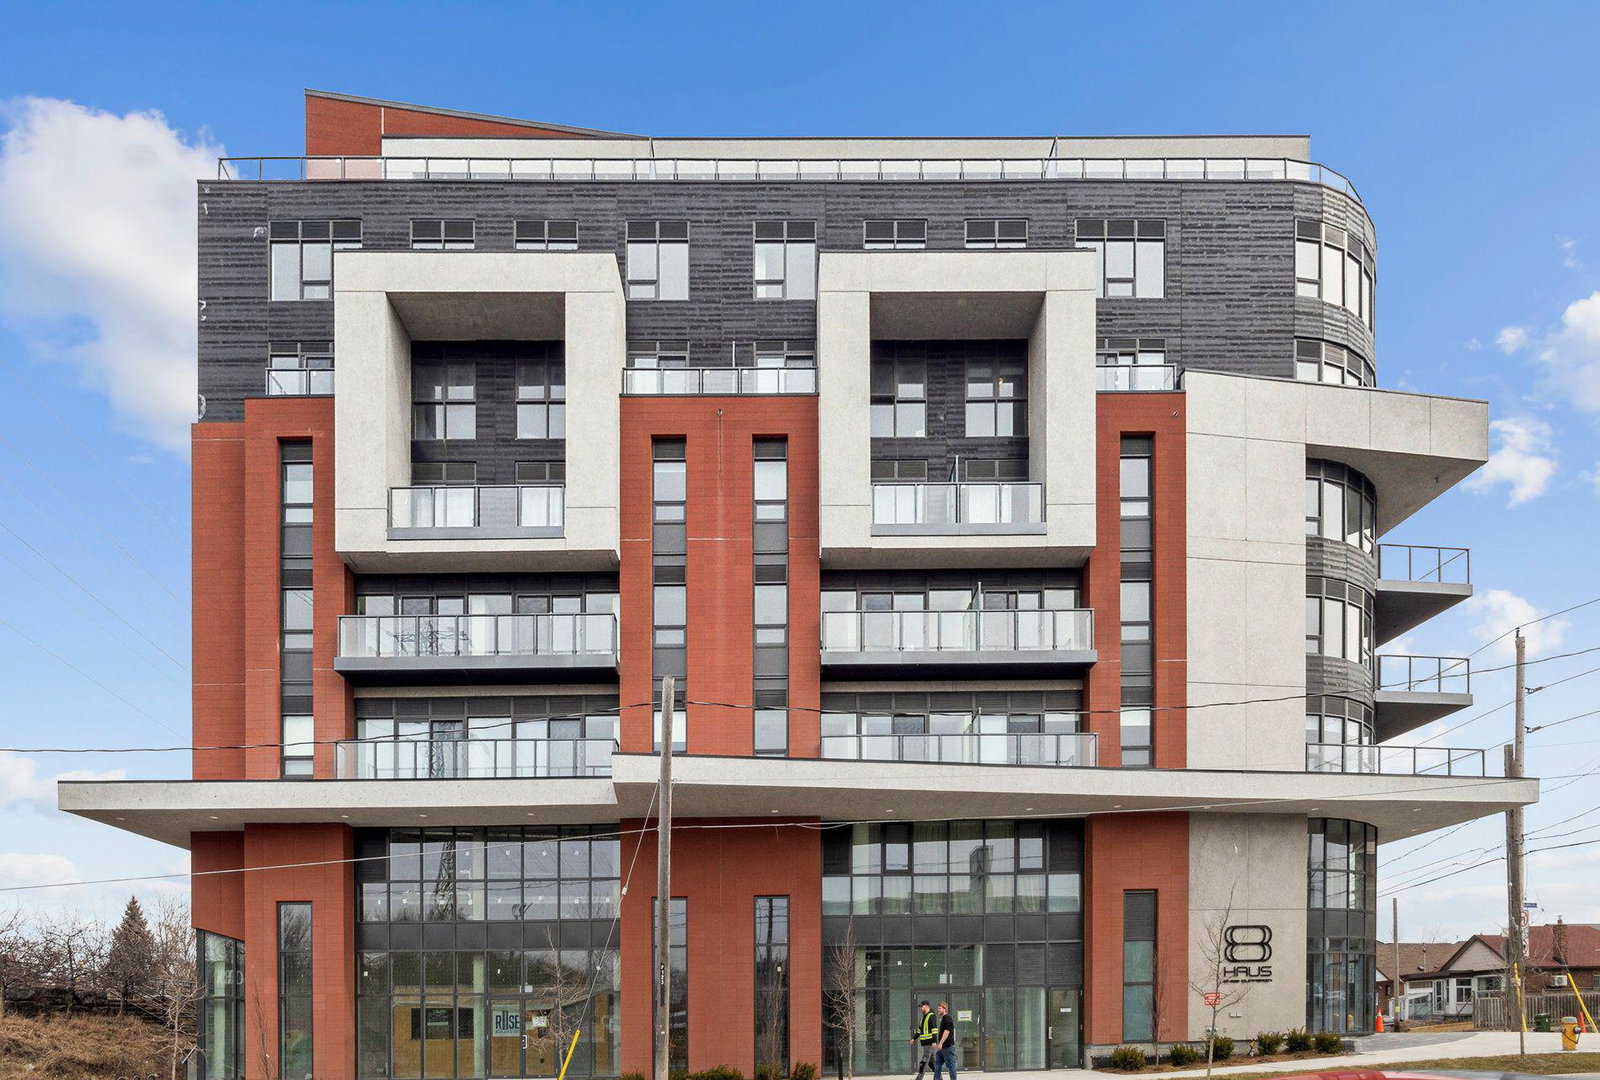
Condo building · 2443 Dufferin St
8 Haus Boutique Condos is an 8-storey condo with 99 suites, built in 2022 by Royalpark Homes. No units are on the market here right now.
- 8storeys
- 99suites
- 2022built
No similar units for sale in 8 Haus Boutique Condos right now.
Around this home
Daily convenience, out of 100, from the distances below
Schools nearby
School rating, out of 10.
Helpful calculators
Your HOMEH agent

"I would see it this week."