

Unit 701, 2433 Dufferin Street
Unit 701, 2433 Dufferin Street
 See all 38 photos
Included in condo fee: Heat, Water, Hydro, Parking, Common Elements, Building Insurance
Property history
- $619,900ExpiredList: 2026-05-05|End: 2026-08-05|92 daysW13086630
- $699,900ExpiredList: 2026-01-12|End: 2026-04-13|91 daysW12687692
- $724,999ExpiredList: 2025-10-09|End: 2026-01-10|93 daysW12453572
- $825,000ExpiredList: 2025-07-08|End: 2025-10-08|92 daysW12271819
Facts and features
- ExposureSouth east
- LaundryEnsuite
- LockerOwned
- BalconyOpen
- Central air
- Concierge
- Gym
- Party room/meeting room
- Rooftop deck/garden
The homeCondo Apartment, Apartment, Age 0–5 years
- Type: Condo Apartment
- Style: Apartment
- Age: 0–5 years
- Living space: 900–999 sq ft
- Basement: None
- Exposure: South East
InsideEnsuite, Carpet free, Security guard, concierge/security
- Laundry: Ensuite
- Features: Carpet free
- Security: Security guard, concierge/security
- Rooms above ground: 6
- Bedrooms: 3
- Bathrooms: 2
- Kitchens: 1
OutsideBrick, concrete, Open
- Exterior: Brick, concrete
- Balcony: Open
Parking and locker1 Parking, Underground, Parking type Owned
- Spaces: 1 Parking
- Garage: Underground
- Parking type: Owned
- Locker: Owned
- Locker unit: #16 & #151
- Locker level: #16, lvl6; #151, lvlb
Building8 Haus Boutique Condos, Storeys 8, Units 99
- Name: 8 Haus Boutique Condos
- Storeys: 8
- Units: 99
- Registered: 2022
- Condo corporation: 3021
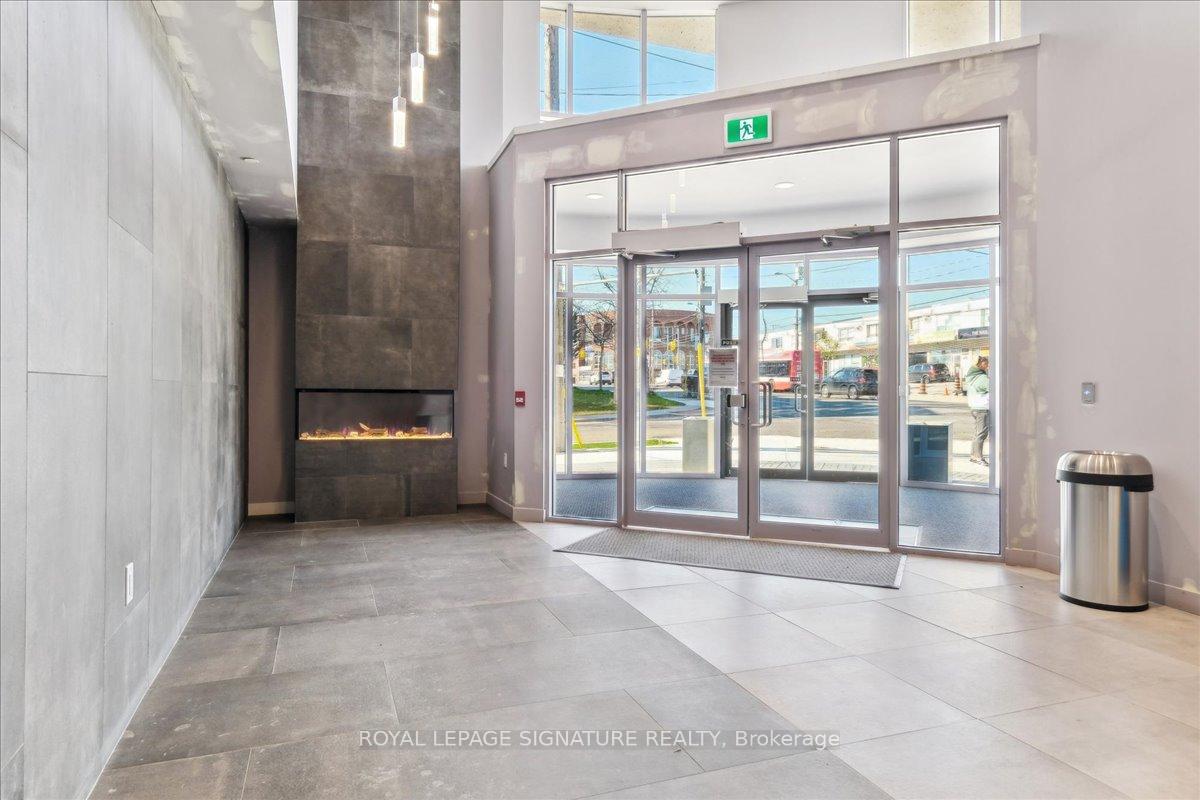
- Amenities: Bike storage, concierge, gym, party room/meeting room, rooftop deck/garden, visitor parking
- Pets: Allowed
Heating, water and powerForced air, gas, Central air
- Heating: Forced air, gas
- Cooling: Central air
Costs and taxesTaxes $3,129 a year, Condo fee $1,111 a month, Heat included, common elements included, hydro included, building insurance included, water included, parking included
- Taxes, 2025: $3,129 a year
- Condo fee: $1,111 a month
- Fee includes: Heat included, common elements included, hydro included, building insurance included, water included, parking included
- HST: HST included in the price
Included in the saleS/s appliances, elfs, Window coverings (belong to tenant)
- Included: S/s appliances, elfs
- Not included: Window coverings (belong to tenant)
Listing detailsW12687692, Expired, Jan 12, 2026
- MLS® number: W12687692
- Status: Expired
- Listed on: Jan 12, 2026
- Days on market: 91
- Updated: Apr 13, 2026
- Possession: Flexible
- Occupied by: Tenant
- Listing brokerage: ROYAL LEPAGE SIGNATURE REALTY
About this home
Unit 701, 2433 Dufferin Street, North York (Briar Hill-Belgravia), ON M6E 3T3
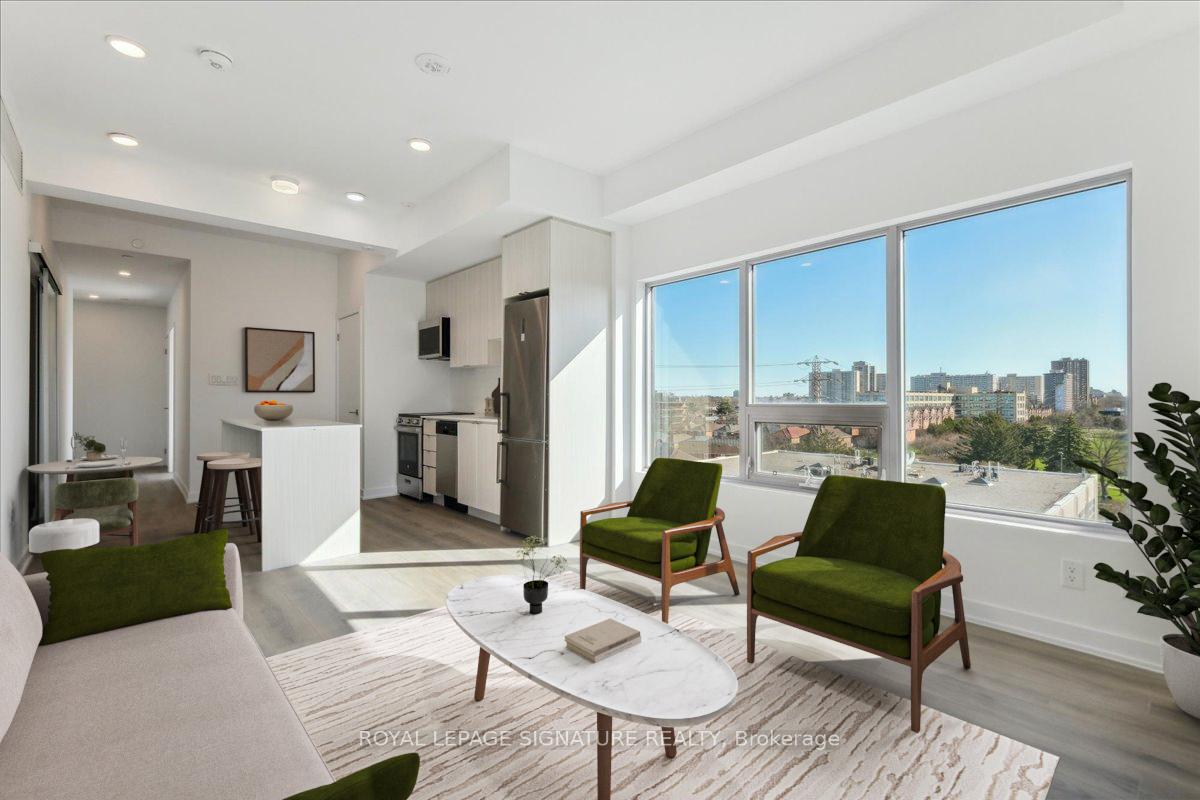
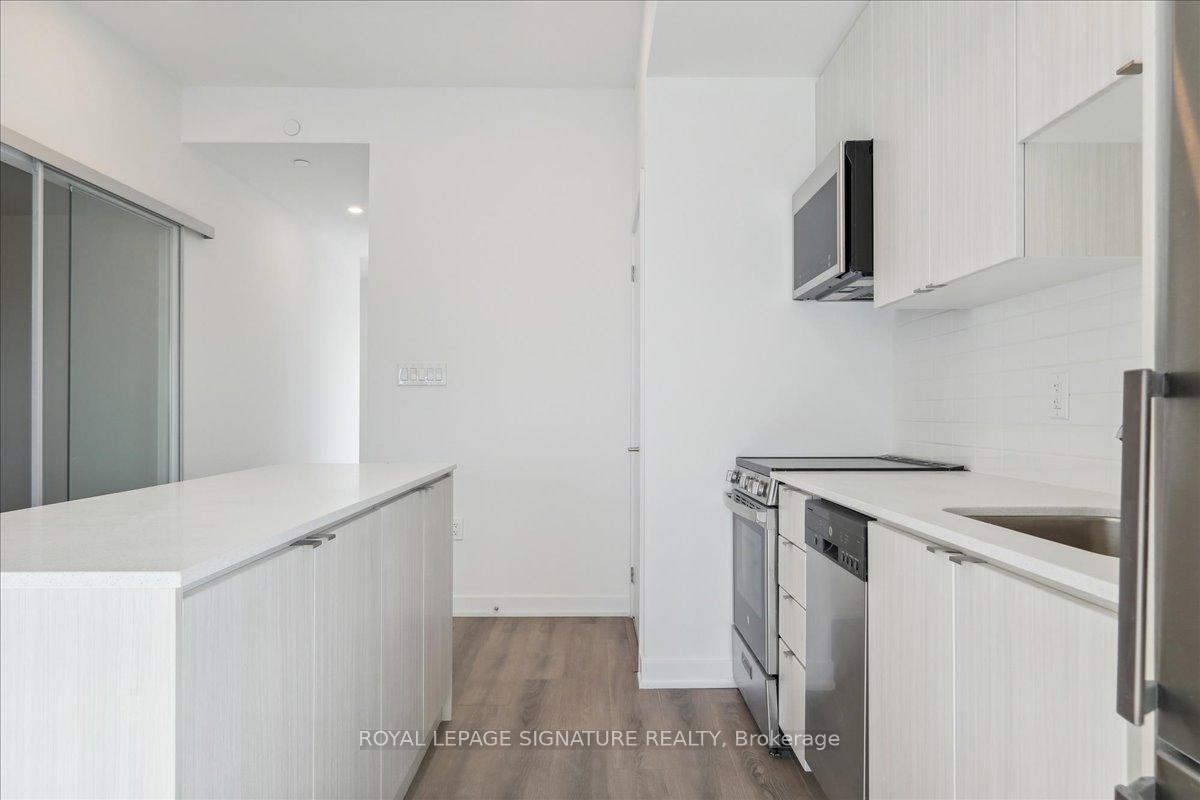
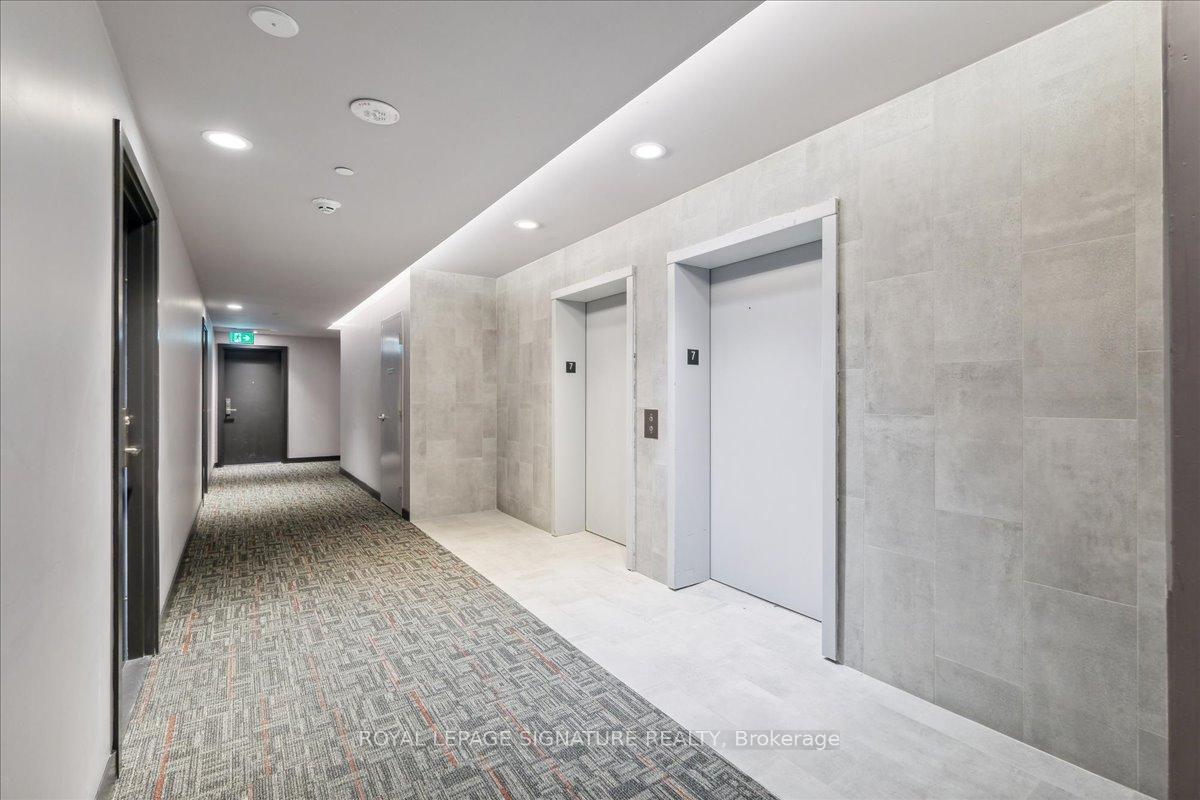
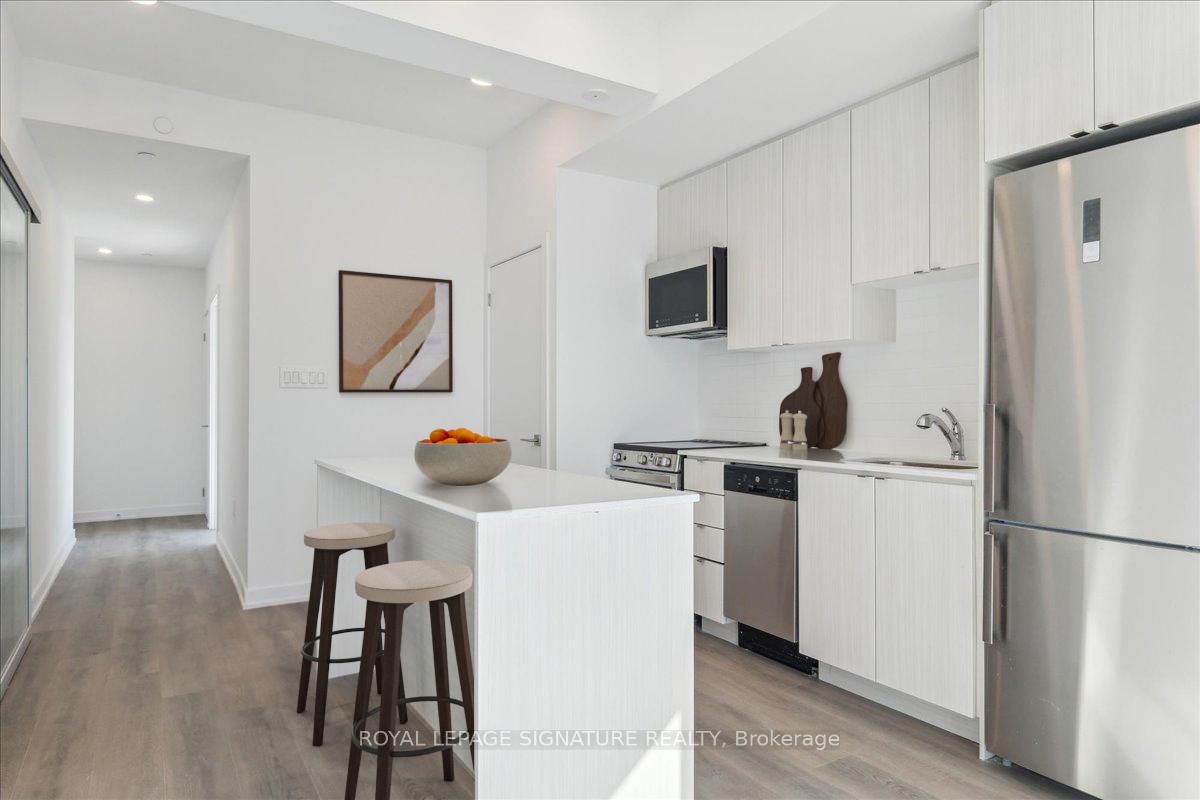
Experience elevated urban living at 8 Haus Boutique Condos, where sleek modern design meets everyday functionality in one of Toronto's most conveniently connected neighbourhoods. This spacious and sun-filled 3-bedroom, 2-bathroom corner unit offers 976 square feet of smartly designed living space, featuring large wraparound windows that fill the home with natural light throughout the day. The layout is exceptionally functional, offering a seamless flow between the open-concept living and dining areas, and a contemporary kitchen equipped with full-sized stainless steel appliances, quartz countertops, stylish cabinetry, and ample storage ideal for both everyday living and entertaining. This thoughtfully finished unit includes a rare parking and locker combo located in the underground garage, as well as a large premium locker conveniently situated on the 7th floor directly across from the unit perfect for quick and easy access to frequently used items. With generous bedrooms, two modern bathrooms, and well-utilized space throughout, this condo offers both comfort and practicality. Located in a vibrant, evolving area, residents enjoy unmatched convenience with easy access to Yorkdale Mall, TTC transit, the future TTC subway station, Highway 401, and the Allen Expressway. A wide range of daily essentials grocery stores, banks, restaurants, and more are all nearby, while the York Beltline Trail offers scenic paths for walking and cycling just moments from your doorstep.
Ask about this home
A HOMEH agent will answer your questions about this home.
Know more about 8 Haus Boutique Condos
Condo building · 2443 Dufferin St
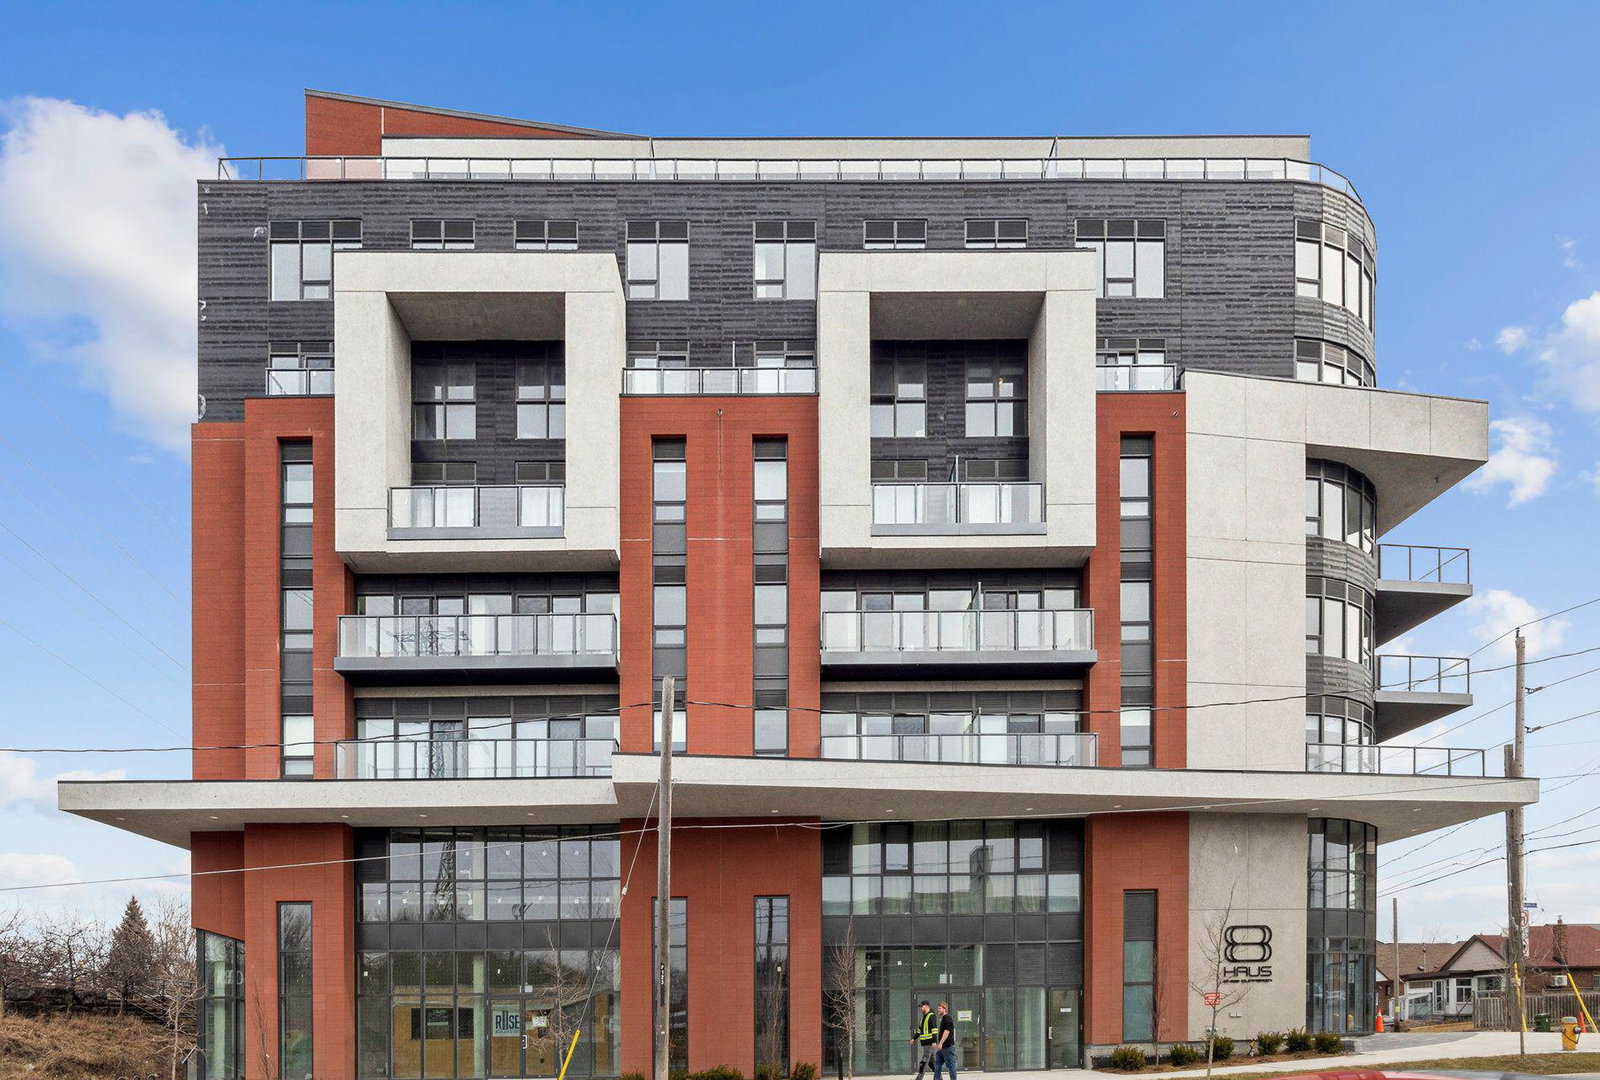
8 Haus Boutique Condos is an 8-storey condo with 99 suites, built in 2022 by Royalpark Homes. No units are on the market here right now.
- 8storeys
- 99suites
- 2022built
No similar units for sale in 8 Haus Boutique Condos right now.
Around this home
Daily convenience, out of 100, from the distances below
Schools nearby
School rating, out of 10.
Helpful calculators
Your HOMEH agent

"Priced 21% over the Hestimate. I would see it this week."