

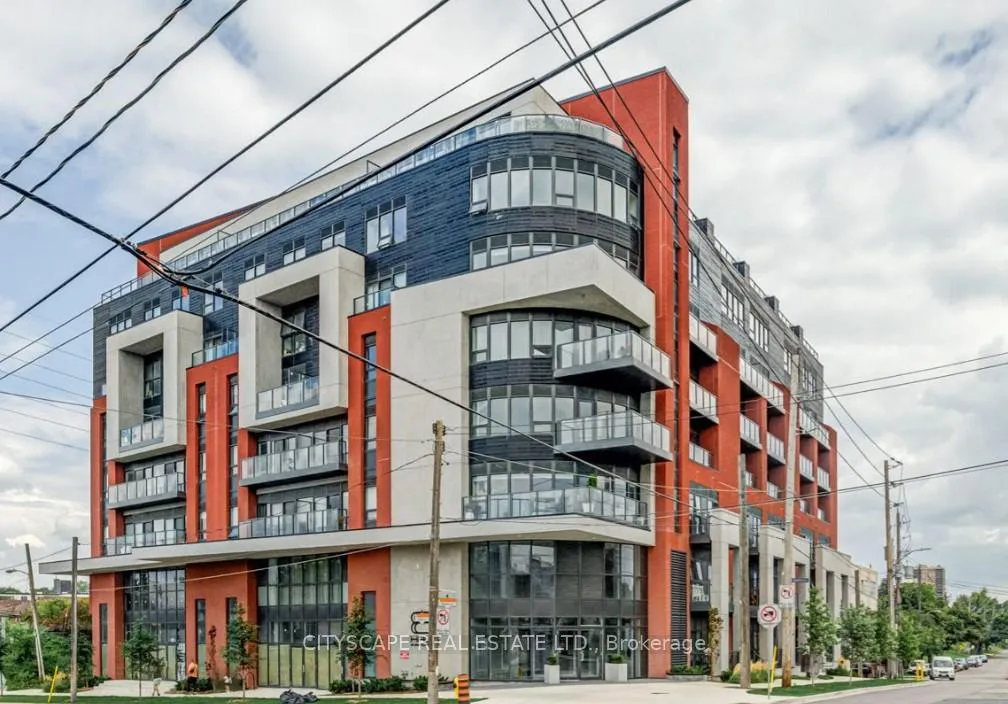
Unit 801, 2433 Dufferin Street
Unit 801, 2433 Dufferin Street
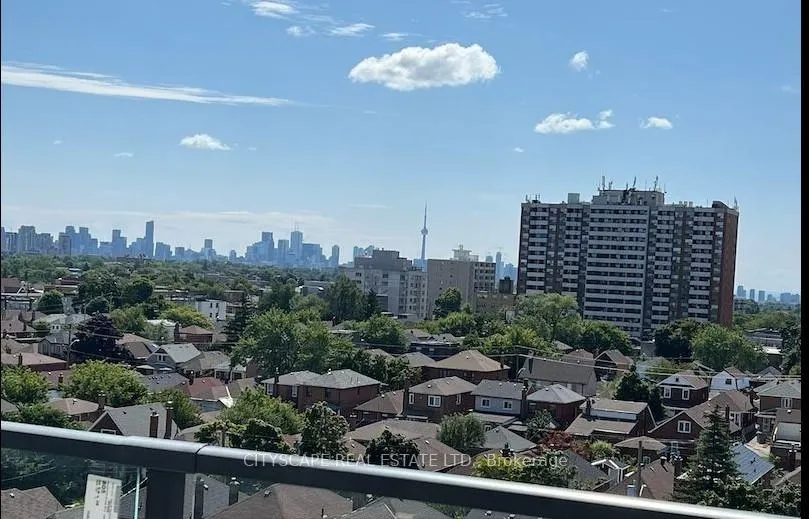
 See all 13 photos
Property history
- $5,000TerminatedList: 2024-09-19|End: 2024-12-03|75 daysW9358763
Facts and features
- BasementNone
- LaundryIn-suite
- Lease term12 months
- PetsAllowed
- Central air
- Gym
- Rooftop deck/garden
The homeCondo Townhouse, 2-storey, Age 0–5 years
- Type: Condo Townhouse
- Style: 2-storey
- Age: 0–5 years
- Living space: 1,200–1,399 sq ft
- Basement: None
- Exposure: South
- View: Garden, park/greenbelt, city
InsideIn-suite laundry, Water heater, carpet free, primary bedroom - main floor, built-in oven, Carbon monoxide detectors, security system, smoke detector, security guard, concierge/security
- Laundry: In-suite laundry
- Features: Water heater, carpet free, primary bedroom - main floor, built-in oven
- Security: Carbon monoxide detectors, security system, smoke detector, security guard, concierge/security
- Rooms above ground: 8
- Bedrooms: 4 + 1 in the basement
- Bathrooms: 2
- Kitchens: 1
- Family room: Yes
OutsideBrick front, brick, Terrace, Controlled entry
- Exterior: Brick front, brick
- Balcony: Terrace
- Features: Controlled entry
Parking and locker1 Parking, Underground, Exclusive
- Spaces: 1 Parking
- Garage: Underground
- Parking type: Exclusive
- Driveway: Underground
- Locker: Ensuite
Building8 haus, Storeys 8, Units 99
- Name: 8 haus
- Storeys: 8
- Units: 99
- Registered: 2022
- Condo corporation: 3021
- Amenities: Gym, visitor parking, rooftop deck/garden
- Pets: Allowed
Heating, water and powerForced air, gas, Central air
- Heating: Forced air, gas
- Cooling: Central air
Rent and termsRent $5,000 a month, Entire property, Unfurnished
- Rent: $5,000 a month
- Space for rent: Entire property
- Furnished: Unfurnished
- Lease: 12 months
- Paid: Monthly
- Rent includes: Common elements, high speed internet, parking, water
- Deposit: Required
- Credit check: Required
- Employment letter: Required
- Rental application: Required
- References: Required
- Rental items: Hvac
IncludedBuilding insurance, central air conditioning, common elements, parking, Hydro, heat , hvac rental
- Included: Building insurance, central air conditioning, common elements, parking
- Not included: Hydro, heat , hvac rental
NearbyPublic transit, library, school, school bus route, park, clear view
- Close to: Public transit, library, school, school bus route, park, clear view
Listing detailsW9358763, Terminated, Sep 19, 2024
- MLS® number: W9358763
- Status: Terminated
- Listed on: Sep 19, 2024
- Days on market: 75
- Updated: Dec 3, 2024
- Possession: 2024-09-21 / September 21, 2024
- Occupied by: Owner
- Listing brokerage: CITYSCAPE REAL ESTATE LTD.
About this home
Unit 801, 2433 Dufferin Street, North York (Briar Hill-Belgravia), ON M6E 3T3
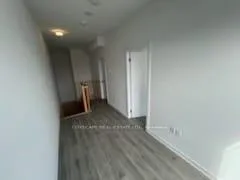
Discover luxury living in this exquisite two-story penthouse featuring 4 bedrooms plus a den and 2 bathrooms. Sunlight floods the space through large windows, highlighting the beautiful light hardwood floors and soaring 10-foot ceilings. Smart bedroom technology adds modern convenience to your daily life.The large, modern kitchen boasts a functional island, perfect for entertaining. Step outside to your private terrace, where you can enjoy breathtaking views of the city and the iconic CN Tower, complete with a gas hookup for outdoor cooking.With 1 storage lockers and 1 parking spot included,. Experience boutique condo living at the brand new 8Haus Condos, offering a wealth of amenities such as a fitness center, a formal party room with kitchenette, and a furnished rooftop terrace with BBQs. The on-site concierge ensures your needs are met.Located in a prime area, you'll be within walking distance to TTC transit, the Eglington LRT, grocery stores, and more. Enjoy easy access to the York Beltline Trail and be just minutes away from Hwy 410 and Yorkdale Mall.Dont miss the opportunity to make this stunning penthouse your new home!
Ask about this home
A HOMEH agent will answer your questions about this home.
Know more about 8 Haus Boutique Condos
Condo building · 2443 Dufferin St
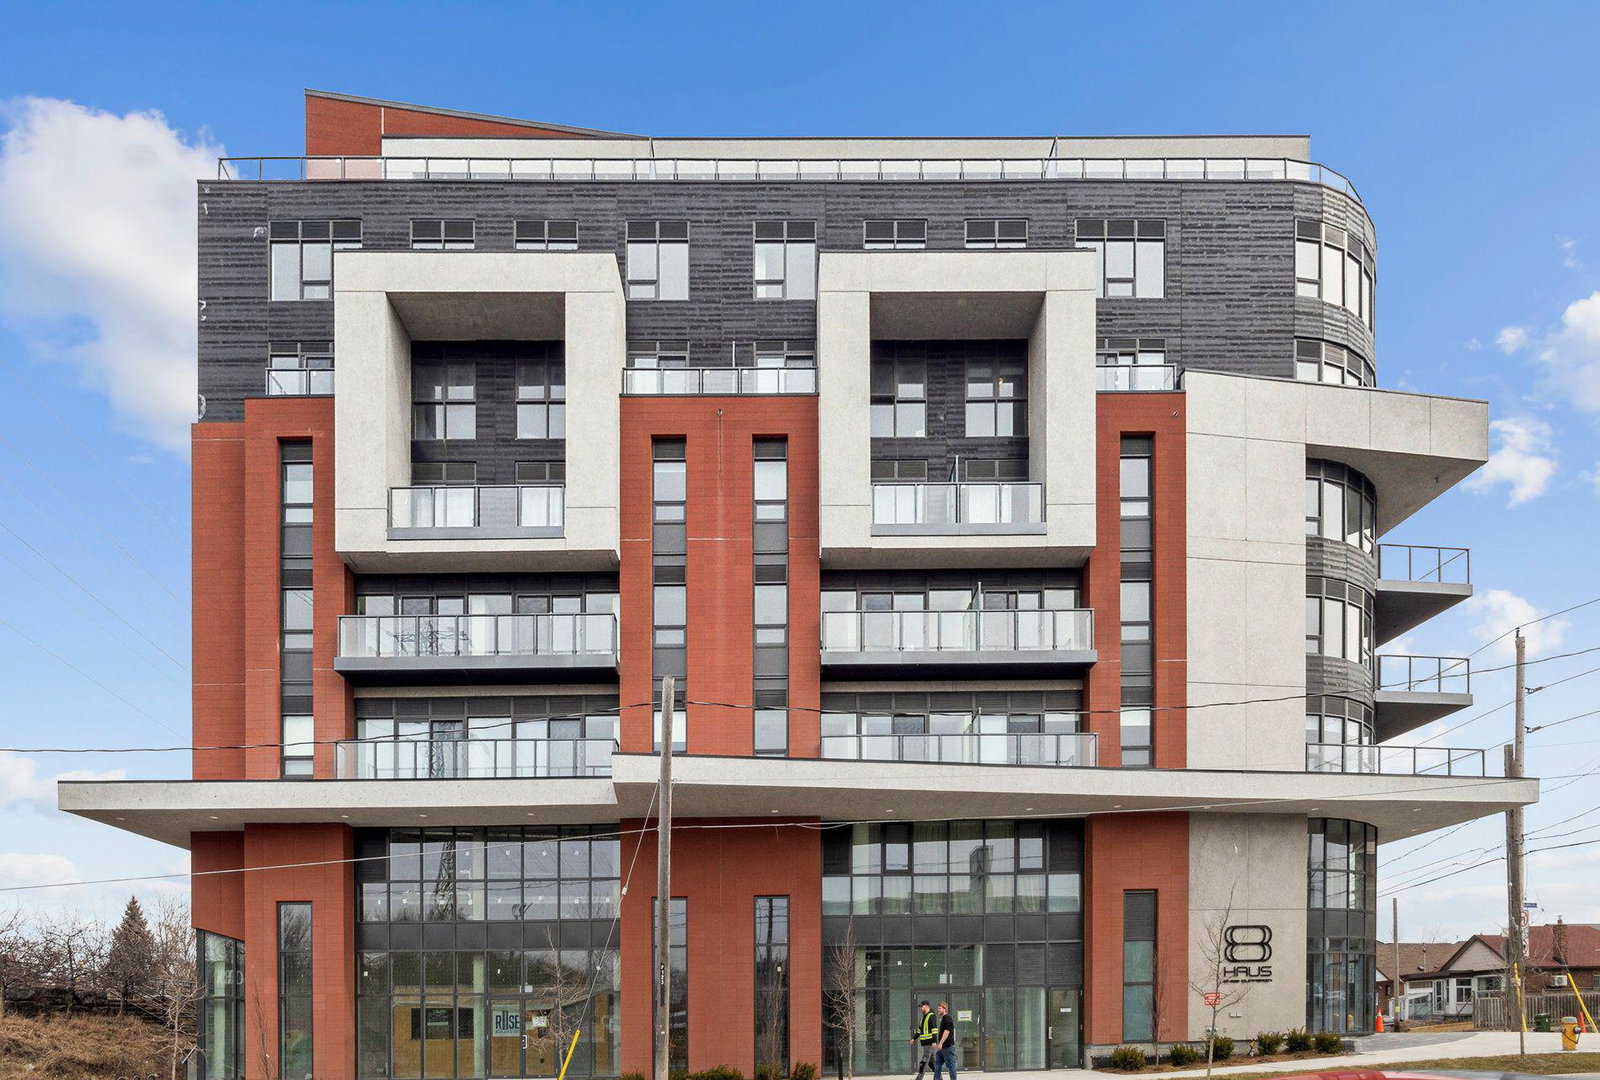
8 Haus Boutique Condos is an 8-storey condo with 99 suites, built in 2022 by Royalpark Homes. No units are on the market here right now.
- 8storeys
- 99suites
- 2022built
No similar units for rent in 8 Haus Boutique Condos right now.
Around this home
Daily convenience, out of 100, from the distances below
Schools nearby
School rating, out of 10.
Helpful calculators
Your HOMEH agent

"I would see it this week."