

Garden Suite, 94 Church Street
Detached Rented
1/23Garden Suite, 94 Church Street
Detached Rented
 See all 23 photos
1 Bedroom
1 Bathroom
0 Garage
<700 sq.ft
Entire Home
— Unit
Property history
Facts and features
- BasementNone
- Lease term12 months
- FurnishedUnfurnished
- LaundryEnsuite
The homeDetached, Garden house, Under 700 sq ft
- Type: Detached
- Style: Garden house
- Living space: Under 700 sq ft
- Basement: None
InsideEnsuite, Built-in oven, carpet free, primary bedroom - main floor, Rooms above ground 3
- Laundry: Ensuite
- Features: Built-in oven, carpet free, primary bedroom - main floor
- Rooms above ground: 3
- Bedrooms: 1
- Bathrooms: 1
- Kitchens: 1
Outside and lotBrick, Shingles, Concrete
- Exterior: Brick
- Roof: Shingles
- Foundation: Concrete
Parking1 Parking, Available
- Spaces: 1 Parking
- Driveway: Available
Heating, water and powerForced air, other, Wall unit(s), Municipal water
- Heating: Forced air, other
- Cooling: Wall unit(s)
- Water: Municipal water
- Sewer: Municipal sewer
- Hydro: Available
- Cable: Available
Rent and termsRent $1,850 a month, Entire property, Unfurnished
- Rent: $1,850 a month
- Space for rent: Entire property
- Furnished: Unfurnished
- Lease: 12 months
- Paid: Monthly
- Deposit: Required
- Credit check: Required
- Employment letter: Required
- Rental application: Required
- References: Required
IncludedRefrigerator, microwave, stove, washer & dryer, Utilities to be paid for a flat rate of 150$/month to the landlord.
- Included: Refrigerator, microwave, stove, washer & dryer
- Not included: Utilities to be paid for a flat rate of 150$/month to the landlord.
NearbyFenced yard, public transit, school
- Close to: Fenced yard, public transit, school
Listing detailsW12301131, Rented, Jul 22, 2025
- MLS® number: W12301131
- Status: Rented
- Listed on: Jul 22, 2025
- Days on market: 9
- Updated: Jul 31, 2025
- Possession: 2025-07-21 / Immediate
- Occupied by: Vacant
- Listing brokerage: HOMELIFE FRONTIER REALTY INC.
About this home
Garden Suite, 94 Church Street, North York (Weston), ON M9N 1N3
Built-In OvenCarpet FreePrimary Bedroom - Main FloorFenced YardPublic TransitSchool
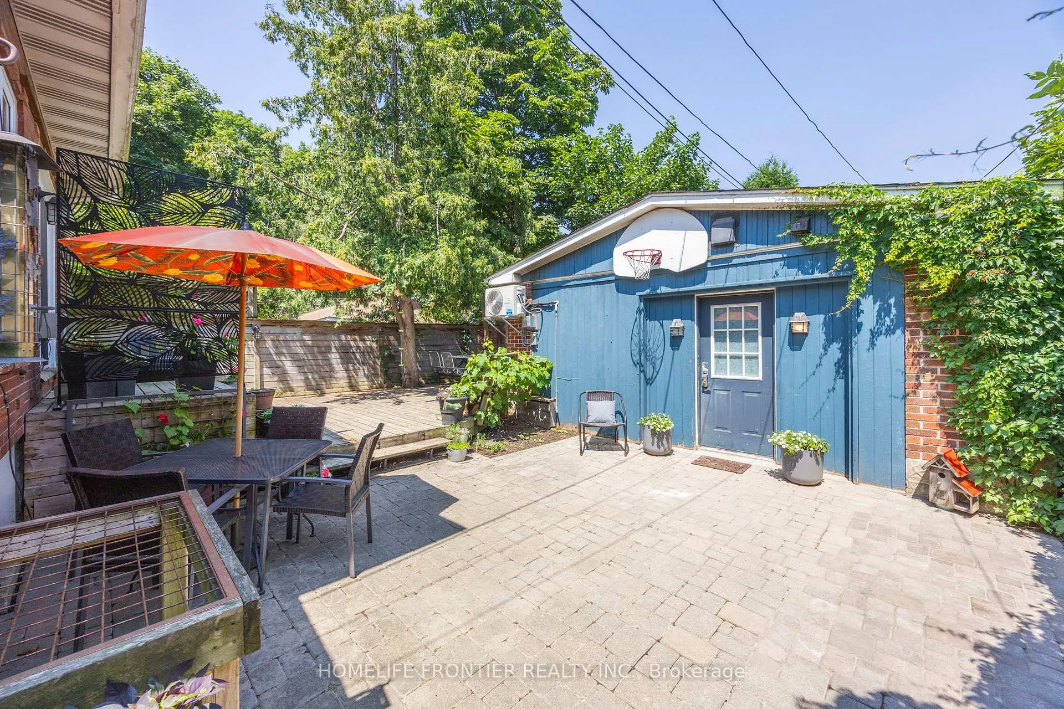
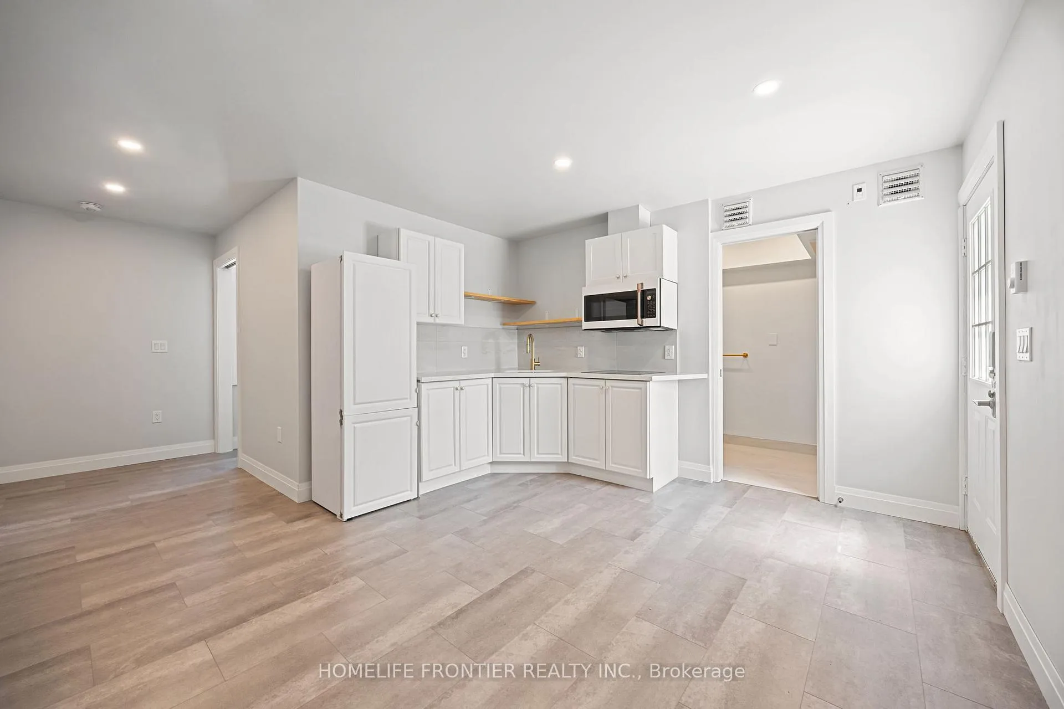
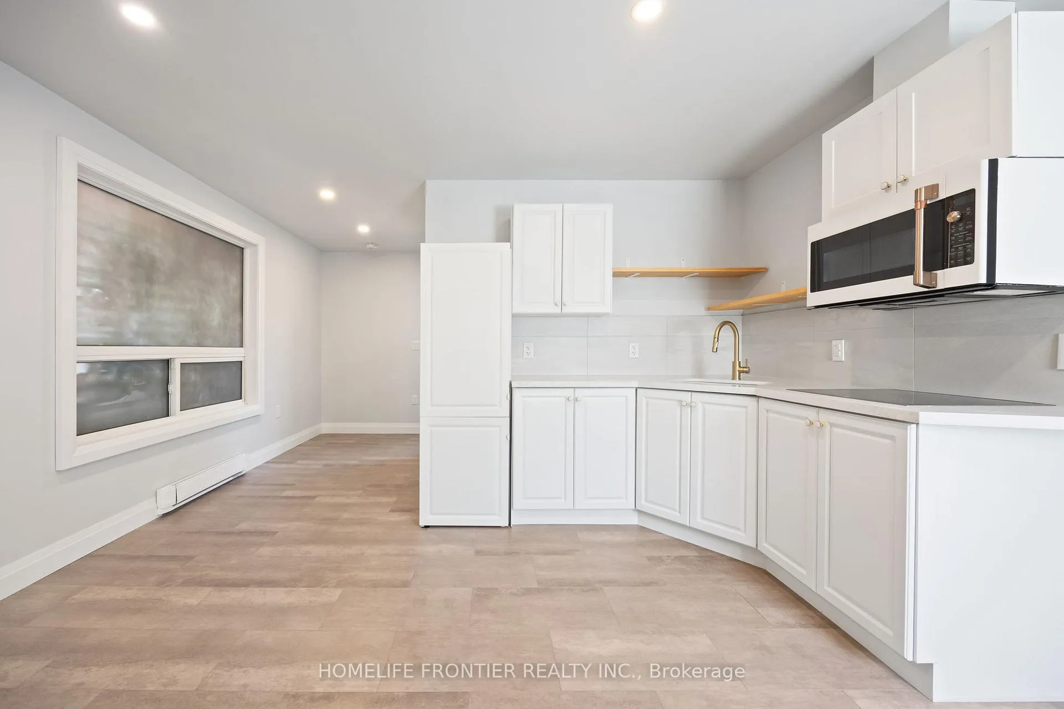
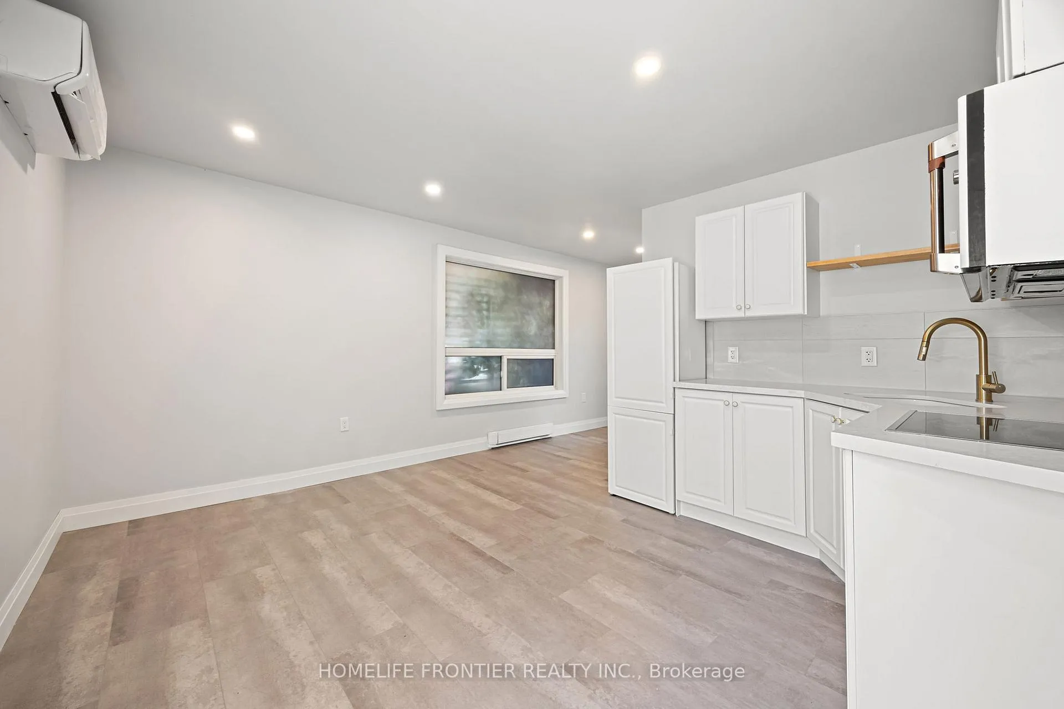
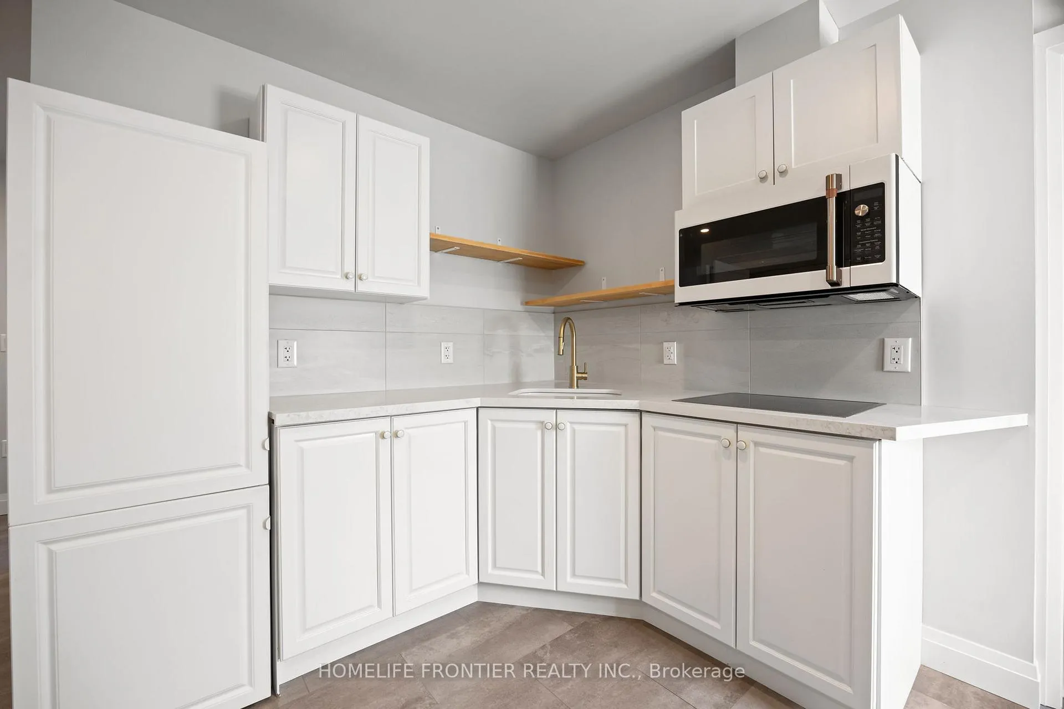
Brand New 1 Bedroom, 1 Bath, 1 Parking Garden Suite Just Completed. Open Kitchen, Bright Sun-Filled Bedroom. Modern Kitchen Combined With Dining And Living Areas. Equipped with Combi Oven, Microwave, Airfryer and Steamer. Ensuite Laundry Included. Fire Up Your BBQ In The Private Backyard With Its Own Fence. Enjoy Your Outdoor Patio. Conveniently Close to Transit, Schools, And Shopping. Just Minutes From TTC And Hwy 401/400 Ideal For Commuters Seeking A Prime Location.
Read more
Ask about this home
A HOMEH agent will answer your questions about this home.
Ask a question
Around this home
Weston Road/S Of 401
Errands
Parks
Schools
Daily convenience, out of 100, from the distances below
ParkElm Park · 12 within 1 km2 min walk119 m
GroceryOK Supermarket10 min walk597 m
SchoolSt John the Evangelist Catholic School8 min walk480 m
PharmacyShoppers Drug Mart9 min walk578 m
Cafés & foodCafe 106 · 15 within 1 km3 min walk178 m
Gym & rec centreWeston King Neighbourhood Centre9 min walk582 m
LibraryToronto Public Library - Weston9 min walk559 m
HospitalReactivation Care Center11 min walk679 m
WalkDriveStraight-line distance, open map data
Grocery0.6 km
Park0.1 km
Coffee0.2 km
Dining0.6 km
Gym0.9 km
Hospital0.7 km
Schools nearby
School rating, out of 10.
St John the Evangelist Catholic Schoolelementary · Catholic · 0.5 km
5.8/10Fair
H J Alexander Community Schoolelementary · Public · 0.5 km
—
Islamic Education Guidance Centreelementary · Private · 0.6 km
—
Contact agent
Helpful calculators
Rent vs buy
Affordability
Mortgage
Down payment
Stress test
CMHC insurance
Your HOMEH agent

NimaHOMEH agent · North York
"I would see it this week."
Ask Nima
Keep exploring
You are here