

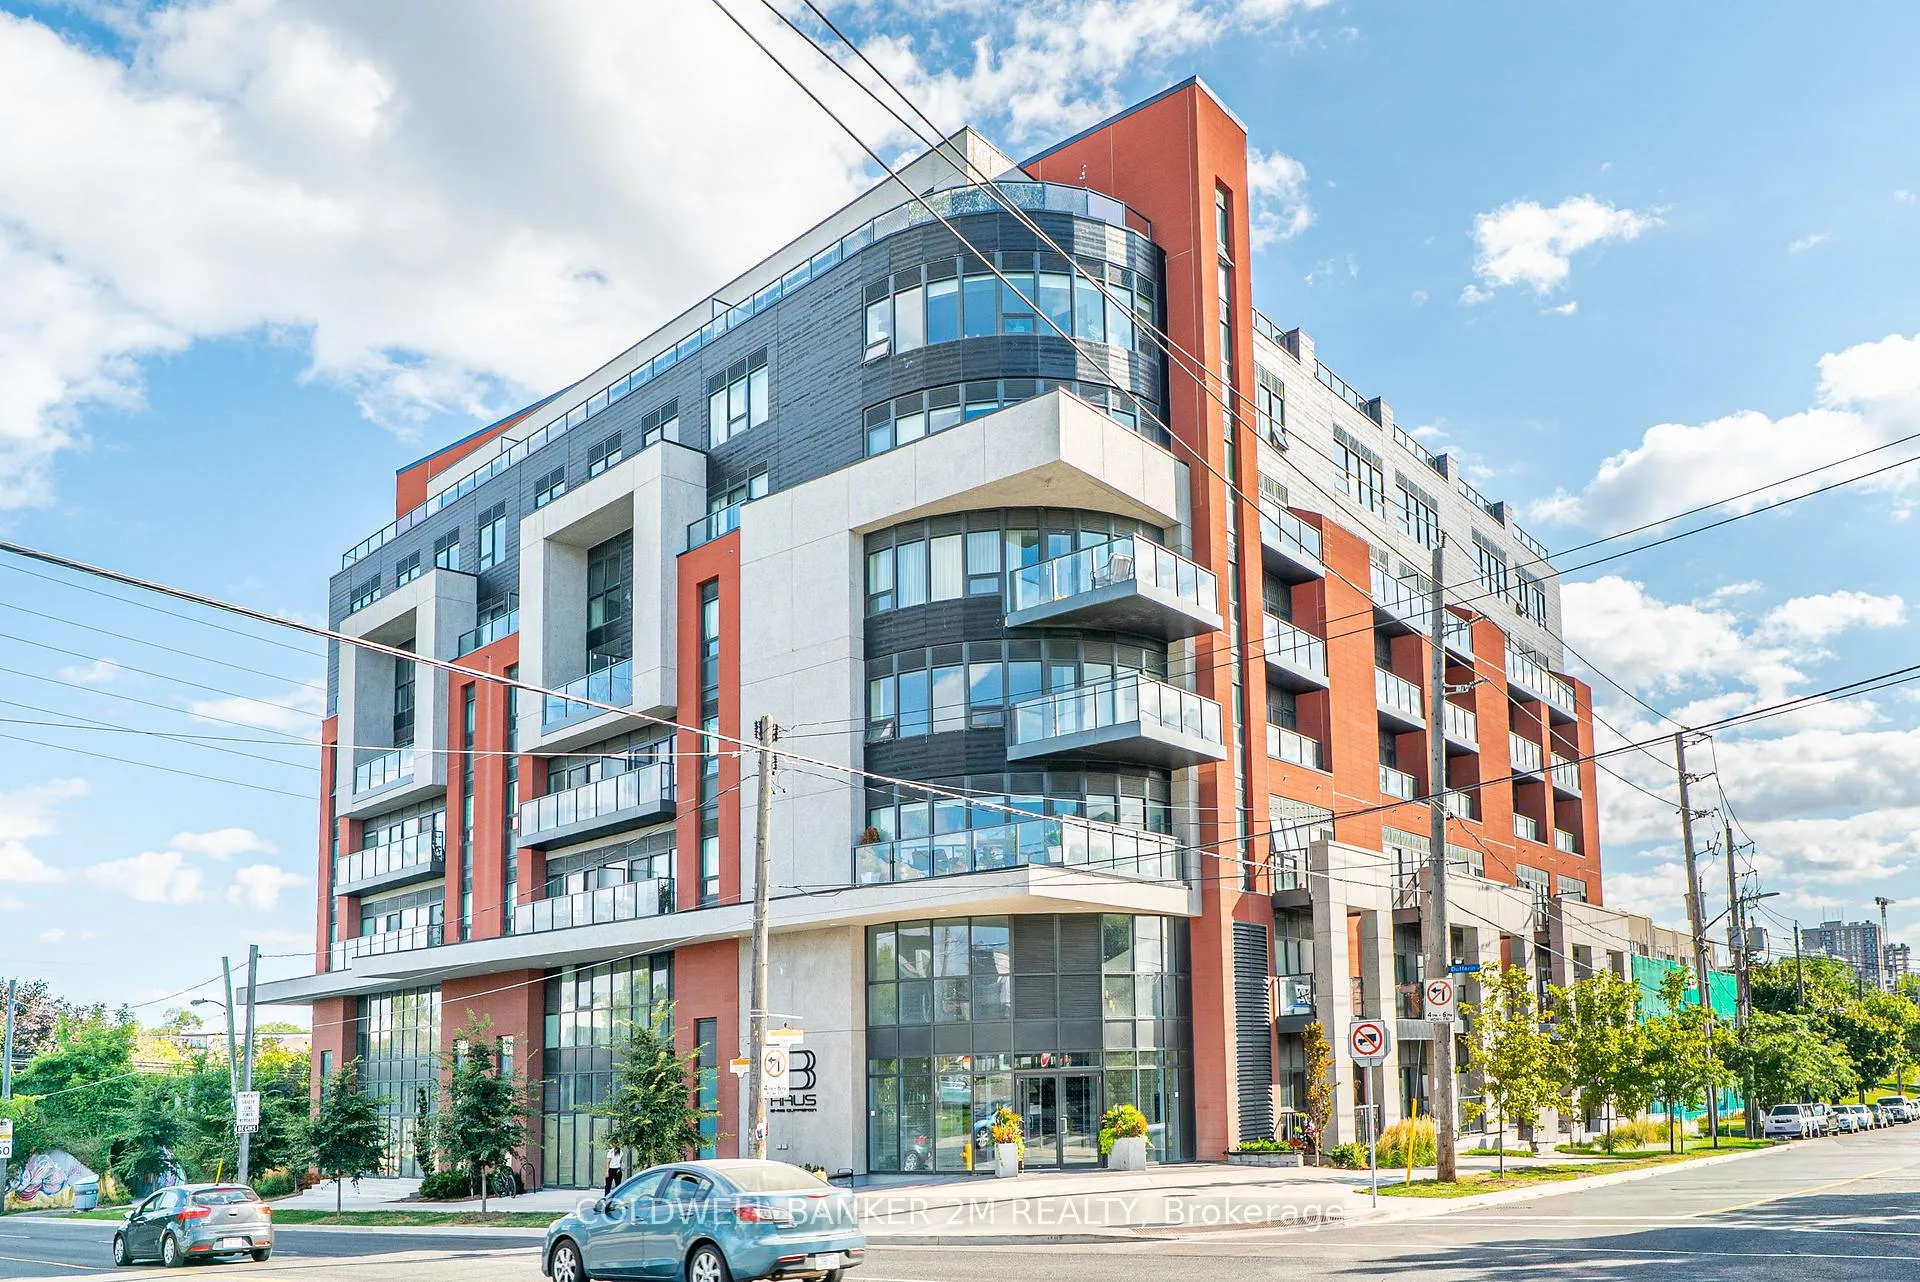
Unit 817, 2433 Dufferin Street
Unit 817, 2433 Dufferin Street
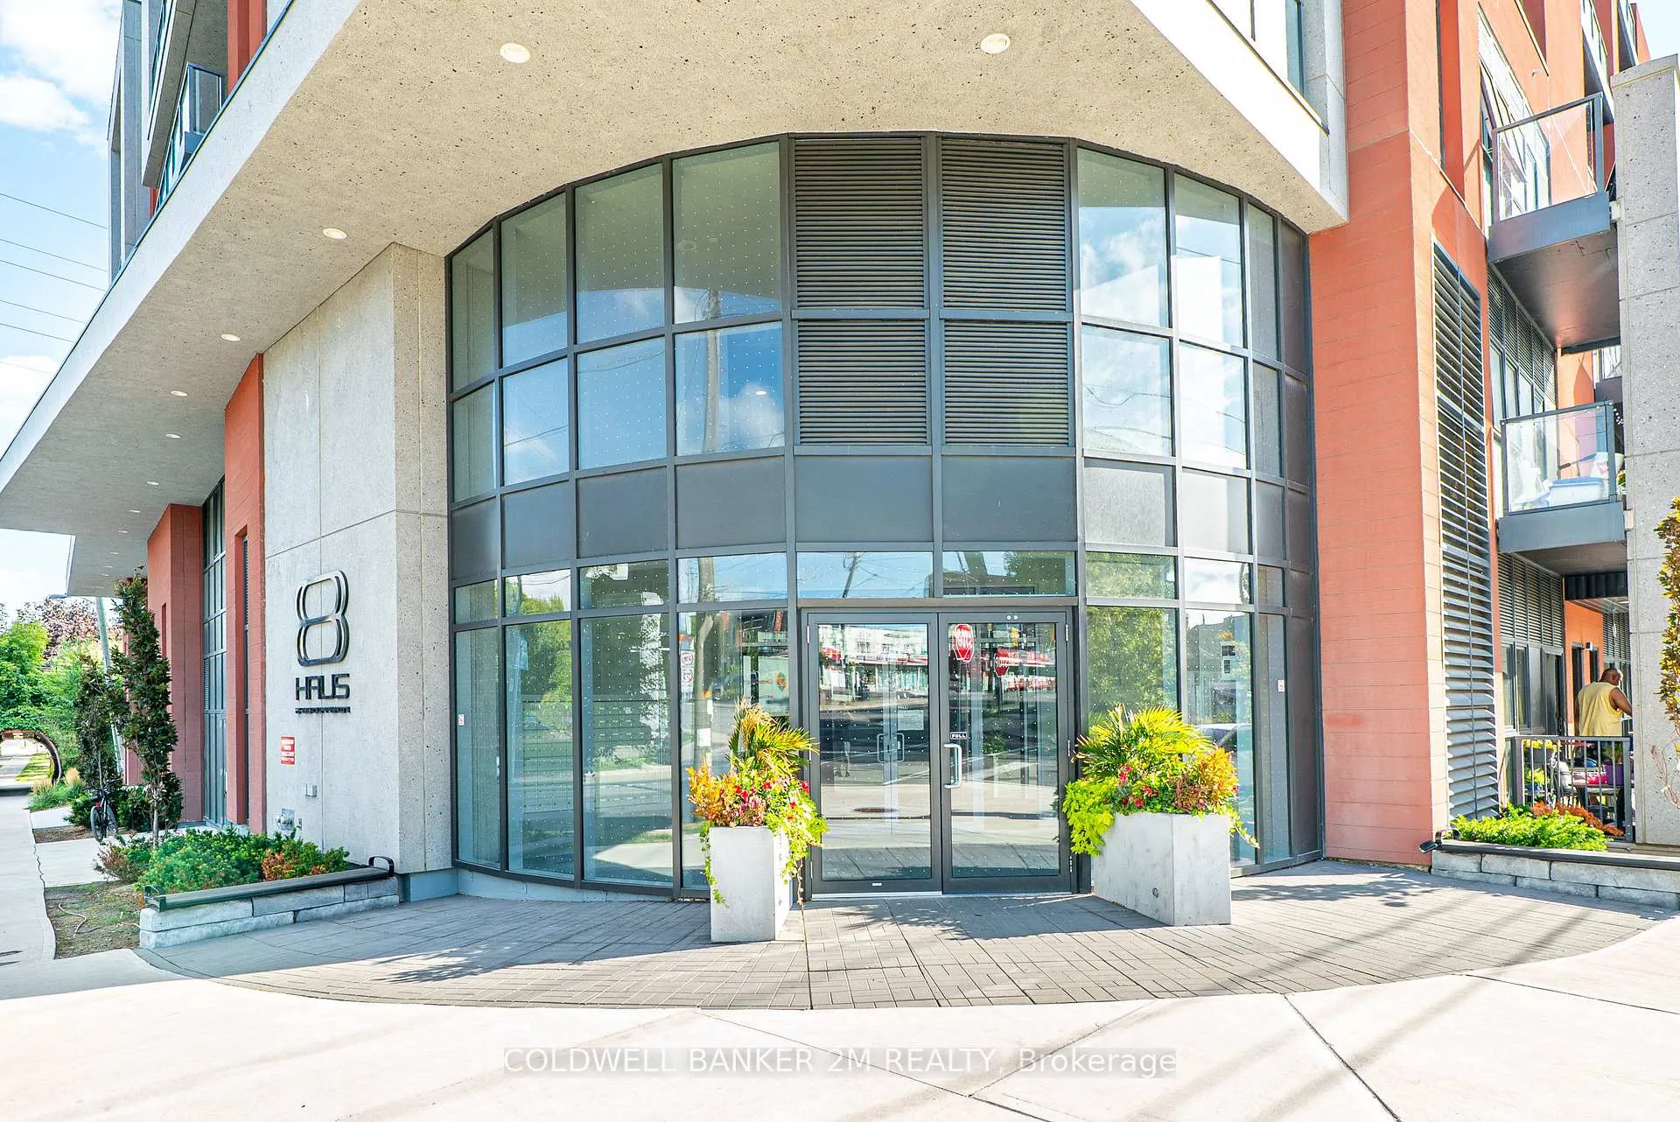
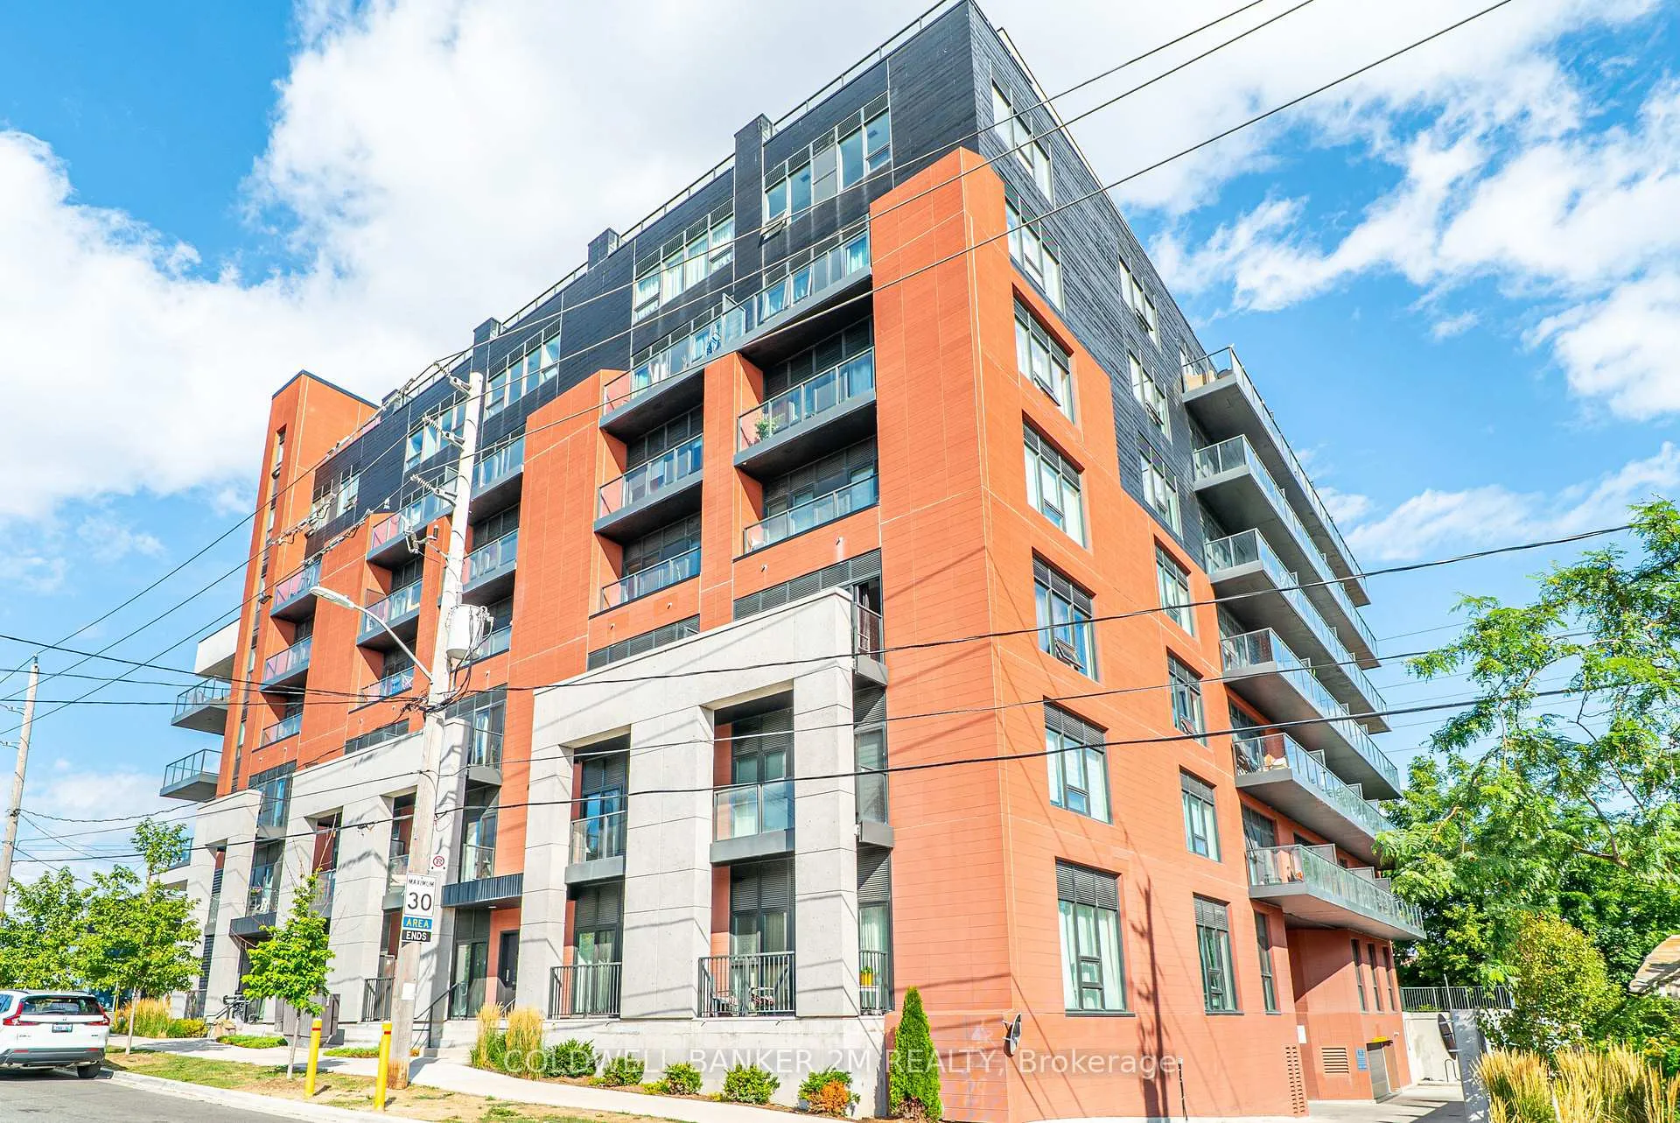
 See all 30 photos
Property history
- $3,950TerminatedList: 2025-09-05|End: 2026-01-05|122 daysW12383235
Facts and features
- ExposureSouth east
- LaundryIn-suite
- LockerOwned
- BalconyOpen
- Hardwood floors
- Central air
- Gym
The homeCondo Apartment, 2-storey, Age 0–5 years
- Type: Condo Apartment
- Style: 2-storey
- Age: 0–5 years
- Living space: 1,400–1,599 sq ft
- Basement: None
- Exposure: South East
- View: Bridge, city, park/greenbelt, trees/woods
InsideHardwood, In-suite laundry, main level, Auto garage door remote
- Flooring: Hardwood
- Laundry: In-suite laundry, main level
- Features: Auto garage door remote
- Security: Alarm system, monitored, carbon monoxide detectors, security guard, concierge/security, heat detector, smoke detector
- Rooms above ground: 8
- Bedrooms: 3
- Bathrooms: 2
- Kitchens: 1
OutsideBrick, concrete, Open, Backs on green belt, controlled entry, landscaped, porch, recreational area
- Exterior: Brick, concrete
- Balcony: Open
- Features: Backs on green belt, controlled entry, landscaped, porch, recreational area
- Accessibility: Accessible public transit nearby, elevator, hallway width 42 inches or more, lever faucets, parking
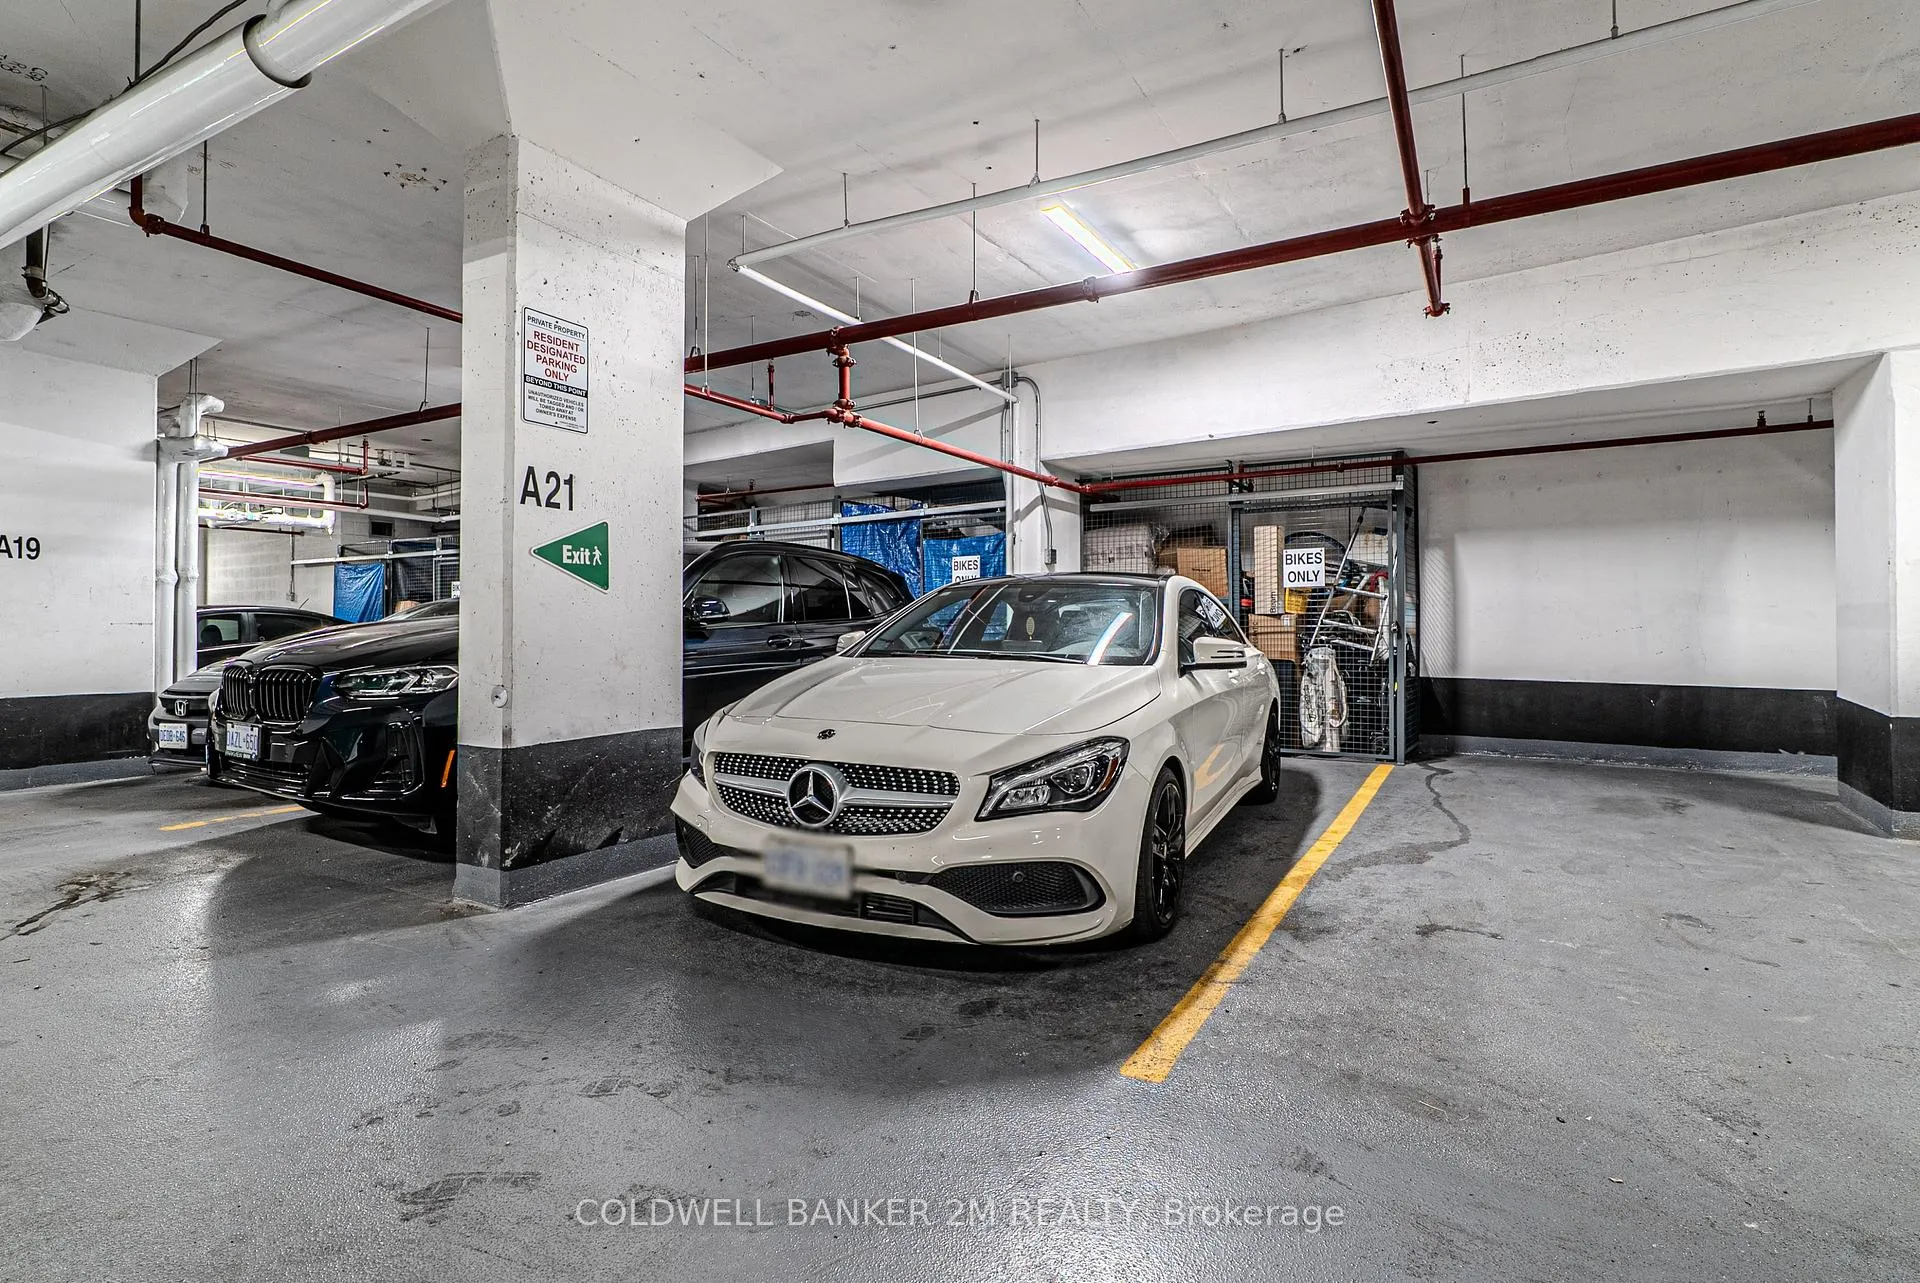
Parking and locker1 Parking, Underground, Parking type Owned
- Spaces: 1 Parking
- Garage: Underground
- Parking type: Owned
- Locker: Owned
Building8 haus boutique condos, Storeys 8, Units 99
- Name: 8 haus boutique condos
- Storeys: 8
- Units: 99
- Registered: 2022
- Condo corporation: 3021
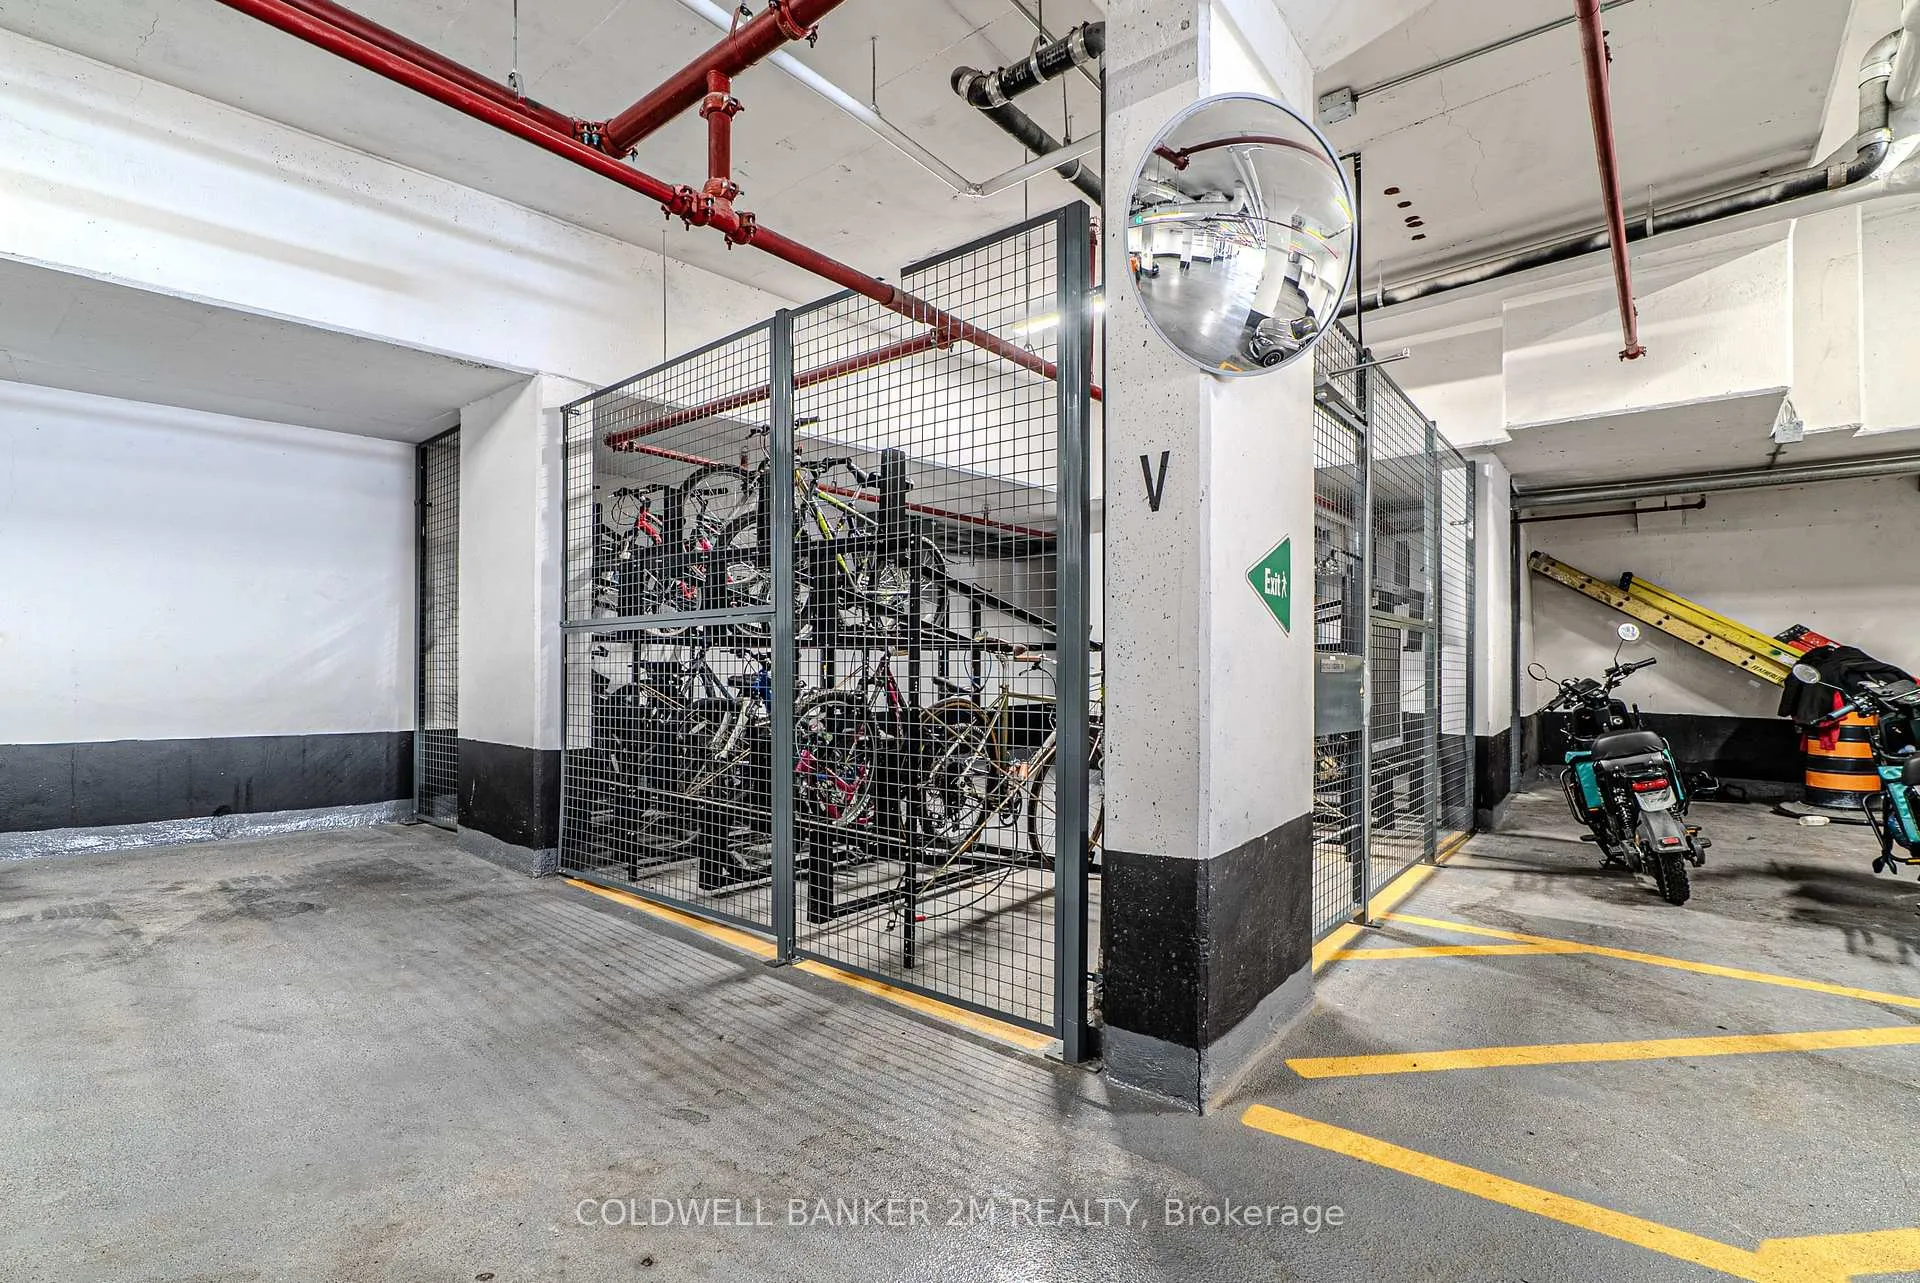
- Amenities: Bbqs allowed, bike storage, community bbq, elevator, gym, visitor parking
- Pets: Not allowed
Heating, water and powerForced air, electric, Central air
- Heating: Forced air, electric
- Cooling: Central air
Rent and termsRent $3,950 a month, Entire property, Partially
- Rent: $3,950 a month
- Space for rent: Entire property
- Furnished: Partially
- Lease: 12 months
- Paid: Monthly
- Rent includes: Building insurance, building maintenance, central air conditioning, common elements, heat, parking, water heater
- Deposit: Required
- Credit check: Required
- Employment letter: Required
- Rental application: Required
- References: Required
IncludedBuilding insurance, common elements, high speed internet
- Included: Building insurance, common elements, high speed internet
NearbyGreenbelt/conservation, park, public transit, rec./commun.centre, school, terraced
- Close to: Greenbelt/conservation, park, public transit, rec./commun.centre, school, terraced
Listing detailsW12383235, Terminated, Sep 5, 2025
- MLS® number: W12383235
- Status: Terminated
- Listed on: Sep 5, 2025
- Days on market: 122
- Updated: Jan 5, 2026
- Possession: Flexible
- Occupied by: Owner
- Listing brokerage: COLDWELL BANKER 2M REALTY
About this home
Unit 817, 2433 Dufferin Street, North York (Briar Hill-Belgravia), ON M6E 3T2
Experience luxury living with this upgraded 2-storey penthouse suite that feels like a townhouse in the sky, located in a boutique mid-rise building with only 99 units at Dufferin & Eglinton. Spanning 1,412 sq. ft. across two levels, this rare 3-bedroom, 2-bathroom home features soaring 10 ft ceilings, expansive living spaces, and an unobstructed southeast-facing view of the Toronto skyline overlooking a park. With three full bedrooms, the layout offers flexibility for families, professionals, or anyone who wants the option of a dedicated home office.Designed with thousands in upgraded premium finishes and fixtures, the interior boasts white oak engineered hardwood floors, upgraded stairs and counters, accent walls, and custom lighting. Modern conveniences include Smart Rooms with USB/USB-C outlets, geothermal underground heating, and high-speed Rogers Ignite internet (included). A private balcony and shared rooftop terrace extend your living outdoors, while direct access to the York Beltline Trail (9 km of green space) puts nature at your doorstep. Just a 4-minute walk to the new Eglinton Crosstown LRT, commuting downtown takes only 25 minutes, with the 401, Allen Road, and Yorkdale Shopping Centre minutes away.The building offers boutique amenities, fitness studio, party room, secure bike storage, and 24/7 concierge service, plus a premium parking spot near the underground entrance and locker for added convenience. Offered at $4,600/month, this penthouse blends the comfort of townhouse living with the luxury and views of a boutique mid-rise life. Minimum 1-year lease
Ask about this home
A HOMEH agent will answer your questions about this home.
Know more about 8 Haus Boutique Condos
Condo building · 2443 Dufferin St
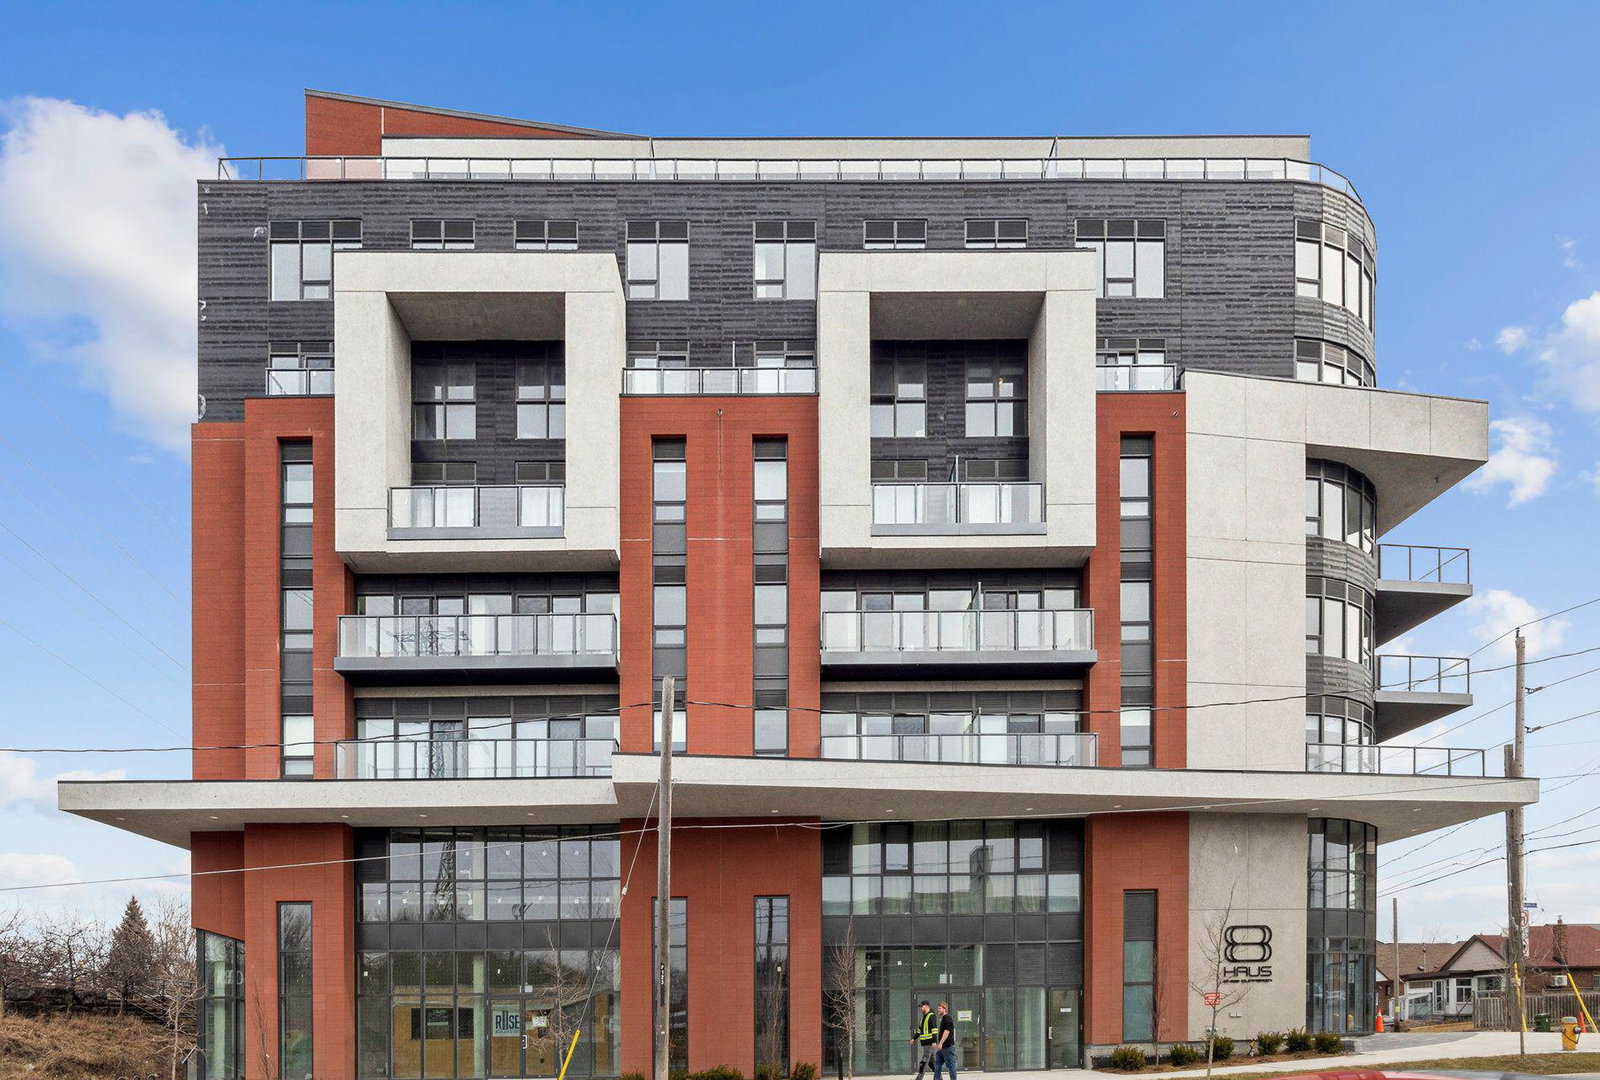
8 Haus Boutique Condos is an 8-storey condo with 99 suites, built in 2022 by Royalpark Homes. No units are on the market here right now.
- 8storeys
- 99suites
- 2022built
No similar units for rent in 8 Haus Boutique Condos right now.
Around this home
Daily convenience, out of 100, from the distances below
Schools nearby
School rating, out of 10.
Helpful calculators
Your HOMEH agent

"I would see it this week."