

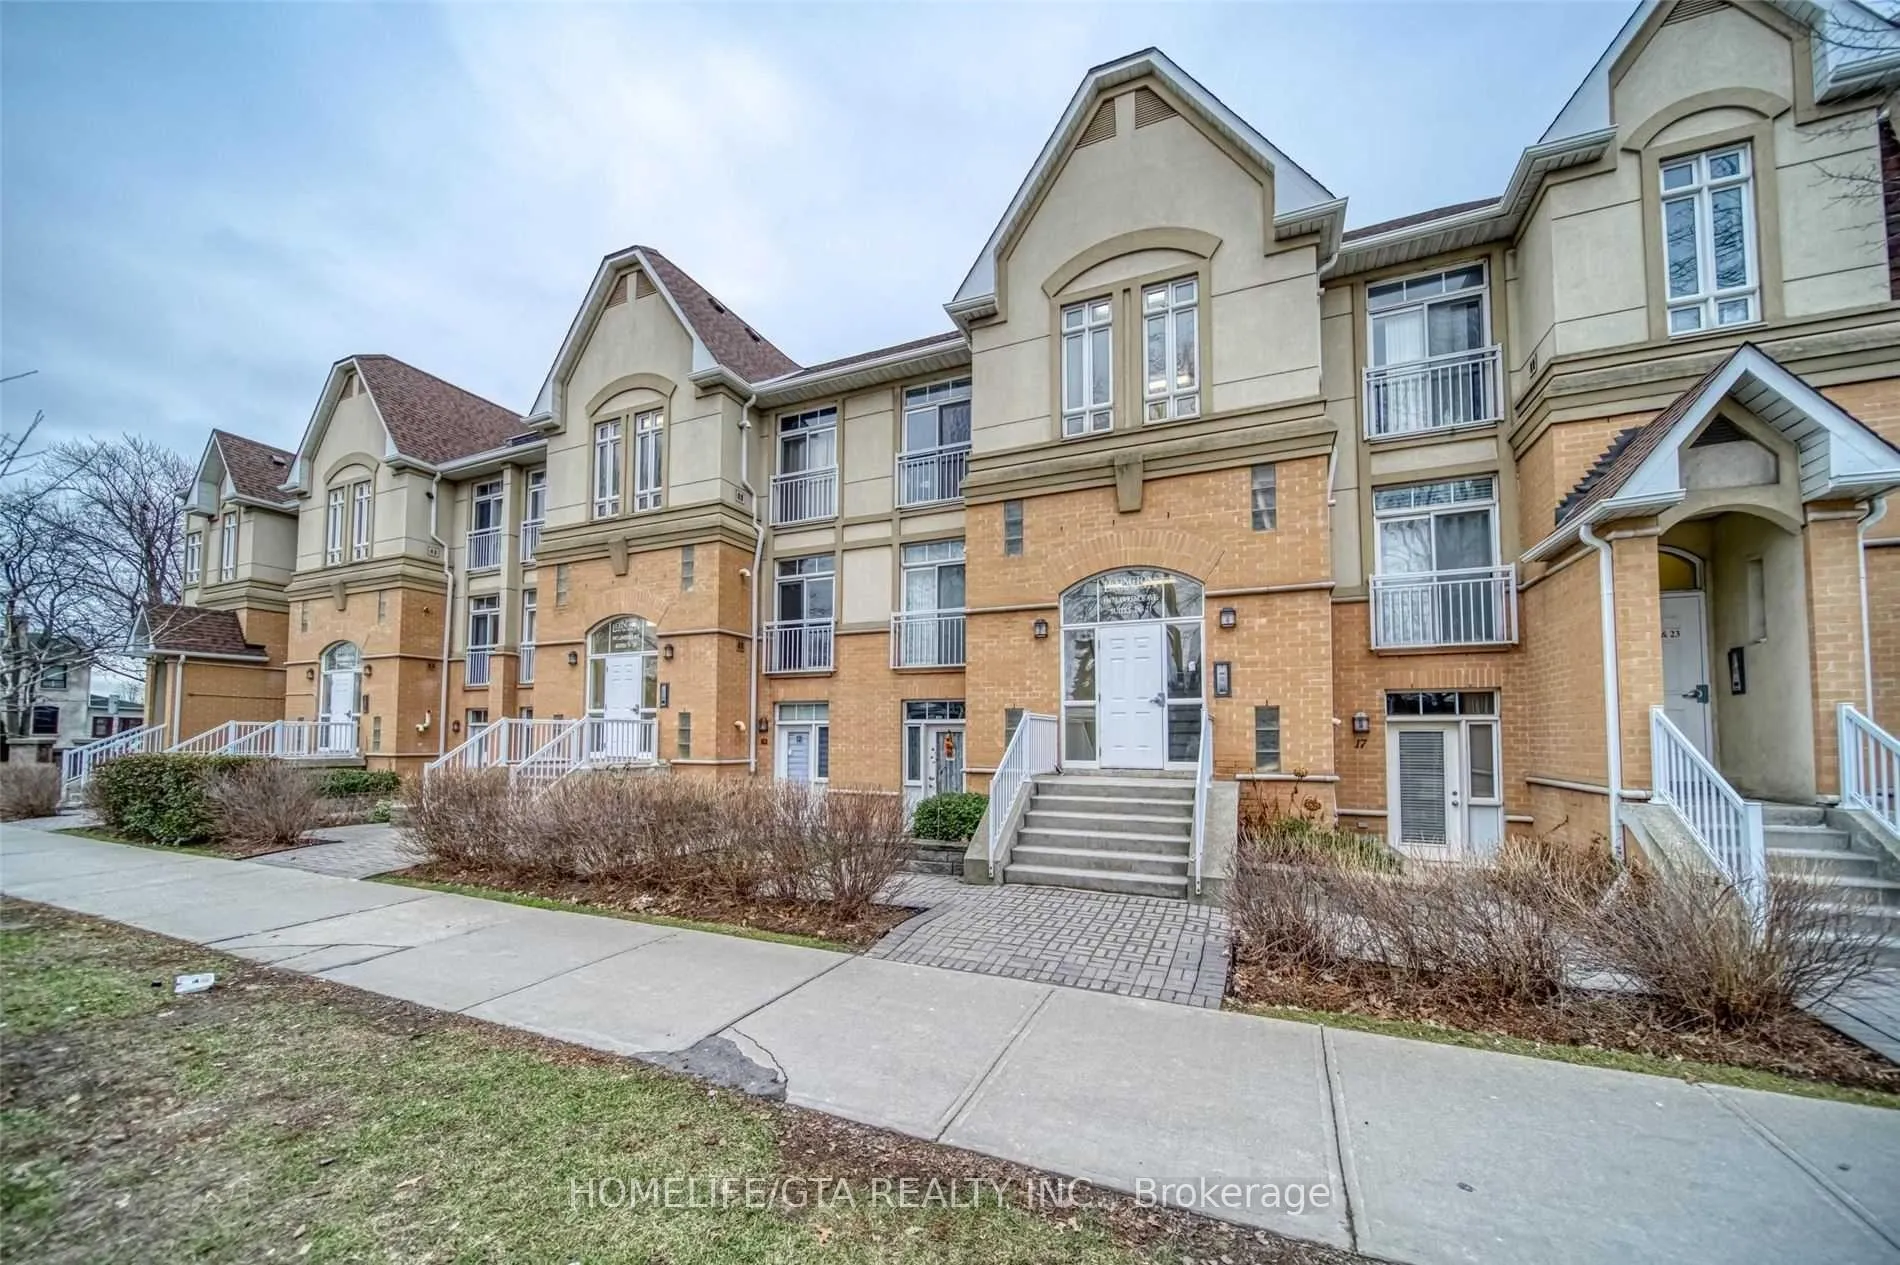
Unit 2, 1947 Lawrence Avenue
Condo Townhouse Terminated
1/13Unit 2, 1947 Lawrence Avenue
Condo Townhouse Terminated
 See all 13 photos
1 Bedroom
1 Bathroom
1 Parking
600–699 sq.ft
$591/mo
$1,561/yr
Property history
- $549,900TerminatedList: 2025-12-01|End: 2025-12-15|14 daysW12590614
- $550,000ExpiredList: 2025-04-03|End: 2025-06-30|88 daysW12070734
- $550,000TerminatedList: 2025-02-10|End: 2025-04-02|51 daysW11966406
Facts and features
- BasementNone
- ExposureSouth east
- LaundryOwn room
- LockerExclusive
What stands out
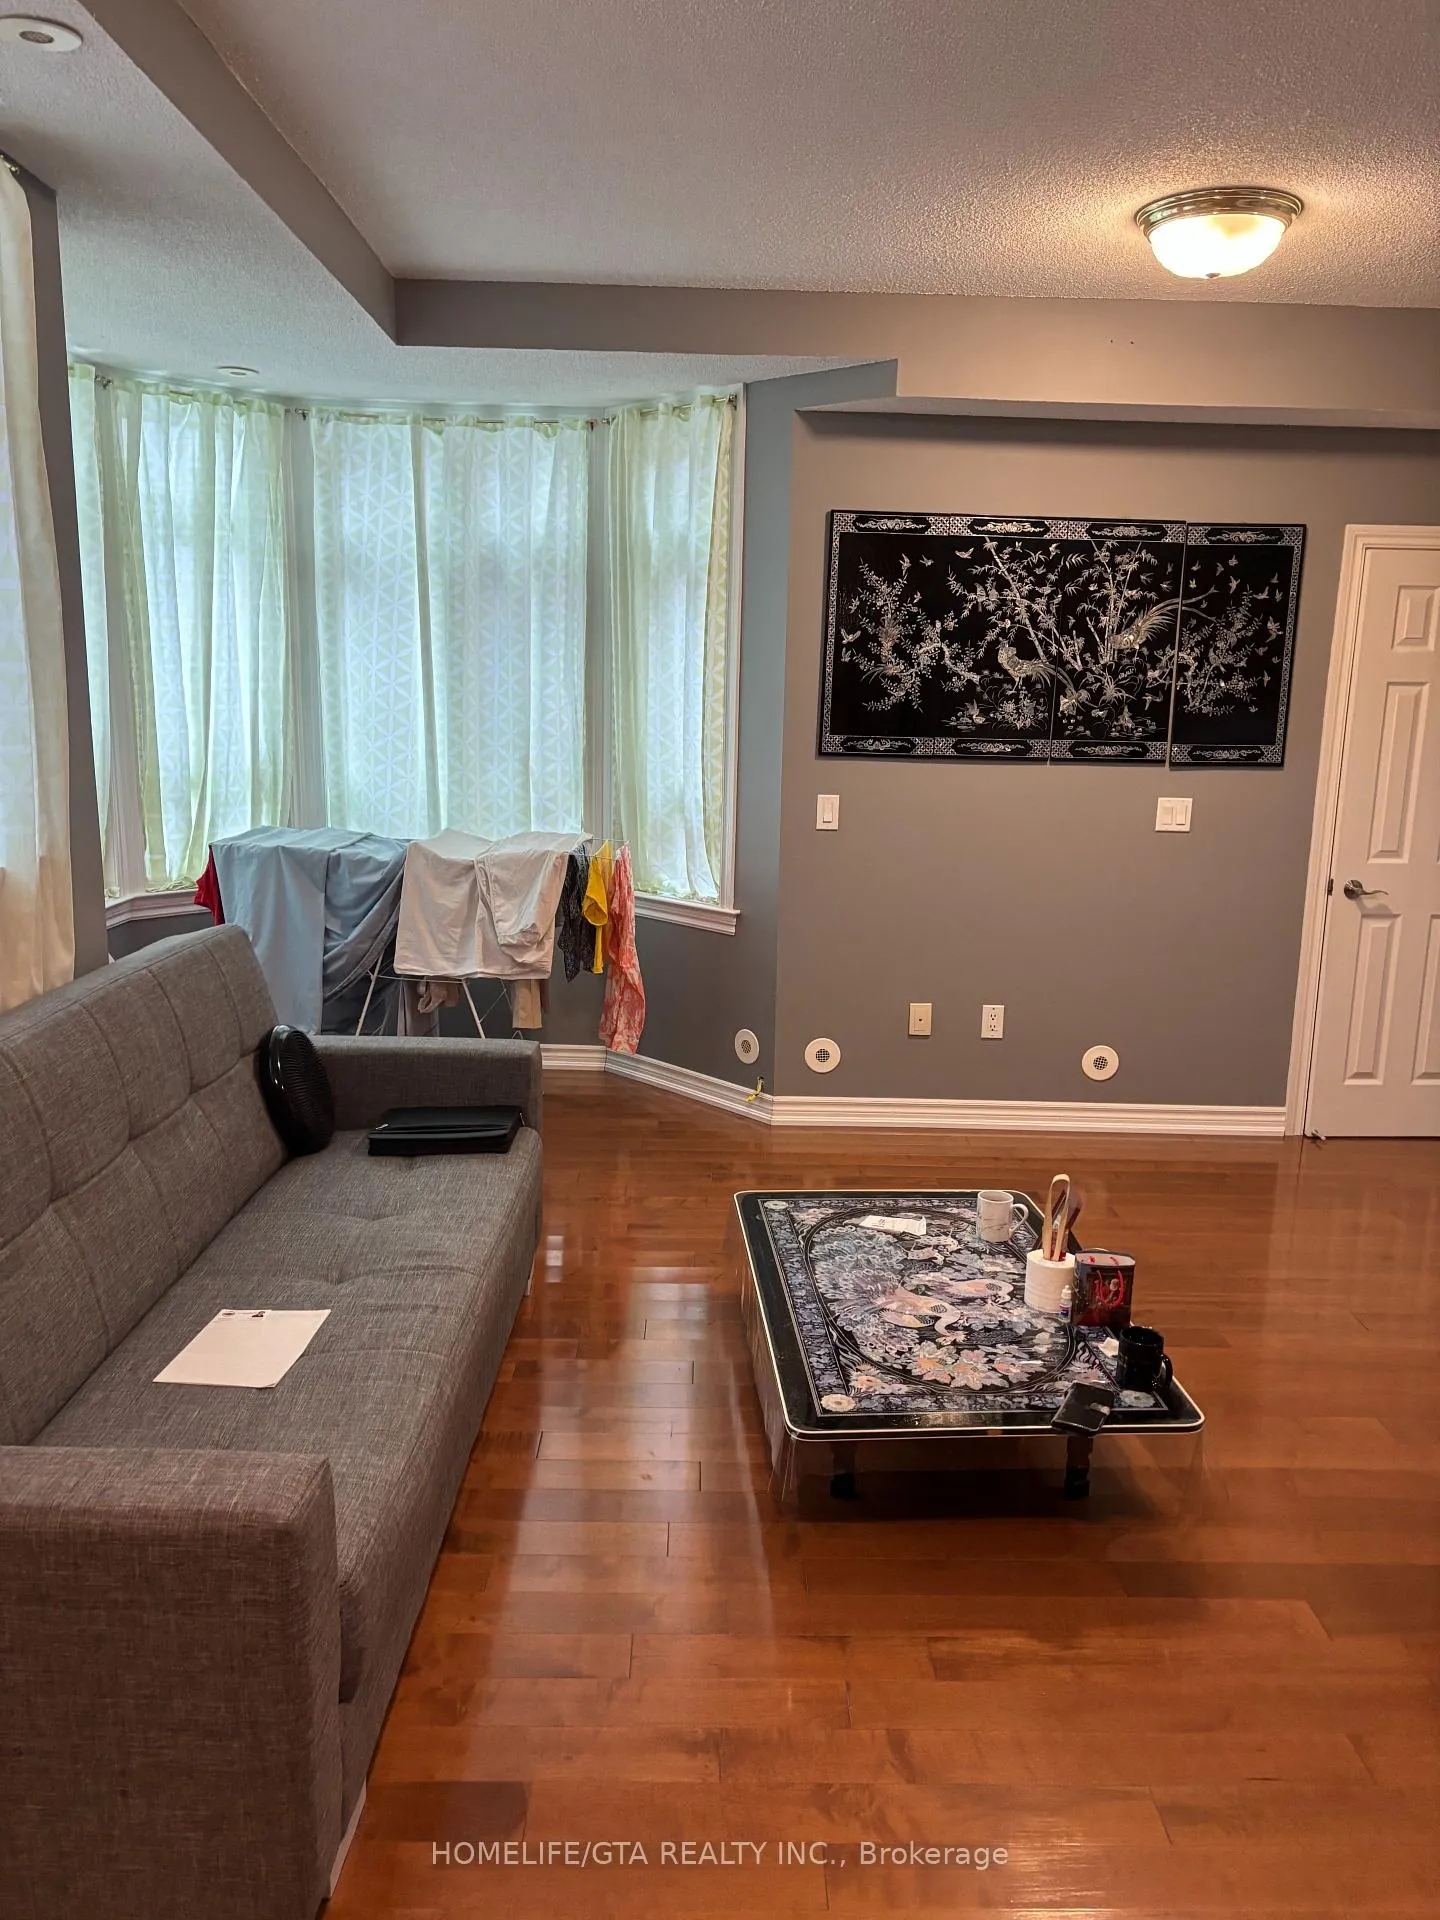
- Hardwood floors
- Central air
- Gym
- Exercise room
- Party room/meeting room
The homeCondo Townhouse, Stacked townhouse, 600–699 sq ft
- Type: Condo Townhouse
- Style: Stacked townhouse
- Living space: 600–699 sq ft
- Basement: None
- Exposure: South East
InsideHardwood, Tile, Laundry room, Carpet free, primary bedroom - main floor, separate hydro meter, storage
- Flooring: Hardwood, Tile
- Laundry: Laundry room
- Features: Carpet free, primary bedroom - main floor, separate hydro meter, storage
- Rooms above ground: 4
- Bedrooms: 1
- Bathrooms: 1
- Kitchens: 1
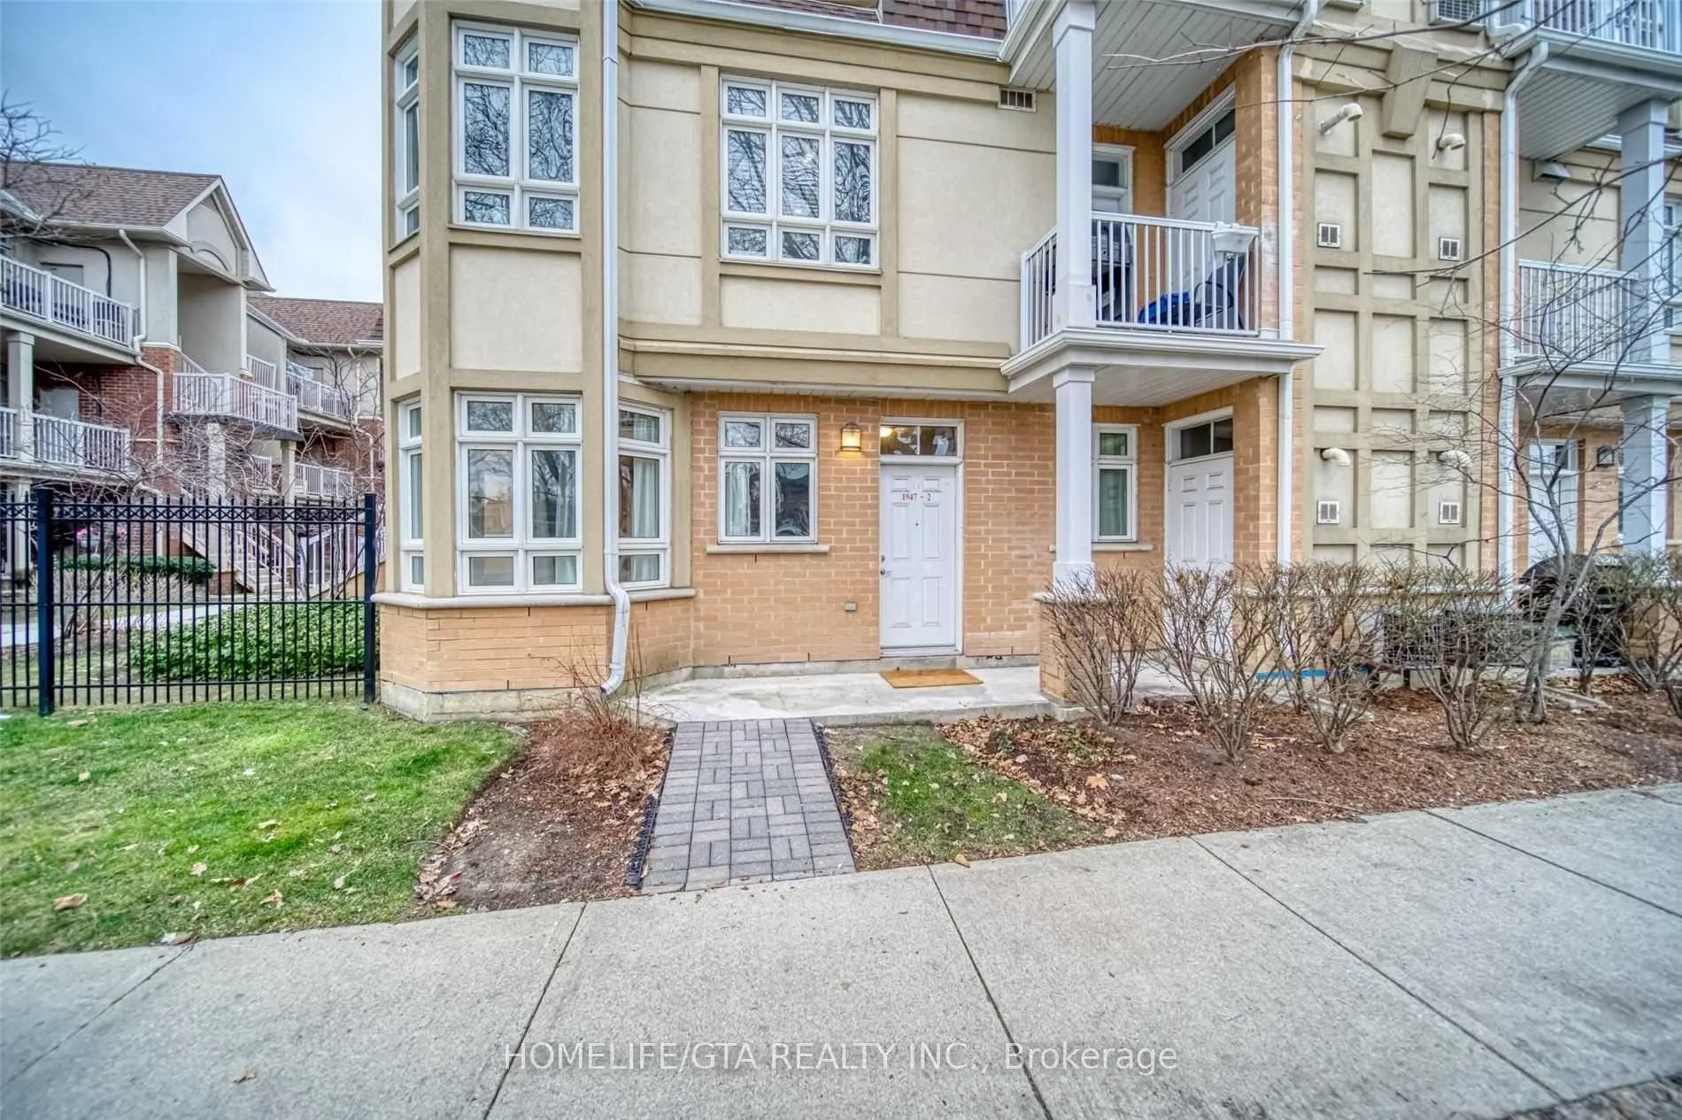
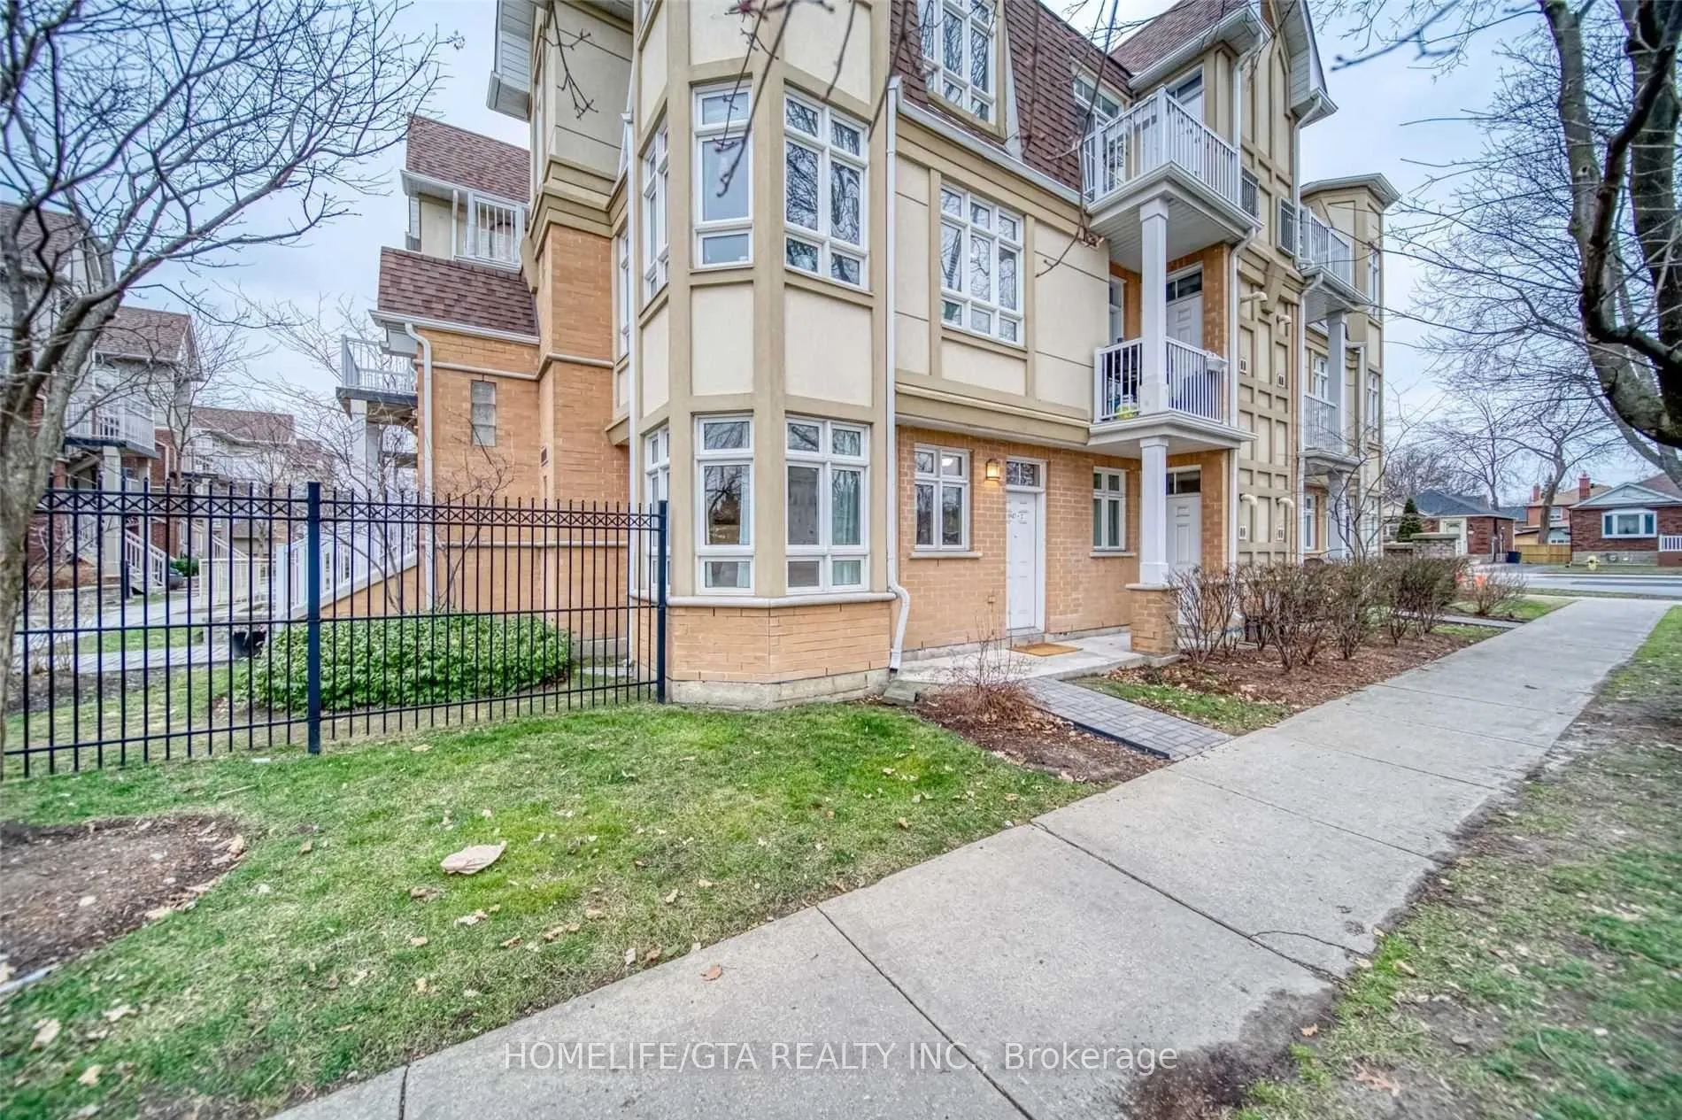
OutsideBrick, brick front, Open
- Exterior: Brick, brick front
- Balcony: Open
Parking and locker1 Parking, Underground, Parking type Owned
- Spaces: 1 Parking
- Garage: Underground
- Parking type: Owned
- Locker: Exclusive
- Locker unit: 175
- Locker level: L
BuildingLexington on The Green Condos, Storeys 3, Units 153
- Name: Lexington on The Green Condos
- Storeys: 3
- Units: 153
- Registered: 2008
- Condo corporation: 1930
- Amenities: Gym, exercise room, party room/meeting room, playground, visitor parking
- Pets: Allowed
Heating, water and powerForced air, gas, Central air
- Heating: Forced air, gas
- Cooling: Central air
Costs and taxesTaxes $1,561 a year, Condo fee $591 a month, Common elements included, building insurance included, parking included
- Taxes, 2025: $1,561 a year
- Condo fee: $591 a month
- Fee includes: Common elements included, building insurance included, parking included
- HST: HST included in the price
Included in the saleExisting fridge, stove, washer, dryer, built -in dishwasher, microwave, electric light fixtures. new hot water tank by owner .
- Included: Existing fridge, stove, washer, dryer, built -in dishwasher, microwave, electric light fixtures. new hot water tank by owner .
NearbyHospital, public transit, school, school bus route
- Close to: Hospital, public transit, school, school bus route
Listing detailsW12590614, Terminated, Dec 1, 2025
- MLS® number: W12590614
- Status: Terminated
- Listed on: Dec 1, 2025
- Days on market: 14
- Updated: Dec 15, 2025
- Possession: 2026-01-15 / Immediate
- Occupied by: Owner
- Listing brokerage: HOMELIFE/GTA REALTY INC.
About this home
Unit 2, 1947 Lawrence Avenue, North York (Weston), ON M9N 1H3
Carpet FreePrimary Bedroom - Main FloorSeparate Hydro MeterStorageHospitalPublic Transit
Nice Condo Townhouse, 1 Bedroom, Good For Small Family, Easy To Walk To Streets Amenities, Much More Conveniently Area Shopping, Supermarket, Humber River Hospital, TTC Transit, Highway 400 & 401.
Read more
Ask about this home
A HOMEH agent will answer your questions about this home.
Ask a question
Know more about Lexington on The Green Condos
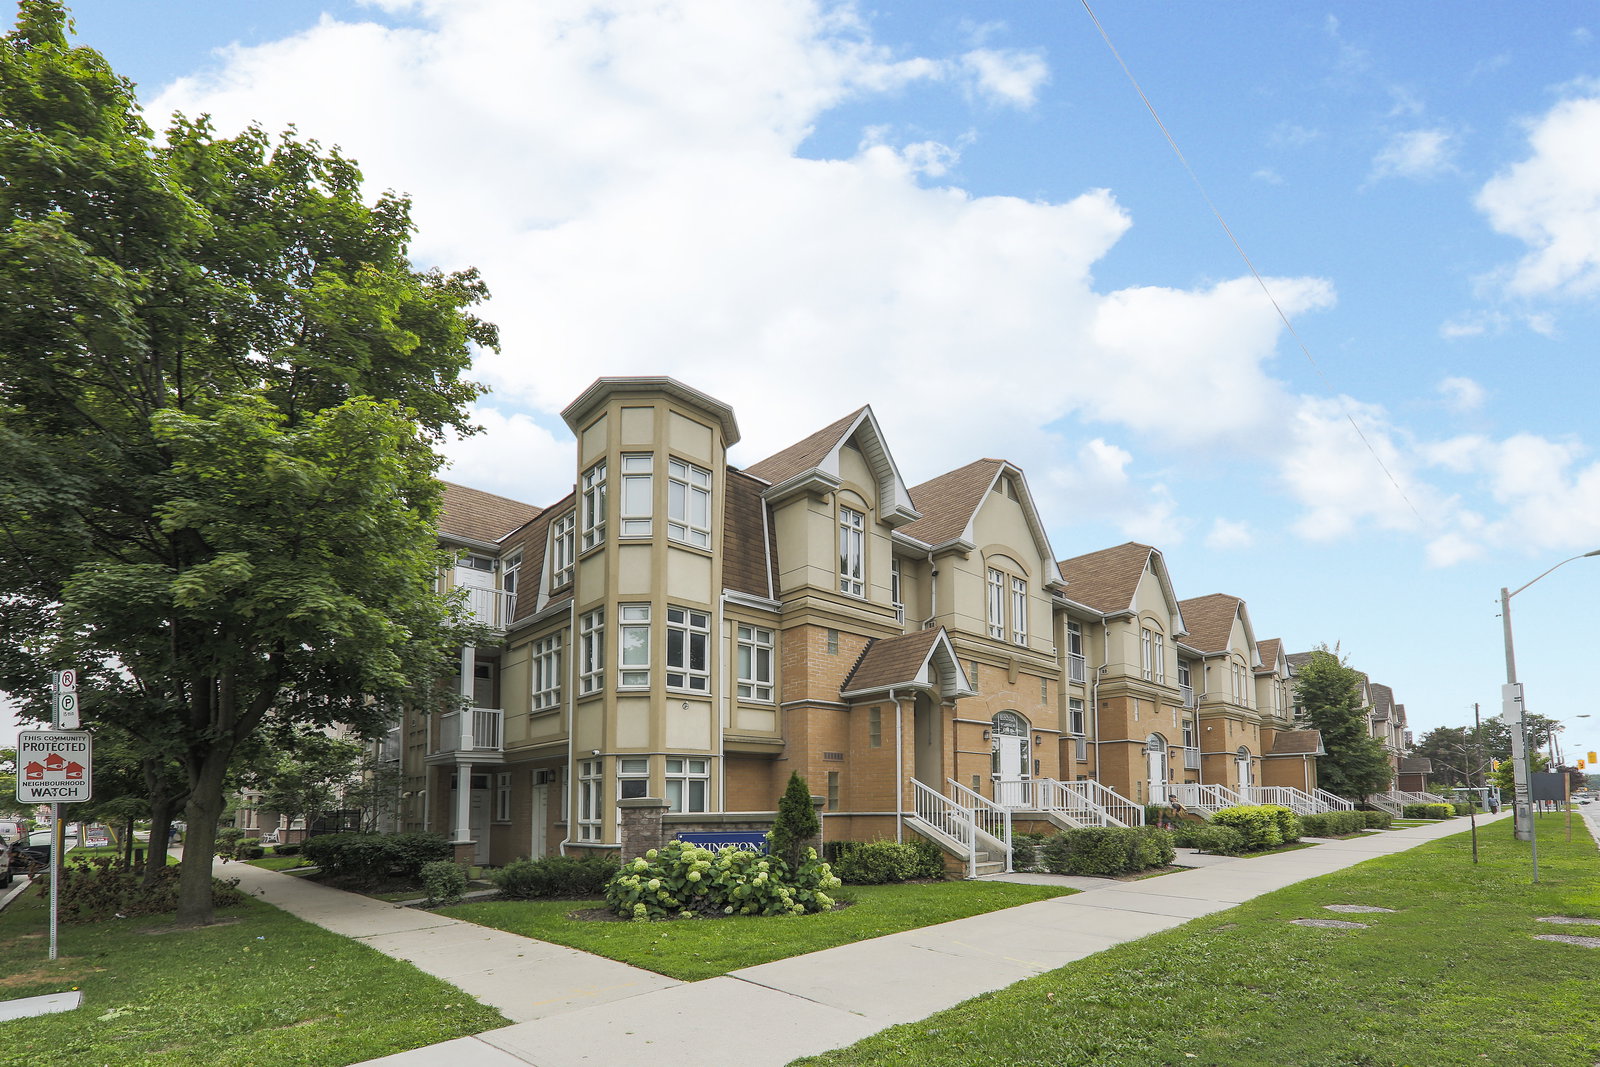
Condo building · 1947-1949 Lawrence Avenue W
Lexington on The Green Condos is a 3-storey condo with 153 suites, built in 2008 by Forest Green Homes. No units are on the market here right now.
- 3storeys
- 153suites
- 2008built
GymParty roomVisitor parkingUnderground parking
No similar units for sale in Lexington on The Green Condos right now.
Thinking of selling your home?See what your home is worth today.
Around this home
Lawrence Ave & Gibson Ave
Errands
Transit
Parks
Schools
Daily convenience, out of 100, from the distances below
ParkMerrill Park · 10 within 1 km3 min walk210 m
GroceryVinayaka Convenience4 min walk258 m
SchoolWeston Collegiate Institute5 min walk290 m
Train stationWeston7 min walk408 m
PharmacyPharmaChoice5 min walk311 m
Cafés & foodThe Jerk Box · 15 within 1 km4 min walk257 m
Gym & rec centreJane Street Hub9 min walk549 m
LibraryToronto Public Library - Weston17 min walk1.1 km
WalkDriveStraight-line distance, open map data
Grocery0.3 km
Park0.2 km
Dining0.3 km
Gym0.6 km
Weston0.4 km
Schools nearby
School rating, out of 10.
Weston Collegiate Institutesecondary · Public · 0.3 km
3.0/10Low
C R Marchant Middle Schoolelementary · Public · 0.5 km
—
Weston Memorial Junior Public Schoolelementary · Public · 0.5 km
—
Contact agent
Helpful calculators
Mortgage
Affordability
Closing costs
Land transfer tax
Property tax
Down payment
CMHC insurance
Stress test
Cashback Rebate
Your HOMEH agent

NimaHOMEH agent · North York
"I would see it this week."
Ask Nima