
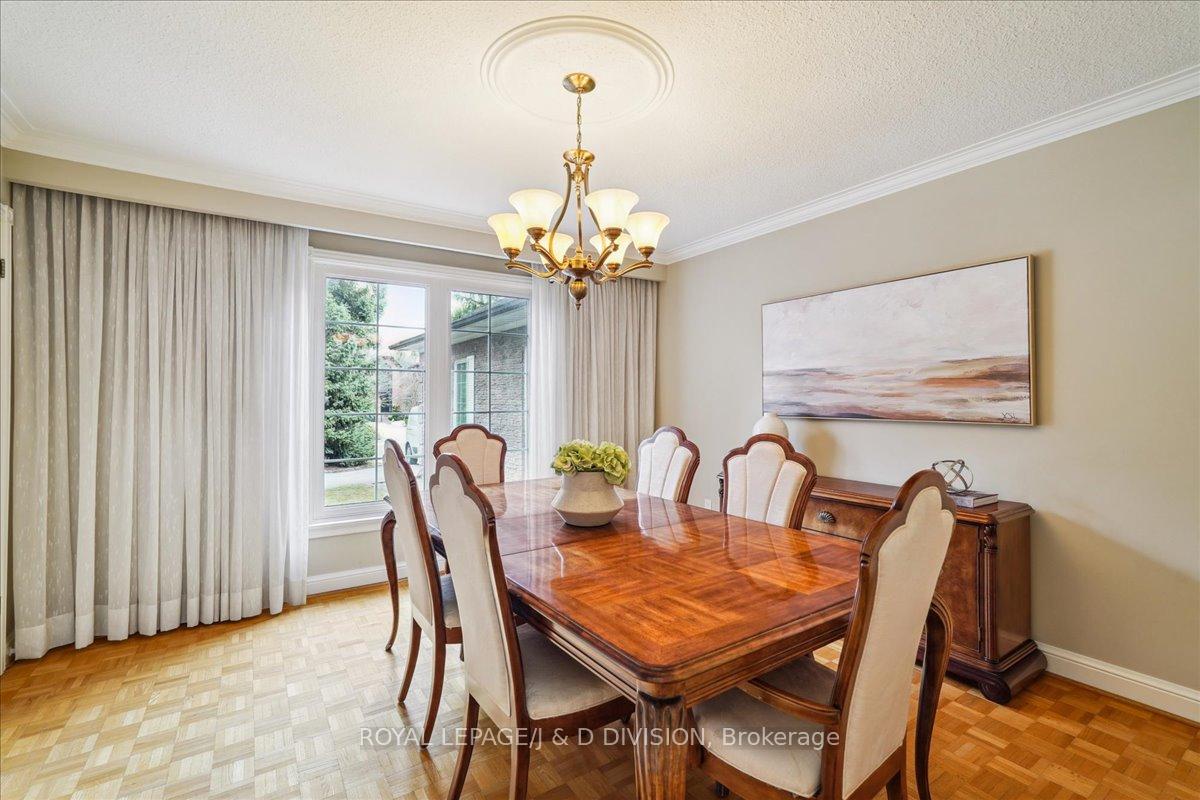
 See all 17 photos
Property history

This listing has ended. It is no longer available.
Property not available for sale or for rent.
Ask about this home
A HOMEH agent will answer your questions about this home.Ask HOMEH
About this home
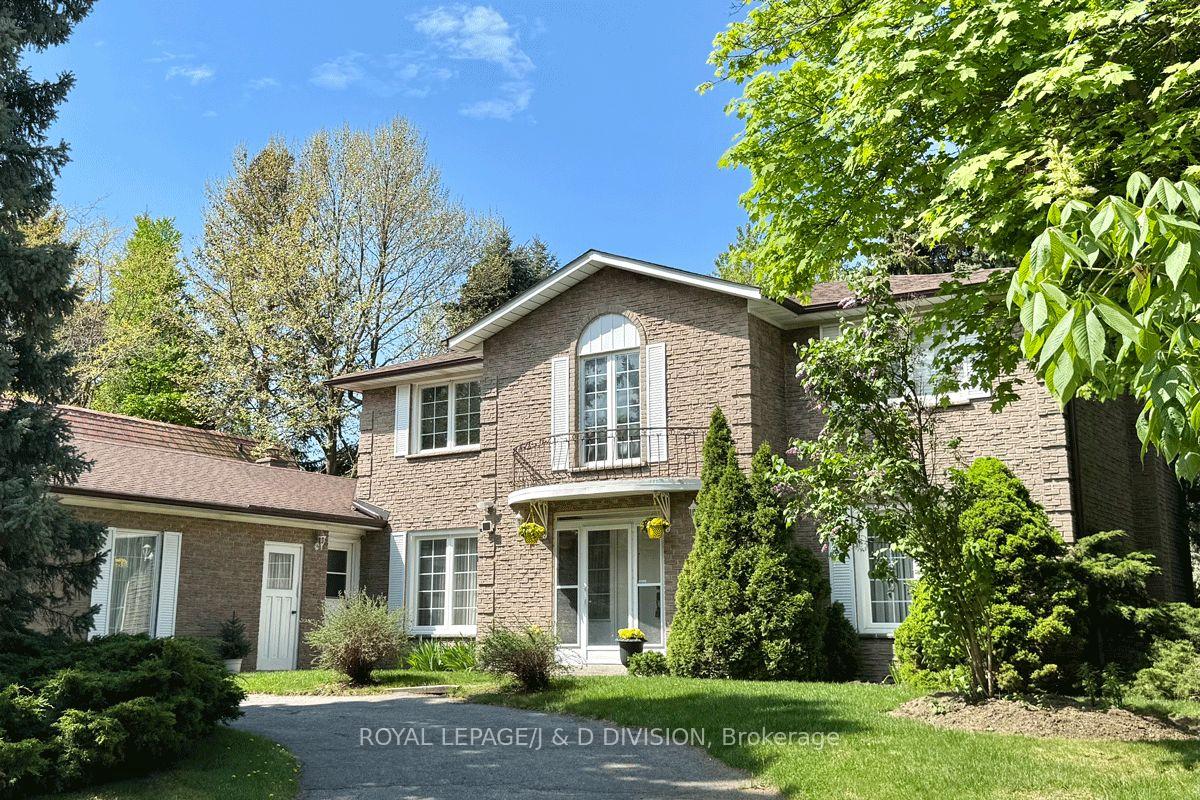
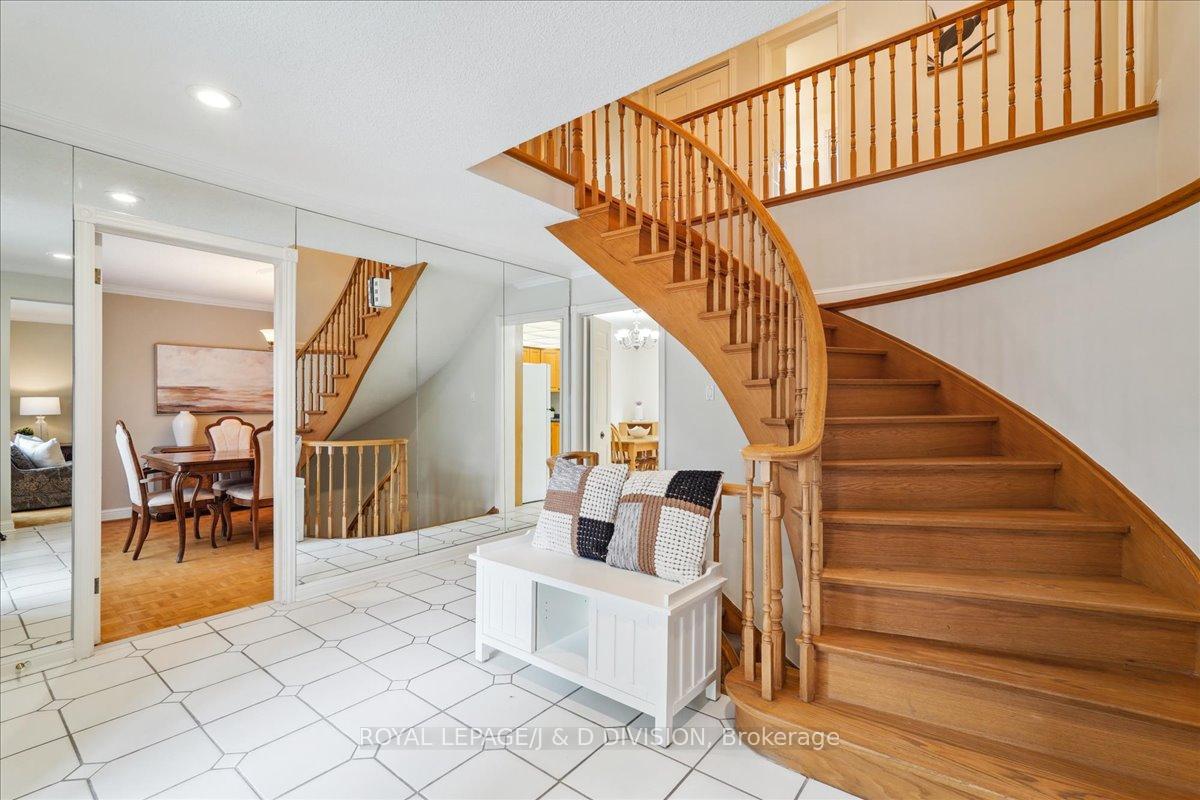
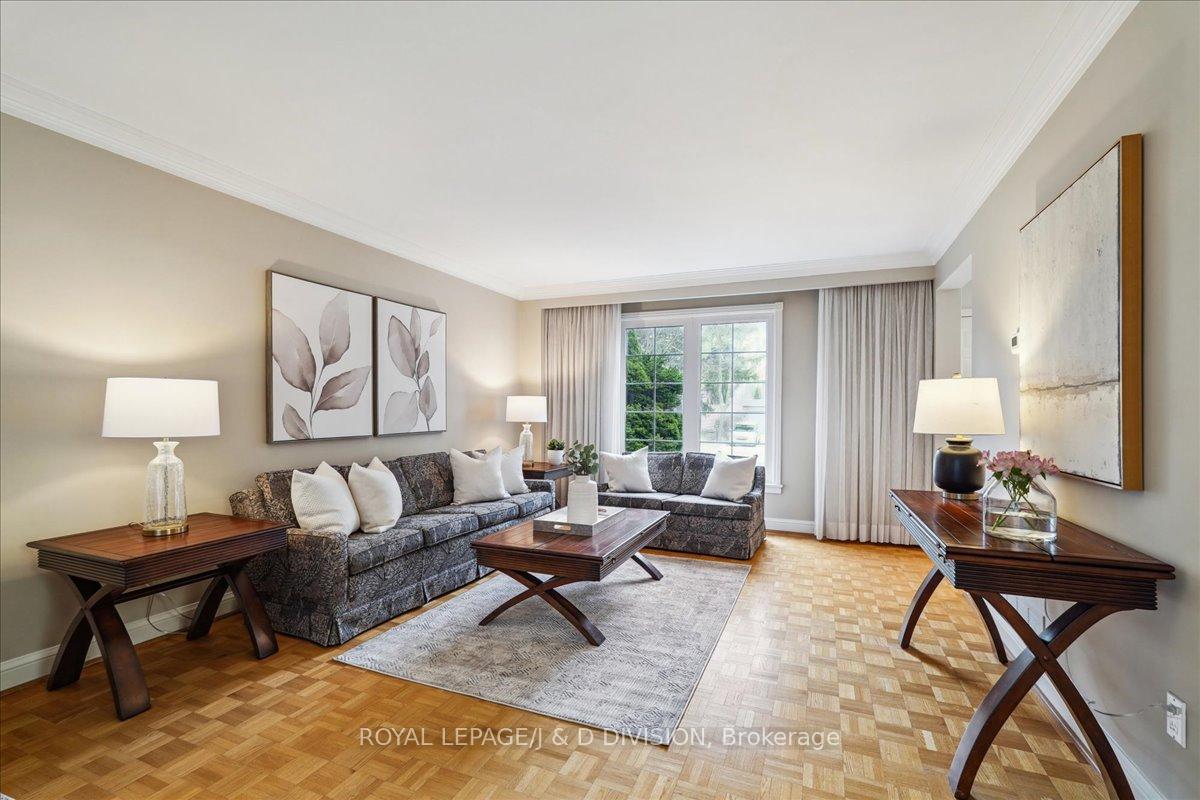
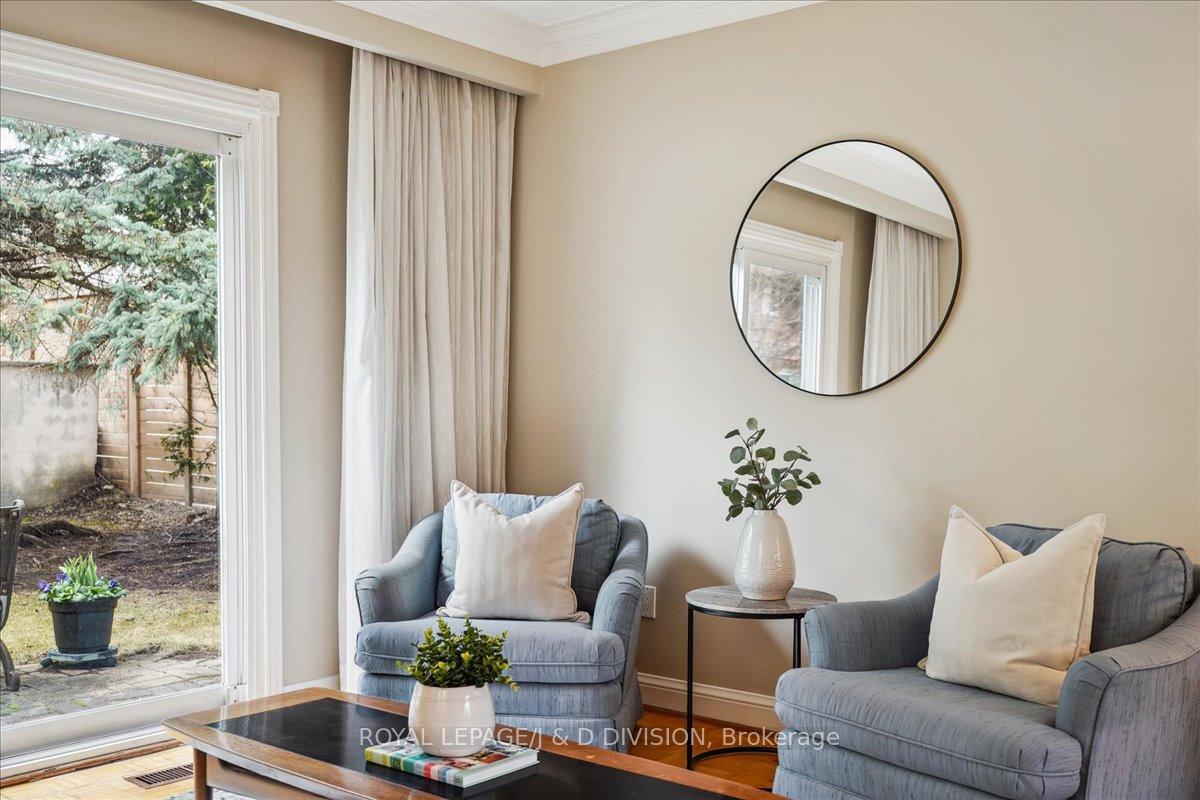
Located on a quiet cul de sac, this property boasts almost 90 ft of frontage on prestigious Burbank Drive. This timeless Bayview Village home offers 4+2 bedrooms, 4 bathrooms, spacious principal rooms and a practical functional layout for every day family life. The grand, inviting foyer with double closets leads into a light-filled living room with large windows offering views and a walk out to lovely private backyard. A family-sized kitchen features a functional layout, ample counter space and an eat-in breakfast room for every day with a separate formal dining room for celebrations and more elegant gatherings. The heart of the home however, may be the stunning family room, with elegant fireplace feature, bright natural light and walkout to the yard. The main floor office with separate entrance and full bathroom allows for home office, in-law suite or extended family. All the bedrooms are generous in size with large closets and the primary bedroom offers a private 4-piece ensuite and substantial walk-in closet. The finished basement is huge with two large rec rooms, cozy decorative fireplace, a 5th bedroom/office, and a full bathroom. This homes layout ensures both privacy and connection, with ample space for everyone. The sought-after Bayview Village neighbourhood offers suburban tranquility with urban convenience. The area features top-rated schools, steps to enjoy the ravine for evening walks, the new library and community centre, easy access to public transit and major highways. This home provides everything your family needs to thrive today and tomorrow.
Facts & features
Ask about this home
A HOMEH agent will answer your questions about this home.
Rooms
12 rooms · 4 bathrooms
- Living room12′9″ × 24′2″309 sq.ft.
- Dining room12′8″ × 12′9″162 sq.ft.
- Kitchen19′2″ × 23′3″444 sq.ft.
- Family room15′7″ × 15′2″236 sq.ft.
- Office15′7″ × 8′9″136 sq.ft.
- Primary bedroom12′9″ × 16′10″214 sq.ft.
- Bedroom 213′6″ × 8′6″115 sq.ft.
- Bedroom 312′6″ × 12′11″162 sq.ft.
- Bedroom 412′6″ × 10′11″137 sq.ft.
- Recreation20′9″ × 24′3″502 sq.ft.
- Recreation12′7″ × 24′2″305 sq.ft.
- Bedroom 512′8″ × 13′7″172 sq.ft.
Around this home
Schools nearby
School rating, out of 10.
Listing details
Helpful tools
Your HOMEH agent
"Priced 52% over our estimate. I would see it this week."
Ask HOMEH about this home
Price, neighbourhood, monthly cost. Ask anything.
HOMEH Intelligent Agent is an AI, not a licensed representative. Check anything important with your agent.