

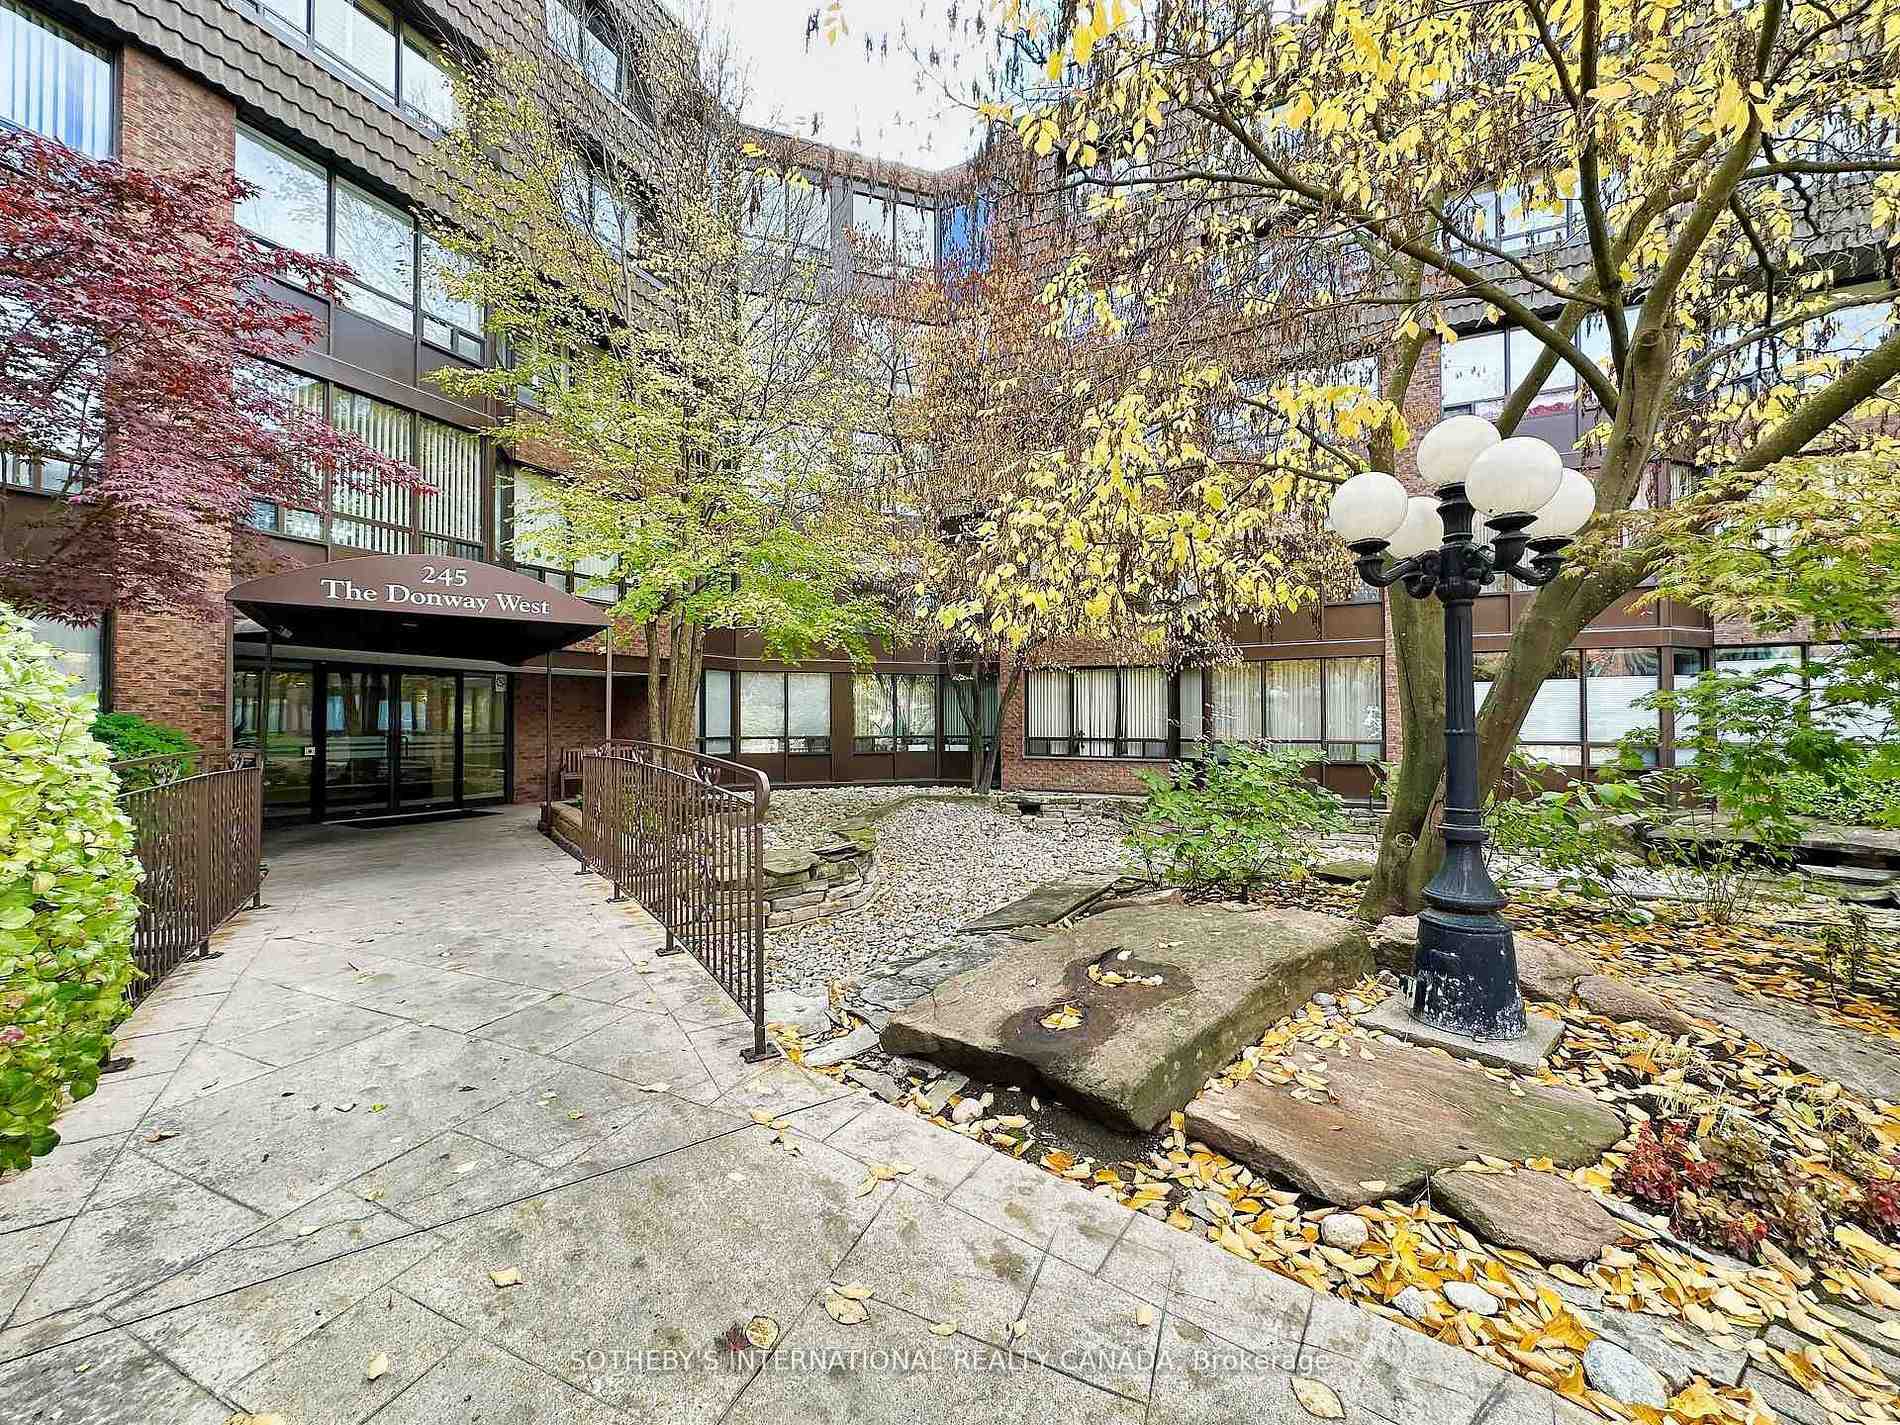
Unit 204, 245 The Donway
Unit 204, 245 The Donway
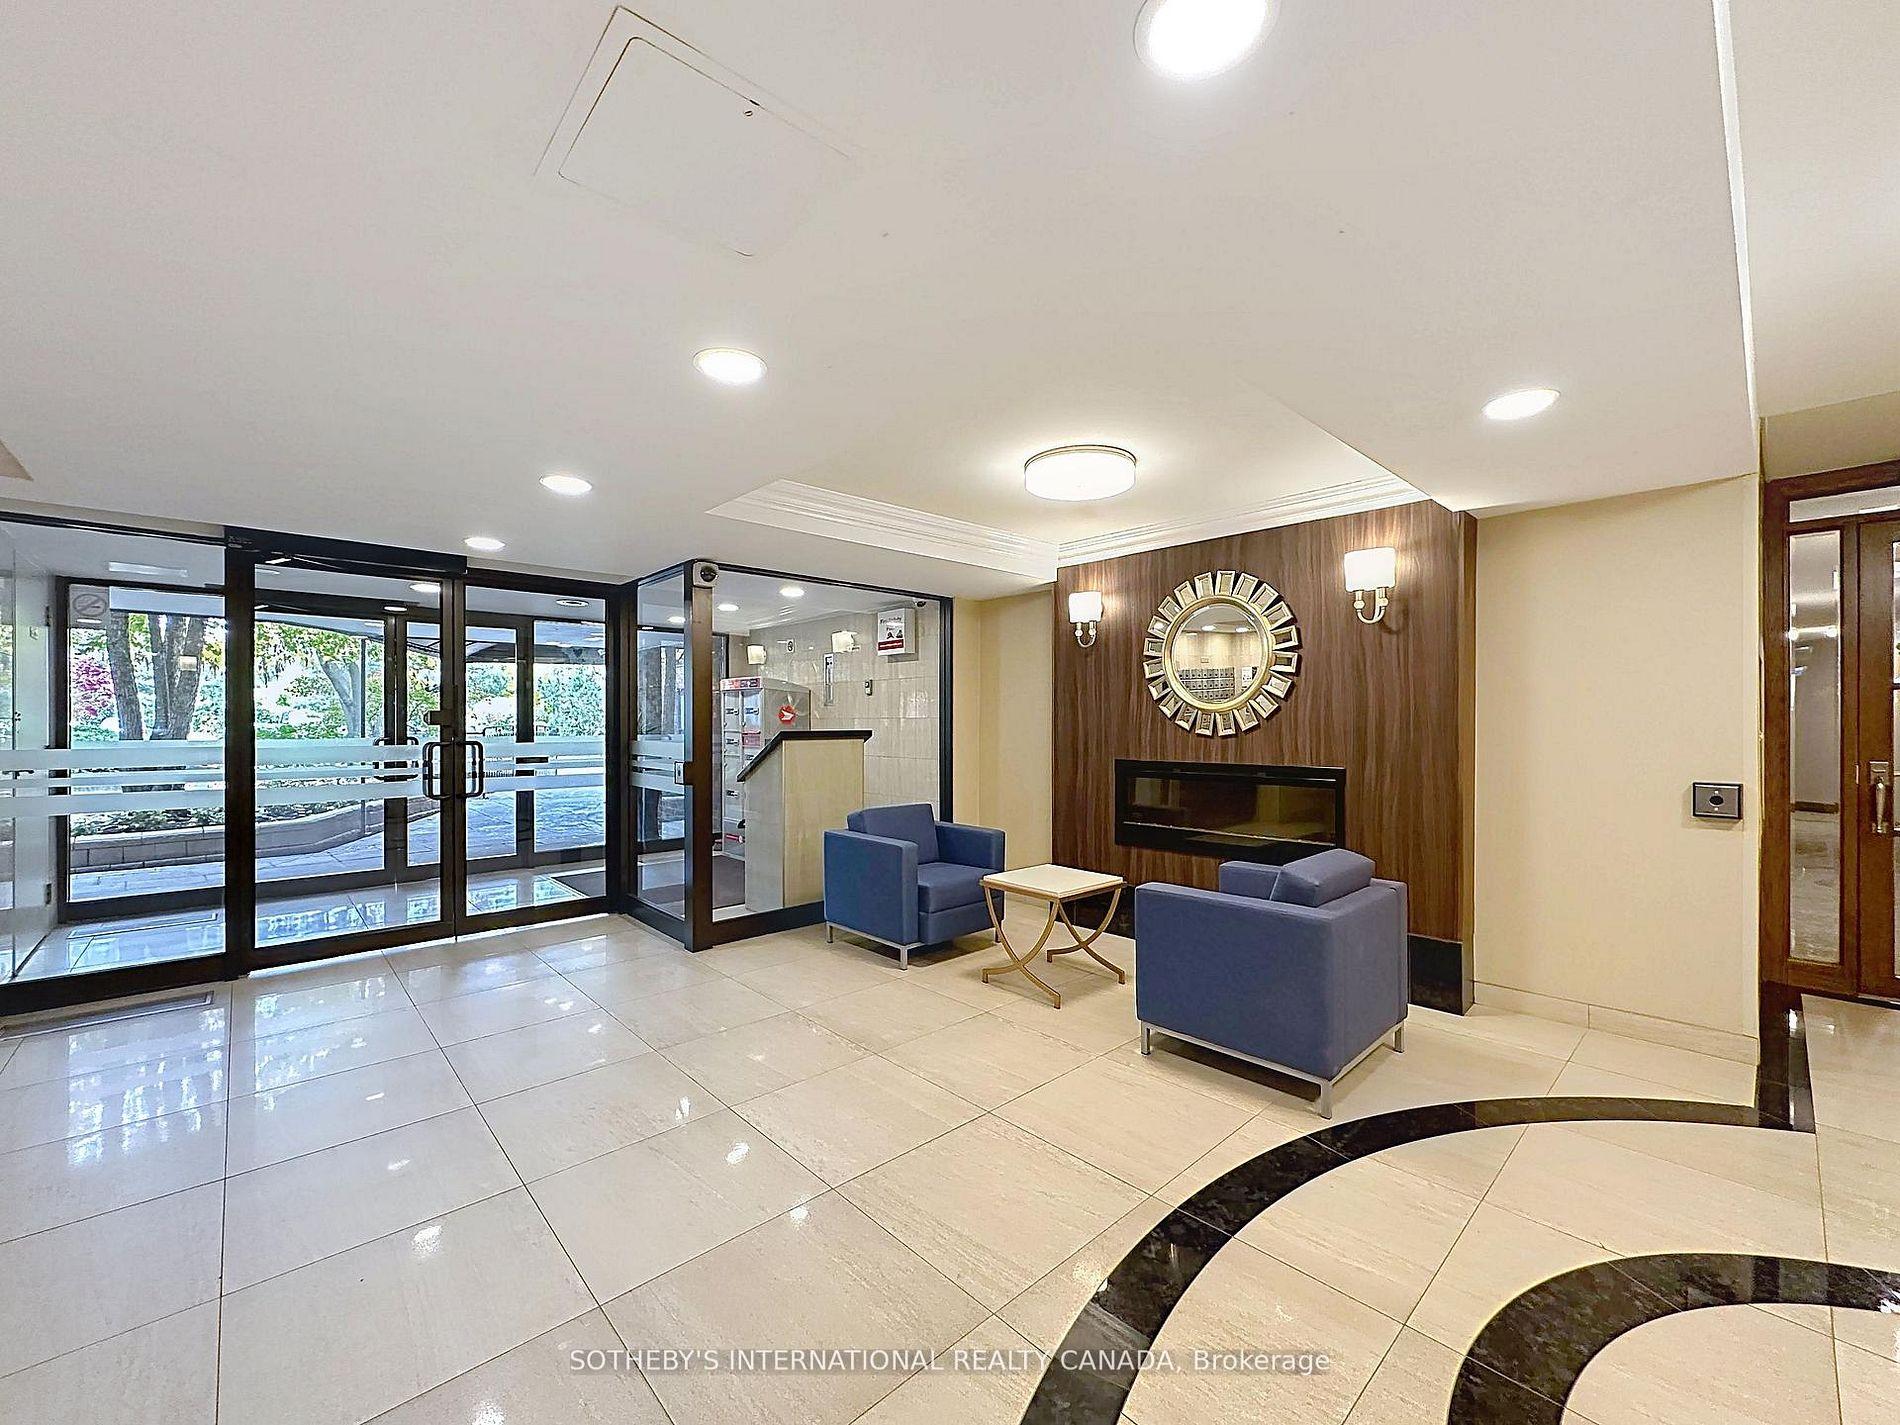 See all 32 photos
Property history
Facts and features
- ExposureEast
- LaundryEnsuite
- LockerEnsuite
- BalconyNone
- Central air
- Party room/meeting room
The homeCondo Apartment, Apartment, 1,200–1,399 sq ft
- Type: Condo Apartment
- Style: Apartment
- Living space: 1,200–1,399 sq ft
- Basement: None
- Exposure: East
- View: Trees/woods, garden
InsideBroadloom, Tile, Ensuite, main level, Primary bedroom - main floor, storage, water heater
- Flooring: Broadloom, Tile
- Laundry: Ensuite, main level
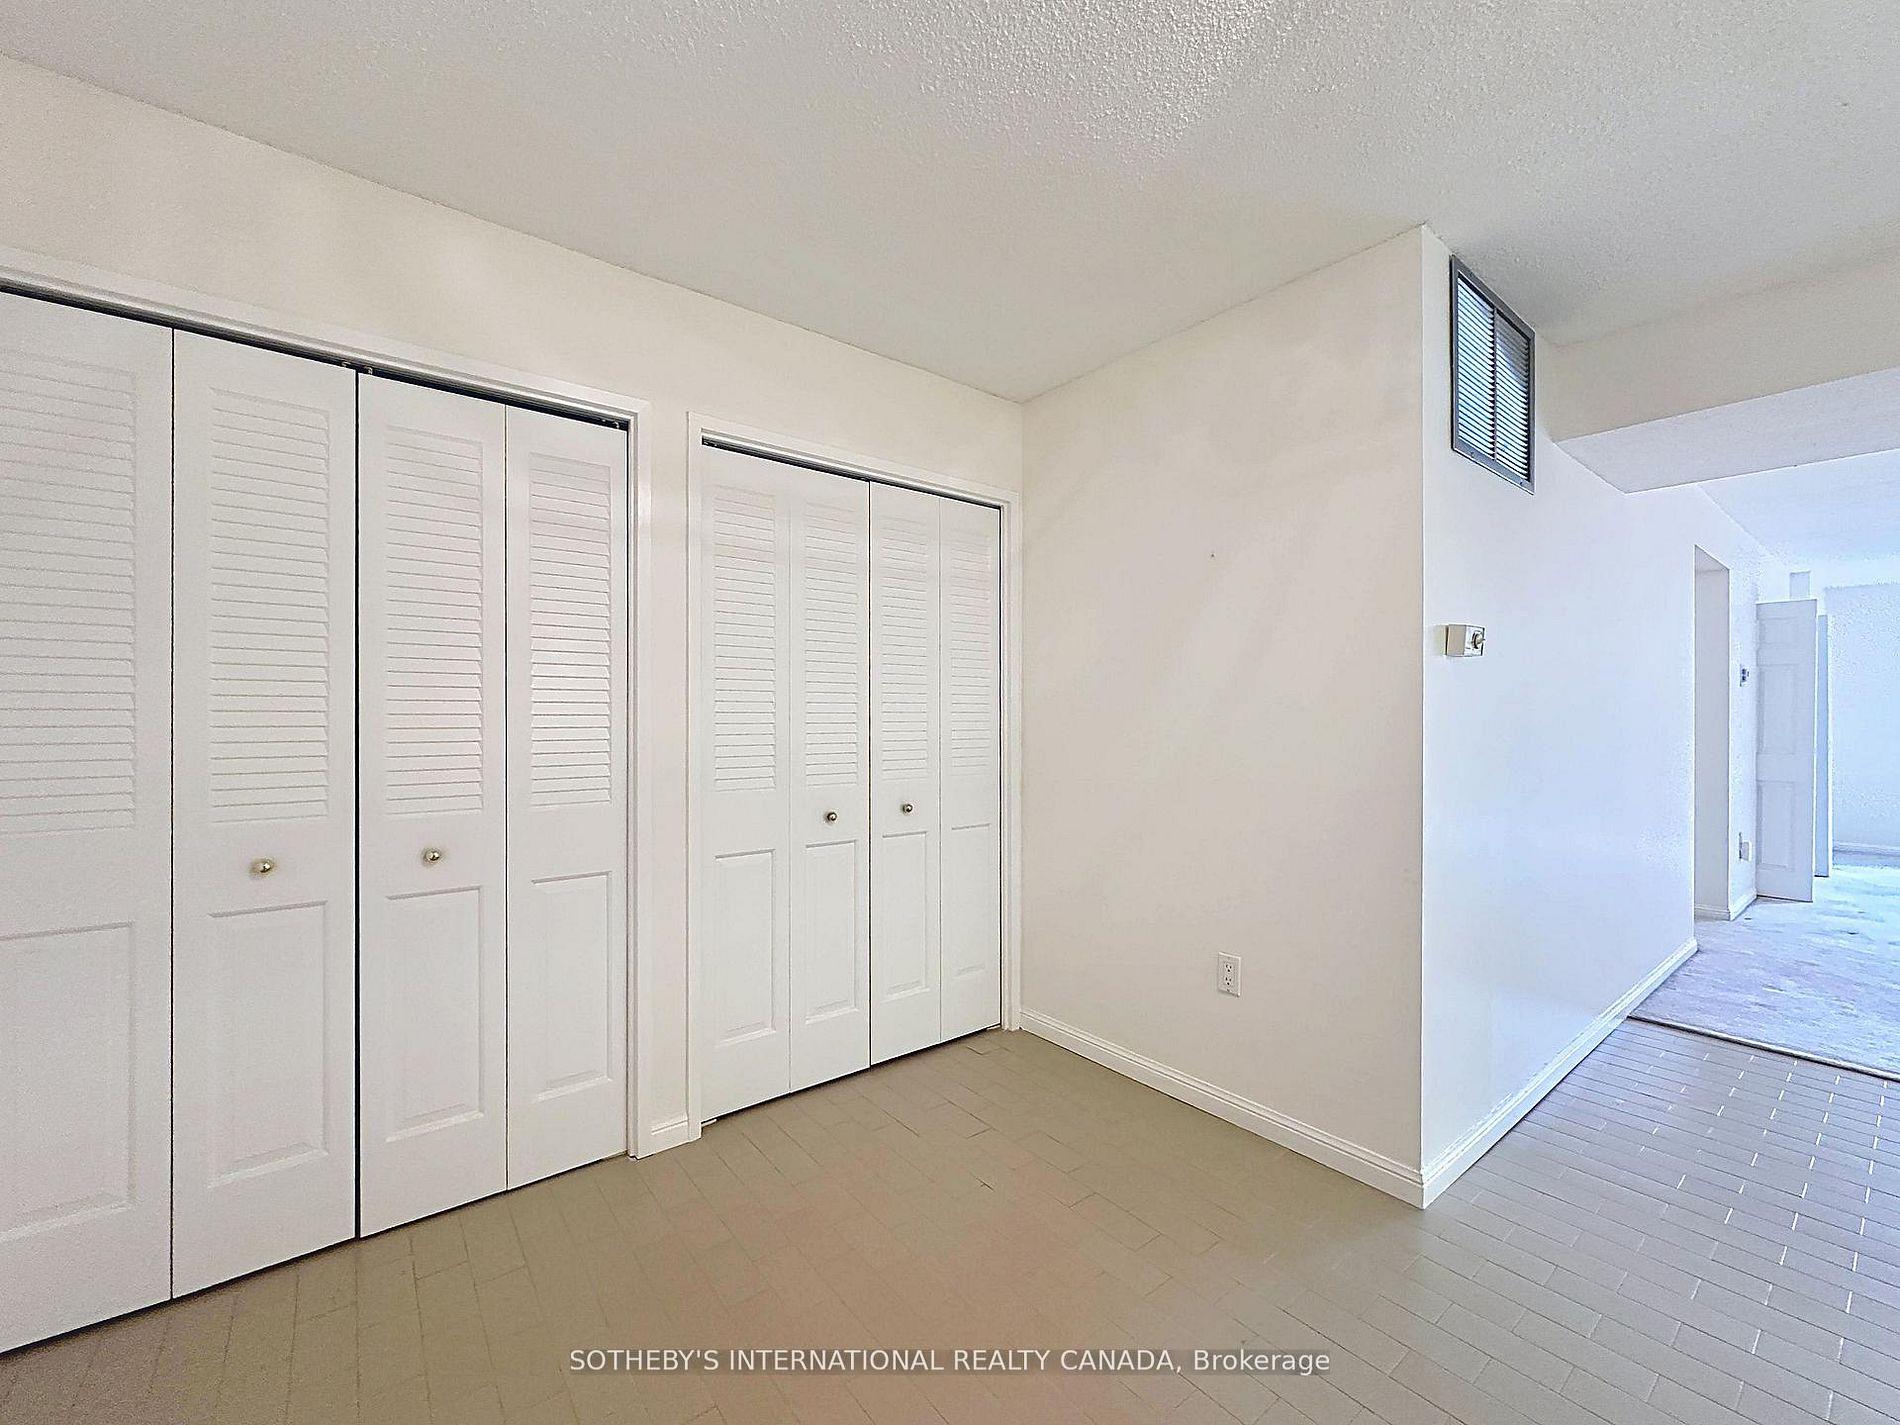
- Features: Primary bedroom - main floor, storage, water heater
- Security: Alarm system
- Rooms above ground: 5
- Rooms in the basement: 1
- Bedrooms: 2
- Bathrooms: 2
- Kitchens: 1
- Family room: Yes
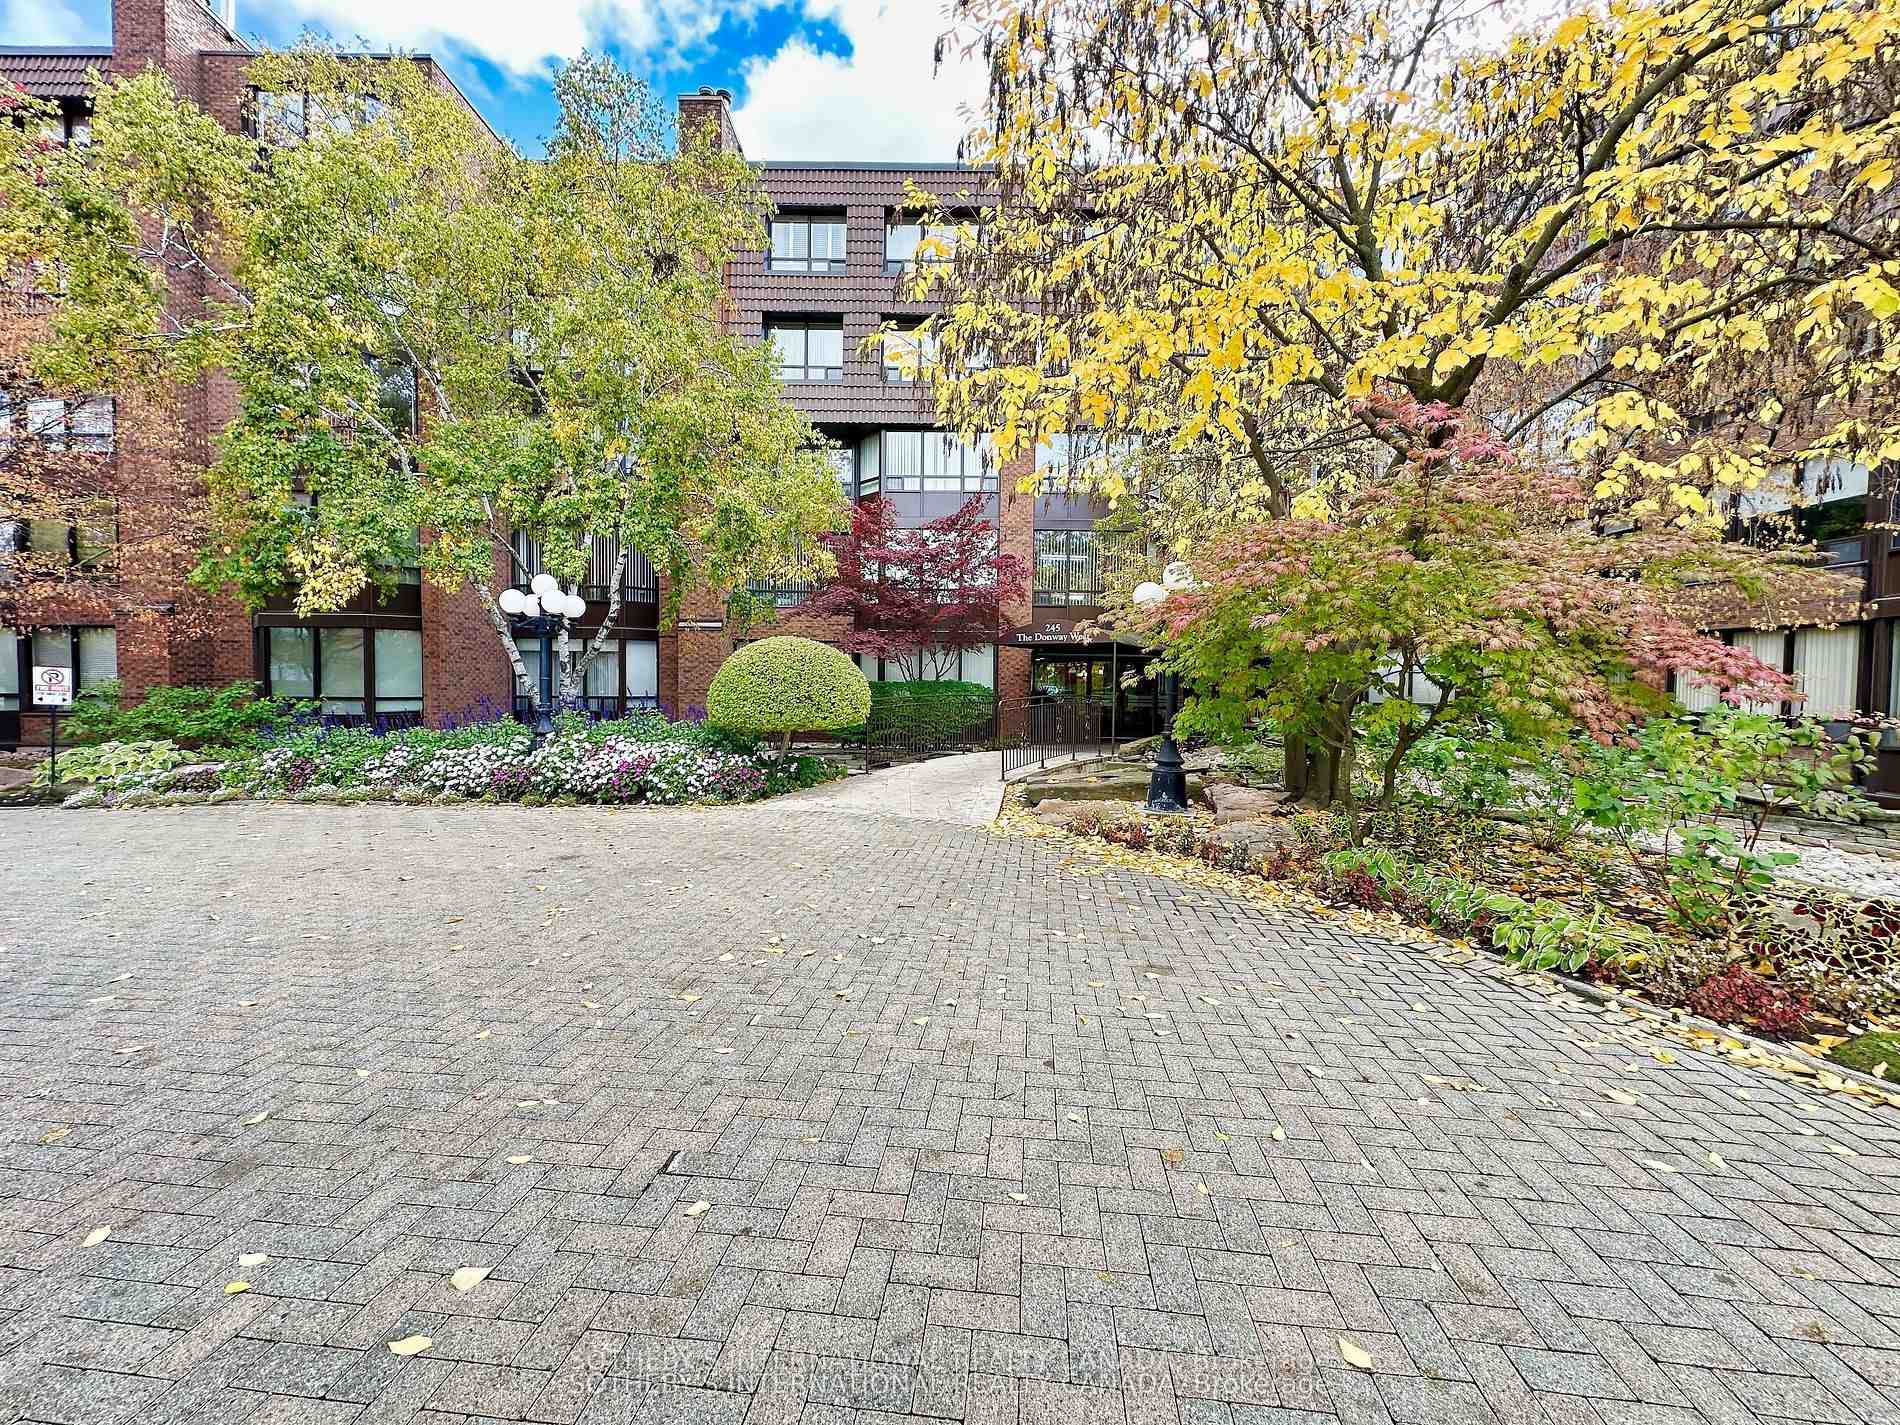
OutsideBrick front, Balcony None, Landscape lighting, landscaped, privacy, year round living
- Exterior: Brick front
- Balcony: None
- Features: Landscape lighting, landscaped, privacy, year round living
Parking and locker1 Parking, Underground, Parking type Owned
- Spaces: 1 Parking
- Garage: Underground
- Parking type: Owned
- Spot: 127
- Locker: Ensuite
BuildingVillage Mews Condos, Storeys 5, Units 144
- Name: Village Mews Condos
- Storeys: 5
- Units: 144
- Registered: 1985
- Condo corporation: 671
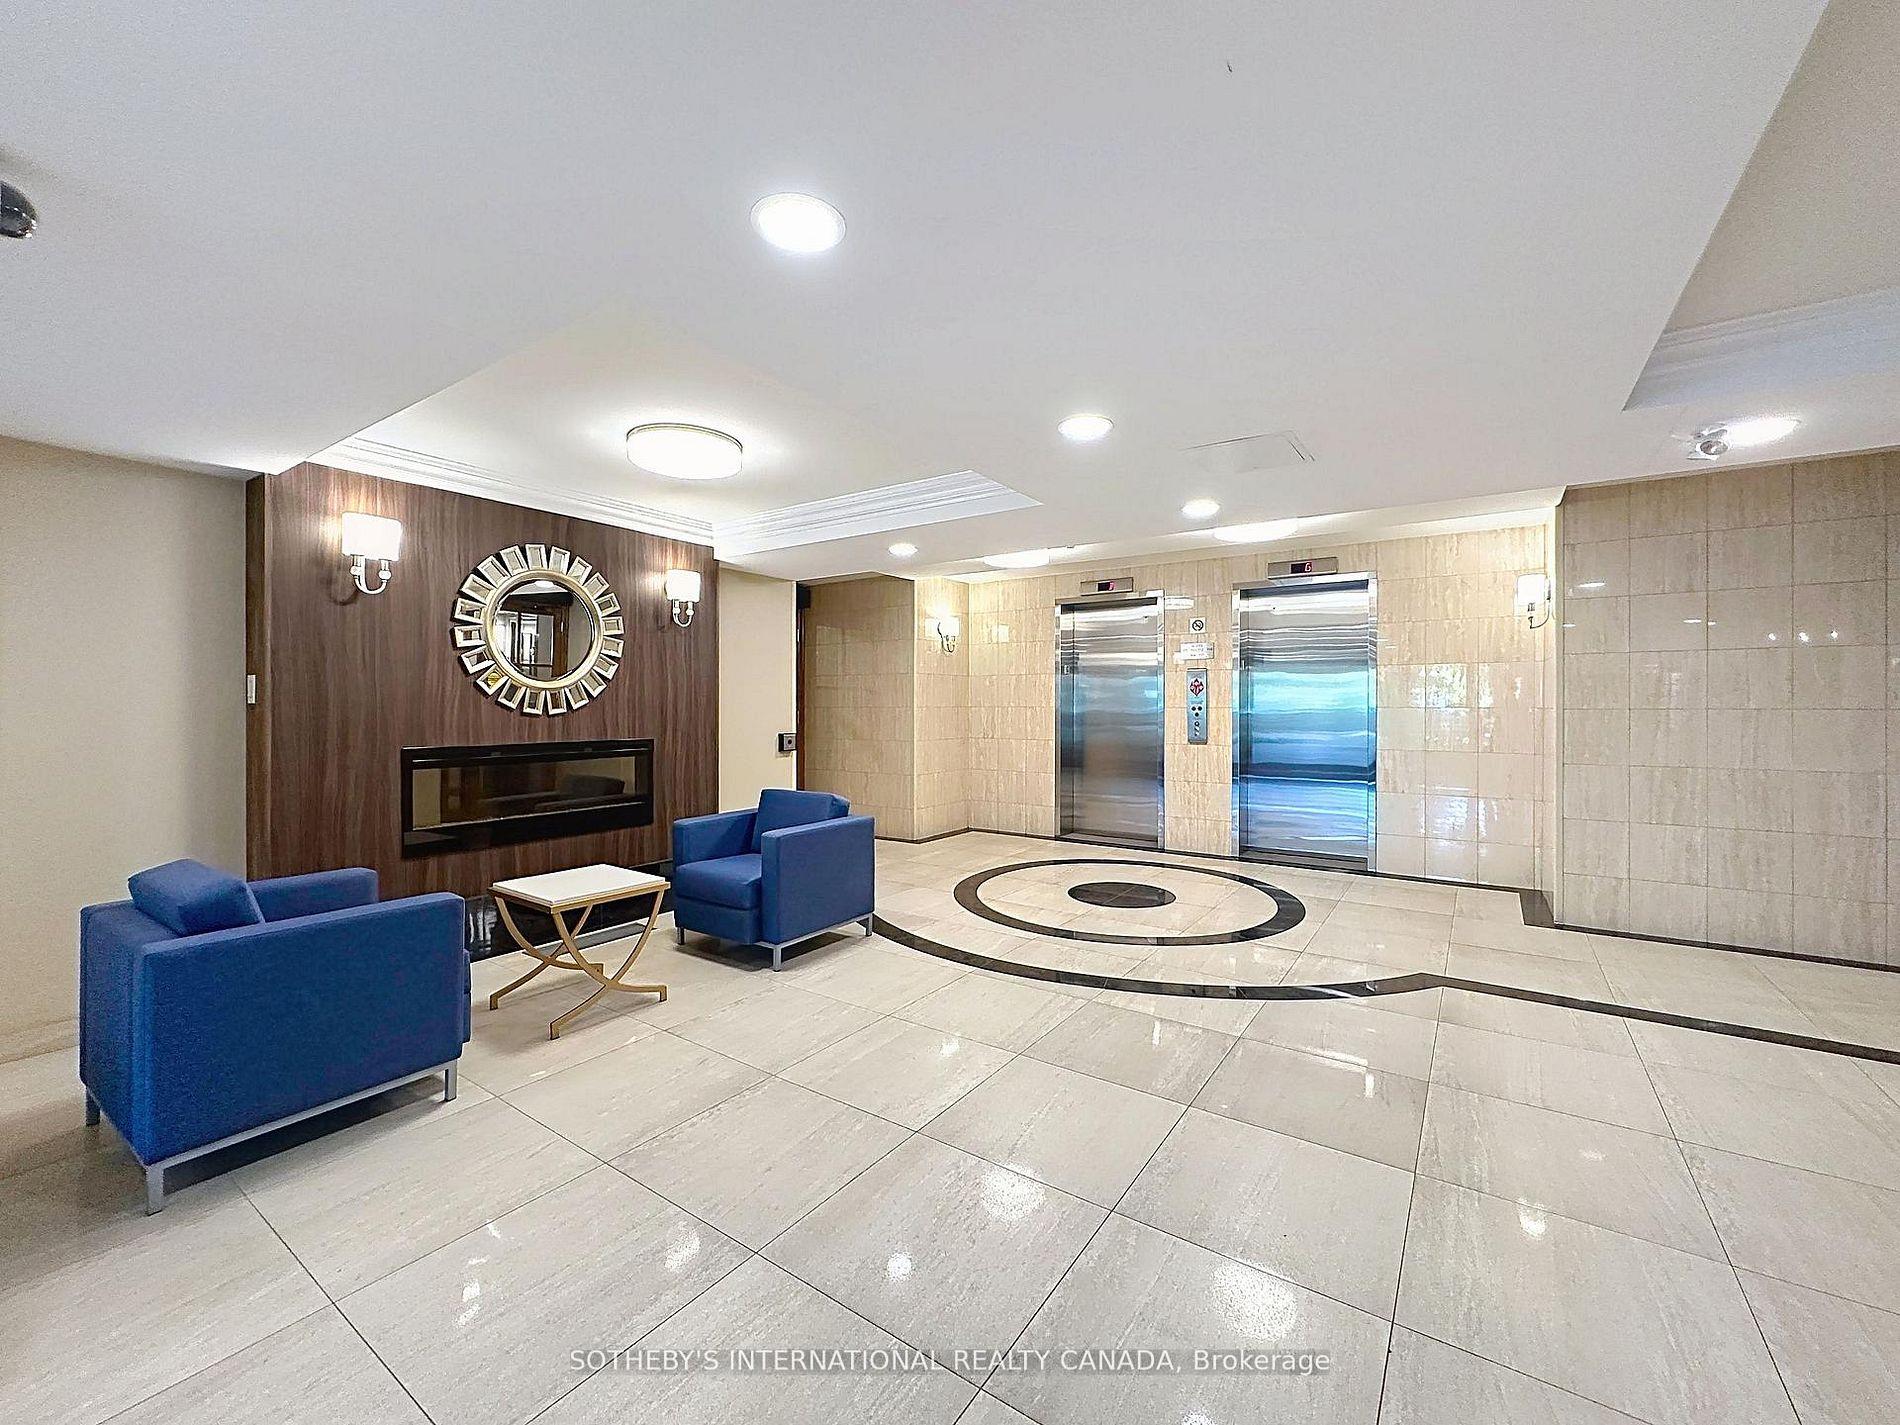
- Amenities: Bike storage, party room/meeting room, visitor parking
- Pets: Allowed
Heating, water and powerHeat pump, electric, Central air
- Heating: Heat pump, electric
- Cooling: Central air
Costs and taxesTaxes $3,552 a year, Condo fee $1,054 a month, Common elements included, building insurance included, water included, parking included, cable tv included
- Taxes, 2025: $3,552 a year
- Condo fee: $1,054 a month
- Fee includes: Common elements included, building insurance included, water included, parking included, cable tv included
- HST: HST included in the price
Included in the saleFridge, dishwasher, stove, microwave, washer and dryer,: a;; window coverings and e.l.f.s
- Included: Fridge, dishwasher, stove, microwave, washer and dryer,: a;; window coverings and e.l.f.s
NearbyHospital, library, park, place of worship, public transit
- Close to: Hospital, library, park, place of worship, public transit
Listing detailsC12749182, Sold, Feb 2, 2026
- MLS® number: C12749182
- Status: Sold
- Listed on: Feb 2, 2026
- Days on market: 56
- Updated: Mar 30, 2026
- Possession: Flexible
- Occupied by: Vacant
- Listing brokerage: SOTHEBY'S INTERNATIONAL REALTY CANADA
About this home
Unit 204, 245 The Donway, North York (Banbury-Don Mills), ON M3B 3M2
New Price! This pristine suite awaits your personal touches. Whether you are upsizing or downsizing, this light -filled 1,340 sq. ft. 2-bedroom, 2 bath executive residence is a must-see. It's bright east exposure overlooks beautifully landscaped gardens, a pavilion with patio, and a tranquil courtyard fountain. Being conveniently located in Village Mews, this rare layout - only one per floor - features a flexible open-concept design. the Manicured lush grounds, complete with babbling brook and cascading fountains, set the stage for creating your own personal retreat within the city. Walk to shops at Don Mills, library, churches, banks, drugstores and schools. Direct bus routes connect to four subway stations, and just minutes to DVP and Highway 401.
Ask about this home
A HOMEH agent will answer your questions about this home.
Know more about Village Mews Condos
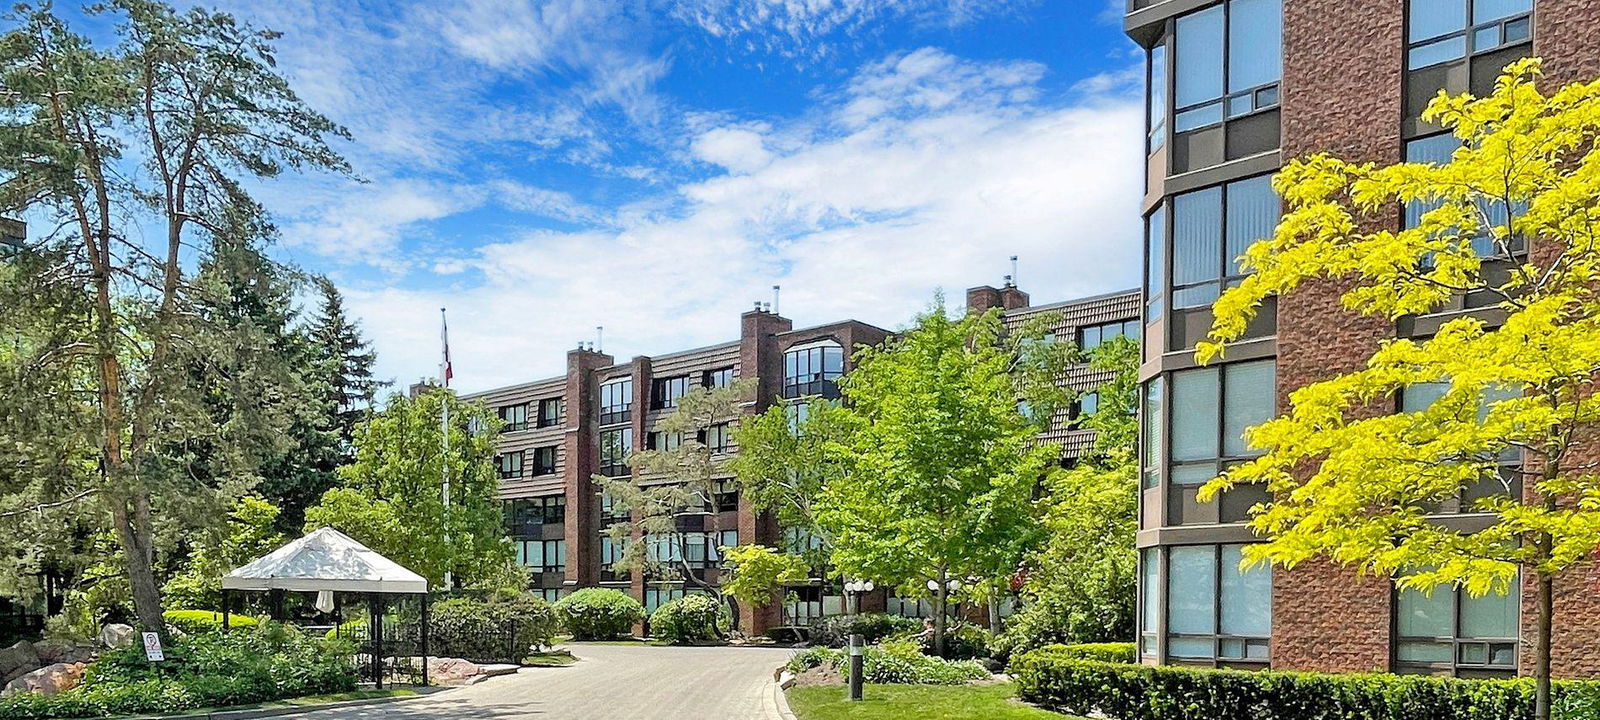
Condo building · 255 The Donway W
Village Mews Condos is a 5-storey condo with 144 suites, built in 1985 by Niot Investment Holdings Limited. No units are on the market here right now.
- 5storeys
- 144suites
- $455/sq ft
- 1985built
No similar units for sale in Village Mews Condos right now.
Around this home
Daily convenience, out of 100, from the distances below
Schools nearby
School rating, out of 10.
Helpful calculators
Your HOMEH agent

"Priced 1% under the Hestimate. I would see it this week."