

Unit 178, 67 Curlew Drive
Unit 178, 67 Curlew Drive
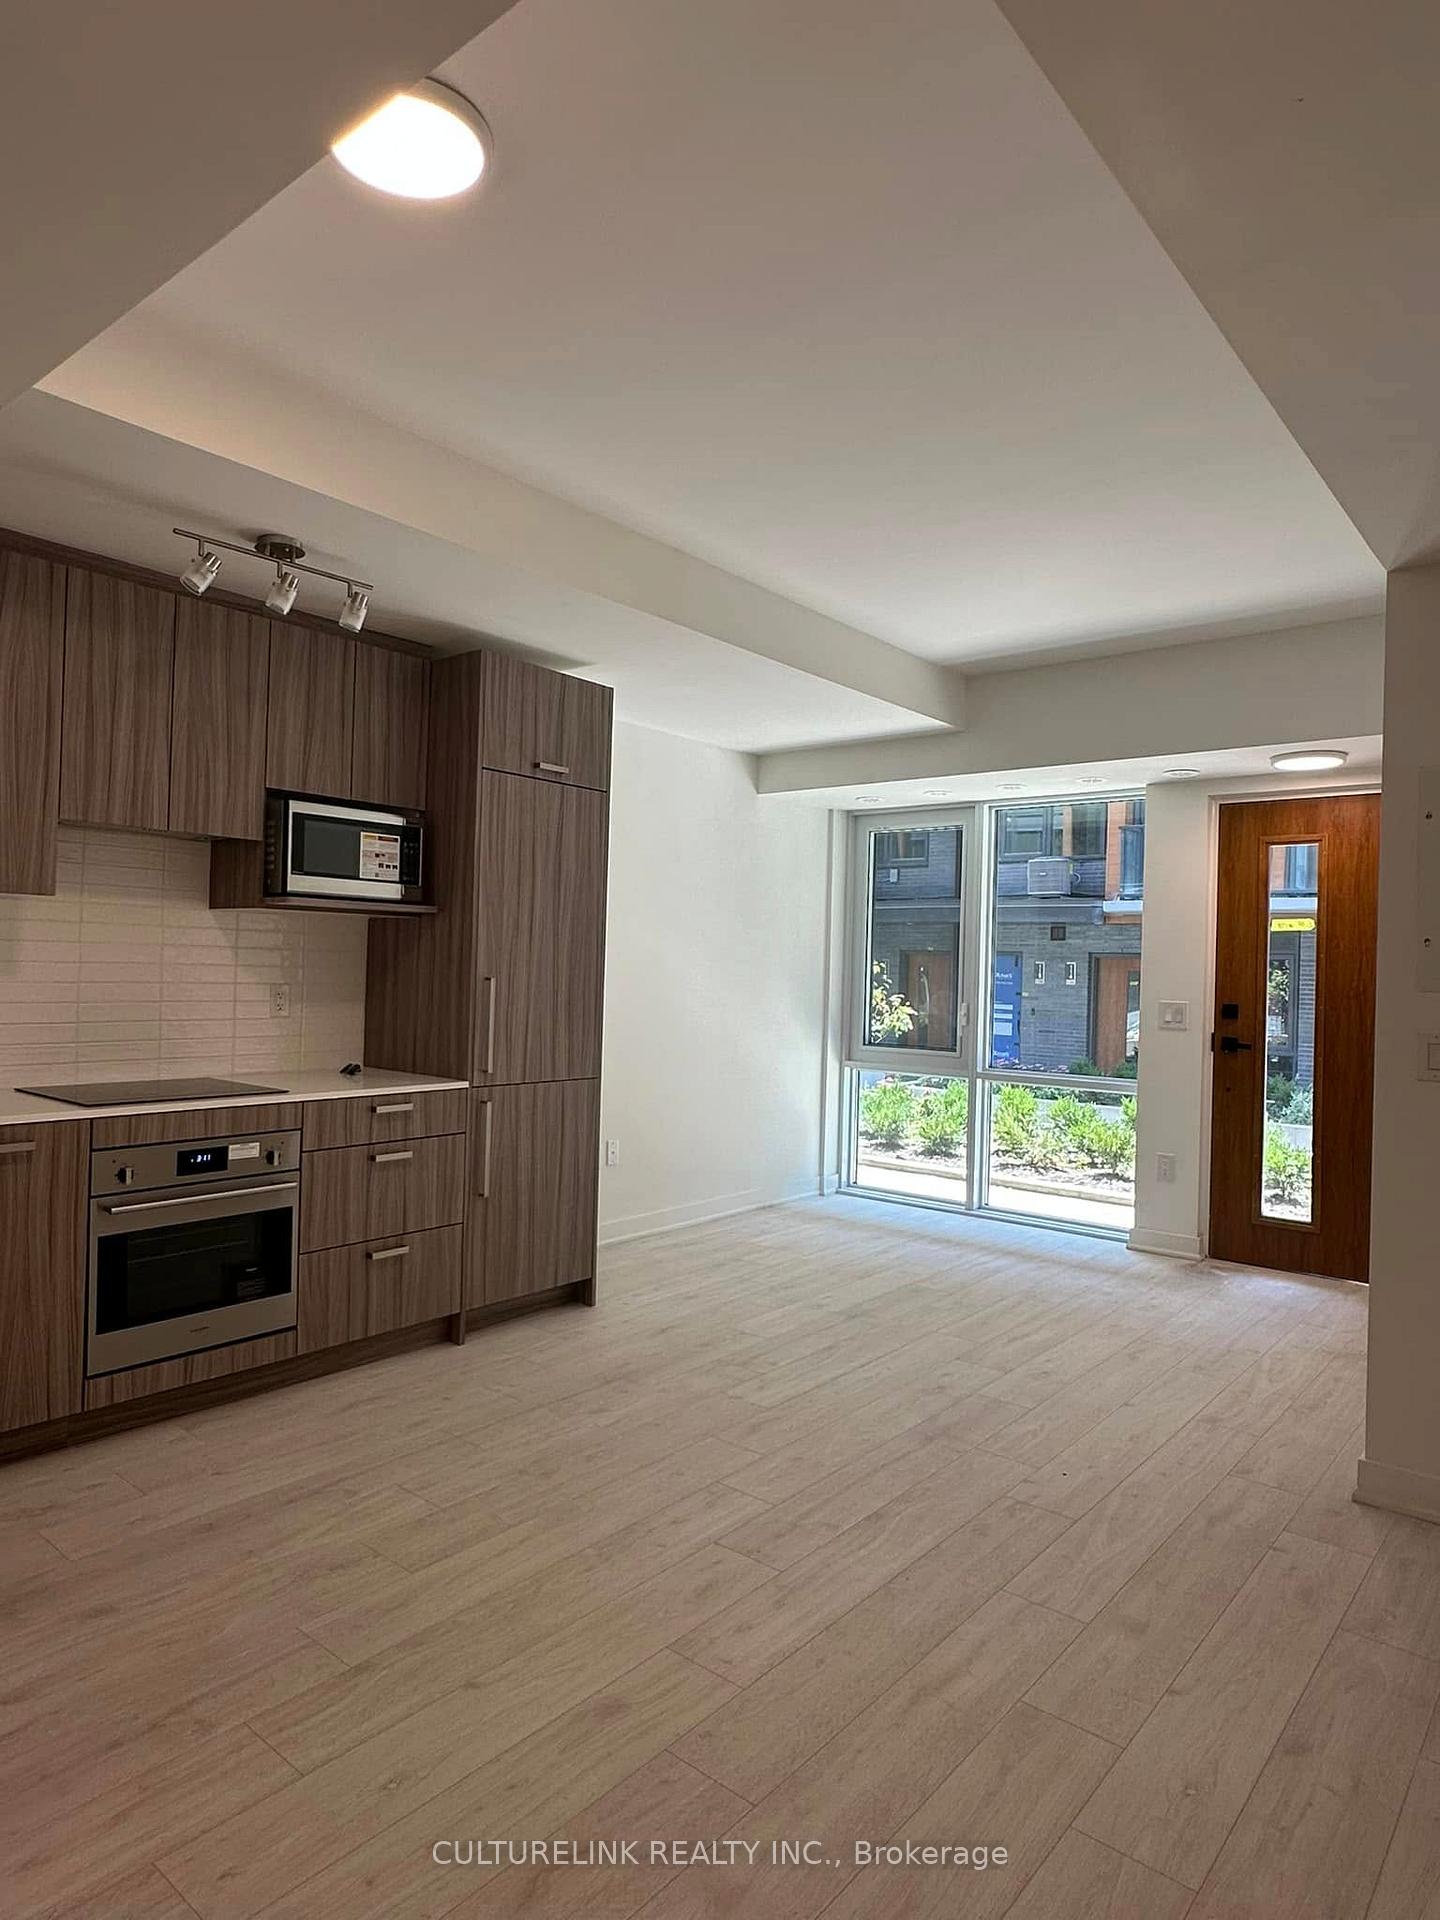 See all 7 photos
Property history
Facts and features
- BasementNone
- LaundryEnsuite
- Lease term12 months
- PetsAllowed
- Central air
- Party room/meeting room
The homeCondo Townhouse, Stacked townhouse, New
- Type: Condo Townhouse
- Style: Stacked townhouse
- Age: New
- Living space: 700–799 sq ft
- Basement: None
- Exposure: North
- View: Clear
InsideWindow floor to ceiling, Ensuite, main level, Built-in oven, carpet free, on demand water heater, storage, auto garage door remote
- Flooring: Window floor to ceiling
- Laundry: Ensuite, main level
- Features: Built-in oven, carpet free, on demand water heater, storage, auto garage door remote
- Security: Carbon monoxide detectors, smoke detector
- Rooms above ground: 5
- Bedrooms: 2
- Bathrooms: 2
- Kitchens: 1
OutsideBrick, Open
- Exterior: Brick
- Balcony: Open
Parking and locker1 Parking, Underground, Parking type Owned
- Spaces: 1 Parking
- Garage: Underground
- Parking type: Owned
- Driveway: Underground
- Spot: 126
- Locker: Owned
- Locker unit: 126
- Locker level: A
BuildingLawrence Hill Towns, Storeys 4, Units 222
- Name: Lawrence Hill Towns
- Storeys: 4
- Units: 222
- Registered: 2024
- Condo corporation: 3144
- Amenities: Bike storage, party room/meeting room, visitor parking
- Pets: Allowed
Heating, water and powerForced air, gas, Central air
- Heating: Forced air, gas
- Cooling: Central air
Rent and termsRent $2,350 a month, Entire property, Unfurnished
- Rent: $2,350 a month
- Space for rent: Entire property
- Furnished: Unfurnished
- Lease: 12 months
- Paid: Monthly
- Rent includes: Building insurance, common elements, grounds maintenance, exterior maintenance, parking, snow removal
- Deposit: Required
- Credit check: Required
- Employment letter: Required
- Rental application: Required
- References: Required
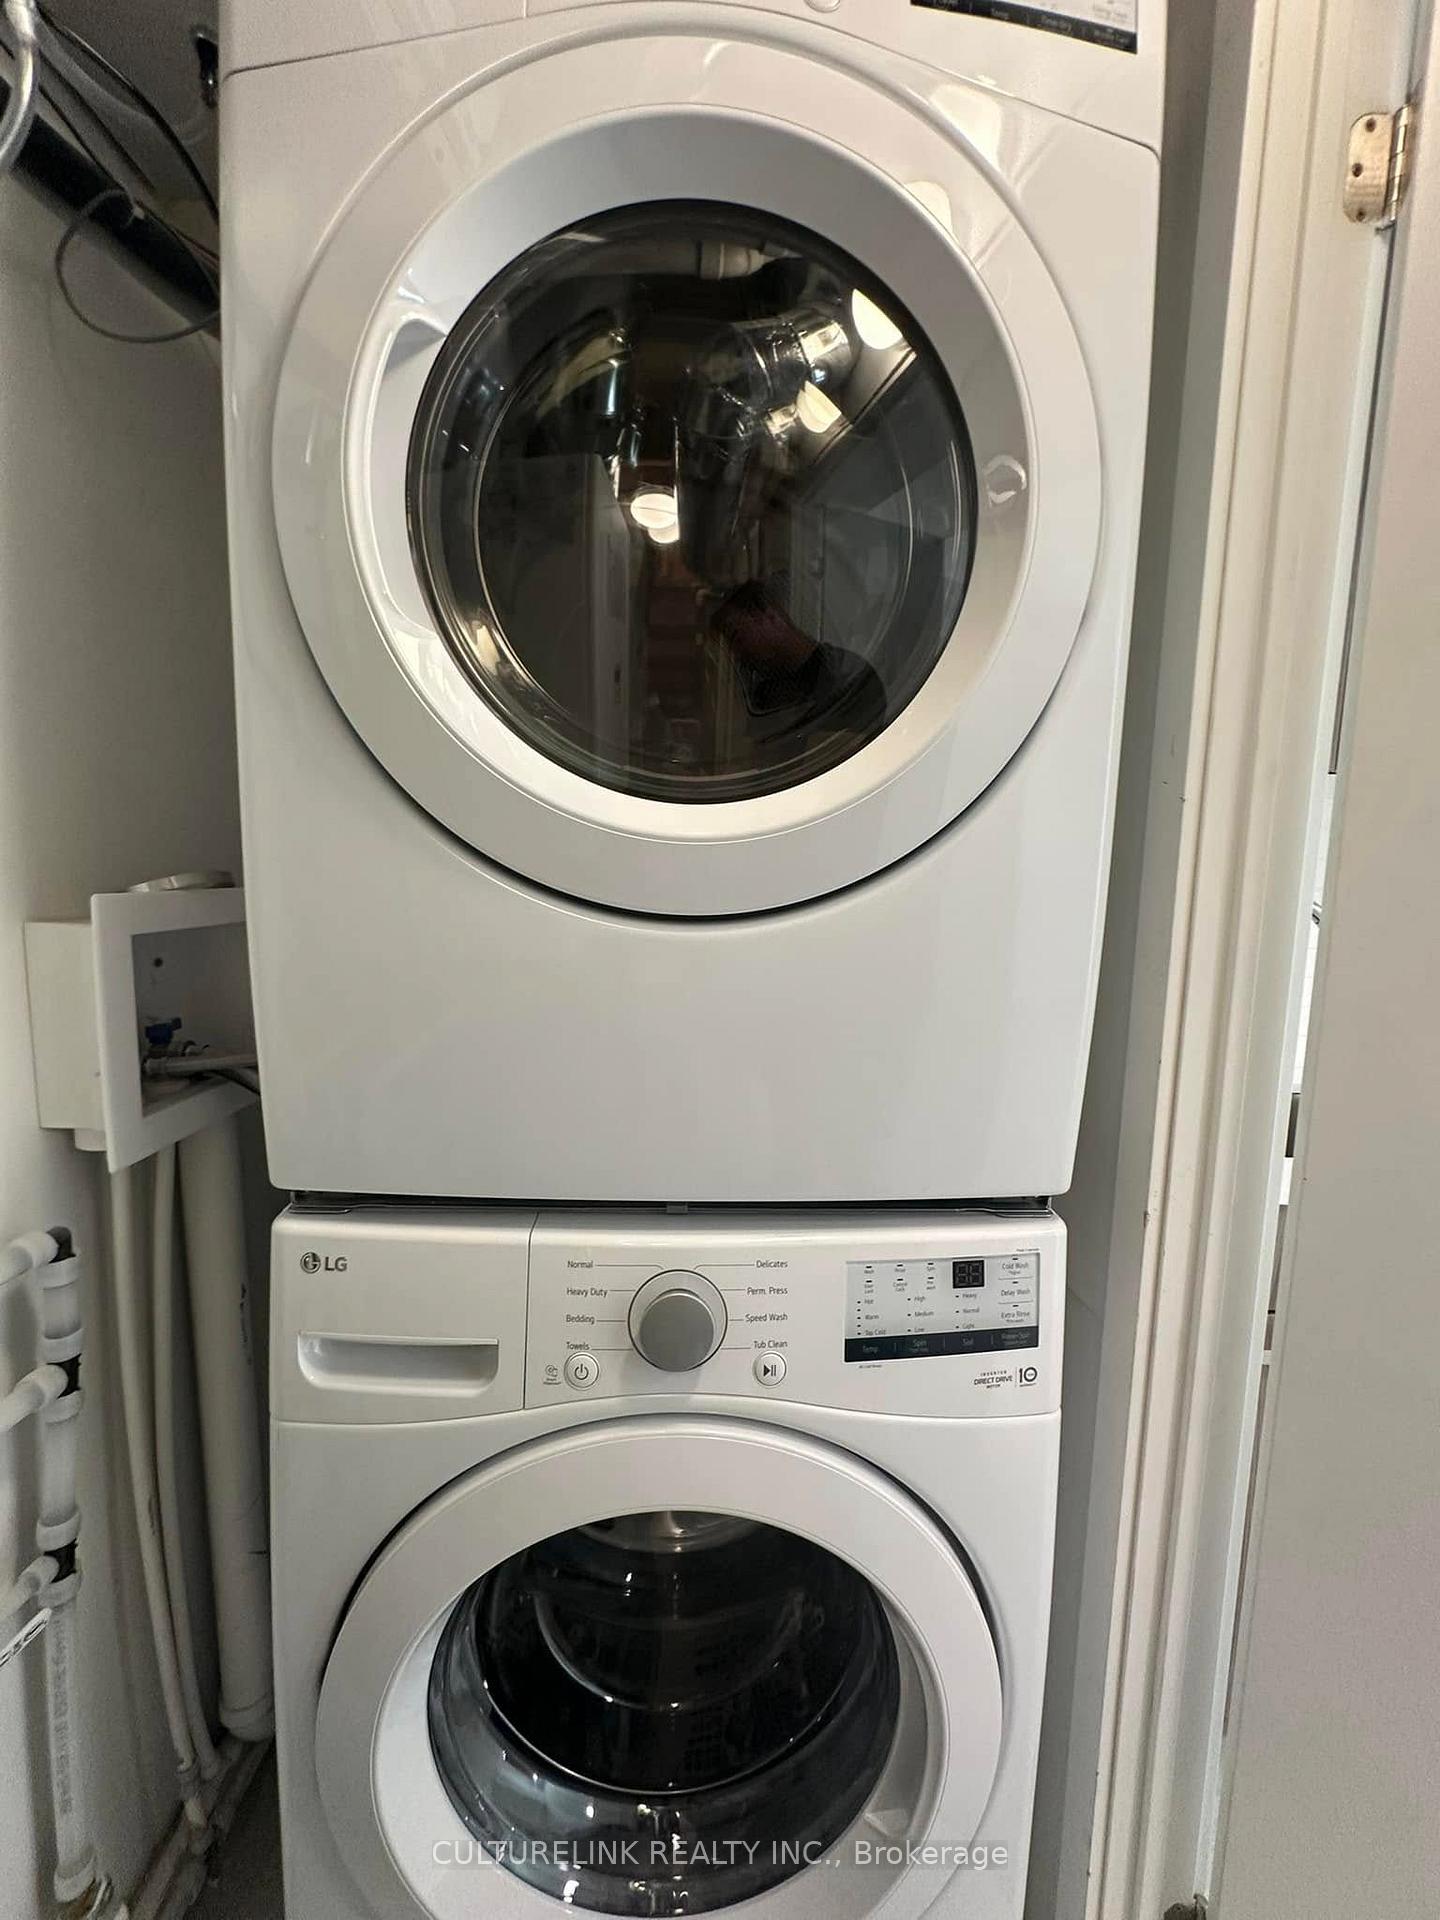
IncludedB/i fridge, b/i cooktop, b/i oven, range hoodfan, dishwasher, microwave, washer, dryer, 1 parking spot, 1 locker, all existing window coverings, light fixtures.
- Included: B/i fridge, b/i cooktop, b/i oven, range hoodfan, dishwasher, microwave, washer, dryer, 1 parking spot, 1 locker, all existing window coverings, light fixtures.
NearbyArts centre, golf, library, park, place of worship, river/stream
- Close to: Arts centre, golf, library, park, place of worship, river/stream
Listing detailsC12711178, Rented, Jan 19, 2026
- MLS® number: C12711178
- Status: Rented
- Listed on: Jan 19, 2026
- Days on market: 38
- Updated: Feb 26, 2026
- Possession: 2026-02-01 / Immediate
- Occupied by: Vacant
- Listing brokerage: CULTURELINK REALTY INC.
About this home
Unit 178, 67 Curlew Drive, North York (Parkwoods-Donalda), ON M3A 0B4
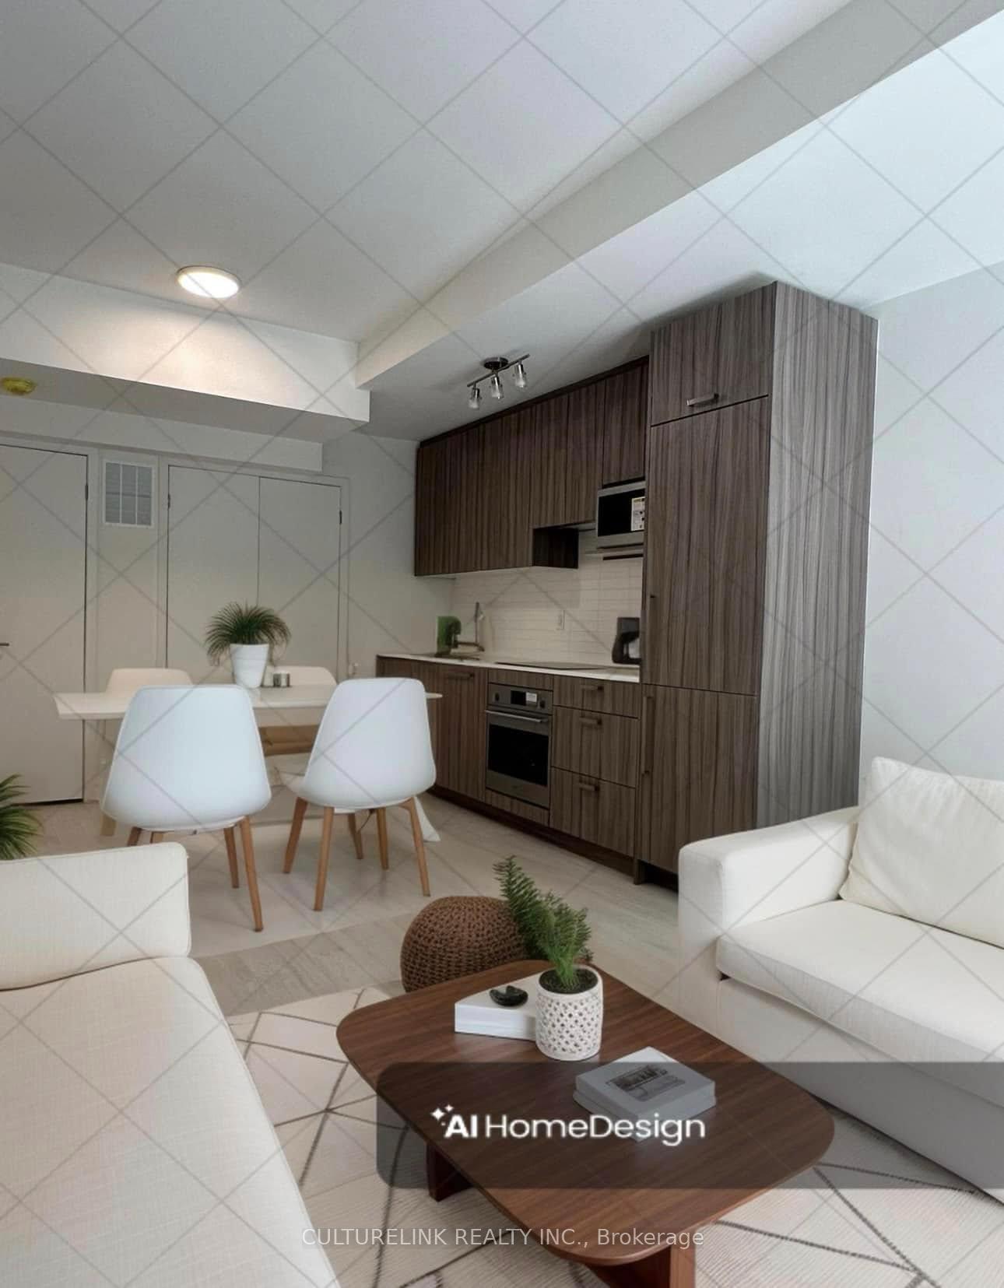
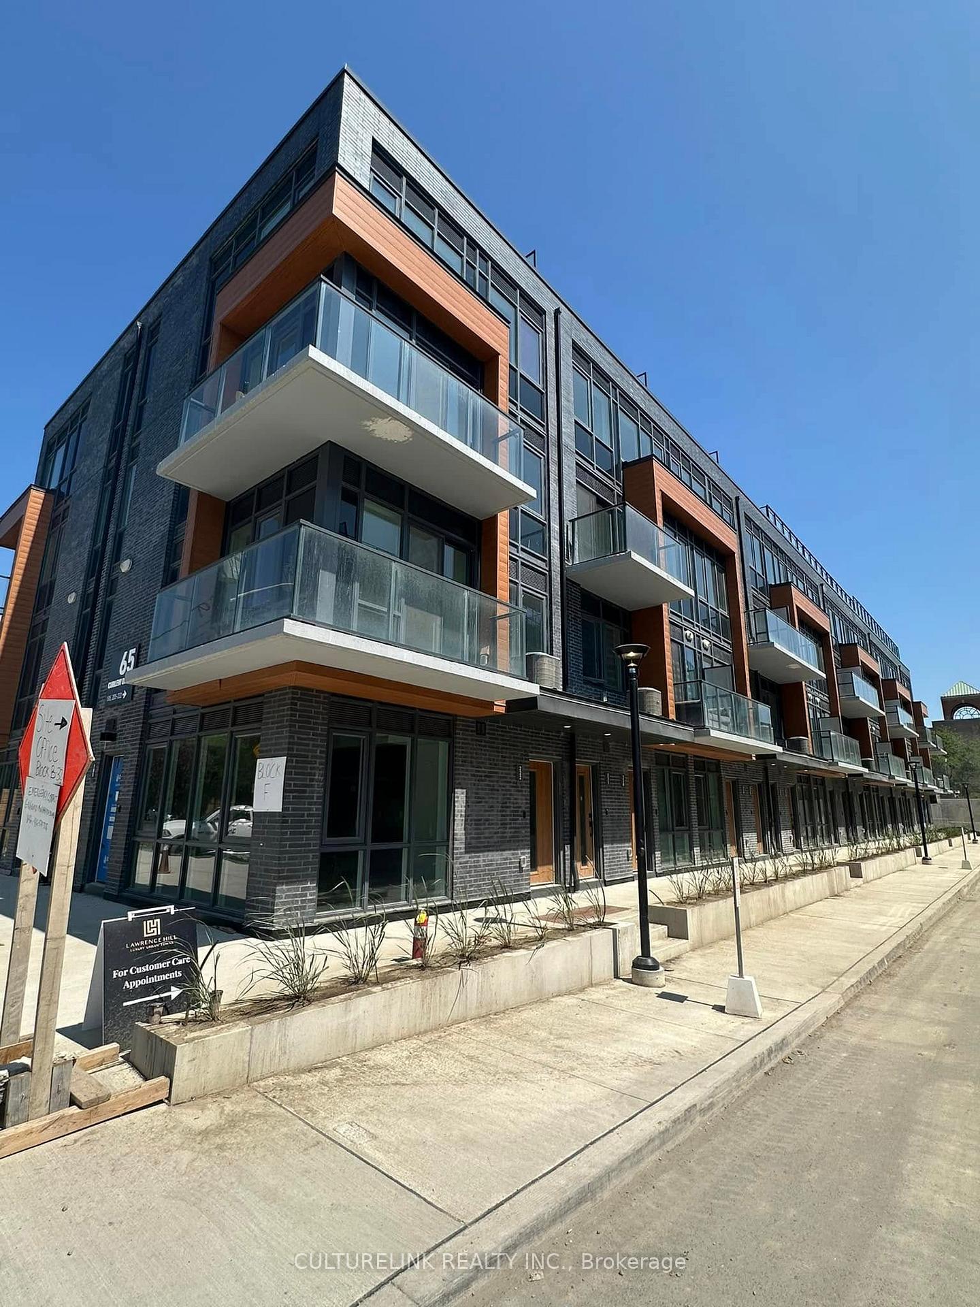
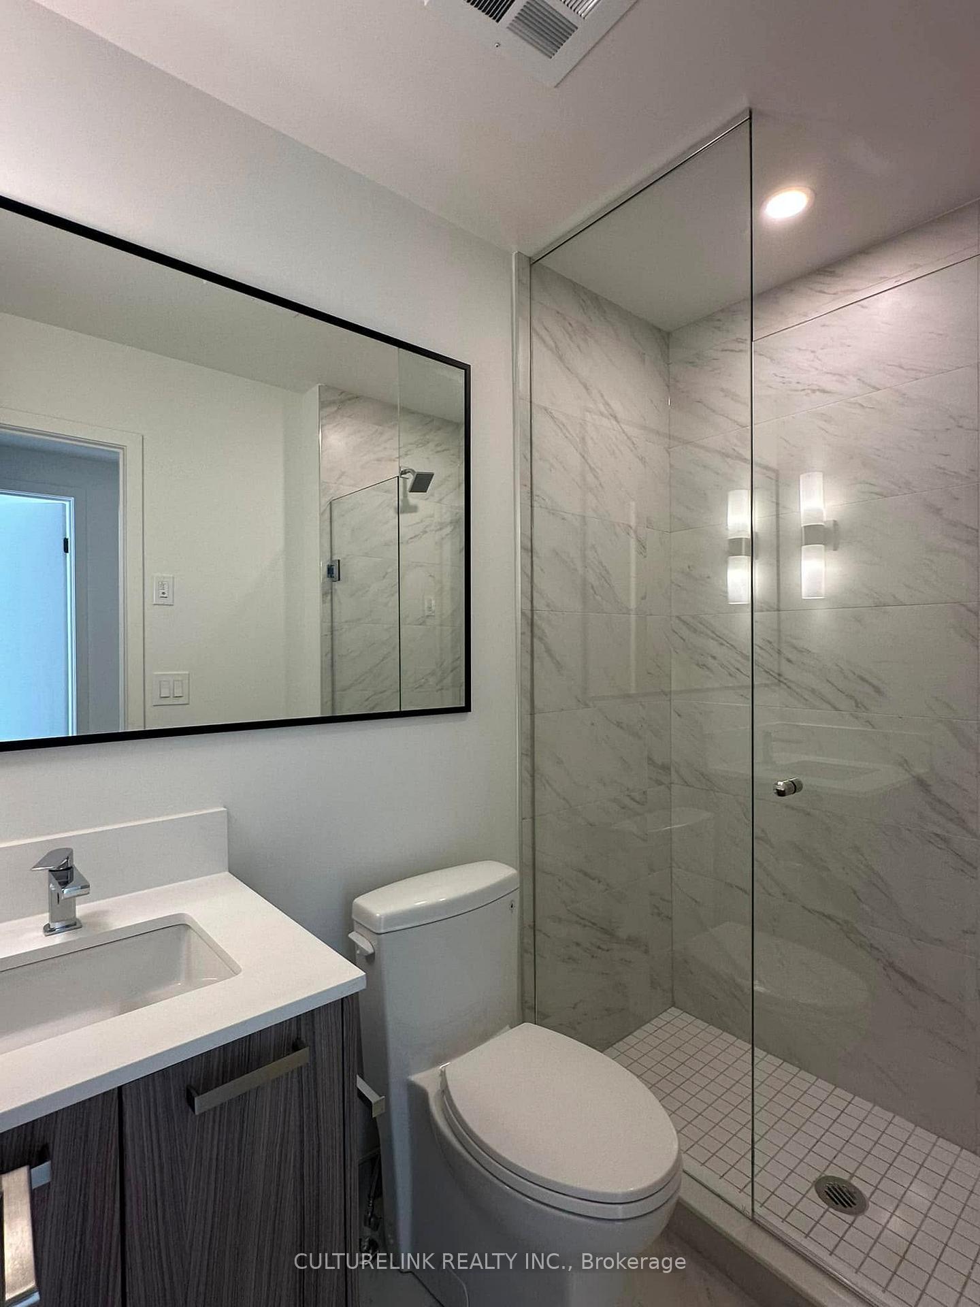
Brand new townhouse with modern & light color finishes. 9 ft smooth ceilings and floor to ceiling window make the space bright and comfortable. Build-in kitchen appliances and wide-plank laminate flooring keeps the look sleek with clean lines. Actual separate storage room inside the unit and an additional private storage locker with underground parking. Upstairs are two bright bedrooms primary bdrm has private ensuite bathroom and walks out to a balcony. Smart home additions such as video doorbell, smart thermostat, and energy-efficient systems, provide added convenience. Solid concrete build and soundproof insulation provide excellent noise protection from neighbours. Building amenities include media and party rooms, visitor parking, and BBQ-friendly outdoor spaces. Ideally located near TTC, the upcoming Eglinton Crosstown LRT, top-rated schools, scenic parks, and minutes to major highway (DVP, 401 & 404), Shops at Don Mill. Bonus: Owner installing and including new blinds!
Ask about this home
A HOMEH agent will answer your questions about this home.
Know more about Lawrence Hill Towns
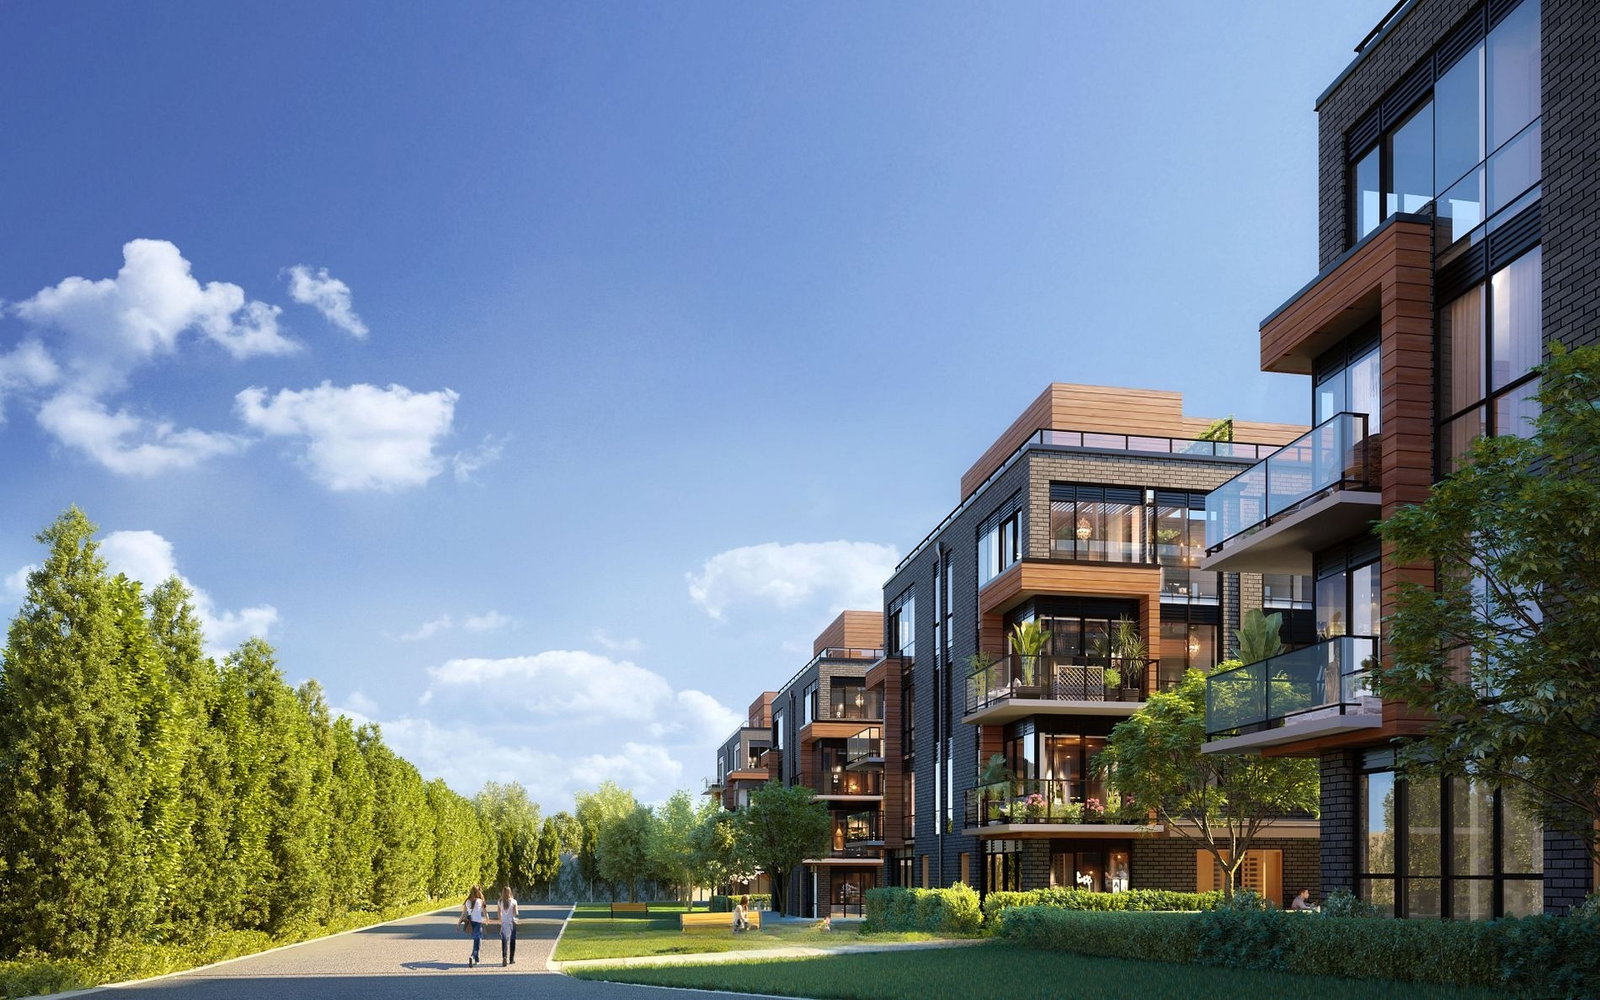
Condo building · 65-75 Curlew Dr
Lawrence Hill Towns is a 4-storey condo with 222 suites, built in 2024 by MTB Group. Right now 2 for sale and 2 for rent are on the market here.
- 4storeys
- 222suites
- 2024built
No similar units for rent in Lawrence Hill Towns right now.
Around this home
Daily convenience, out of 100, from the distances below
Schools nearby
School rating, out of 10.
Helpful calculators
Your HOMEH agent

"I would see it this week."