

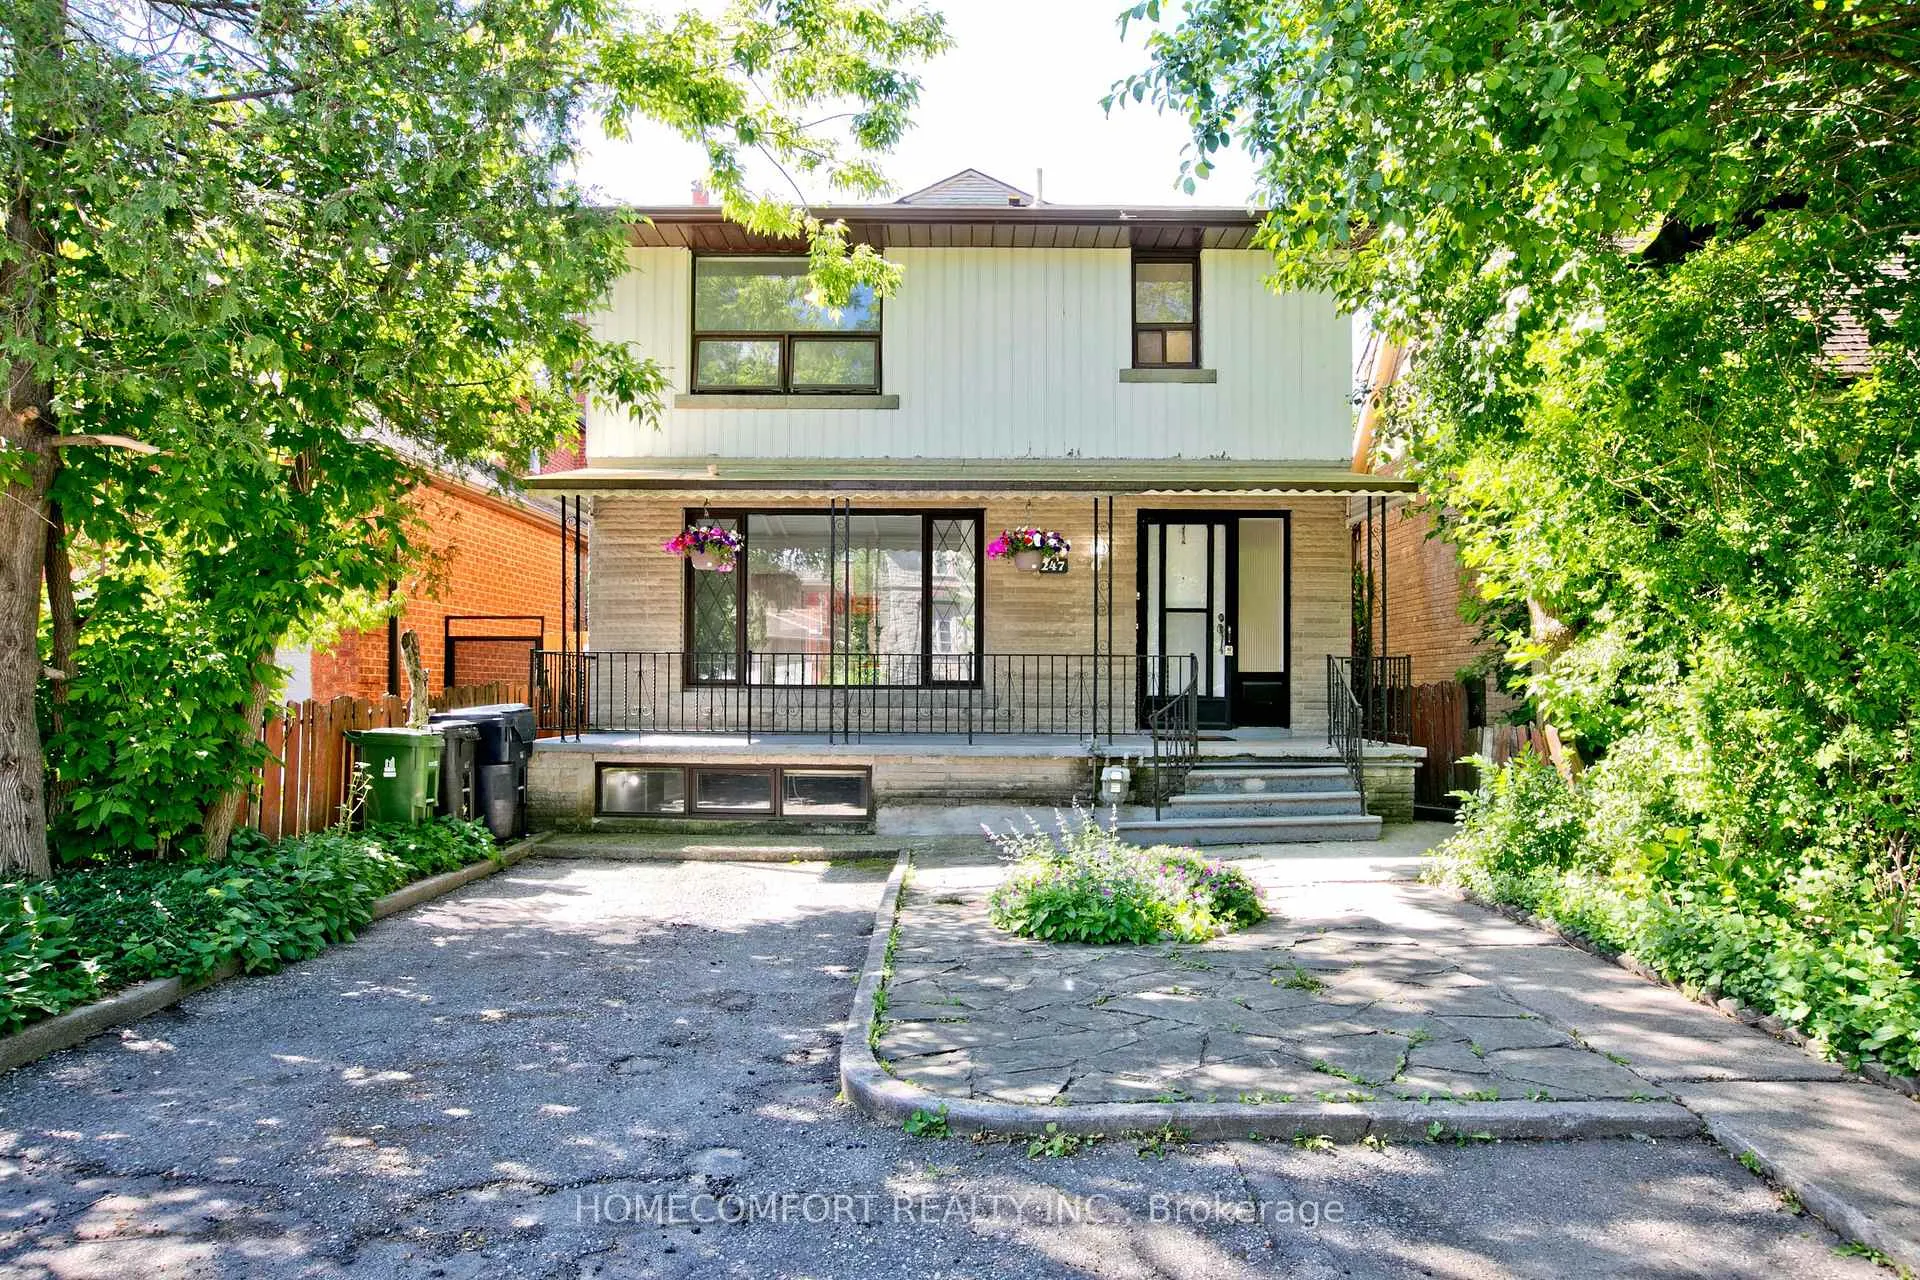
247 Parkview Avenue
247 Parkview Avenue
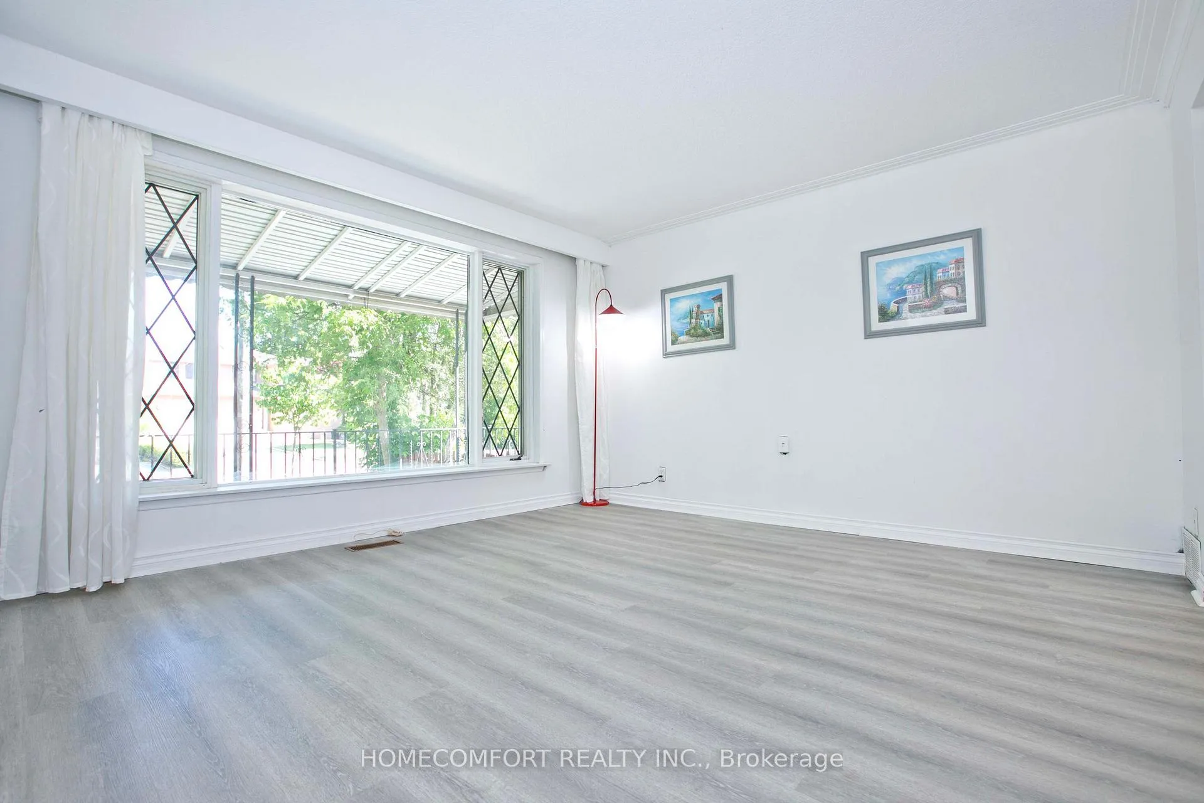
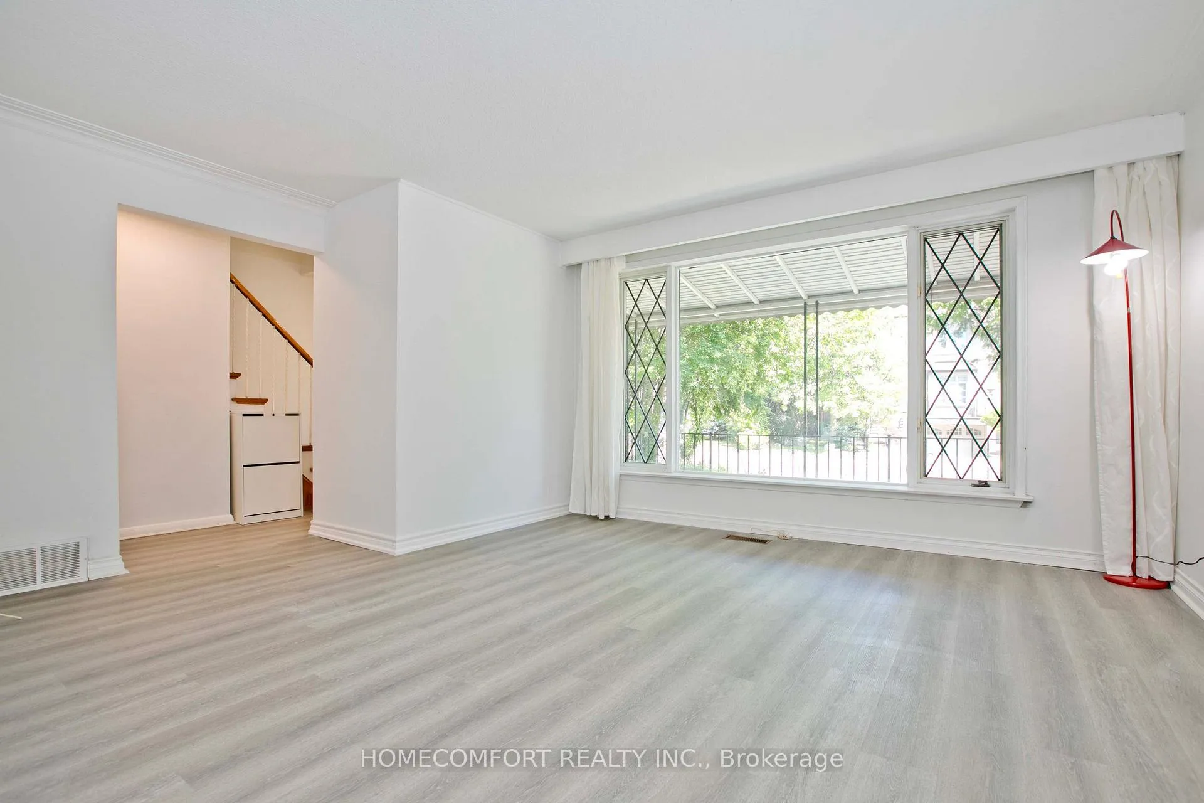
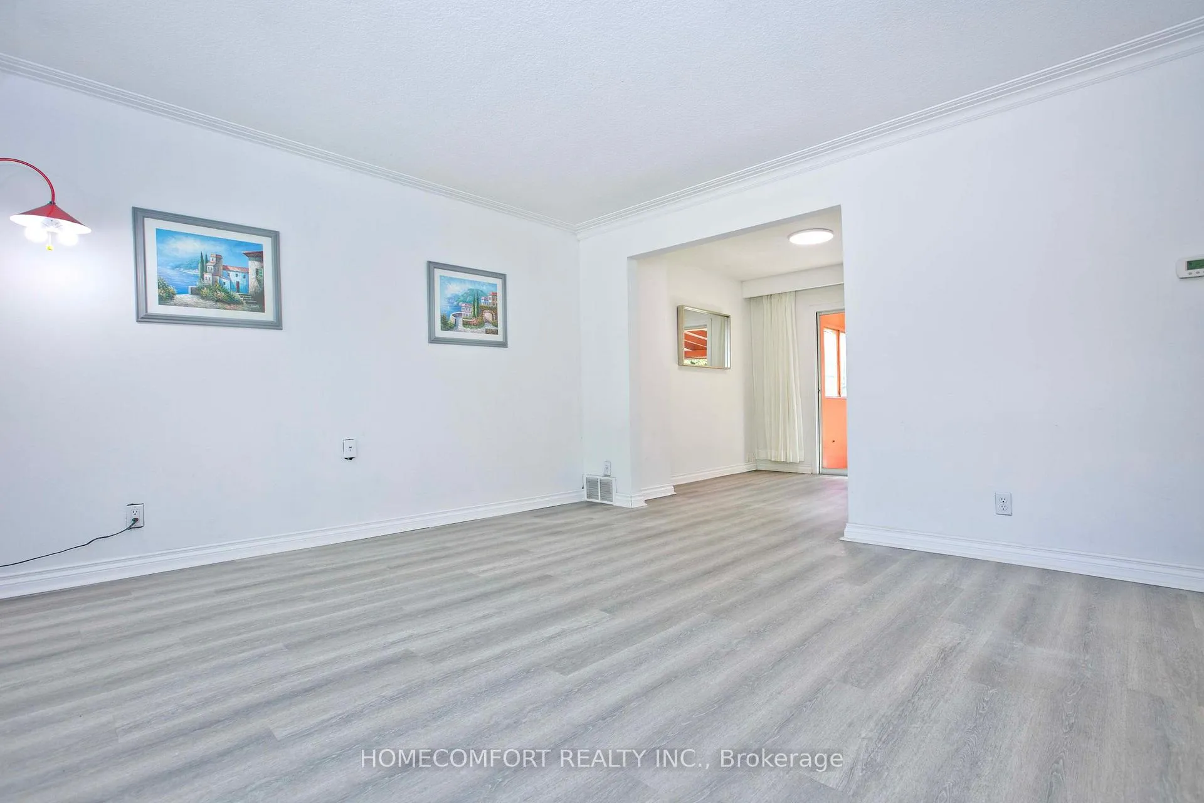
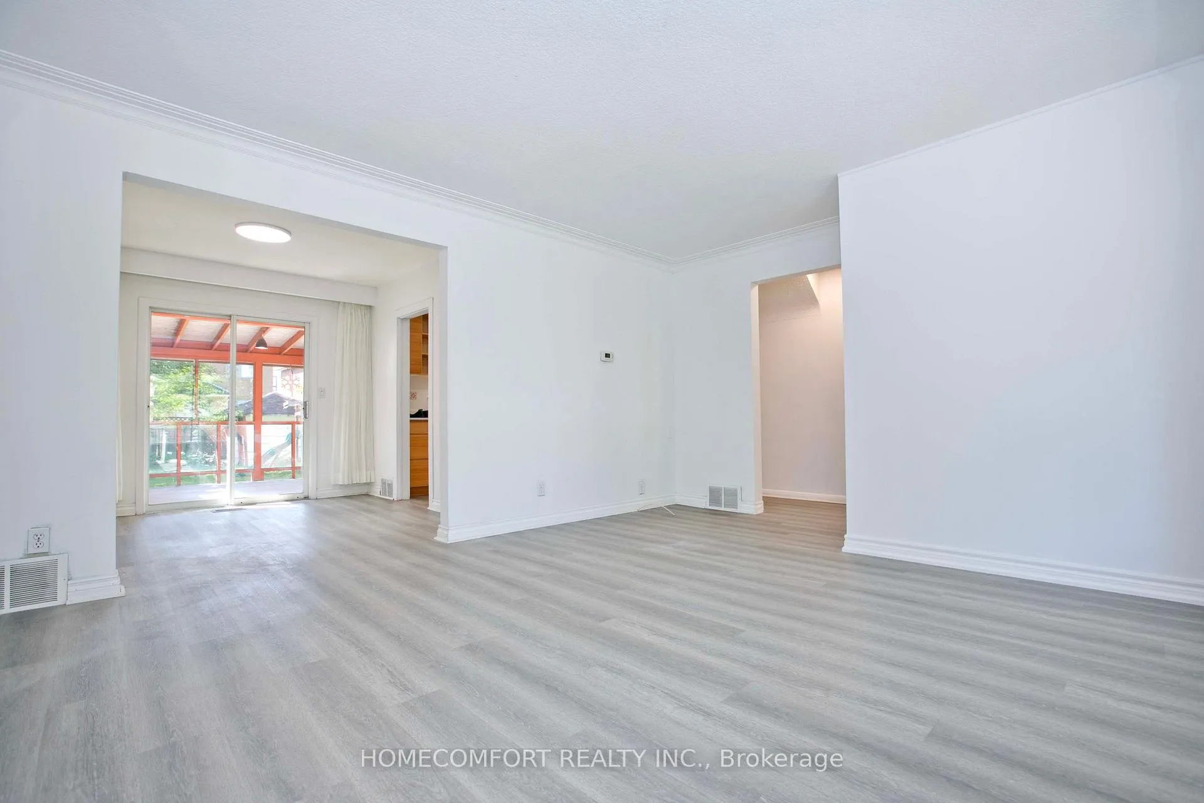 See all 39 photos
Property history
Facts and features
- BasementFinished
- Lot size75 × 122 ft
- Lease term12 months
- FurnishedUnfurnished
- Separate entrance
- Central air
The homeDetached, 2-storey, 1,100–1,500 sq ft
- Type: Detached
- Style: 2-storey
- Living space: 1,100–1,500 sq ft
- Basement: Separate entrance, finished
InsideVinyl, Ceramic, Laundry room, lower level, Water heater
- Flooring: Vinyl, Ceramic
- Laundry: Laundry room, lower level
- Features: Water heater
- Rooms above ground: 8
- Rooms in the basement: 4
- Bedrooms: 3 + 1 in the basement
- Bathrooms: 3
- Kitchens: 1
- Family room: Yes
Outside and lotBrick, Asphalt shingle, Concrete
- Exterior: Brick
- Roof: Asphalt shingle
- Foundation: Concrete
- Size: 75 × 122 ft
Parking3 Parking, Available
- Spaces: 3 Parking
- Driveway: Available
Heating, water and powerForced air, gas, Central air, Municipal water
- Heating: Forced air, gas
- Cooling: Central air
- Water: Municipal water
- Sewer: Municipal sewer
Rent and termsRent $3,980 a month, Entire property, Unfurnished
- Rent: $3,980 a month
- Space for rent: Entire property
- Furnished: Unfurnished
- Lease: 12 months
- Paid: Monthly
- Rent includes: Parking
- Deposit: Required
- Credit check: Required
- Employment letter: Required
- Rental application: Required
- Rental items: Hot water tank.
NearbyArts centre, hospital, park, public transit, place of worship, school
- Close to: Arts centre, hospital, park, public transit, place of worship, school
Listing detailsC13488026, Rented, Jun 25, 2026
- MLS® number: C13488026
- Status: Rented
- Listed on: Jun 25, 2026
- Days on market: 4
- Updated: Jun 29, 2026
- Possession: Immediate
- Occupied by: Vacant
- Listing brokerage: HOMECOMFORT REALTY INC.
About this home
247 Parkview Avenue, North York (Willowdale East), ON M2N 3Z2
Welcome to 247 Parkview Ave, Toronto, a well-maintained family home located in a highly sought-after neighborhood renowned for its excellent school district(Hollywood Ps, Bayview Ms, Earl Haig Ss). Offering 3+1 bedrooms and 3 bathrooms, this property provides a functional layout ideal for growing families, multi-generational living, or investors.The home features a large sunroom with skylight, creating a bright and versatile space perfect for relaxing, entertaining, or enjoying year-round natural light. The kitchen is equipped with a new stainless steel dishwasher, adding modern convenience to everyday living.The finished basement with a separate entrance offers excellent flexibility and potential for extended family use, guest accommodations, or additional income opportunities(Basement Easily Converted Into 1Br Self Contained Apartment. ). Situated on a desirable lot with no sidewalk, the property benefits from a 3-car driveway, providing ample parking and added convenience. Conveniently located close to top-rated schools, parks, shopping, transit, and everyday amenities, this is a fantastic opportunity to own a spacious home in one of North York's most desirable communities. Walking Distance To Subway, Malls, Restaurants, Community Centre, North York Civic Centre. Easy Access To 401 & Dvp. A rare combination of location, functionality, and future potential-don't miss it!
Ask about this home
A HOMEH agent will answer your questions about this home.
Around this home
Daily convenience, out of 100, from the distances below
Schools nearby
School rating, out of 10.
Helpful calculators
Your HOMEH agent

"I would see it this week."