

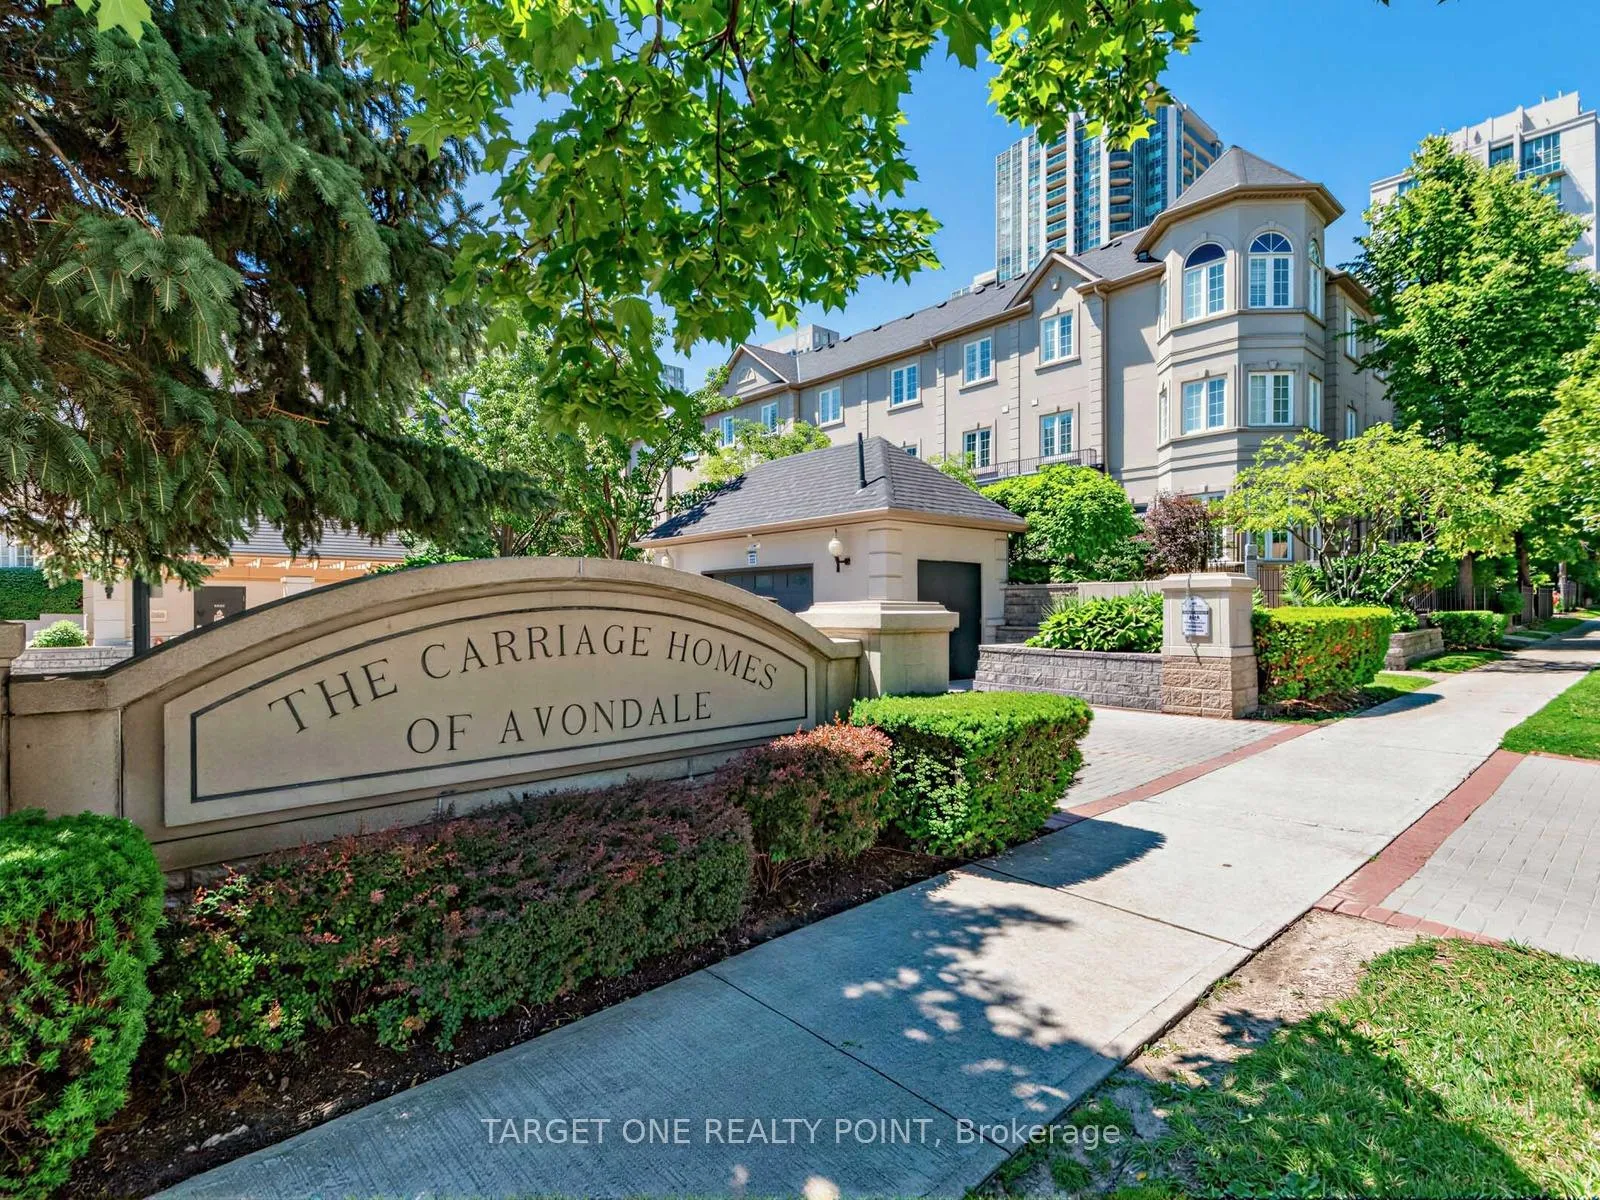
Unit 509, 37 Avondale Avenue
Unit 509, 37 Avondale Avenue
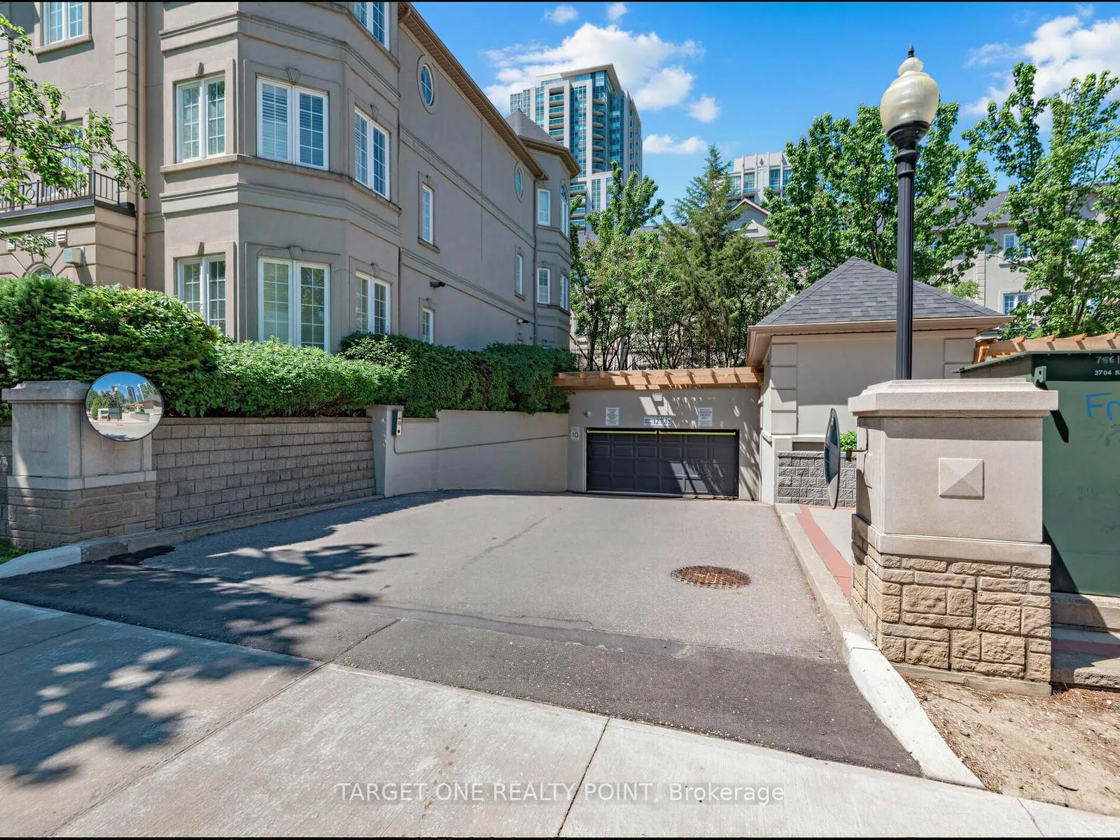
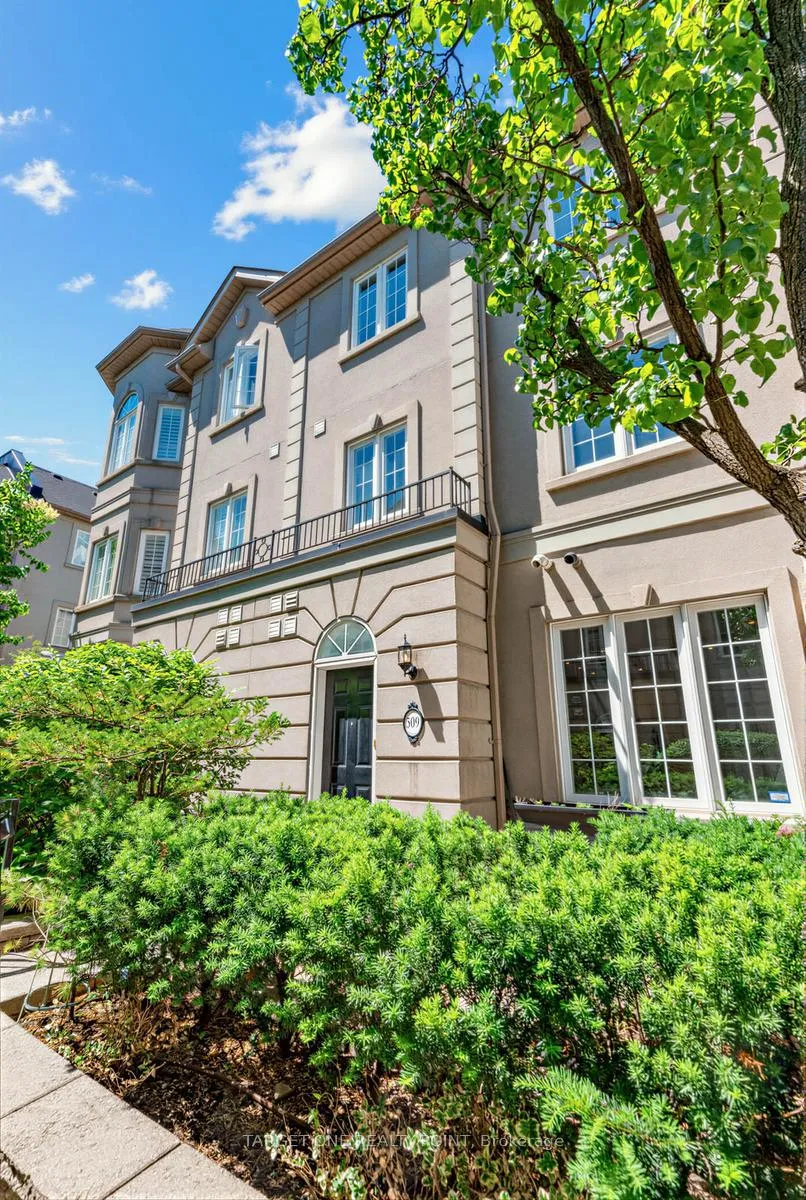
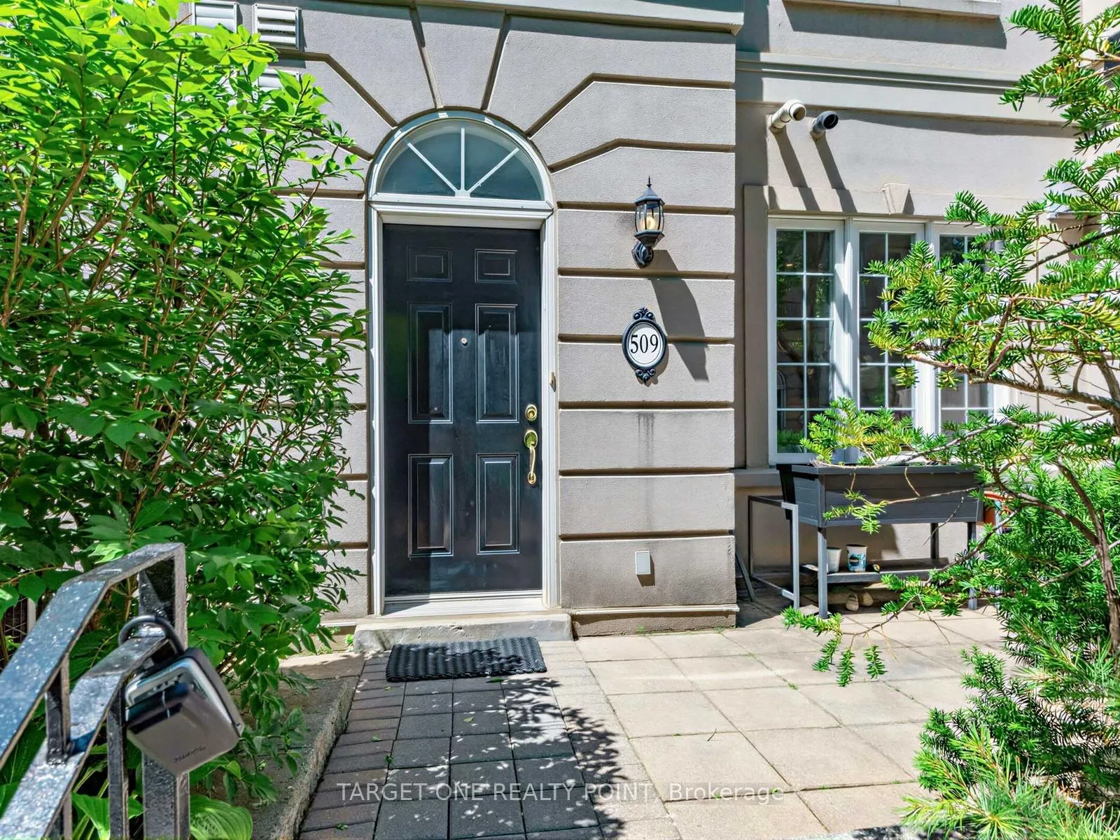
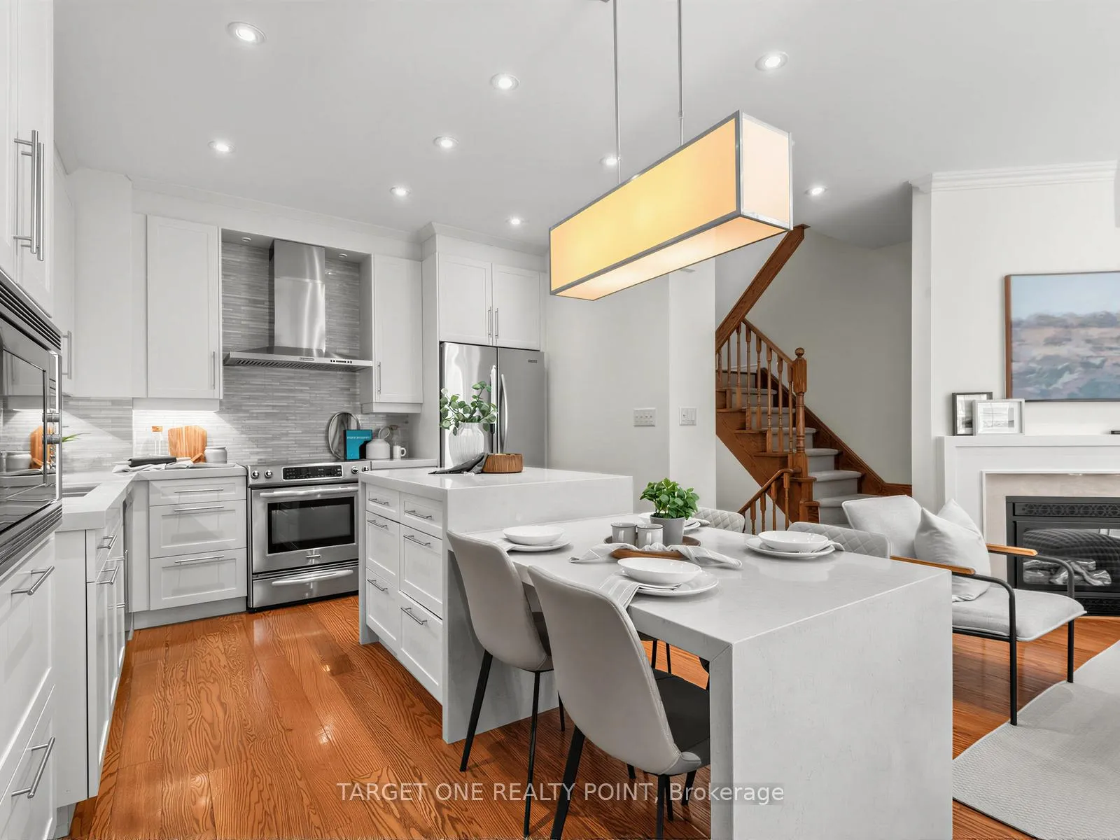 See all 31 photos
Property history
Facts and features
- BasementWalk-out
- ExposureEast
- LaundryEnsuite
- LockerEnsuite
- Hardwood floors
- Fireplace
- Central air
The homeCondo Townhouse, 3-storey, 1,400–1,599 sq ft
- Type: Condo Townhouse
- Style: 3-storey
- Living space: 1,400–1,599 sq ft
- Basement: Finished with walk-out
- Exposure: East
InsideFireplace Yes, Hardwood, Ensuite, lower level
- Fireplace: Yes
- Flooring: Hardwood
- Laundry: Ensuite, lower level
- Rooms above ground: 6
- Bedrooms: 3
- Bathrooms: 3
- Kitchens: 1
OutsideStucco (plaster), Terrace
- Exterior: Stucco (plaster)
- Balcony: Terrace
Parking and locker1 Parking, Underground, Parking type Owned
- Spaces: 1 Parking
- Garage: Underground
- Parking type: Owned
- Driveway: Underground
- Spot: 11
- Locker: Ensuite
Building37 Avondale Avenue, Condo corporation 1434, Bbqs allowed, visitor parking
- Name: 37 Avondale Avenue
- Condo corporation: 1434
- Amenities: Bbqs allowed, visitor parking
- Pets: Allowed
Heating, water and powerForced air, gas, Central air
- Heating: Forced air, gas
- Cooling: Central air
Costs and taxesTaxes $5,174 a year, Condo fee $625 a month, Common elements included, building insurance included, parking included, water included
- Taxes, 2025: $5,174 a year
- Condo fee: $625 a month
- Fee includes: Common elements included, building insurance included, parking included, water included
- HST: HST included in the price
- Rental items: Hwt & ac (r)
Included in the saleSs fridge, stove, r/h, d/w, b/i m/w. miele washer & dryer. water fil sys. cvac. b/i quartz dining table. all elfs. ensuite locker. pvt sauna. maint includes: unlimited internet
- Included: Ss fridge, stove, r/h, d/w, b/i m/w. miele washer & dryer. water fil sys. cvac. b/i quartz dining table. all elfs. ensuite locker. pvt sauna. maint includes: unlimited internet
NearbyArts centre, library, park, public transit, rec./commun.centre, school
- Close to: Arts centre, library, park, public transit, rec./commun.centre, school
Listing detailsC13487572, Sold, Jun 25, 2026
- MLS® number: C13487572
- Status: Sold
- Listed on: Jun 25, 2026
- Days on market: 28
- Updated: Jul 23, 2026
- Possession: Flexible
- Occupied by: Vacant
- Listing brokerage: TARGET ONE REALTY POINT
About this home
Unit 509, 37 Avondale Avenue, North York (Willowdale East), ON M2N 7C1
Simply stunning Henley model executive townhome near Yonge & Sheppard in the prestigious Carriage Homes of Avondale. This beautifully updated and newly painted 3-storey residence designed by Lynde Tilson offers 3 bedrooms, 3 baths, and a bright, functional layout designed for comfortable upscale living. Luxurious features and attention to detail throughout include quartz and porcelain finishes, hardwood floors, pot lights, gas fireplace, custom built-in cabinetry, French doors, and stylish renovated bathrooms. The modern kitchen features top-of-the-line appliances, custom cabinetry, and quality finishes, while the open-concept living and dining areas are perfect for everyday living and entertaining. The spacious primary retreat includes a 5-piece ensuite and his-and-hers walk-in closets. Also featuring a private sauna for the ultimate spa-like retreat. Enjoy direct underground parking access, extra storage, and a private Patio, ideal for outdoor dining and relaxation. Steps to Sheppard subway, parks, trails, shopping, groceries, restaurants, and major highways. Truly a must-see home in one of North York's most desirable communities.
Ask about this home
A HOMEH agent will answer your questions about this home.
Know more about 37 Avondale Avenue
Condo building · 37 Avondale Avenue
37 Avondale Avenue is a condo. No units are on the market here right now.
No similar units for sale in 37 Avondale Avenue right now.
Around this home
Daily convenience, out of 100, from the distances below
Schools nearby
School rating, out of 10.
Helpful calculators
Your HOMEH agent

"Priced 5% over the Hestimate. I would see it this week."