

248 Holmes Avenue
248 Holmes Avenue
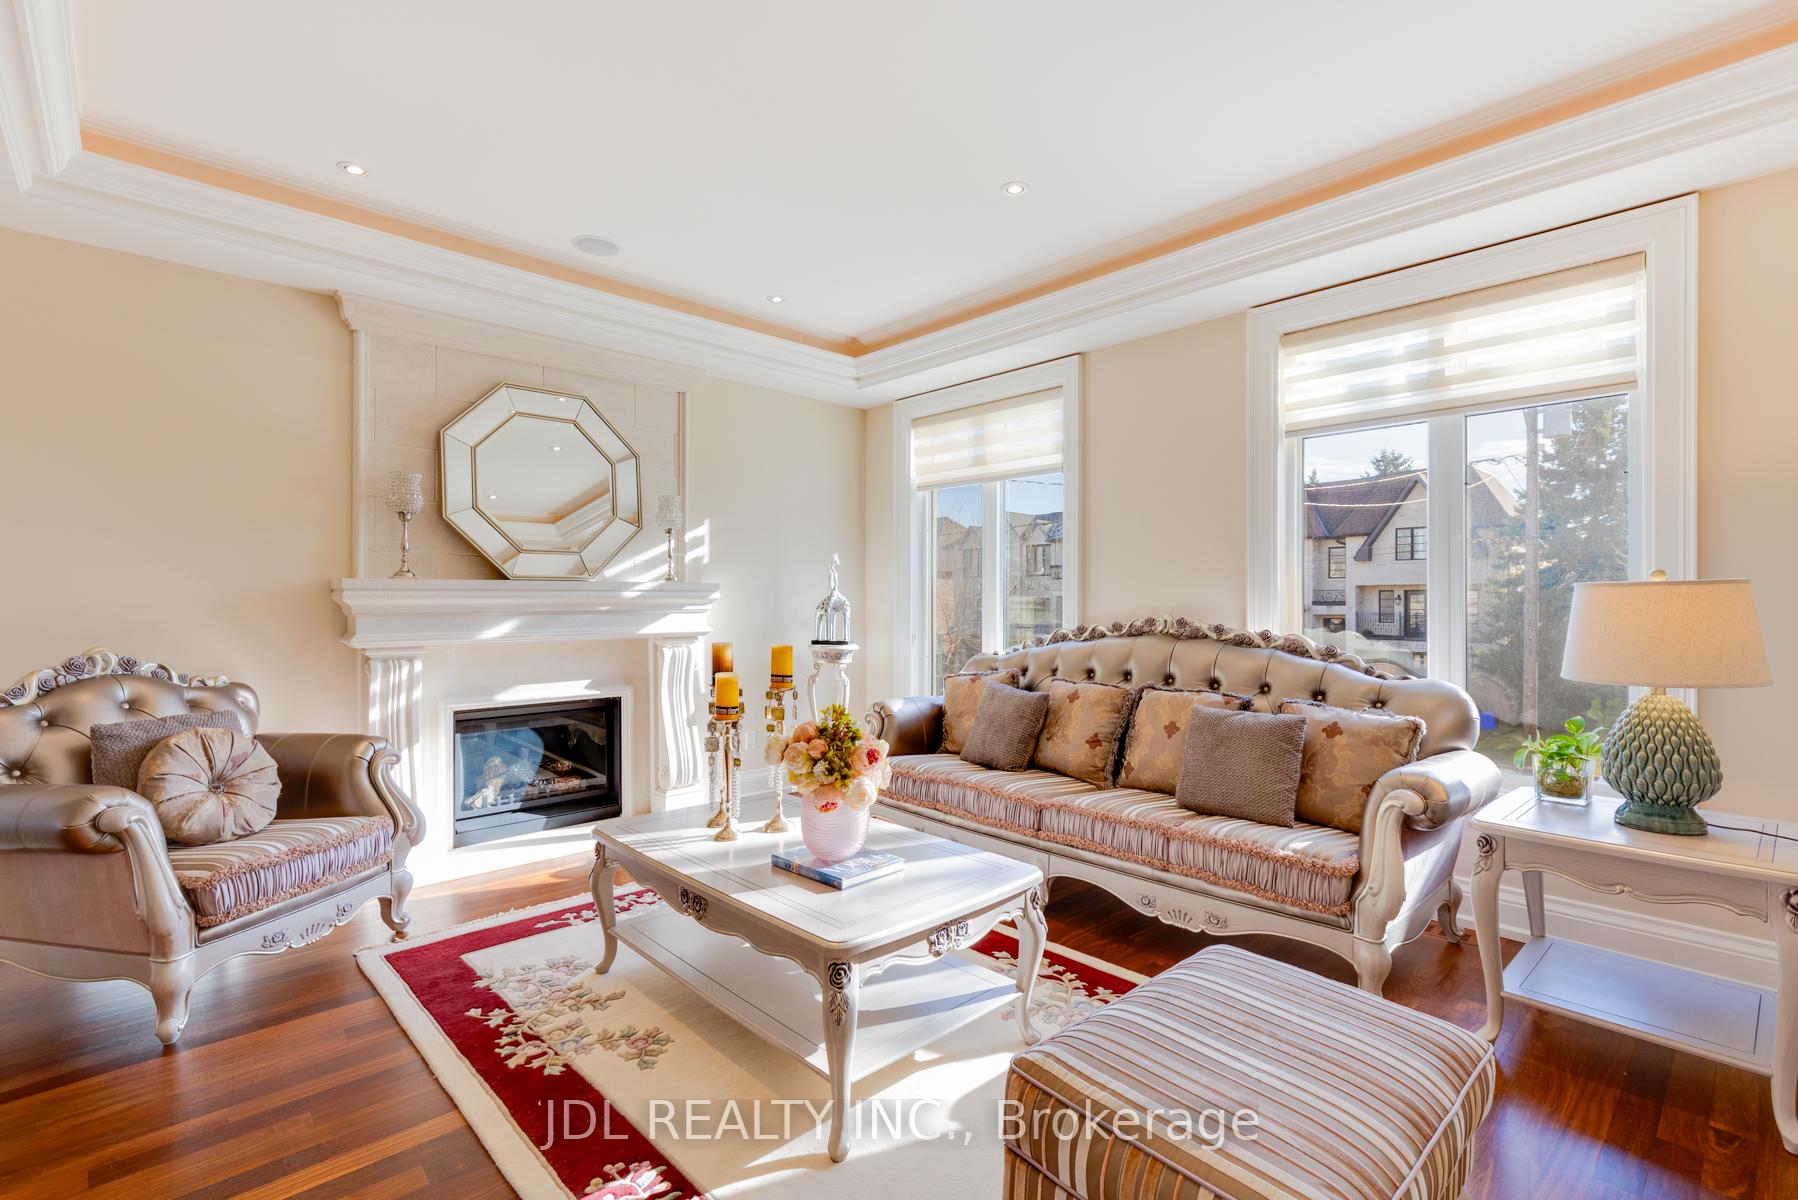 See all 37 photos
Property history
- $3,888,000ExpiredList: 2025-02-28|End: 2025-04-30|61 daysC11992594
- $4,300,000TerminatedList: 2024-12-11|End: 2025-02-27|78 daysC11888708
Facts and features
- BasementWalk-out
- Age of home6–15 years
- Price per sq ft~$915
- Water, sewerMunicipal
- Separate entrance
- Hardwood floors
- Fireplace
- Central air
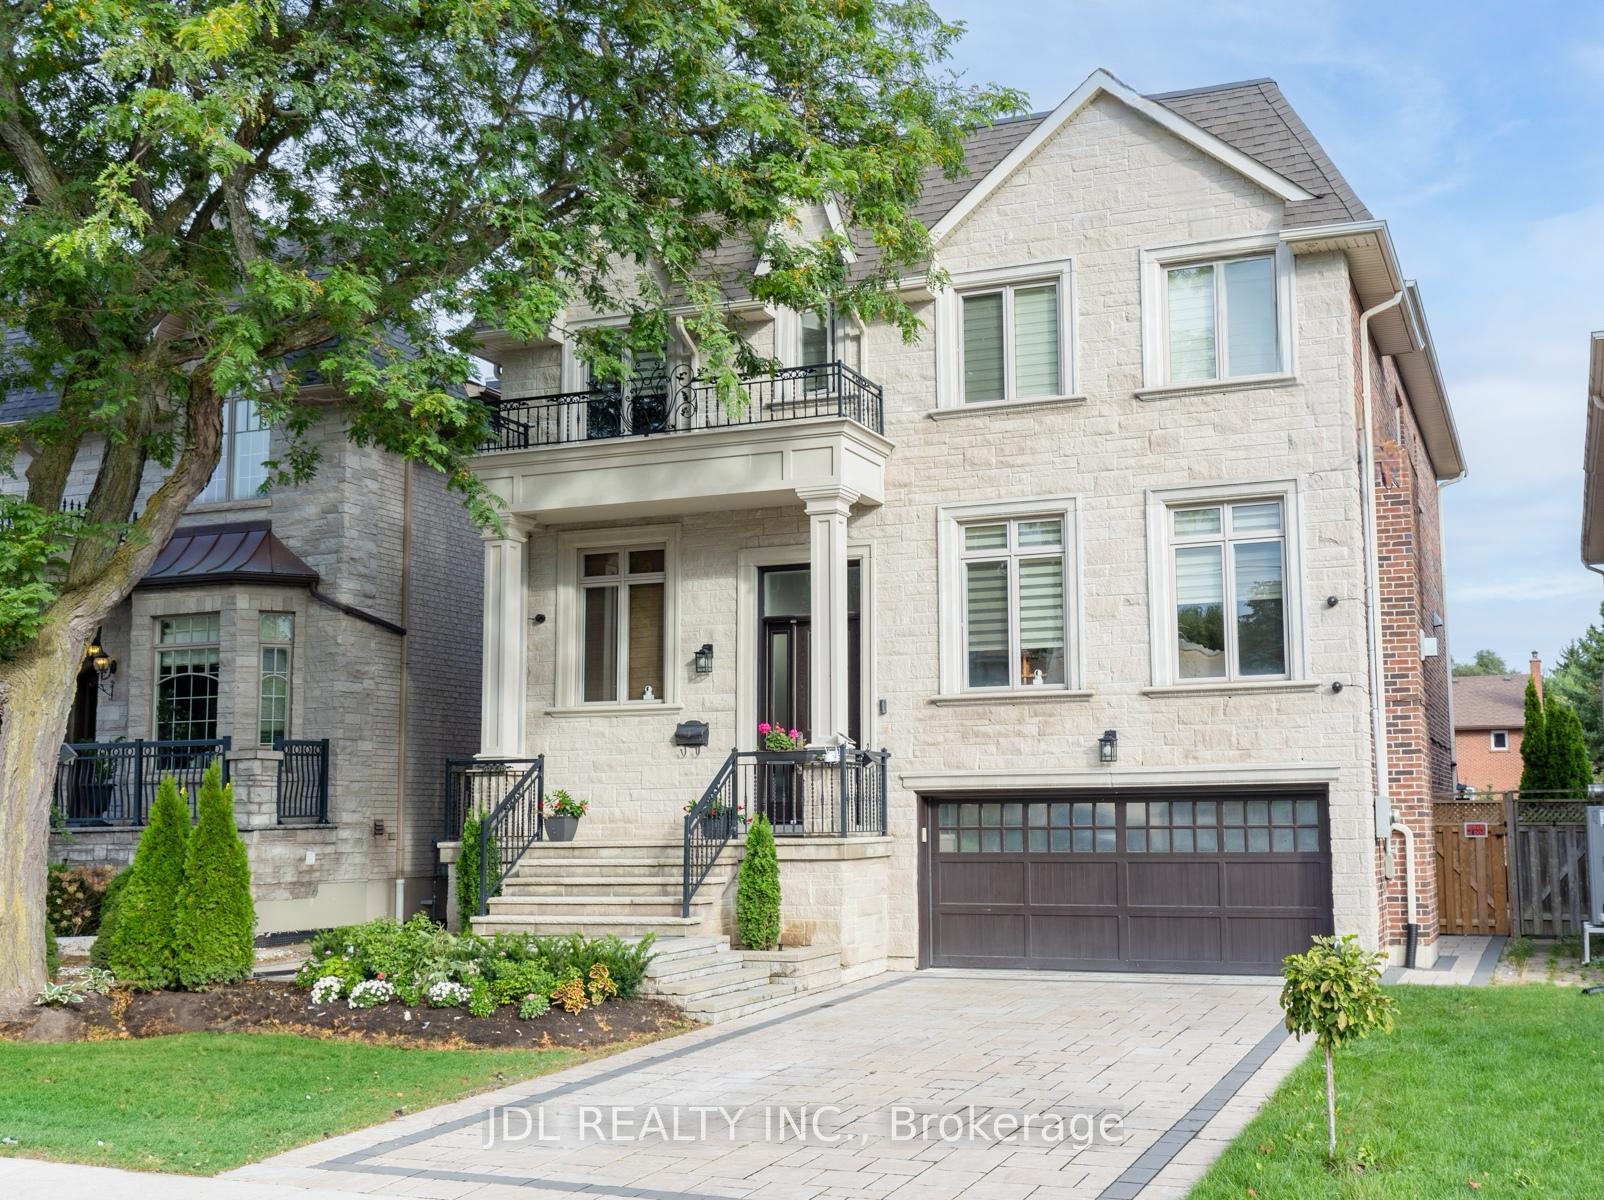
The homeDetached, 2-storey, Age 6–15 years
- Type: Detached
- Style: 2-storey
- Age: 6–15 years
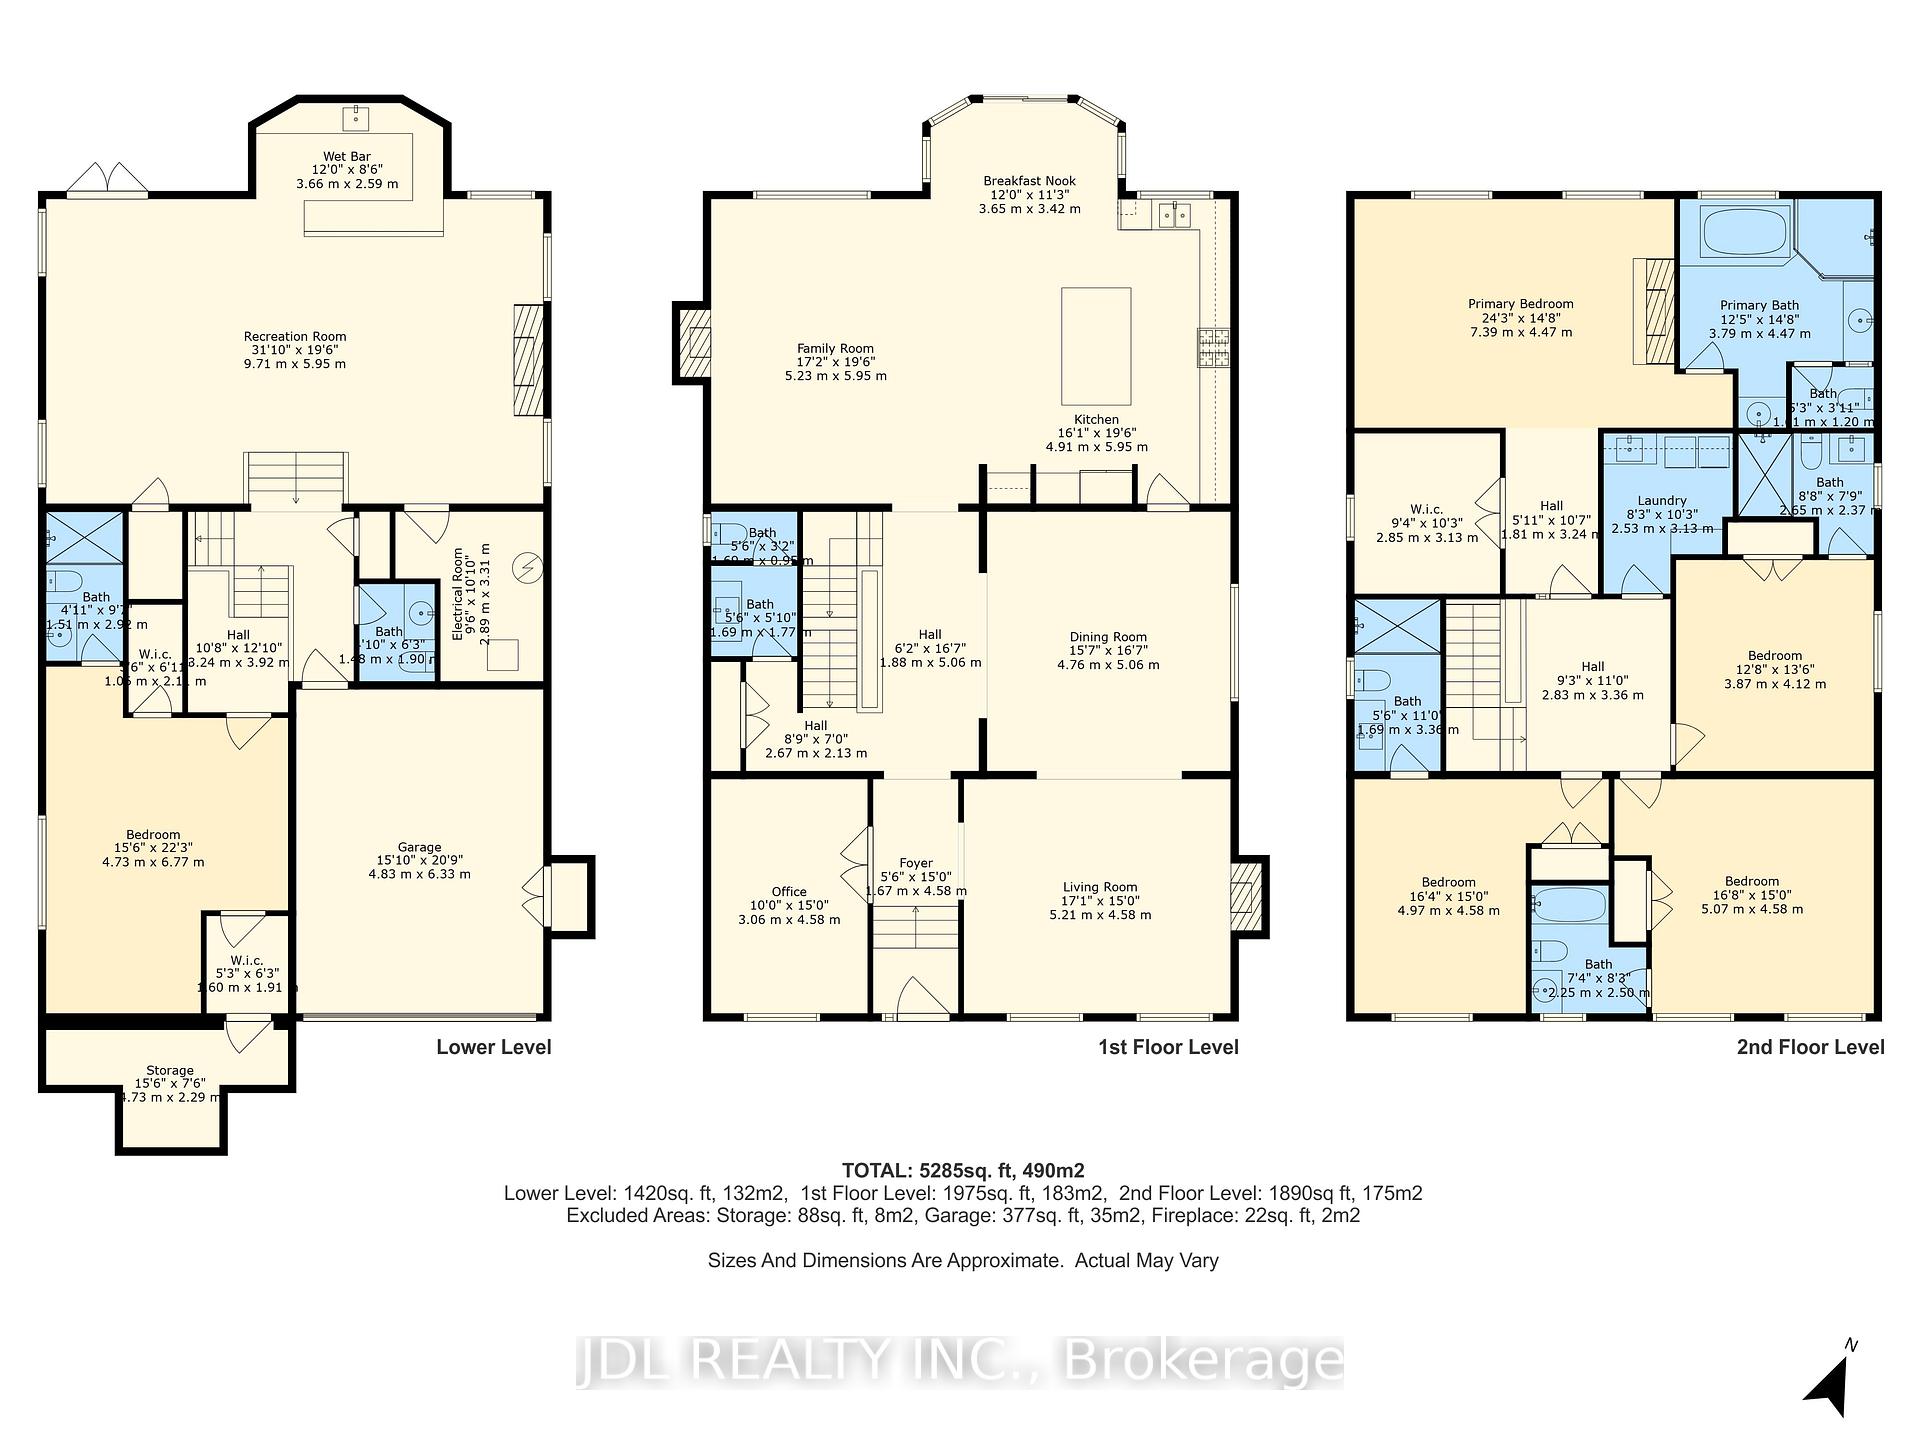
- Living space: 3,500–5,000 sq ft
- Basement: Finished with walk-out, separate entrance
InsideFireplace Yes, natural gas, Hardwood, Marble, Upper level
- Fireplace: Yes, natural gas
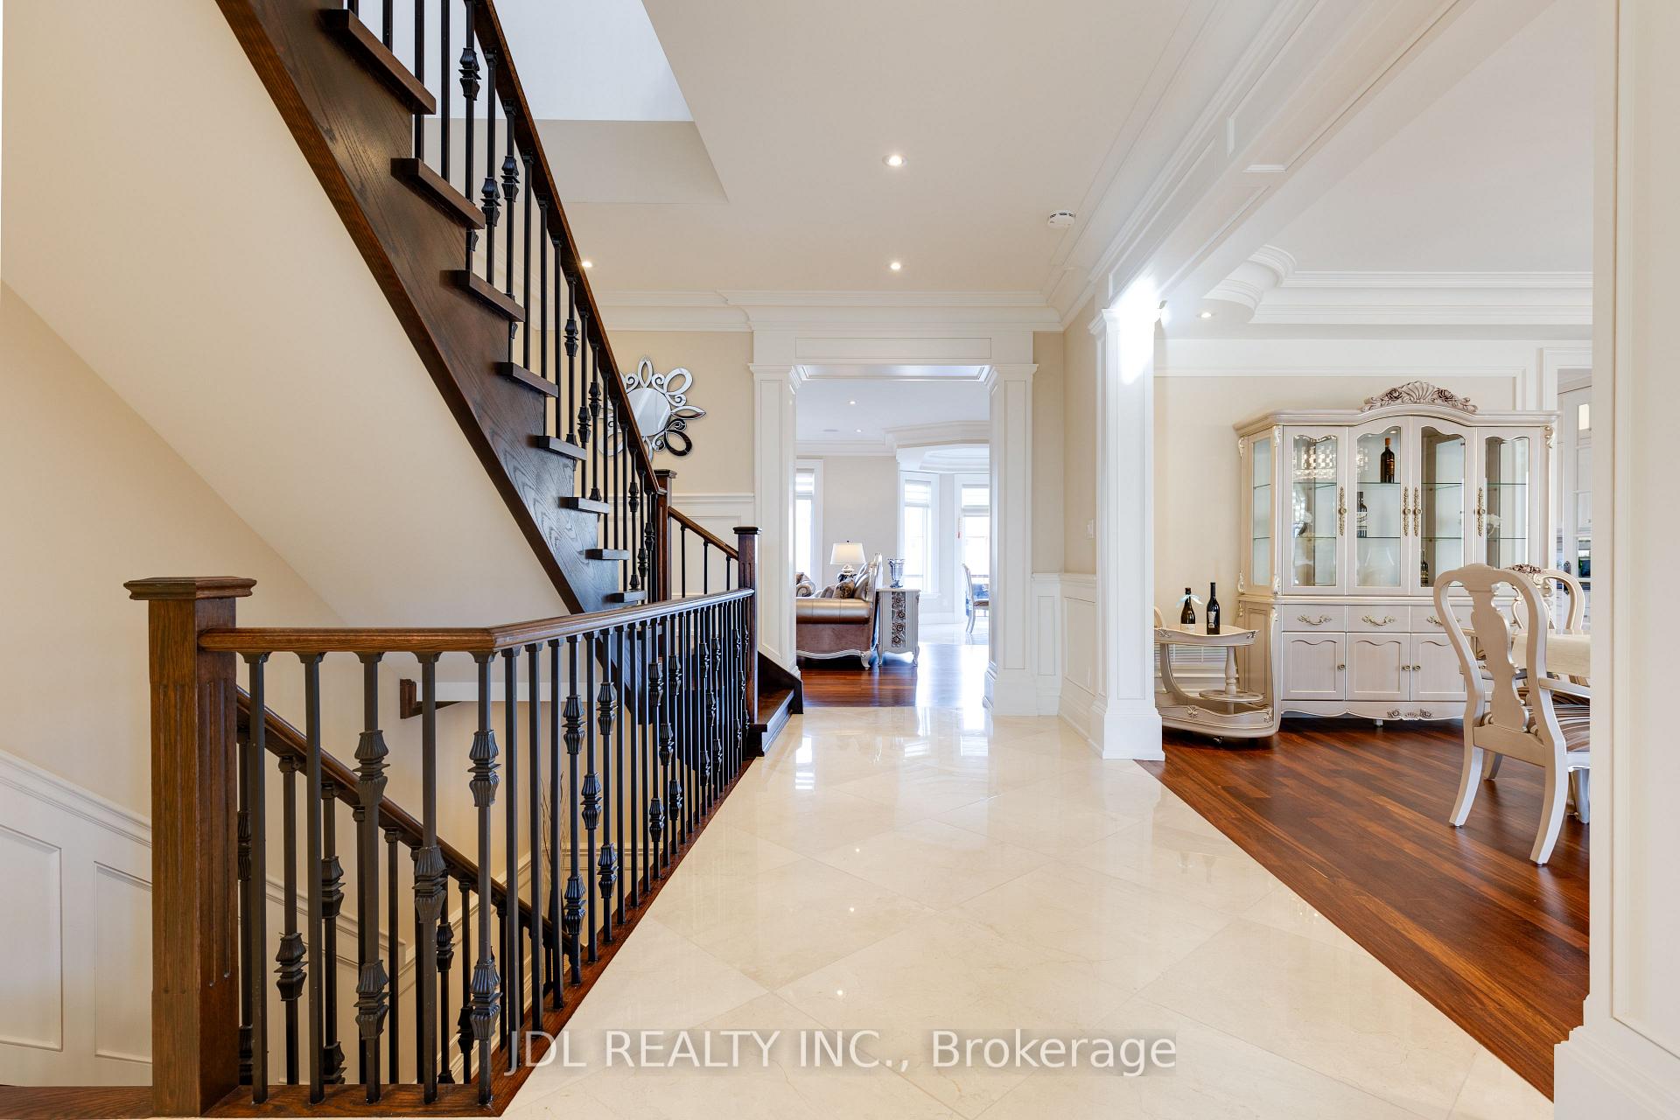
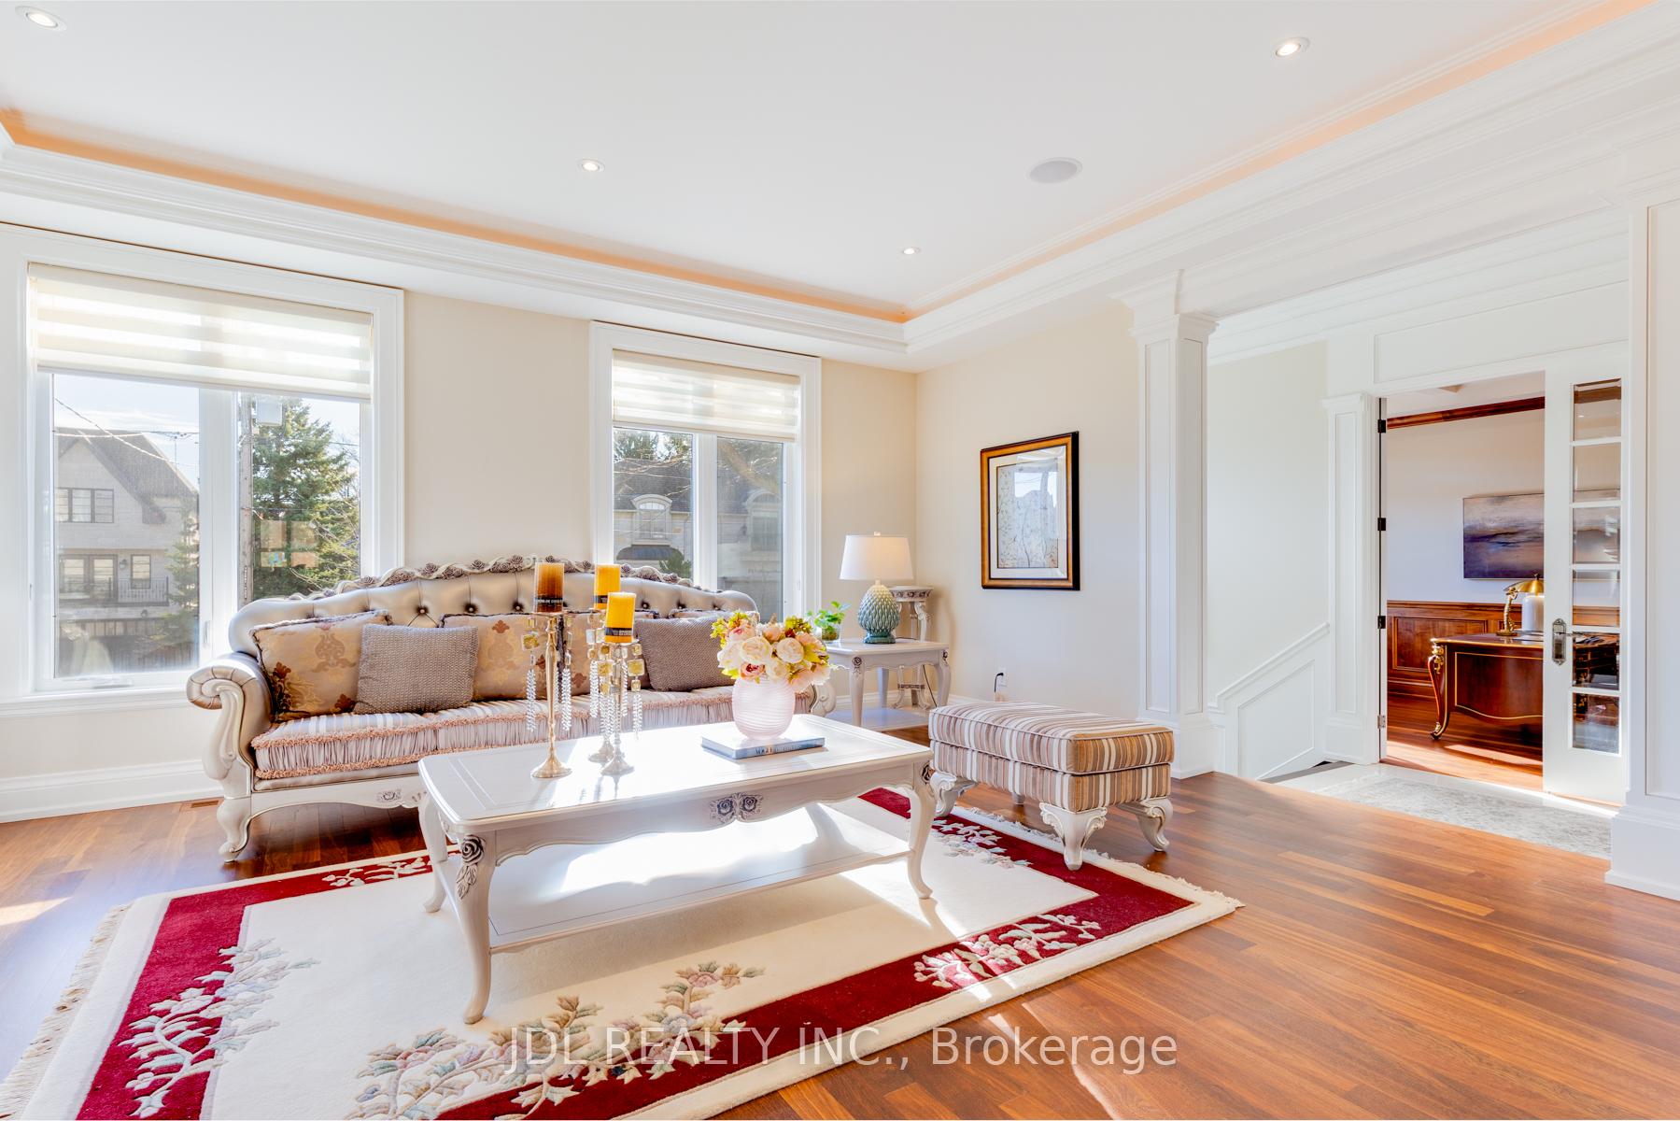
- Flooring: Hardwood, Marble
- Laundry: Upper level
- Features: Auto garage door remote, water softener, water heater
- Security: Alarm system, carbon monoxide detectors, monitored, security system, smoke detector
- Rooms above ground: 11
- Rooms in the basement: 2
- Bedrooms: 4 + 1 in the basement
- Bathrooms: 7
- Kitchens: 1
- Family room: Yes
Outside and lotBrick, stone, Asphalt shingle, Poured concrete
- Exterior: Brick, stone
- Roof: Asphalt shingle
- Foundation: Poured concrete
- Features: Porch, privacy, deck, landscaped, lawn sprinkler system, year round living
- Other structures: Workshop
- Size: 43 × 160 ft
- Shape: Rectangular
- Zoning: RD(f12;a370)
Parking2 Garage, Built-in, Private double
- Spaces: 2 Garage
- Garage: Built-in
- Driveway: Private double
Heating, water and powerForced air, gas, Central air, Municipal water
- Heating: Forced air, gas
- Cooling: Central air
- Water: Municipal water
- Sewer: Municipal sewer
- Natural gas: Yes
- Hydro: Yes
Costs and taxesTaxes $18,268 a year, HST included in the price, Hot water tank
- Taxes, 2024: $18,268 a year
- HST: HST included in the price
- Rental items: Hot water tank
Included in the saleAll furniture and staging accessories. does your client appreciate exquisite high-end imported furniture? make an offer as everything is negotiable!
- Not included: All furniture and staging accessories. does your client appreciate exquisite high-end imported furniture? make an offer as everything is negotiable!
NearbyFenced yard, public transit, school, hospital, park, library
- Close to: Fenced yard, public transit, school, hospital, park, library
Listing detailsC11992594, Expired, Feb 28, 2025
- MLS® number: C11992594
- Status: Expired
- Listed on: Feb 28, 2025
- Days on market: 61
- Updated: Apr 30, 2025
- Possession: 2025-03-01 / Immediate
- Occupied by: Vacant
- Listing brokerage: JDL REALTY INC.
About this home
248 Holmes Avenue, North York (Willowdale East), ON M2N 4N1
Architectural Ingenuity and Craftsmanship define this custom-built Willowdale home with unparalleled quality and sophistication. NO EXPENSES WERE SPARED with this executive residence which offers a perfect blend of luxury and functionality. Almost 5,300 sq. ft of livable space, this 2-story Stone-Front home has 4+1 bedrooms, 7 bathrooms, and 4 fireplaces, all while being nestled on a large 43 x 160-foot lot with a backyard that entertainers will delight. The affluent location promises tranquility while remaining close to urban amenities. Walk in and be greeted by 10-foot-high ceilings, adorned with custom crown cornice moulding. Exotic South American hardwood floors anchor the stately principal rooms in elegance. Immerse yourself in the Luxury kitchen with high-end Thermador Kitchen Appliances for those who know and appreciate quality. Granite countertops, marble floor tiles, and custom hardwood cabinetry with soft-close drawers show beautifully. Fully finished Walk-out basement with soaring 12ft ceilings; also an additional bedroom, and a wet bar for entertainment. Step out to not one, but two large interlocking paver terraces; each with their own pergolas. NEARBY: Top-ranked Earl Haig Secondary School, McKee Public School, TTC Bus stop, Yonge Finch Subway Station, Bayview Village Shopping Center, Parks, Restaurants, Places of Worship, Library, and Community Center. **EXTRAS** Five top-of-the-line appliances, 2nd-floor laundry room with Washer & Dryer, CAC, CVAC, Sound system, W/Speakers, Sprinkler system, Alarm, and Security system, all ELF. All window Coverings and Hardware. Garage door opener & remote control
Ask about this home
A HOMEH agent will answer your questions about this home.
Around this home
Daily convenience, out of 100, from the distances below
Schools nearby
School rating, out of 10.
Helpful calculators
Your HOMEH agent

"I would see it this week."