

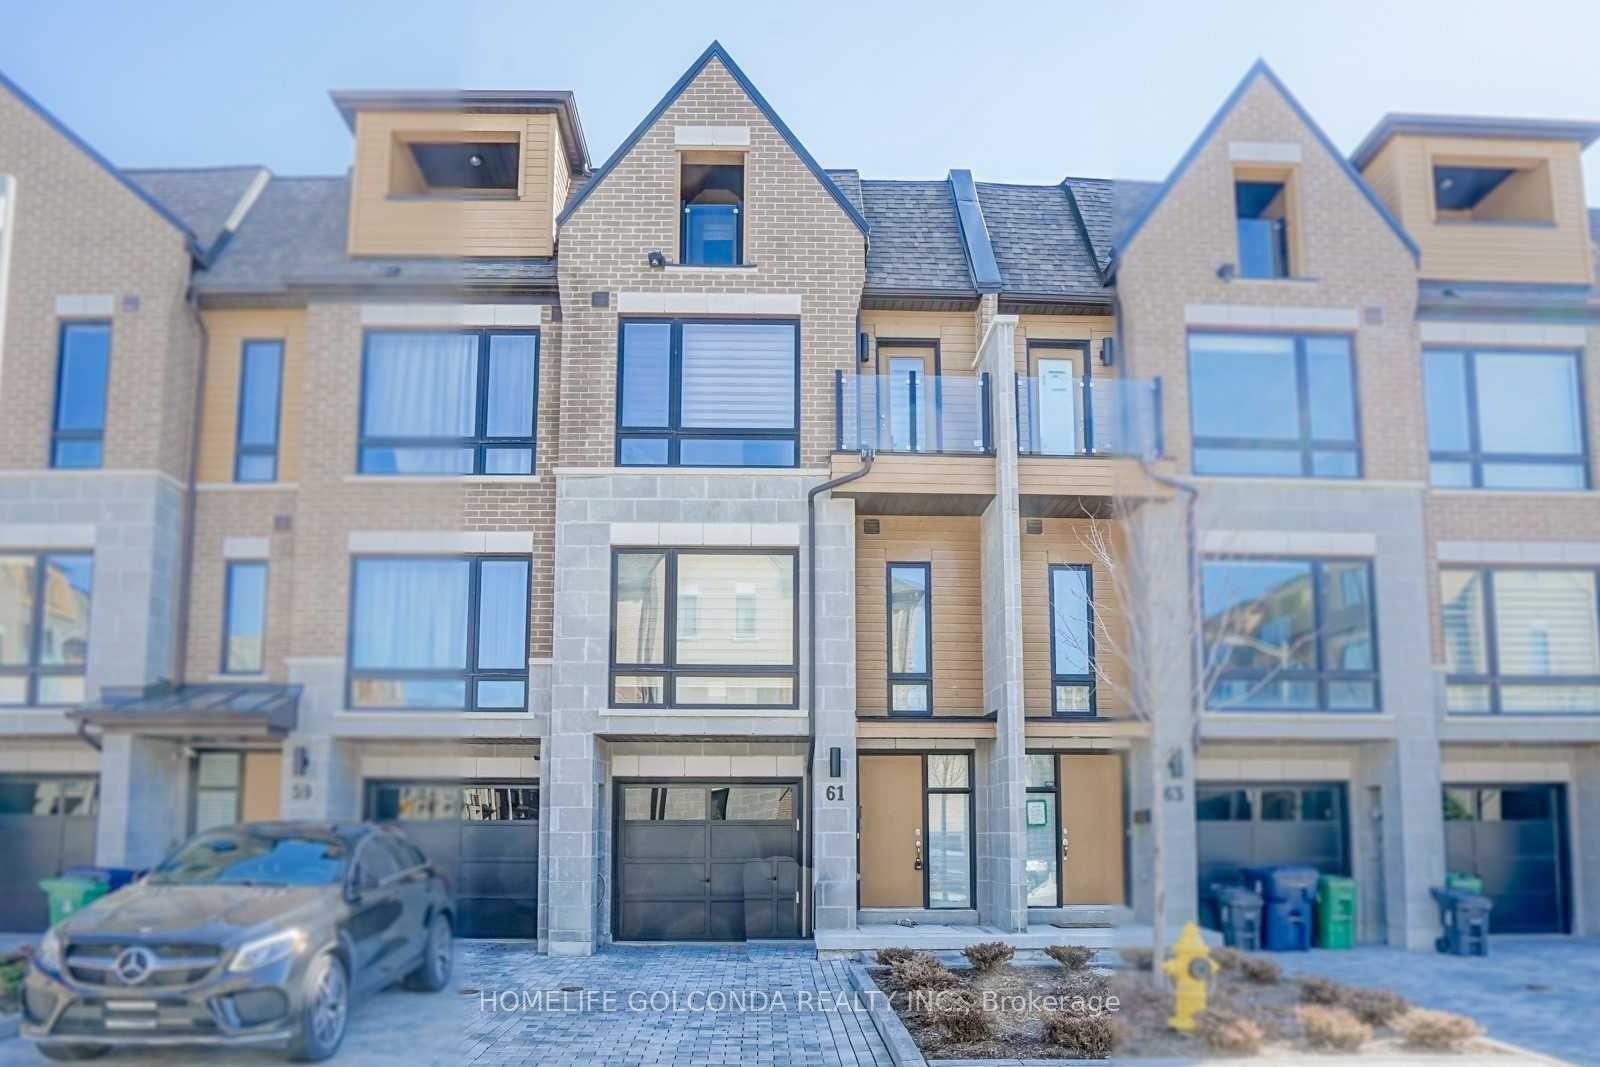
61 Kenneth Wood Crescent
Freehold Townhouse Suspended
1/161 Kenneth Wood Crescent
Freehold Townhouse Suspended
4 Bedrooms
4 Bathrooms
1 Garage
<700 sq.ft
18×66.44 ft
$7,375/yr
Property history
- $1,490,000SuspendedList: 2025-03-24|End: 2025-05-02|39 daysC12039398
Facts and features
- BasementFinished
- Age of home0–5 years
- Water, sewerMunicipal
- HeatingForced air
What stands out
- Hardwood floors
- Fireplace
- Central air
The homeFreehold Townhouse, 3-storey, Age 0–5 years
- Type: Freehold Townhouse
- Style: 3-storey
- Age: 0–5 years
- Living space: Under 700 sq ft
- Basement: Finished
InsideFireplace Yes, Hardwood, Rooms above ground 6
- Fireplace: Yes
- Flooring: Hardwood
- Rooms above ground: 6
- Bedrooms: 4
- Bathrooms: 4
- Kitchens: 1
- Family room: Yes
Outside and lotBrick, vinyl siding, Unknown, Unknown
Outside
- Exterior: Brick, vinyl siding
- Roof: Unknown
- Foundation: Unknown
- Size: 18 × 66.44 ft
Parking1 Garage, Attached, Private
- Spaces: 1 Garage
- Garage: Attached
- Driveway: Private
Heating, water and powerForced air, gas, Central air, Municipal water
- Heating: Forced air, gas
- Cooling: Central air
- Water: Municipal water
- Sewer: Municipal sewer
Costs and taxesTaxes $7,375 a year, HST included in the price
- Taxes, 2024: $7,375 a year
- HST: HST included in the price
Included in the saleFridge, stove, dishwasher, washer & dryer, window coverings, light fixtures and central air conditioning.
- Included: Fridge, stove, dishwasher, washer & dryer, window coverings, light fixtures and central air conditioning.
NearbyPublic transit, school
- Close to: Public transit, school
Listing detailsC12039398, Suspended, Mar 24, 2025
- MLS® number: C12039398
- Status: Suspended
- Listed on: Mar 24, 2025
- Days on market: 39
- Updated: May 2, 2025
- Possession: Flexible
- Occupied by: Owner
- Listing brokerage: HOMELIFE GOLCONDA REALTY INC.
About this home
61 Kenneth Wood Crescent, North York (Newtonbrook East), ON M2N 0K3
Public TransitSchool
Gorgeous Freehold Modern Townhome with No Maintenance Fee. 9 Ft Ceiling On Main Level, Smooth Ceiling. Featuring Open Concept Living & Dining Room And Kitchen. Master With Balcony, 5 Pcs Spa Ensuite. All 3 Bedrooms With Ensuite. Mins To Subway, Shopping And Hwy 401.
Read more
Ask about this home
A HOMEH agent will answer your questions about this home.
Ask a question
Thinking of selling your home?See what your home is worth today.
Around this home
Finch And Bayview
Errands
Parks
Schools
Daily convenience, out of 100, from the distances below
ParkNewtonbrook Park · 6 within 1 km4 min walk235 m
GroceryLoblaws Your Independent Grocer13 min walk823 m
SchoolFinch Public School2 min walk130 m
PharmacyMetro Drugs11 min walk667 m
Cafés & foodDonut Counter · 2 within 1 km15 min walk915 m
Gym & rec centreBayview Arena8 min walk480 m
HospitalSunnybrook - St. John's Rehab Hospital12 min walk710 m
WalkDriveStraight-line distance, open map data
Grocery0.8 km
Park0.2 km
Coffee0.9 km
Dining1.3 km
Gym0.5 km
Hospital0.7 km
Schools nearby
School rating, out of 10.
Finch Public Schoolelementary · Public · 0.1 km
—
Blessed Trinity Catholic Schoolelementary · Catholic · 0.5 km
3.7/10Low
Cummer Valley Middle Schoolelementary · Public · 0.6 km
—
Contact agent
Helpful calculators
Mortgage
Affordability
Closing costs
Land transfer tax
Property tax
Down payment
CMHC insurance
Stress test
Cashback Rebate
Your HOMEH agent

NimaHOMEH agent · North York
"I would see it this week."
Ask Nima