

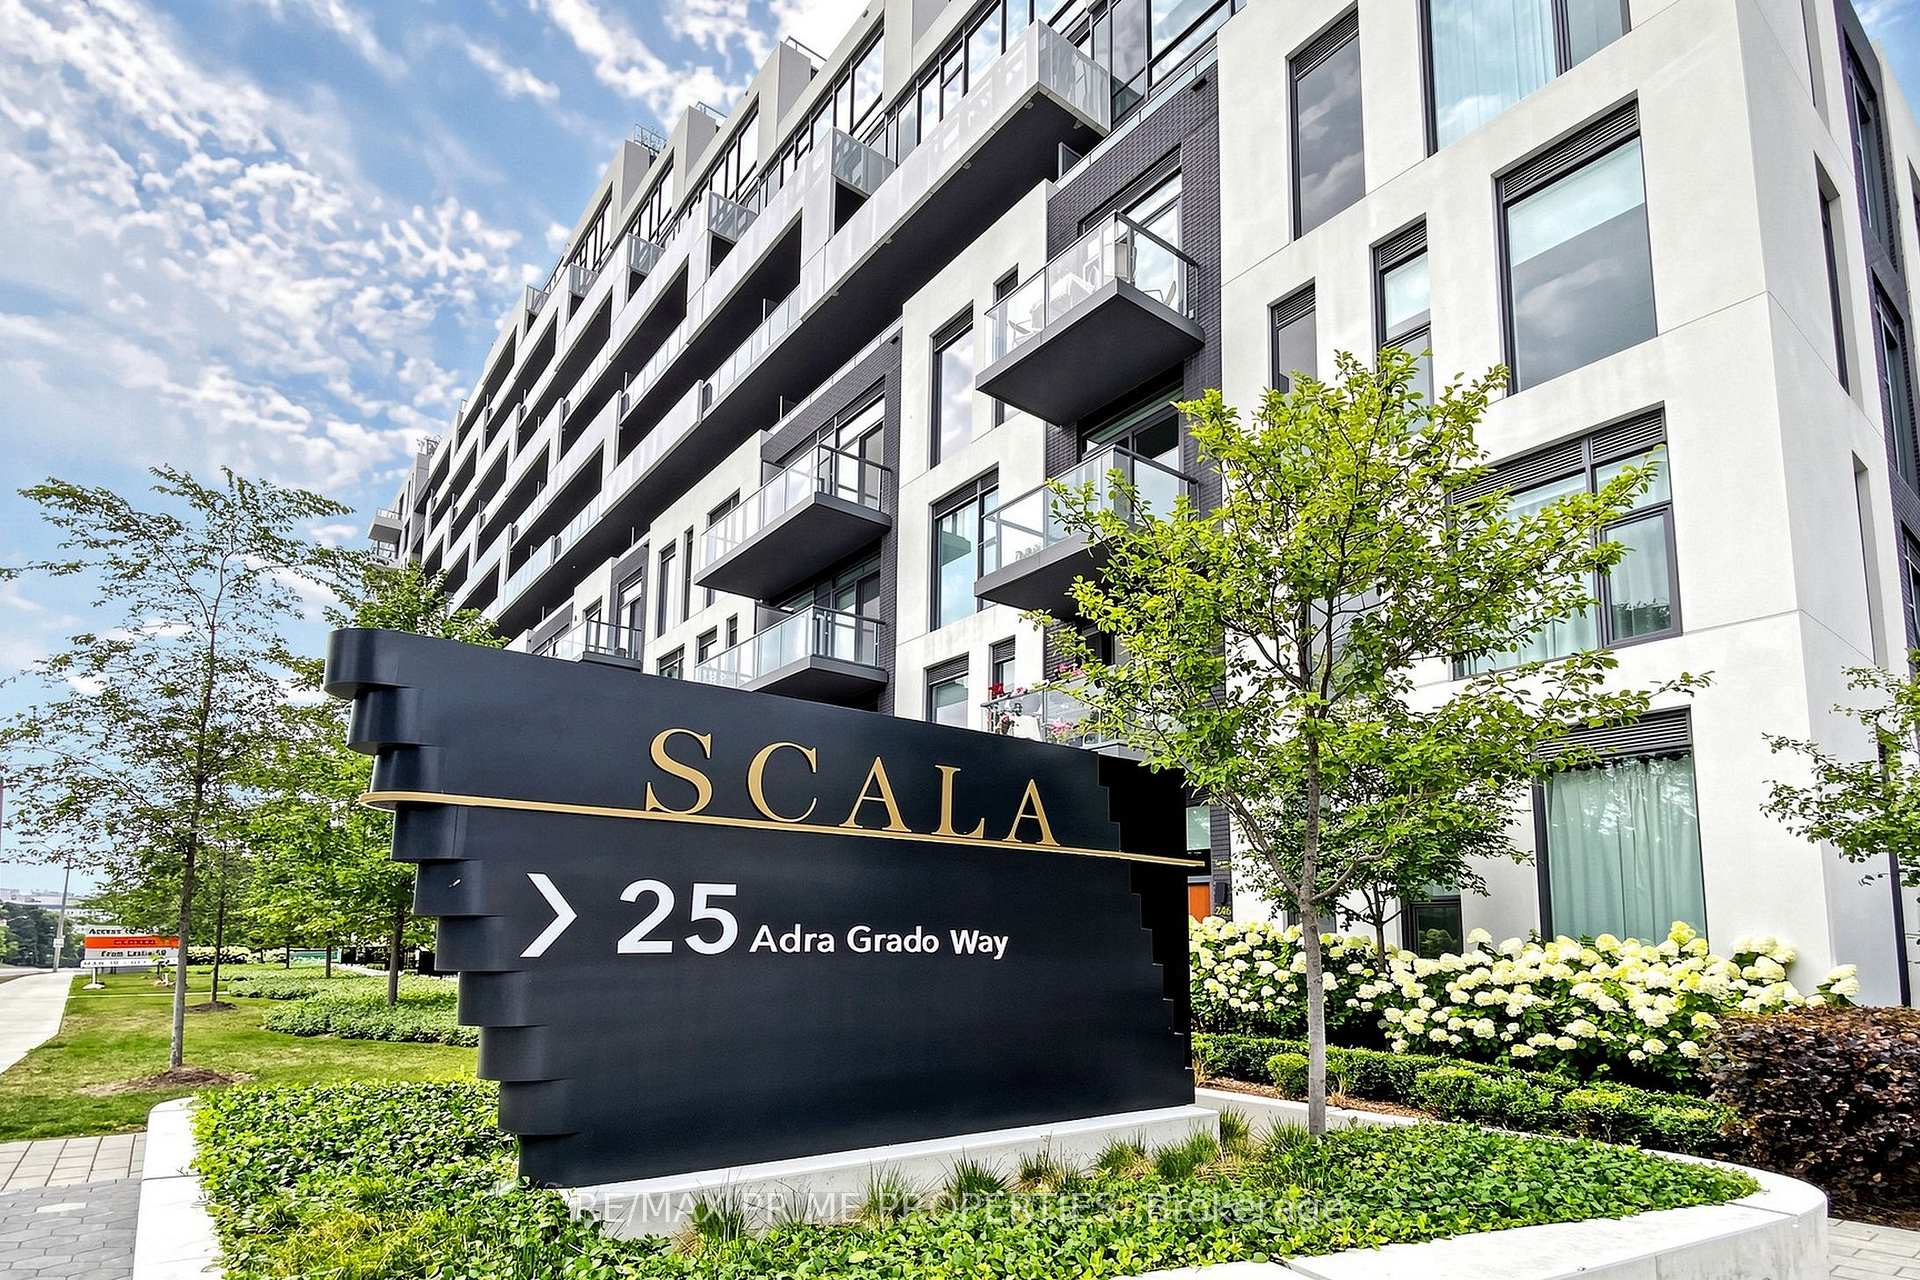
Unit 248, 25 Adra Grado Way
Unit 248, 25 Adra Grado Way
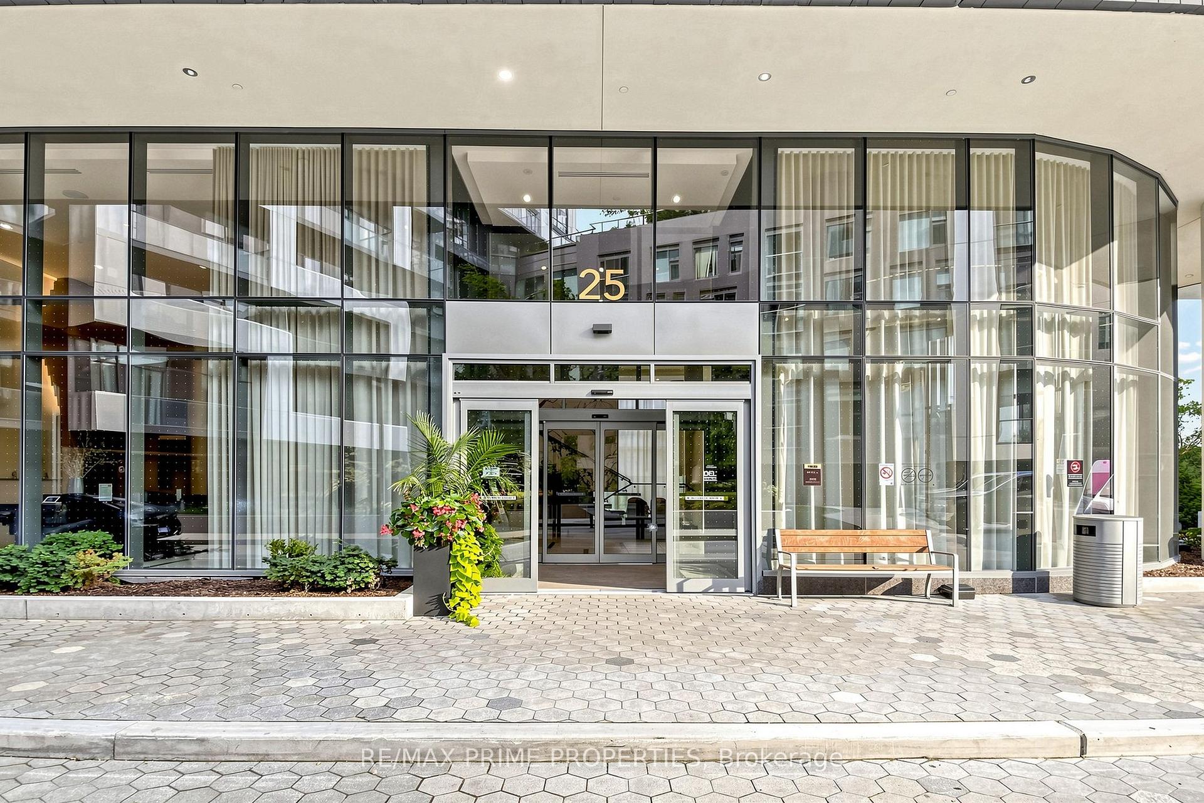
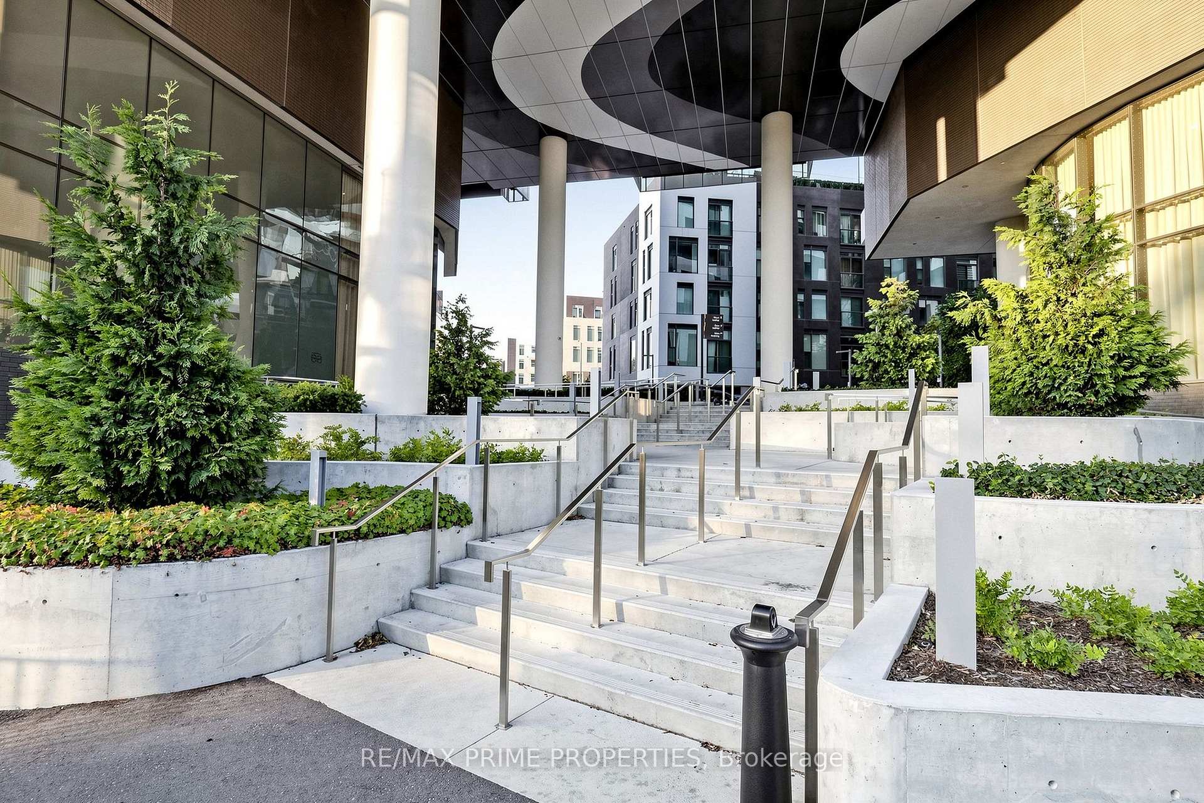
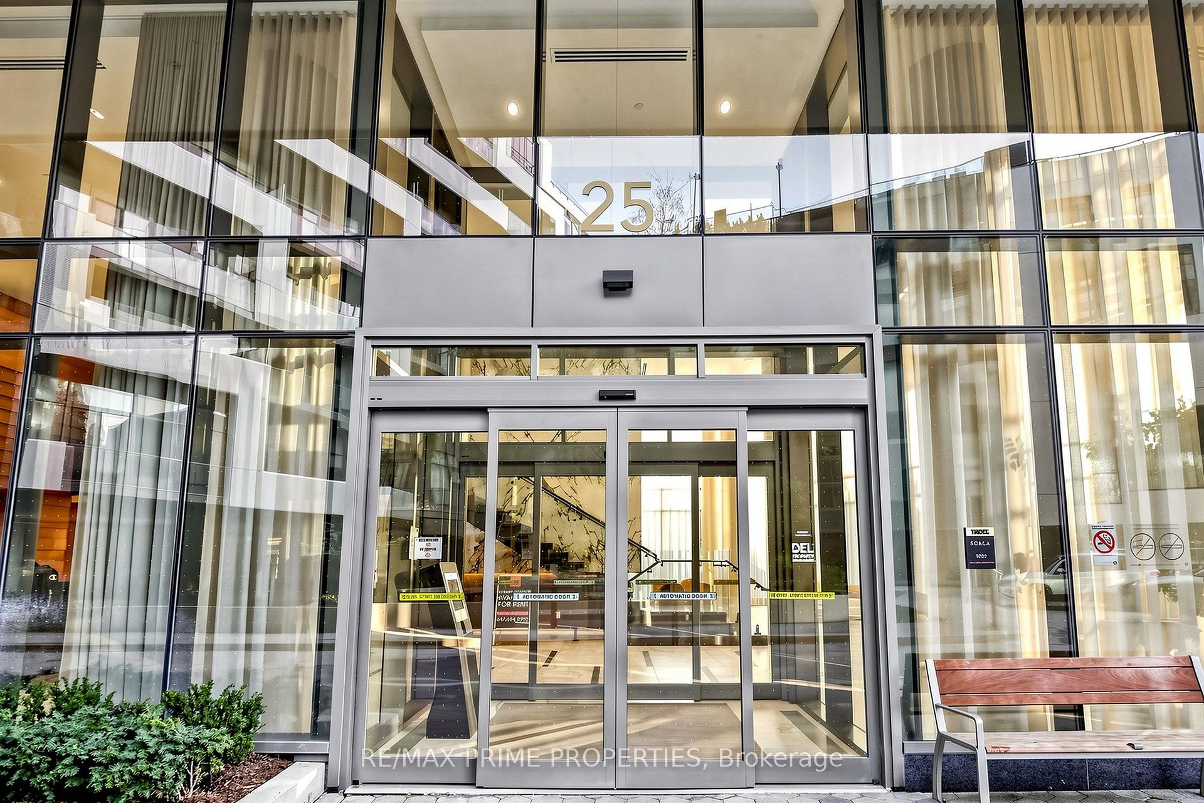
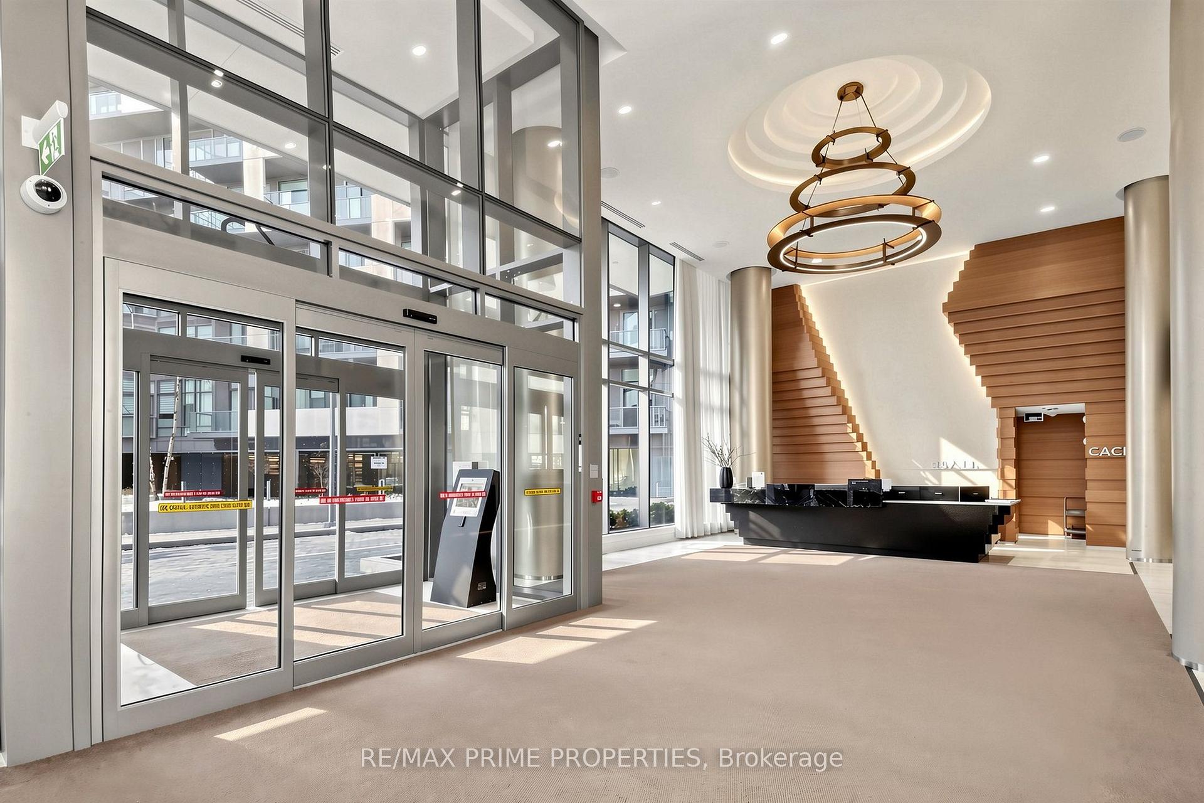 See all 37 photos
Property history
- $3,150TerminatedList: 2026-10-07|End: 2026-11-11|35 daysC13870100
Facts and features
- ExposureNorth
- LaundryEnsuite
- LockerNone
- BalconyOpen
- Hardwood floors
- Central air
The homeCondo Apartment, Apartment, 700–799 sq ft
- Type: Condo Apartment
- Style: Apartment
- Living space: 700–799 sq ft
- Basement: None
- Exposure: North
InsideHardwood, Ensuite, main level, Primary bedroom - main floor
- Flooring: Hardwood
- Laundry: Ensuite, main level
- Features: Primary bedroom - main floor
- Rooms above ground: 4
- Bedrooms: 2
- Bathrooms: 2
- Kitchens: 1
OutsideConcrete, Open
- Exterior: Concrete
- Balcony: Open
Parking and locker1 Parking, Underground, Parking type Owned
- Spaces: 1 Parking
- Garage: Underground
- Parking type: Owned
- Locker: None
BuildingScala, Storeys 18, Units 493
- Name: Scala
- Storeys: 18
- Units: 493
- Registered: 2022
- Condo corporation: 2938
- Pets: Allowed
Heating, water and powerFan coil, gas, Central air
- Heating: Fan coil, gas
- Cooling: Central air
Rent and termsRent $3,150 a month, Entire property, Unfurnished
- Rent: $3,150 a month
- Space for rent: Entire property
- Furnished: Unfurnished
- Lease: 12 months
- Paid: Monthly
- Rent includes: Building insurance, common elements, parking
- Deposit: Required
- Credit check: Required
- Employment letter: Required
- Rental application: Required
- References: Required
IncludedFridge, stove,washer dryer,built in dishwasher, window coverings.
- Included: Fridge, stove,washer dryer,built in dishwasher, window coverings.
Listing detailsC13870100, Terminated, Oct 7, 2026
- MLS® number: C13870100
- Status: Terminated
- Listed on: Oct 7, 2026
- Days on market: 35
- Updated: Nov 11, 2026
- Possession: 30-59 days
- Occupied by: Owner
- Listing brokerage: RE/MAX PRIME PROPERTIES
About this home
Unit 248, 25 Adra Grado Way, North York (Bayview Village), ON M2J 0H6
Experience elevated urban living at Scala by Tridel, an exceptional luxury residence in the sought-after Bayview community. This unique ground-floor, open-concept two-bedroom suite offers approximately 800 sq. ft. of living space, combining contemporary design, impressive scale, and unmatched convenience.Soaring 14-foot ceilings, upgraded laminate flooring, elegant cabinetry, and beautifully upgraded bathrooms create a sophisticated yet comfortable living space. A private street-level entrance offers the ultimate convenience - ideal for dog walks, groceries, or everyday coming and going without navigating the main lobby. Enjoy an impressive collection of resort-inspired amenities, including: Heated rooftop infinity pool with tanning deck and hot tub Rooftop terrace with multiple BBQs, perfect for summer entertaining. Heated indoor pool with sauna and steam room State-of-the-art fitness centre with modern equipment and dedicated cycle room Spacious theatre room for movie nights and entertainment. One of the largest and most stunning party rooms in the city, located on the ground floor and capable of accommodating up to 136 guests 24-hour concierge and security Extensive indoor and outdoor social and recreational spaces Unbeatable connectivity. Leslie Subway Station is approximately a 5-minute walk, while Oriole GO Station is about a 10-minute walk away, with express GO service reaching Union Station in approximately 27 minutes. Easy access to major highways makes commuting throughout Toronto and the GTA convenient.Located in the heart of the Bayview community, you're close to shopping, dining, parks, transit, and Bayview Village Shopping Centre, while still enjoying the privacy and convenience of a modern luxury residence.A rare opportunity to enjoy approximately 800 sq. ft. of stylish living space, soaring 14-foot ceilings, resort-style amenities, and exceptional indoor-outdoor living at Scala by Tridel.
Ask about this home
A HOMEH agent will answer your questions about this home.
Know more about Scala
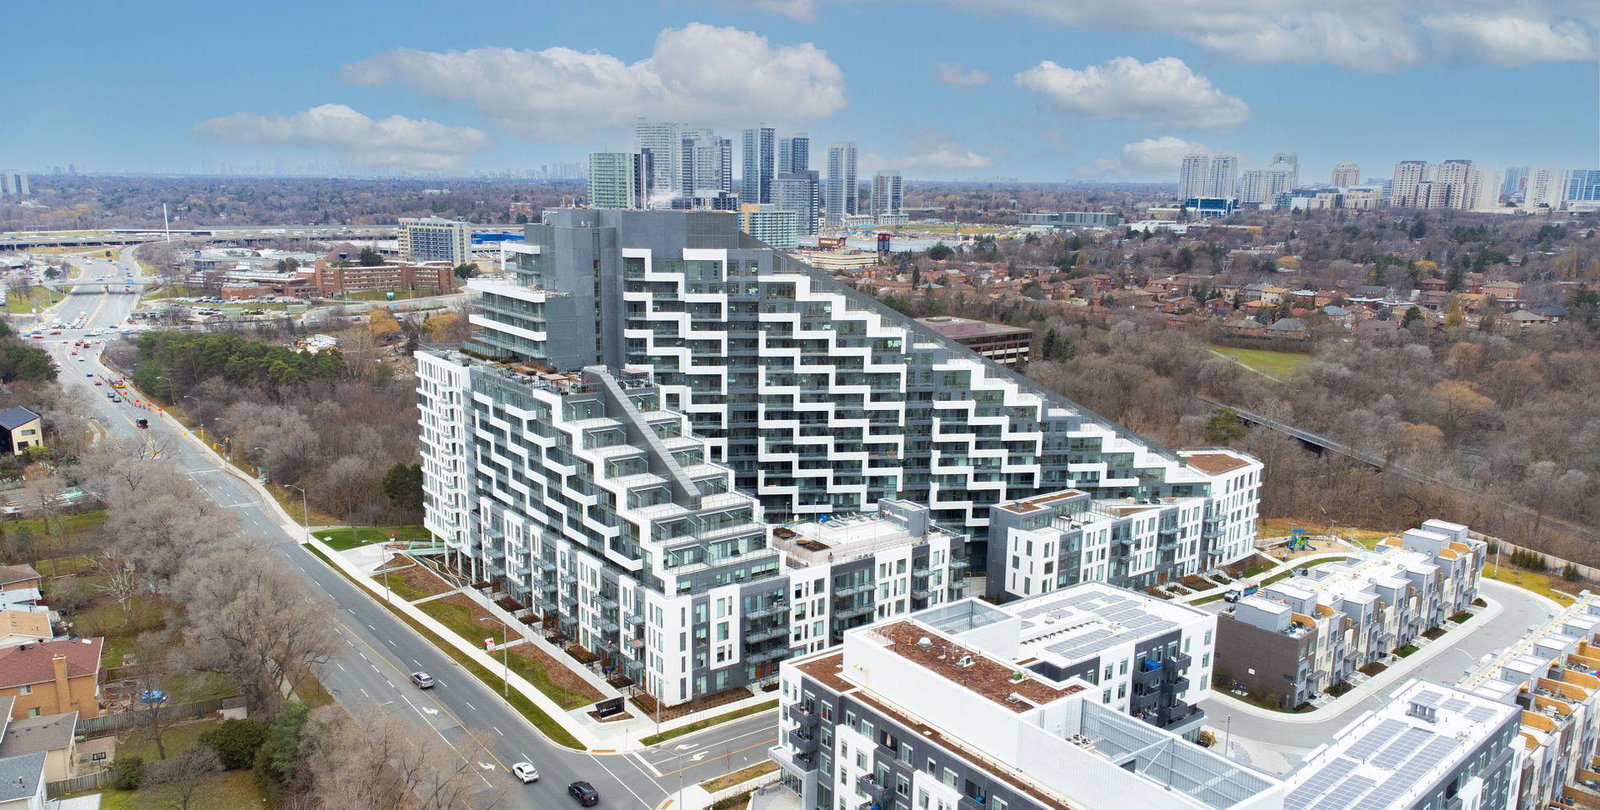
Condo building · 25 Adra Grado Way
Scala is an 18-storey condo with 493 suites, built in 2022 by Tridel. Right now 6 for sale and 5 for rent are on the market here.
- 18storeys
- 493suites
- $878/sq ft
- 2022built
No similar units for rent in Scala right now.
Around this home
Daily convenience, out of 100, from the distances below
Schools nearby
School rating, out of 10.
Helpful calculators
Your HOMEH agent

"I would see it this week."