

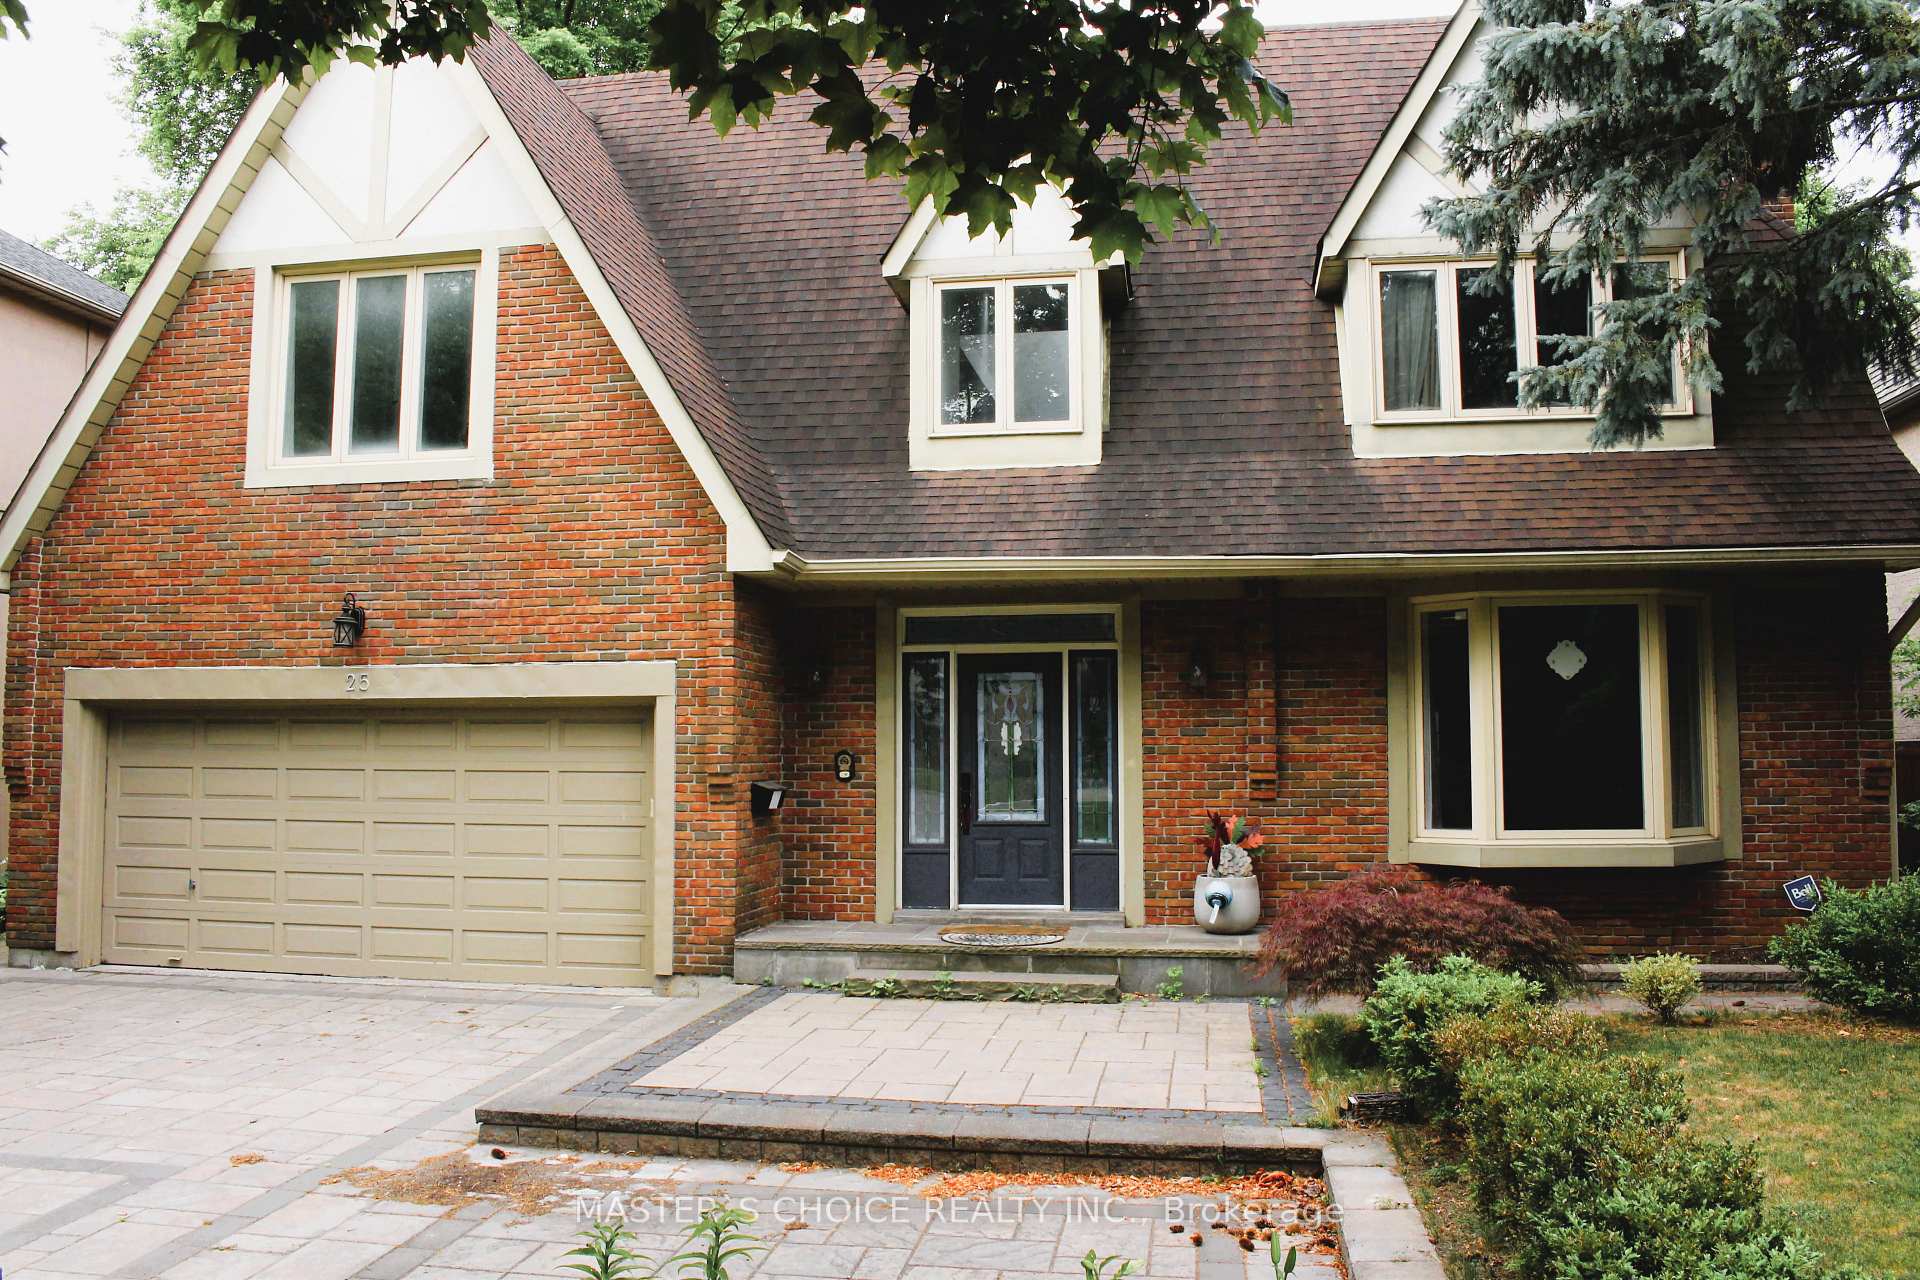
25 Aldershot Crescent
Detached Rented
1/1425 Aldershot Crescent
Detached Rented
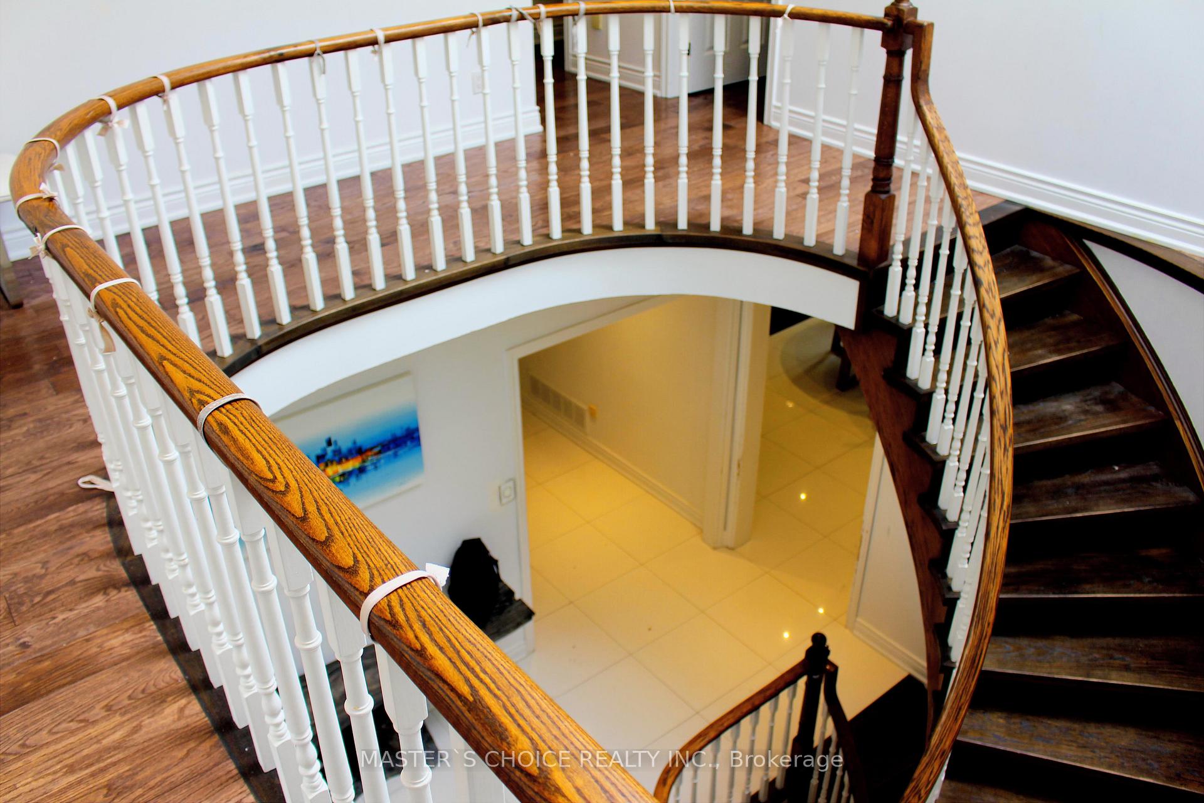
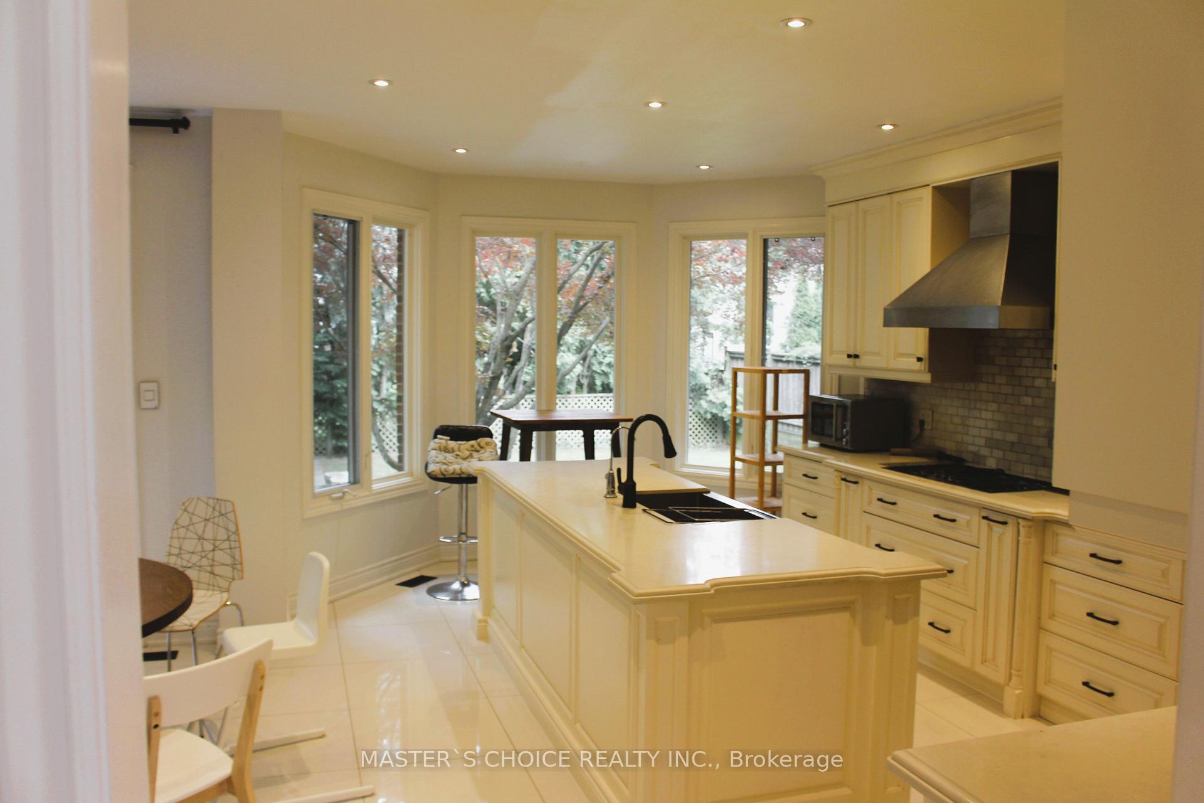
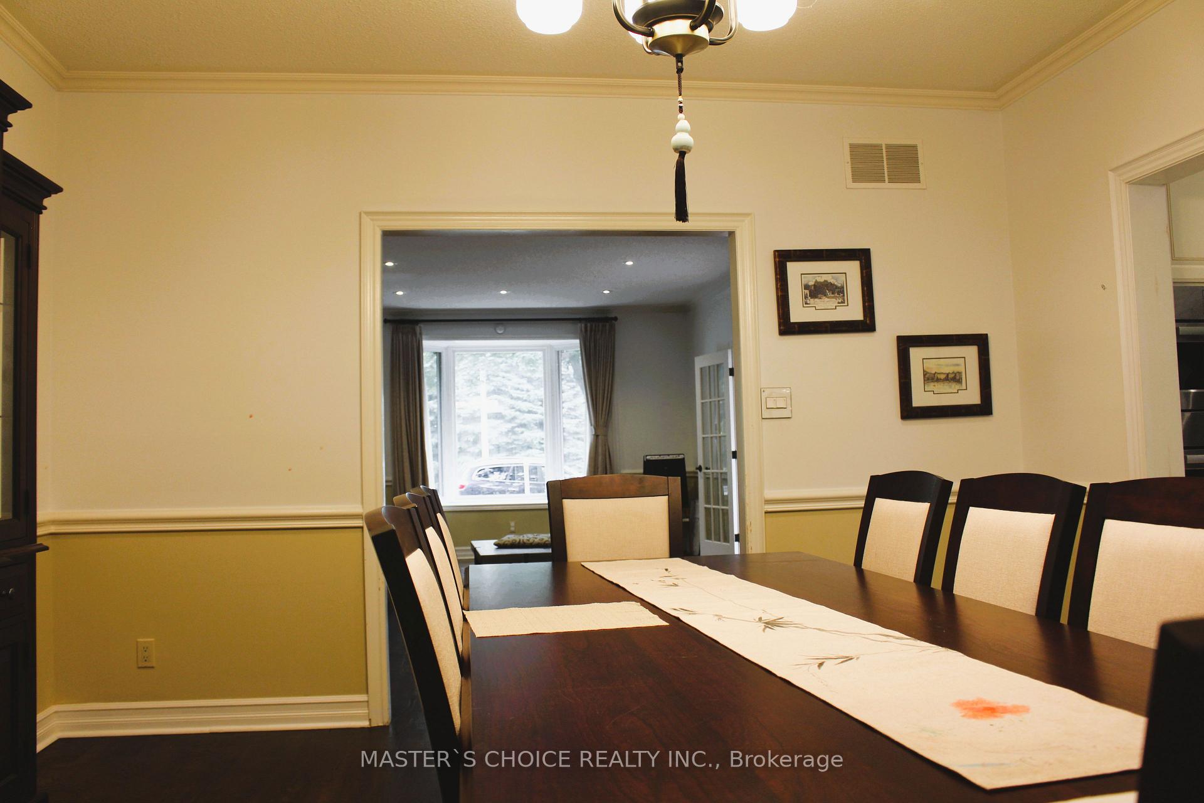
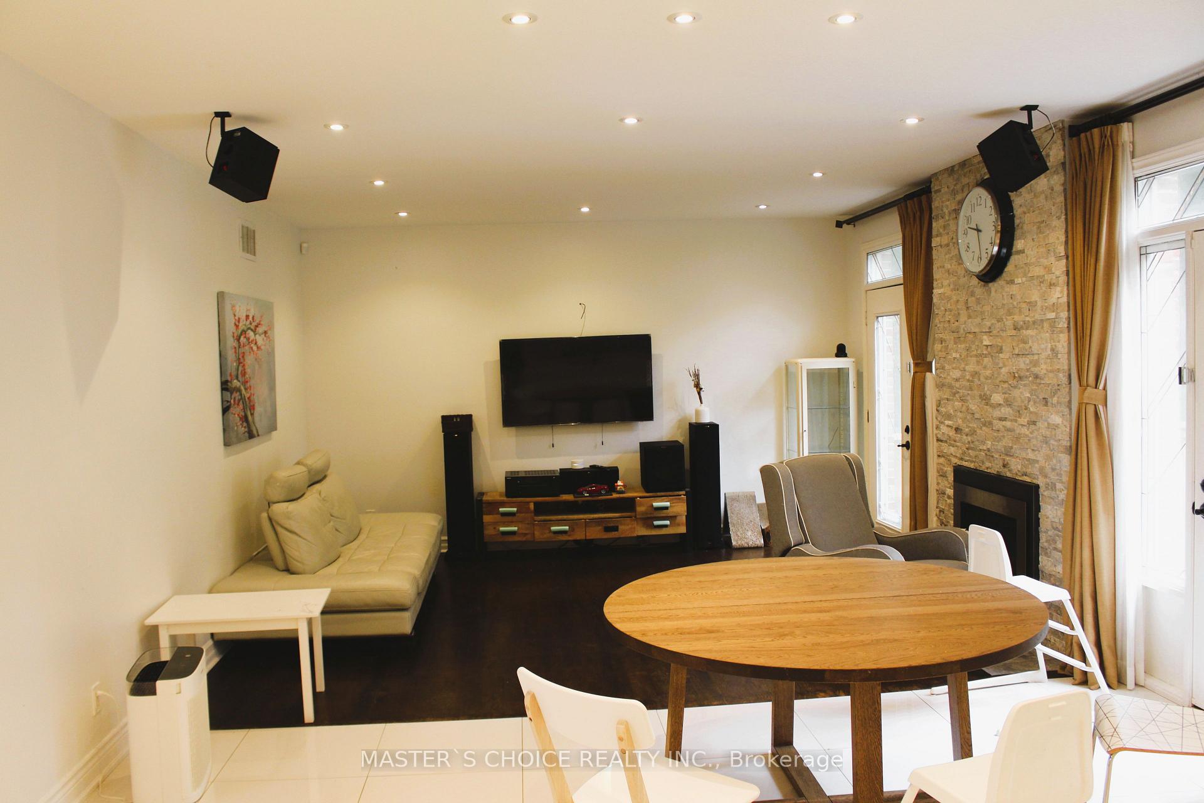 See all 14 photos
4+1 Bedrooms
5 Bathrooms
2 Garage
3K–3.5K sq.ft
Entire Home
— Unit
Property history
Facts and features
- BasementFinished
- Lot size60 × 125 ft
- Lease term12 months
- FurnishedPartially
What stands out
- Hardwood floors
- Fireplace
- Central air
The homeDetached, 2-storey, 3,000–3,500 sq ft
- Type: Detached
- Style: 2-storey
- Living space: 3,000–3,500 sq ft
- Basement: Finished
InsideFireplace Yes, electric, Hardwood, Ensuite
- Fireplace: Yes, electric
- Flooring: Hardwood
- Laundry: Ensuite
- Features: Auto garage door remote
- Rooms above ground: 9
- Rooms in the basement: 3
- Bedrooms: 4 + 1 in the basement
- Bathrooms: 5
- Kitchens: 1
- Family room: Yes
Outside and lotBrick, Asphalt shingle, Unknown
Outside
- Exterior: Brick
- Roof: Asphalt shingle
- Foundation: Unknown
- Size: 60 × 125 ft
Parking2 Garage, Built-in, Private double
- Spaces: 2 Garage
- Garage: Built-in
- Driveway: Private double
Heating, water and powerForced air, gas, Central air, Municipal water
- Heating: Forced air, gas
- Cooling: Central air
- Water: Municipal water
- Sewer: Municipal sewer
Rent and termsRent $6,200 a month, Entire property, Partially
- Rent: $6,200 a month
- Space for rent: Entire property
- Furnished: Partially
- Lease: 12 months
- Deposit: Required
- Credit check: Required
- Employment letter: Required
- Rental application: Required
- References: Required
- Rental items: Hot water tank
Included2 fridges, 2 washer/dryer, over & dishwasher, cook top range, microwave, all elf, existing window converings&furnitures
- Included: 2 fridges, 2 washer/dryer, over & dishwasher, cook top range, microwave, all elf, existing window converings&furnitures
Listing detailsC12301742, Rented, Jul 23, 2025
- MLS® number: C12301742
- Status: Rented
- Listed on: Jul 23, 2025
- Days on market: 29
- Updated: Aug 21, 2025
- Possession: Immediate
- Occupied by: Vacant
- Listing brokerage: MASTER`S CHOICE REALTY INC.
About this home
25 Aldershot Crescent, North York (St. Andrew-Windfields), ON M2P 1L7
Auto Garage Door Remote
Beautiful Updated Family Home On Quiet Child-Safe Cres. In Presigious 'St.Andrews Area! Approx.3500 Sqft -9'Ceilings On Main Flr,Crown Mouldings,Hardwood Floor,Skylight,3 Fireplaces,2Cac Systems, Granite Island, Underground Sprinklers
Read more
Ask about this home
A HOMEH agent will answer your questions about this home.
Ask a question
Around this home
Yonge/Lord Seaton
Errands
Transit
Parks
Schools
Daily convenience, out of 100, from the distances below
ParkYorkminster Park · 9 within 1 km3 min walk192 m
GroceryRabba12 min walk718 m
SchoolAvondale Alternative Elementary School11 min walk690 m
Subway4711 Yonge Street Entrance15 min walk949 m
PharmacyPharmasave12 min walk723 m
Cafés & foodFairmeadow Centre · 15 within 1 km7 min walk423 m
Gym & rec centreGoodLife Fitness17 min walk1.1 km
WalkDriveStraight-line distance, open map data
Grocery0.7 km
Park0.2 km
Coffee0.9 km
Dining0.8 km
Gym1.1 km
4711 Yonge Street Entrance0.9 km
Schools nearby
School rating, out of 10.
Avondale Alternative Elementary Schoolelementary · Public · 0.7 km
10.0/10Excellent
Avondale Public Schoolelementary · Public · 0.7 km
6.8/10Good
Don Valley Academysecondary · Private · 0.7 km
—
Contact agent
Helpful calculators
Rent vs buy
Affordability
Mortgage
Down payment
Stress test
CMHC insurance
Your HOMEH agent

KimHOMEH agent · North York
"I would see it this week."
Ask Kim