

12 Balding Court
12 Balding Court
 See all 34 photos
Property history
Facts and features
- BasementWalk-out
- Lease term12 months
- FurnishedUnfurnished
- LaundryEnsuite
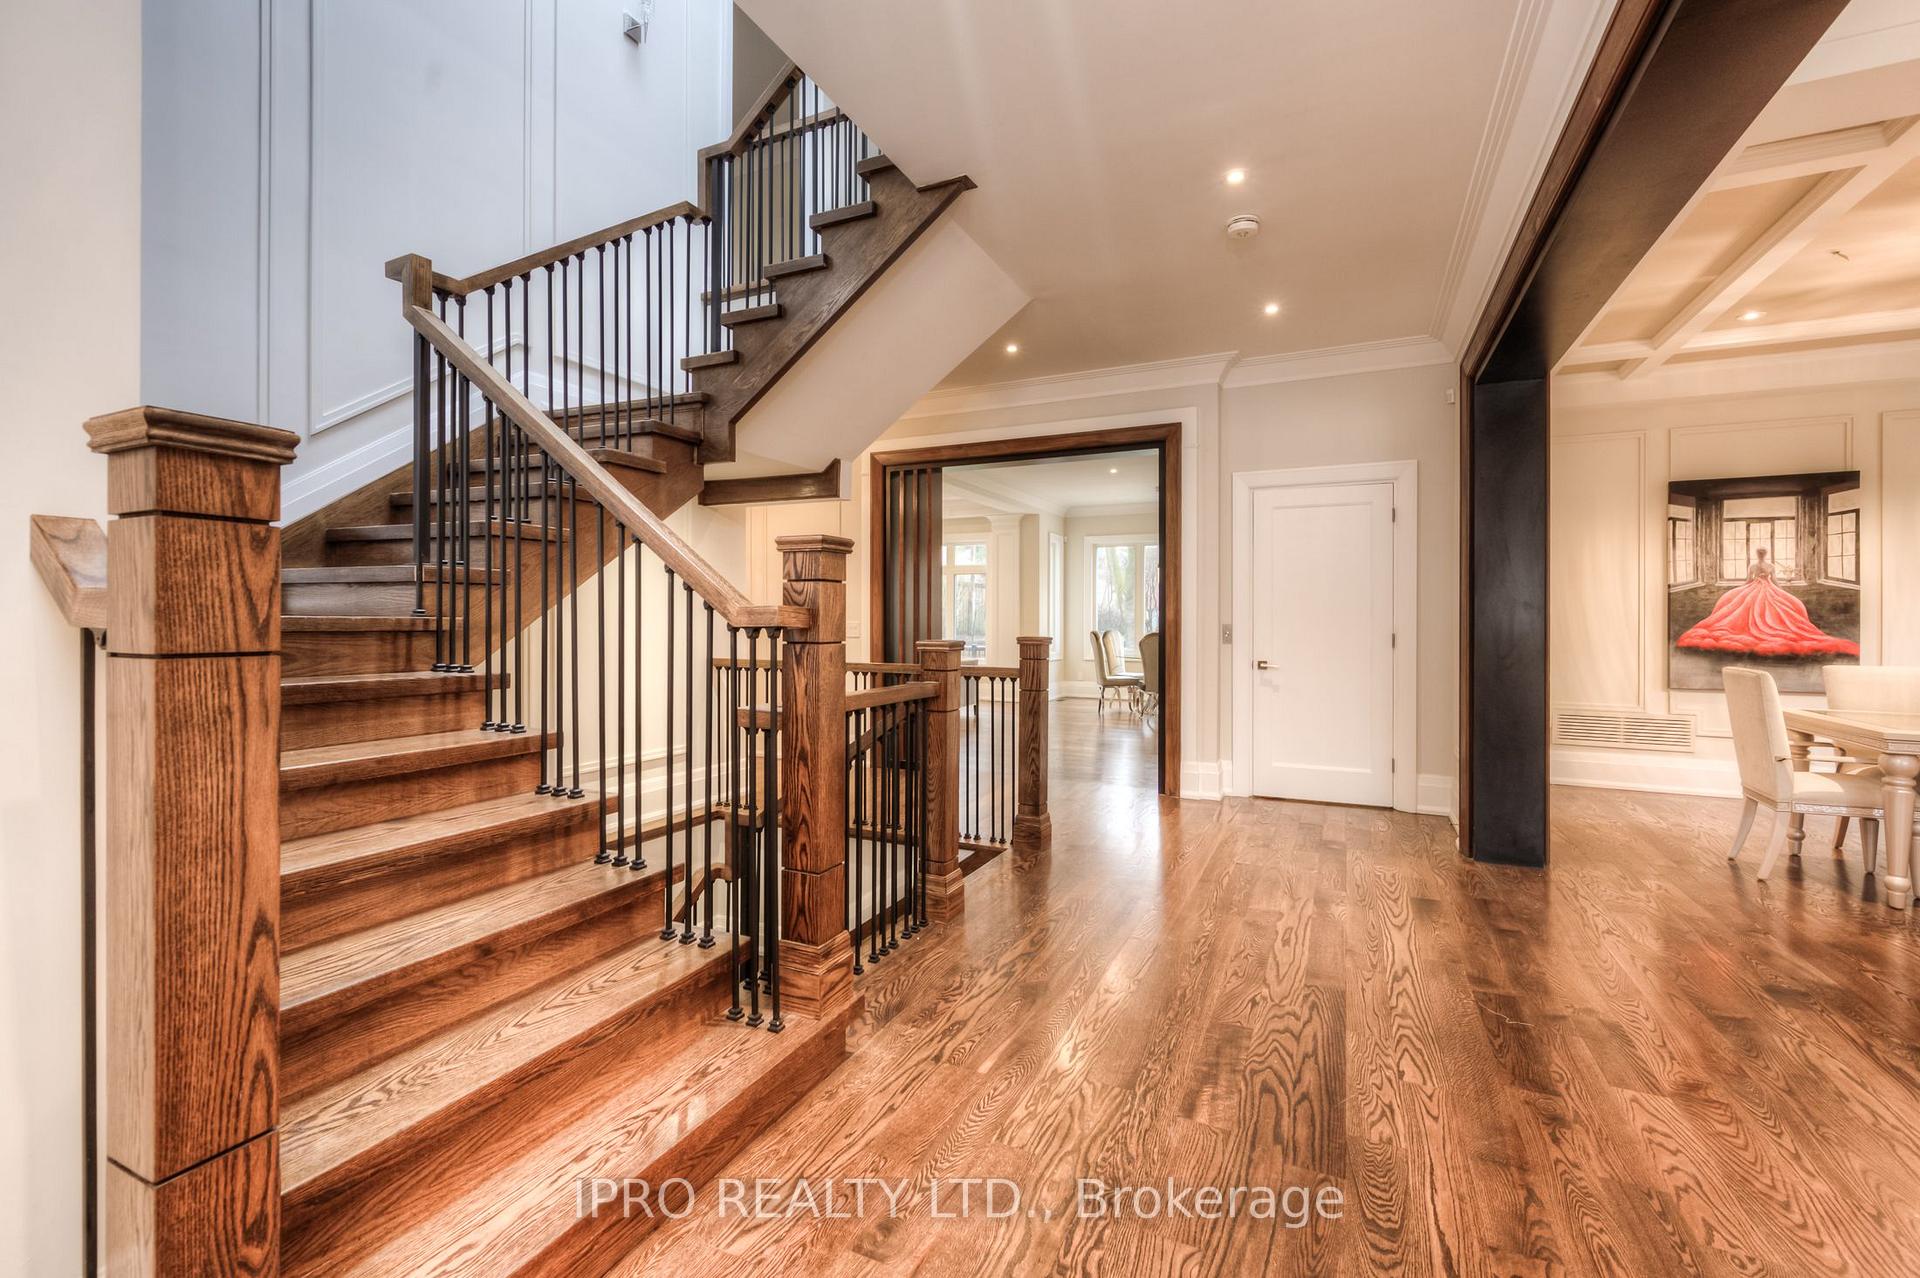
- Hardwood floors
- Fireplace
- Central air
The homeDetached, 2-storey, 5,000+ sq ft
- Type: Detached
- Style: 2-storey
- Living space: 5,000+ sq ft
- Basement: Finished with walk-out, walk-up
InsideFireplace Yes, Hardwood, Broadloom, Ensuite, upper level
- Fireplace: Yes
- Flooring: Hardwood, Broadloom
- Laundry: Ensuite, upper level
- Elevator: Yes
- Rooms above ground: 10
- Rooms in the basement: 5
- Bedrooms: 4 + 2 in the basement
- Bathrooms: 7
- Kitchens: 1
- Family room: Yes
Outside and lotBrick, Shingles, Unknown
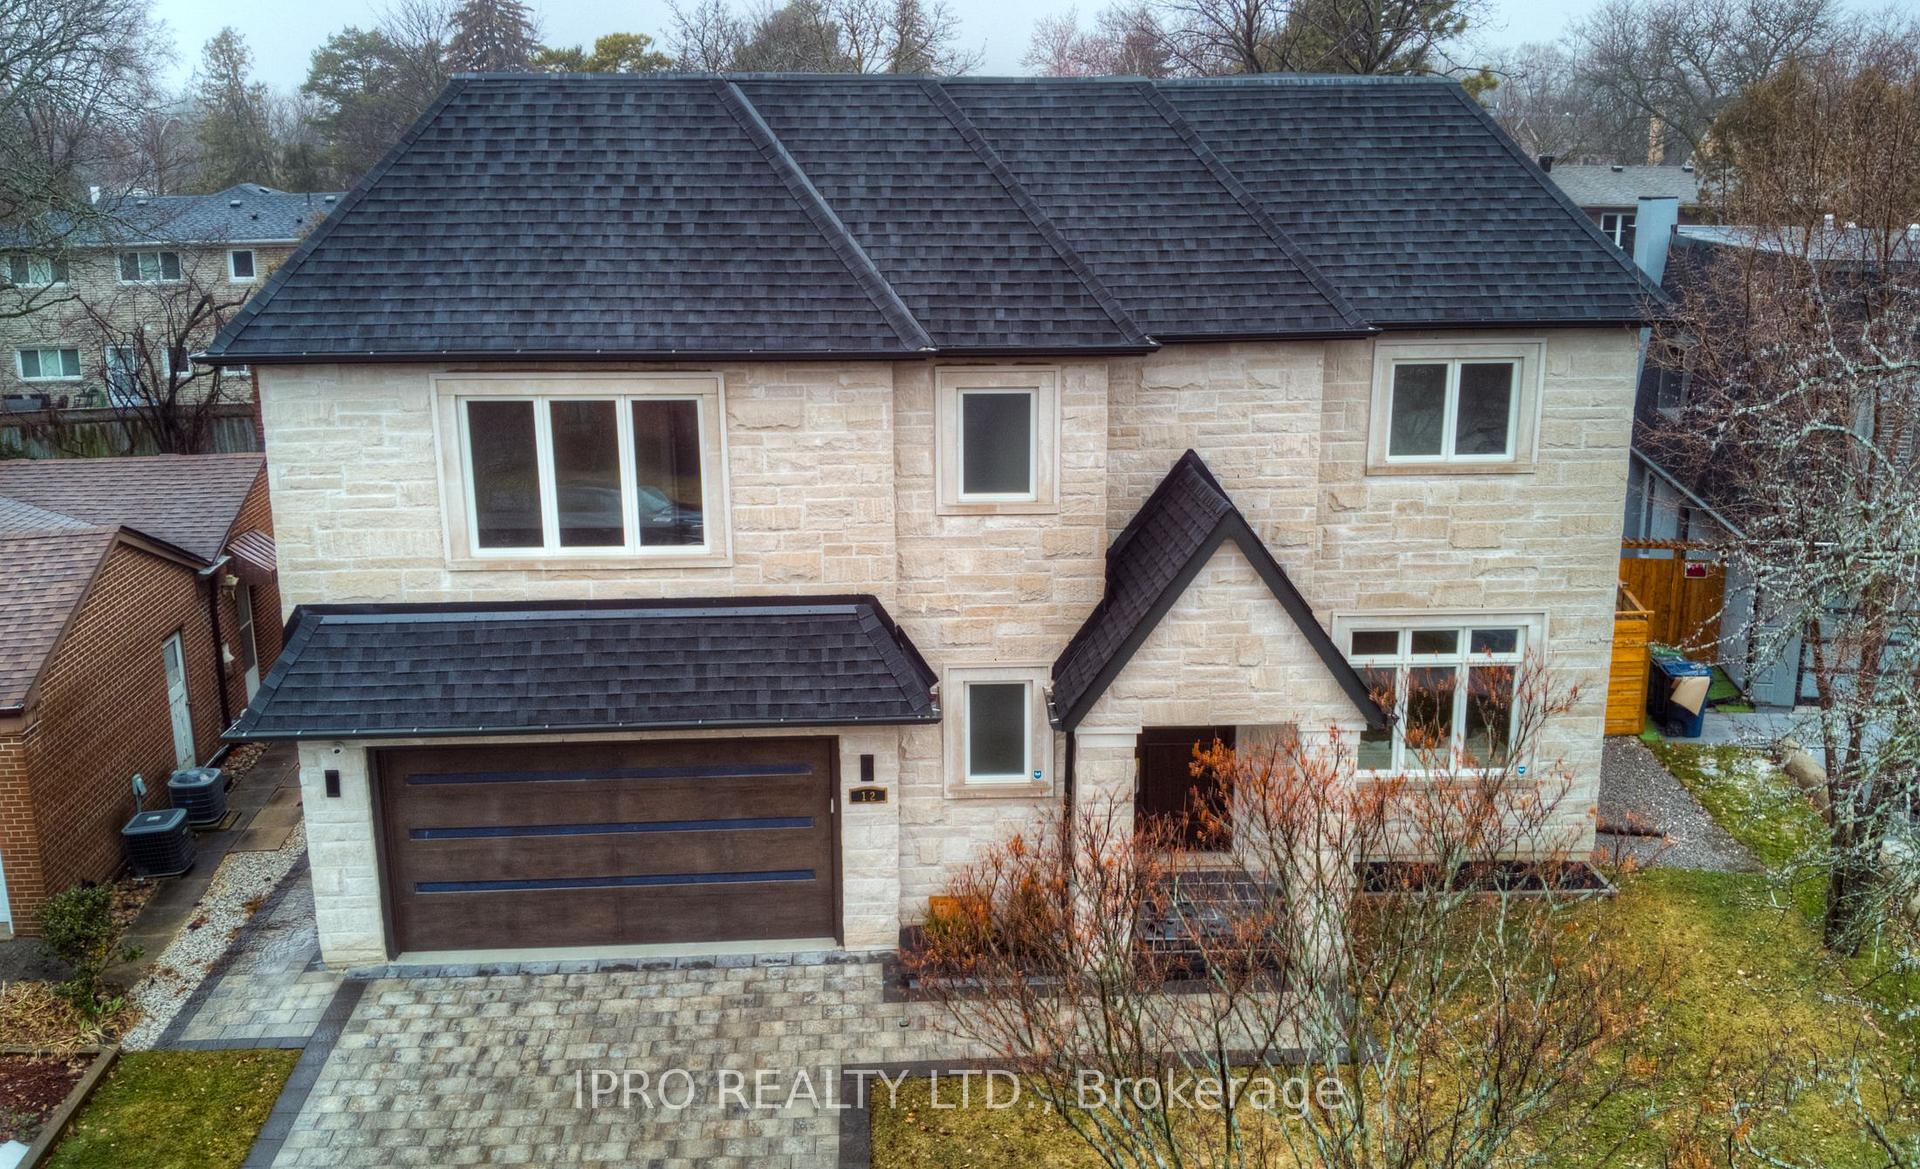
- Exterior: Brick
- Roof: Shingles
- Foundation: Unknown
Parking2 Garage, Attached, Private
- Spaces: 2 Garage
- Garage: Attached
- Driveway: Private
Heating, water and powerForced air, gas, Central air, Municipal water
- Heating: Forced air, gas
- Cooling: Central air
- Water: Municipal water
- Sewer: Municipal sewer
Rent and termsRent $16,000 a month, Entire property, Unfurnished
- Rent: $16,000 a month
- Space for rent: Entire property
- Furnished: Unfurnished
- Lease: 12 months
- Rent includes: Parking
- Deposit: Required
- Credit check: Required
- Employment letter: Required
- Rental application: Required
- References: Required
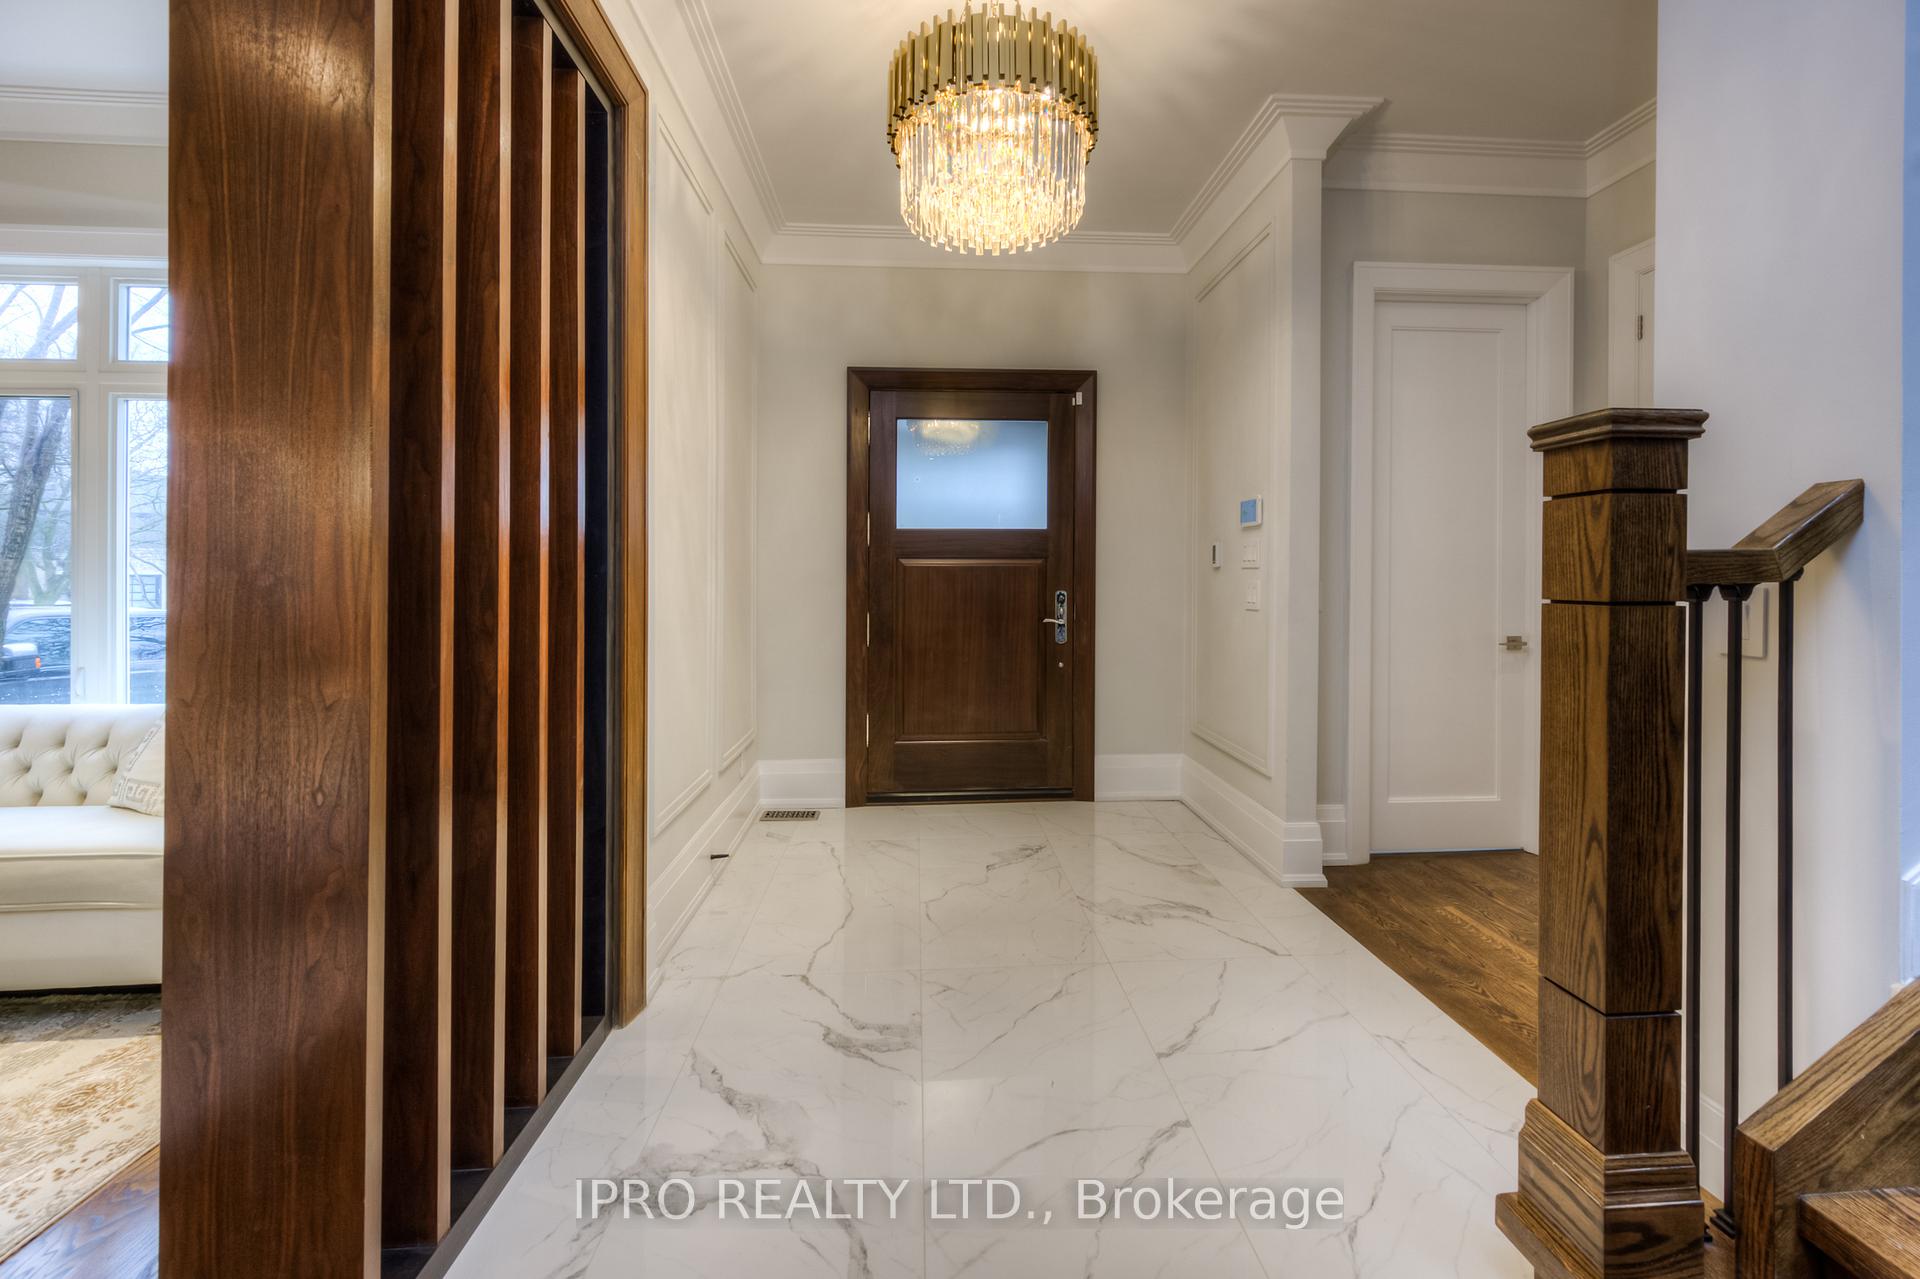
IncludedWolf stove b/i sub-zero fridge b/i viking steamoven b/i microwave b/i dishwasher hood fan b/i speakers ss washer/dryer in 2nd floor laundry. heated driveway, washrooms foyer & basement floors. theatre w/built-in speakers.
- Included: Wolf stove b/i sub-zero fridge b/i viking steamoven b/i microwave b/i dishwasher hood fan b/i speakers ss washer/dryer in 2nd floor laundry. heated driveway, washrooms foyer & basement floors. theatre w/built-in speakers.
NearbyCul de sac/dead end
- Close to: Cul de sac/dead end
Listing detailsC12286028, Rented, Jul 14, 2025
- MLS® number: C12286028
- Status: Rented
- Listed on: Jul 14, 2025
- Days on market: 26
- Updated: Aug 9, 2025
- Possession: Immediate
- Occupied by: Vacant
- Listing brokerage: IPRO REALTY LTD.
About this home
12 Balding Court, North York (St. Andrew-Windfields), ON M2P 1Y7
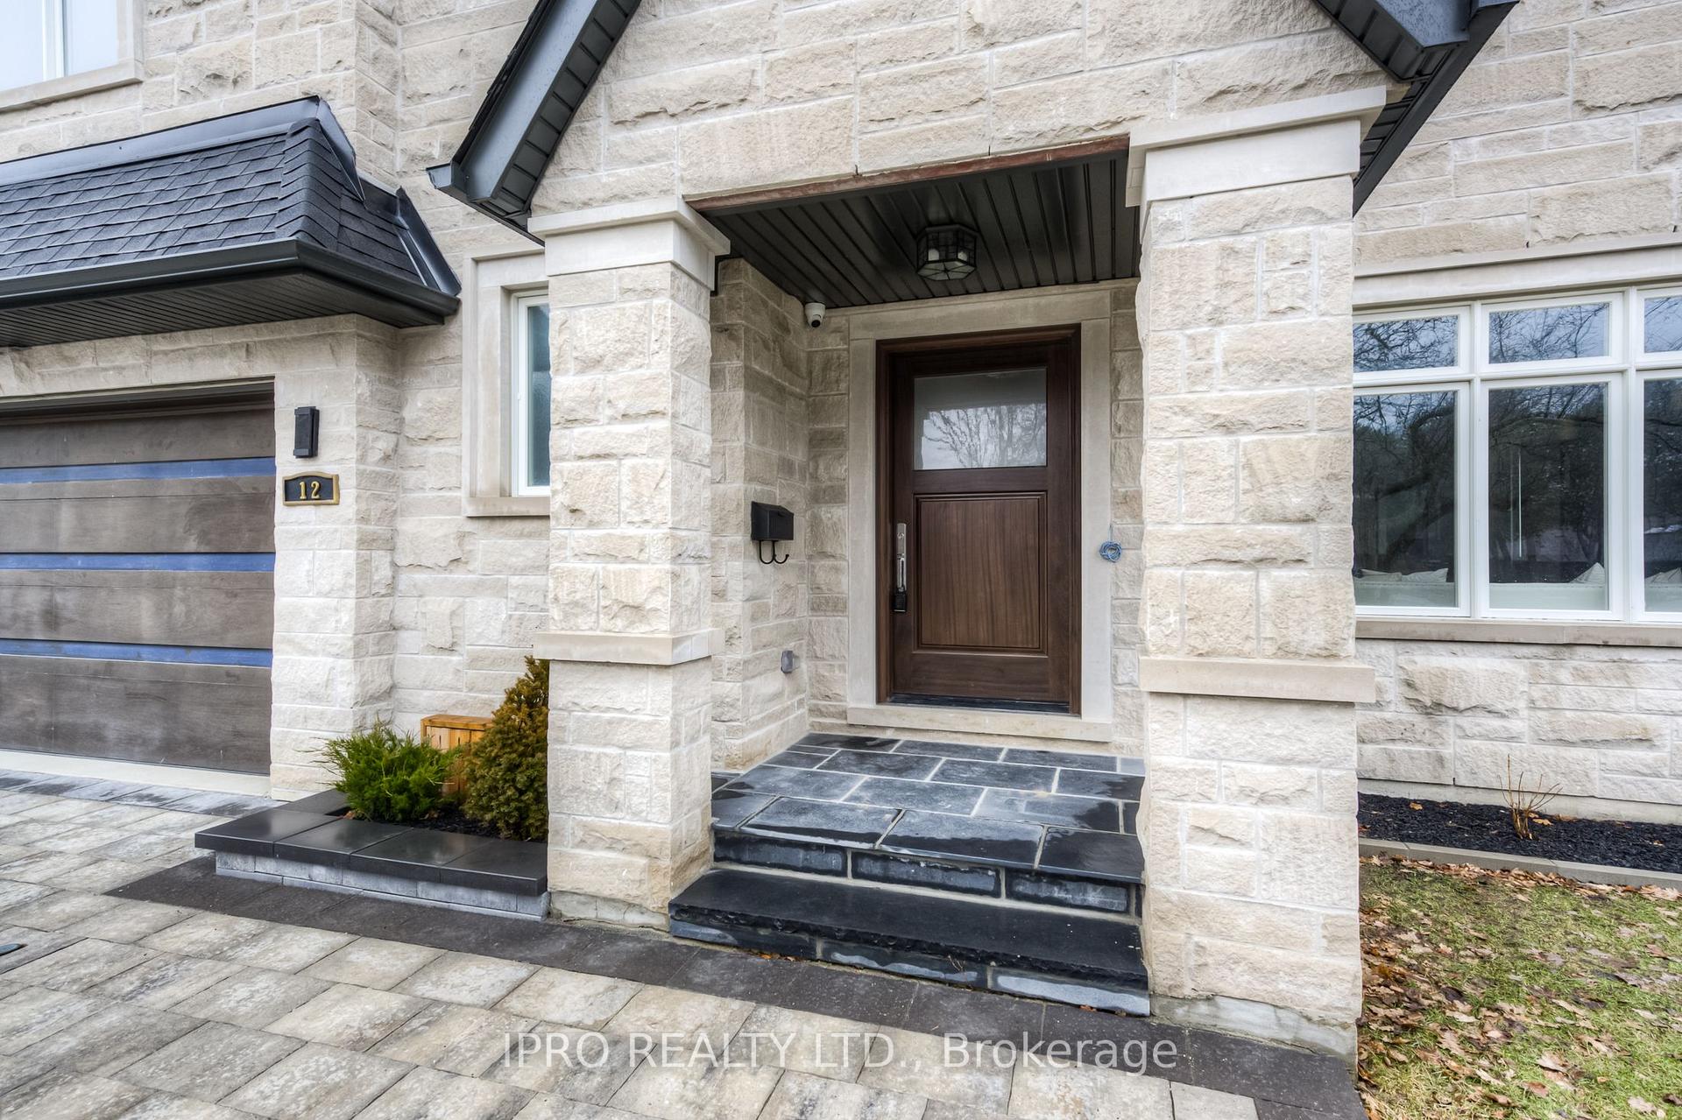
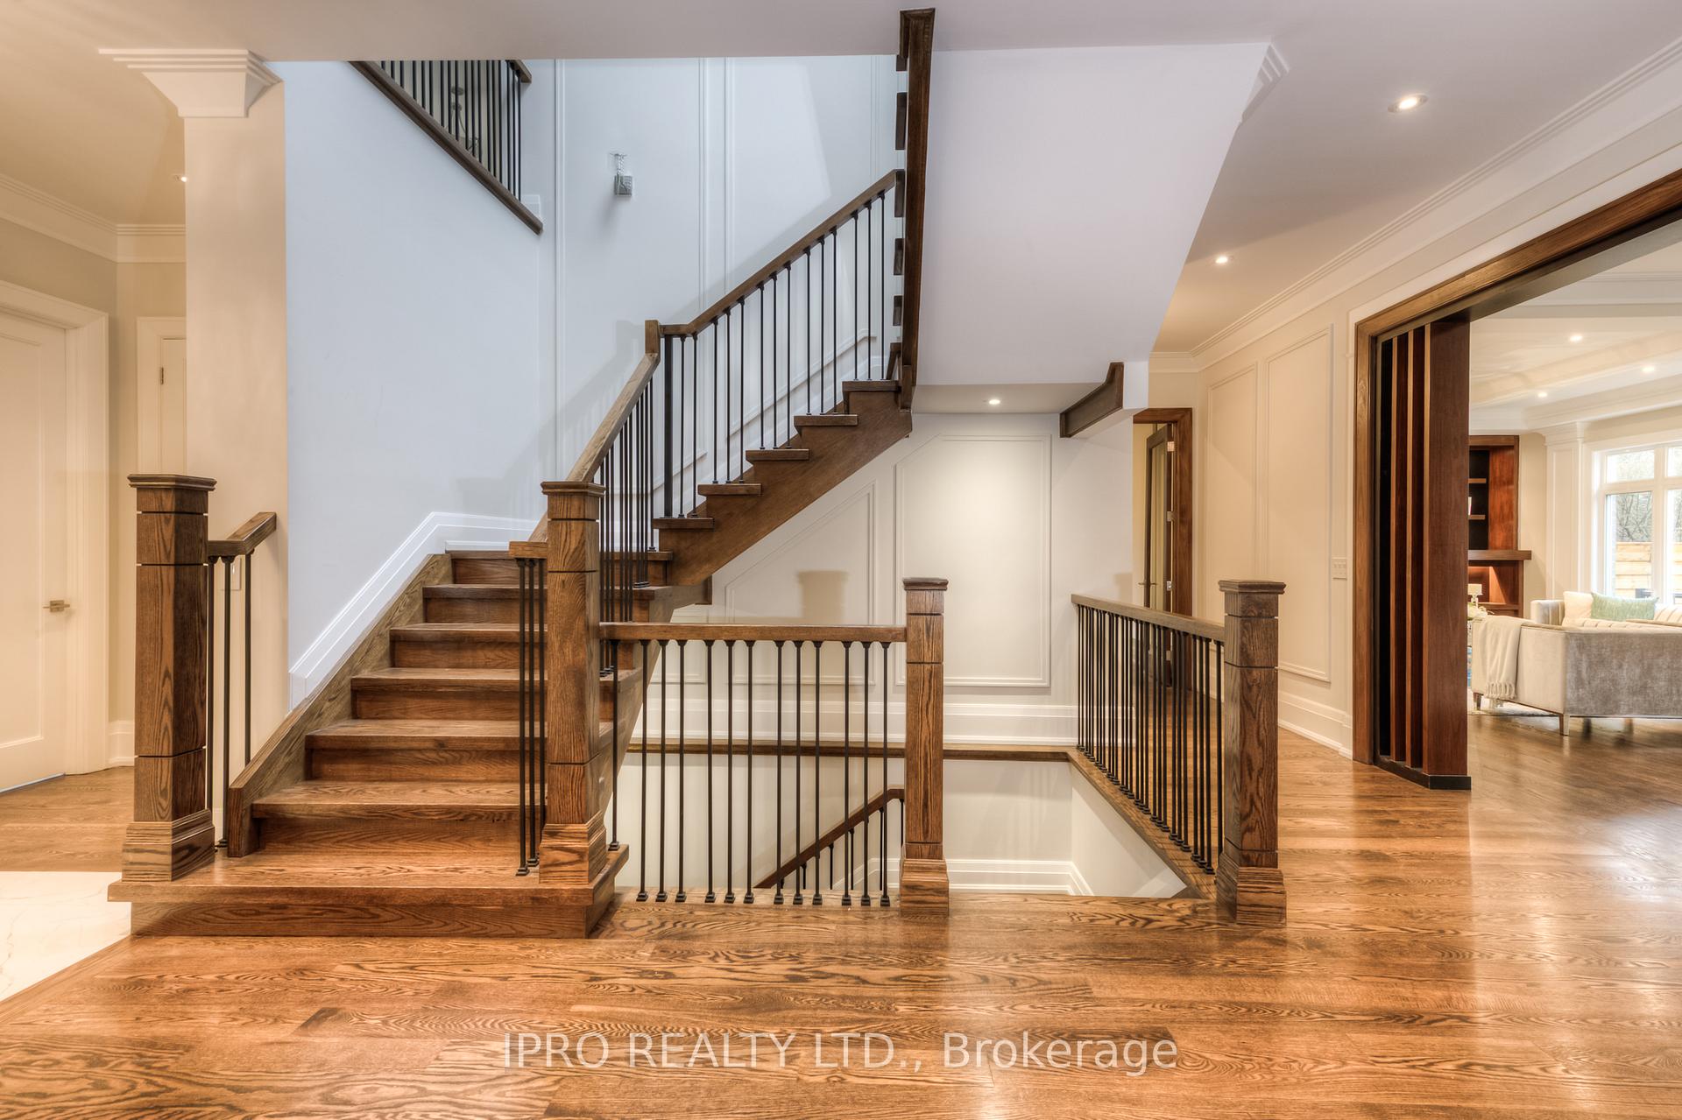
Experience luxury at its finest in this executive residence, ideally situated on a tranquil cul-de-sac in Toronto's highly coveted St. Andrews neighborhood. This modern masterpiece offers is meticulously designed, crafted for the most discerning high-end clientele. The home boasts four opulent bedrooms, each featuring a private en-suite bathroom and a spacious walk-in closet, complemented by three additional well-appointed washrooms. Convenience is paramount with an elevator servicing all 3 floors, ensuring seamless access throughout the residence. The heart of the home is a chef's dream kitchen, outfitted with top-of-the-line appliances from Wolf, Sub-Zero, and Viking. This culinary haven is enhanced by built-in speakers and a generous breakfast area with serene views of the private backyard. Indulge in unparalleled comfort with a heated driveway, foyer, and washrooms, ensuring warmth and ease during colder months. A superb private office provides an ideal space for productivity, while three elegant fireplaces create inviting focal points throughout the home. The lower level is an entertainer's delight, featuring heated floors, a sophisticated walnut wine cellar, and a dedicated nanny suite complete with a 4-piece bathroom, closet, and separate laundry facilities. This one-of-a-kind property offers both prestige and practicality, with close proximity to esteemed schools, lush parks, and upscale shopping, making it an exceptional opportunity for an executive lease.
Ask about this home
A HOMEH agent will answer your questions about this home.
Around this home
Daily convenience, out of 100, from the distances below
Schools nearby
School rating, out of 10.
Helpful calculators
Your HOMEH agent

"I would see it this week."