

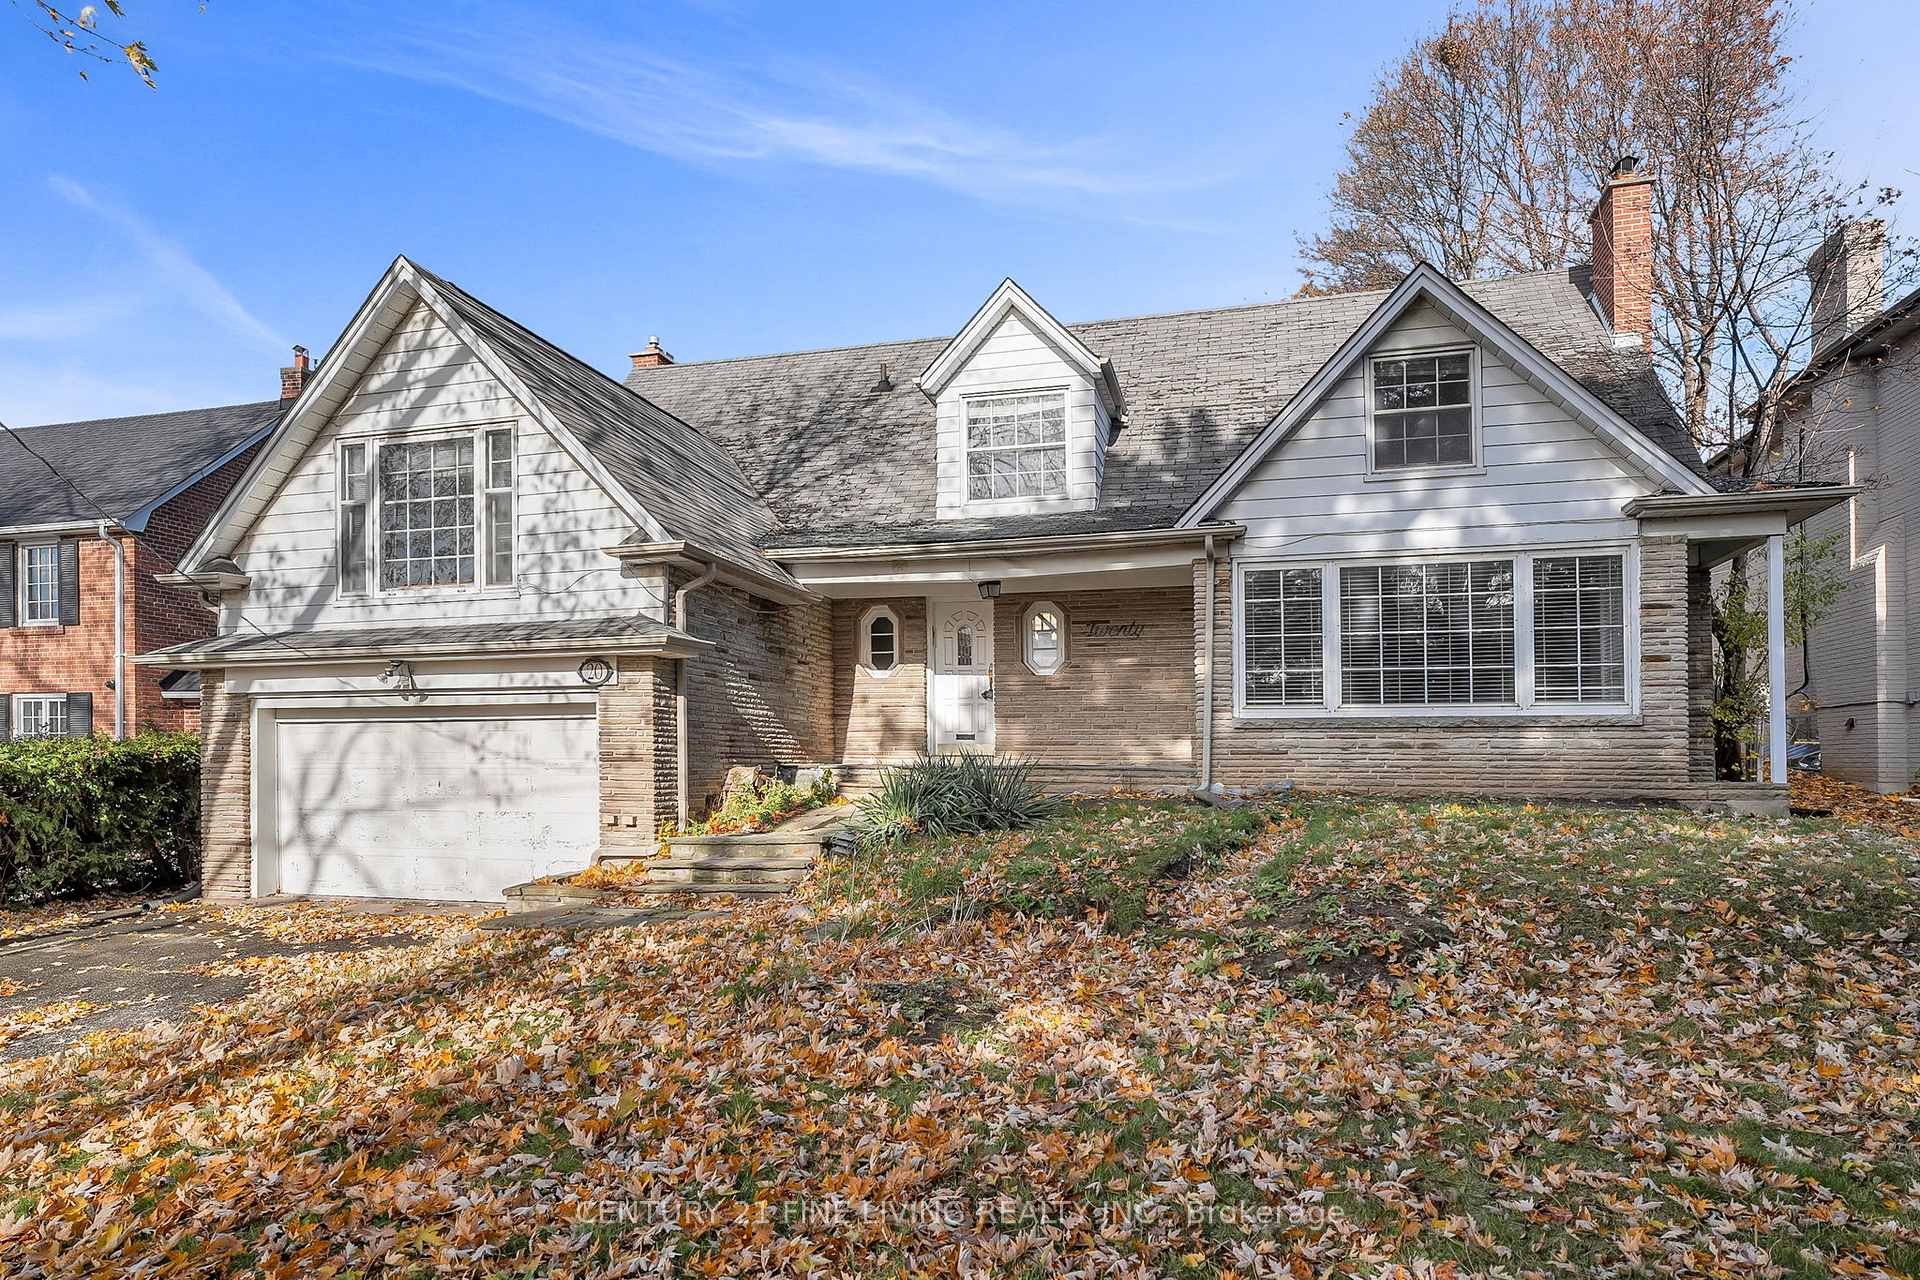
20 Owen Boulevard
Detached Sold
1/4520 Owen Boulevard
Detached Sold
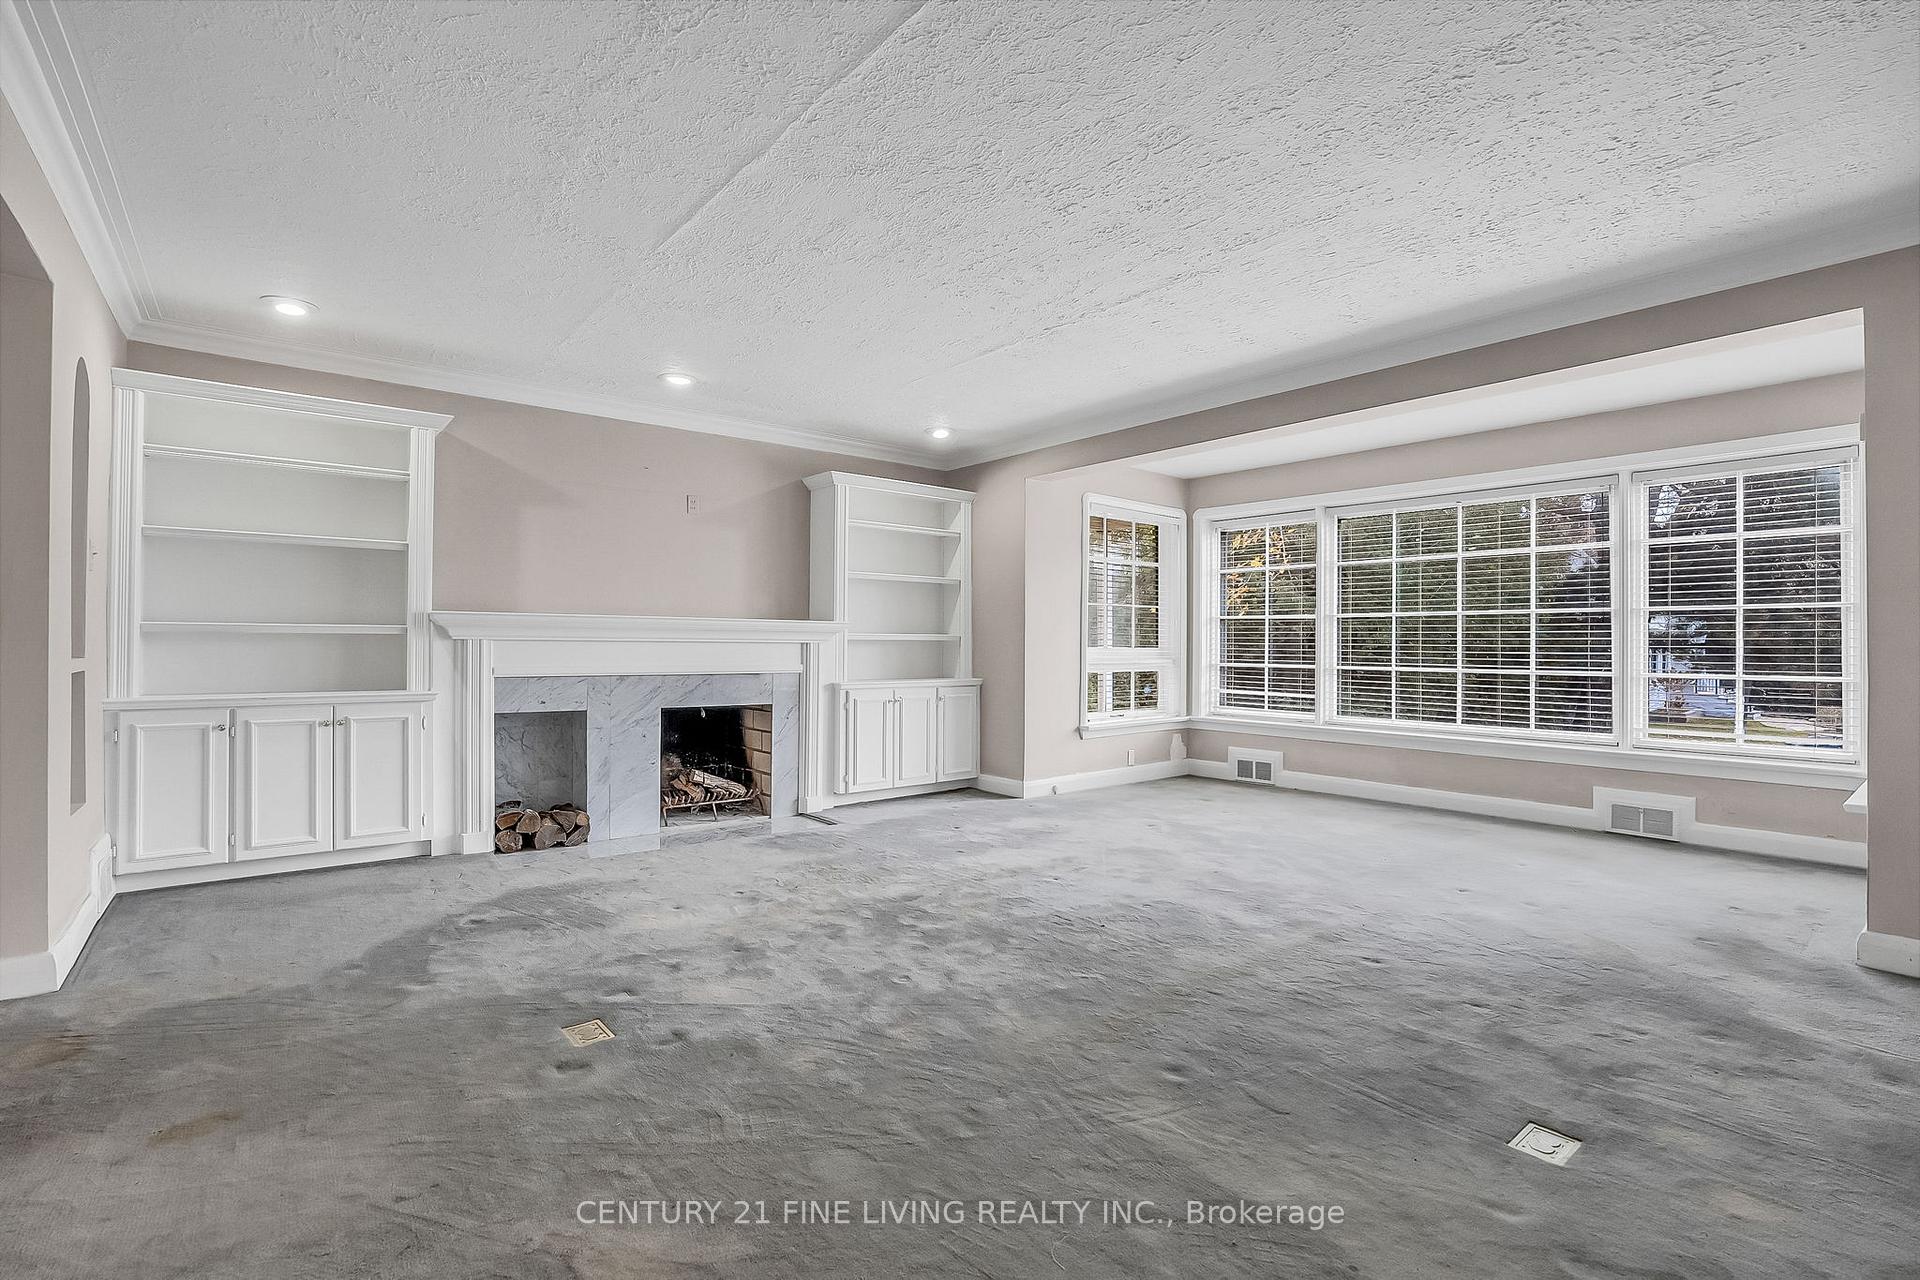 See all 45 photos
Asked for: $2,579,000Sold Dec 1, 2025
4 Bedrooms
4 Bathrooms
2 Garage
3K–3.5K sq.ft
65.16×175.39 ft
$15,421/yr
Property history
Facts and features
- BasementFinished
- Water, sewerMunicipal
- HeatingBaseboard
- CoolingCentral air
What stands out
- Separate entrance
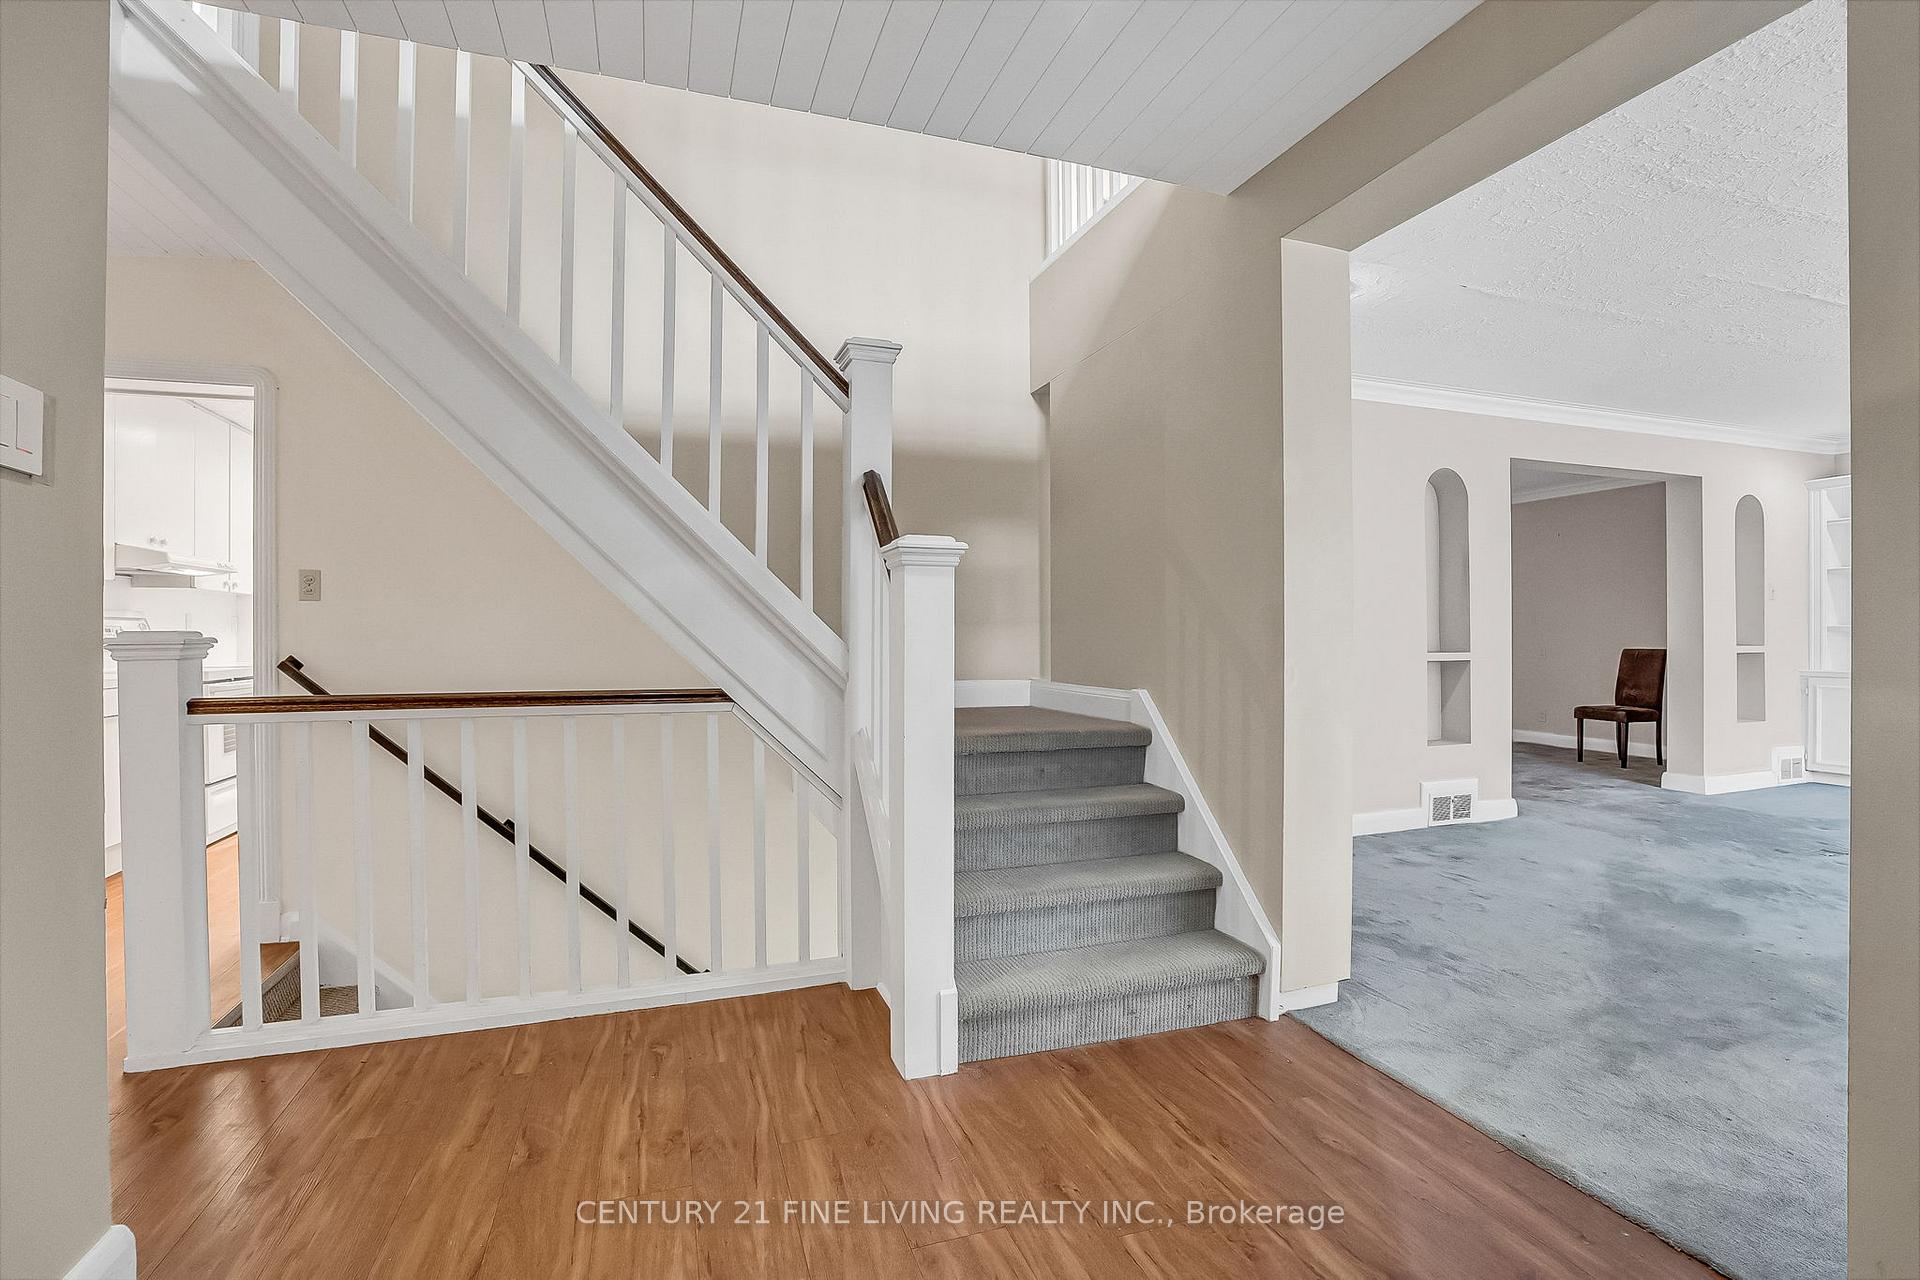
- Hardwood floors
- Fireplace
- Central air
- Inground pool
The homeDetached, 2-storey, 3,000–3,500 sq ft
- Type: Detached
- Style: 2-storey
- Living space: 3,000–3,500 sq ft
- Basement: Finished, separate entrance
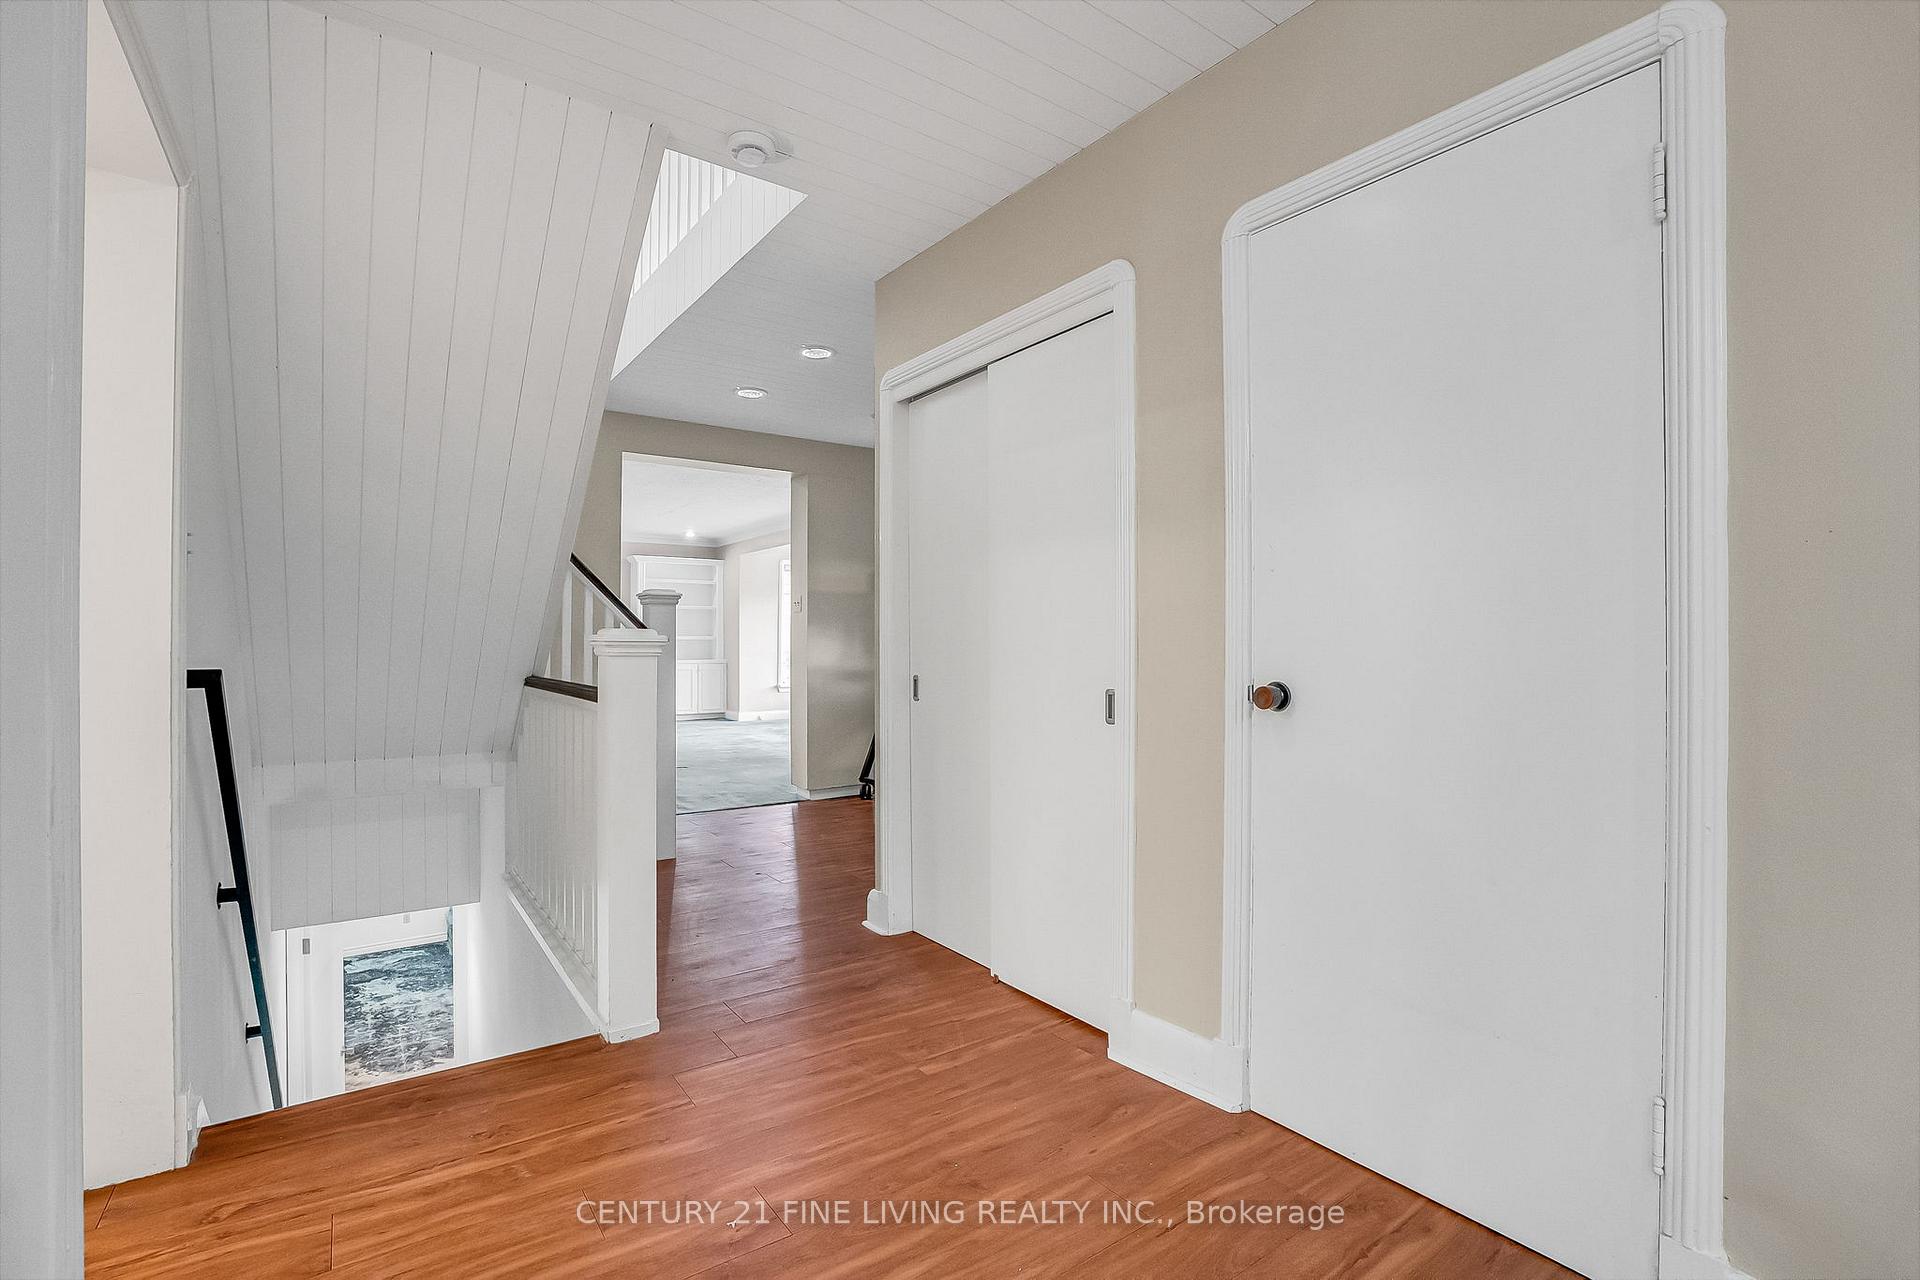
InsideFireplace Yes, Broadloom, Hardwood, Rooms above ground 9
- Fireplace: Yes
- Flooring: Broadloom, Hardwood
- Rooms above ground: 9
- Rooms in the basement: 1
- Bedrooms: 4
- Bathrooms: 4
- Kitchens: 1
- Family room: Yes
Outside and lotBrick, stone, Shingles, Unknown
Outside
- Exterior: Brick, stone
- Roof: Shingles
- Foundation: Unknown
- Pool: Inground
- Size: 65.16 × 175.39 ft
Parking2 Garage, Attached
- Spaces: 2 Garage
- Garage: Attached
Heating, water and powerBaseboard, electric, Central air, Municipal water
- Heating: Baseboard, electric
- Cooling: Central air
- Water: Municipal water
- Sewer: Municipal sewer
Costs and taxesTaxes $15,421 a year, Plus HST, Hot water heater, buyer to verify
- Taxes, 2025: $15,421 a year
- HST: Plus HST
- Rental items: Hot water heater, buyer to verify
- Under contract: Hot water heater
Listing detailsC12546196, Sold, Nov 14, 2025
- MLS® number: C12546196
- Status: Sold
- Listed on: Nov 14, 2025
- Days on market: 17
- Updated: Dec 1, 2025
- Possession: 2025-12-17 / Immediate
- Occupied by: Vacant
- Listing brokerage: CENTURY 21 FINE LIVING REALTY INC.
About this home
20 Owen Boulevard, North York (St. Andrew-Windfields), ON M2P 1E9
Inground
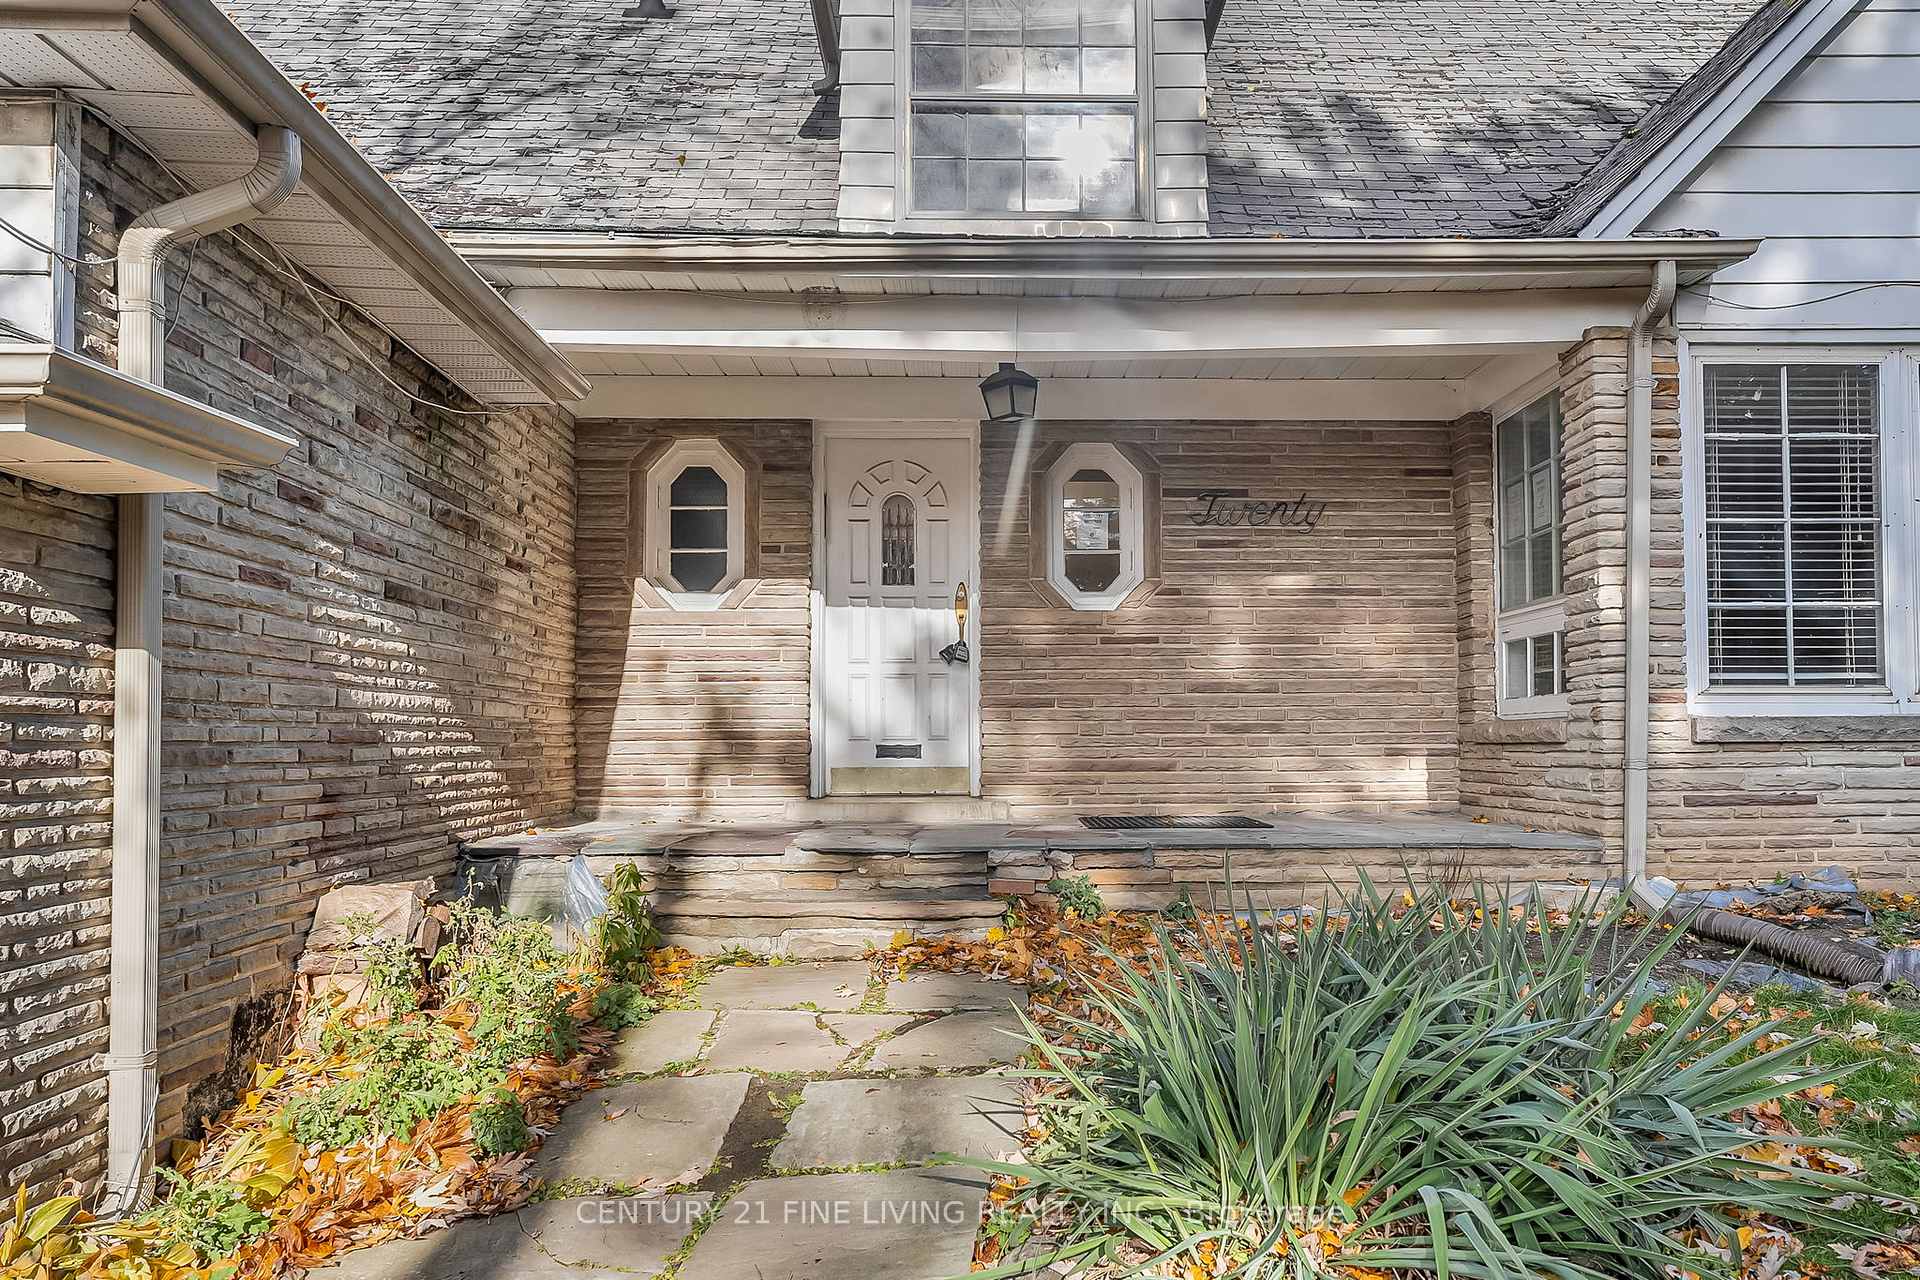
****POWER OF SALE**** Great Opportunity. Vacant and Easy to Show. Detached brick and stone 4 bedroom home located in the extremely desirable St. Andrews area. Build your dream home or renovate on this fantastic 65 x 175 foot site. Fully fenced rear yard with an inground pool. The gas meter has been removed but the hydro is connected.
Read more
Ask about this home
A HOMEH agent will answer your questions about this home.
Ask a question
Thinking of selling your home?See what your home is worth today.
Around this home
Old Yonge St/York Mills Rd
Errands
Parks
Schools
Daily convenience, out of 100, from the distances below
ParkTournament Park · 4 within 1 km6 min walk392 m
GroceryGateway Newsstands/Public Mobile9 min walk572 m
SchoolOwen Public School11 min walk670 m
PharmacyPharmasave20 min walk1.3 km
Cafés & foodSwiss Chalet · 10 within 1 km8 min walk492 m
Gym & rec centreGoodLife Fitness9 min walk579 m
WalkDriveStraight-line distance, open map data
Grocery0.6 km
Park0.4 km
Coffee0.6 km
Dining0.5 km
Gym0.6 km
Schools nearby
School rating, out of 10.
Owen Public Schoolelementary · Public · 0.7 km
—
St Andrew's Middle Schoolelementary · Public · 0.9 km
—
Loretto Abbey Catholic Secondary Schoolsecondary · Catholic · 1.1 km
7.6/10Good
Contact agent
Helpful calculators
Mortgage
Affordability
Closing costs
Land transfer tax
Property tax
Down payment
CMHC insurance
Stress test
Cashback Rebate
Your HOMEH agent

NimaHOMEH agent · North York
"Priced 3% under the Hestimate. I would see it this week."
Ask Nima