

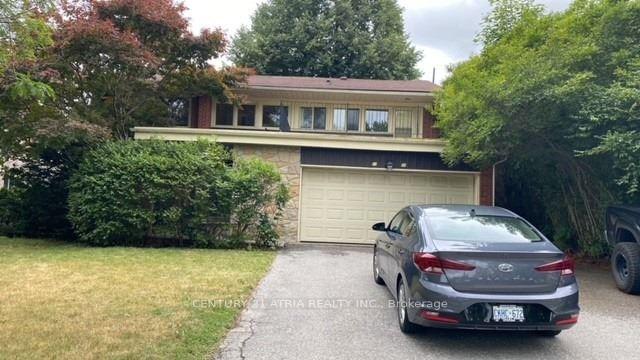
33 Tournament Drive
Multiplex Rented
1/3433 Tournament Drive
Multiplex Rented
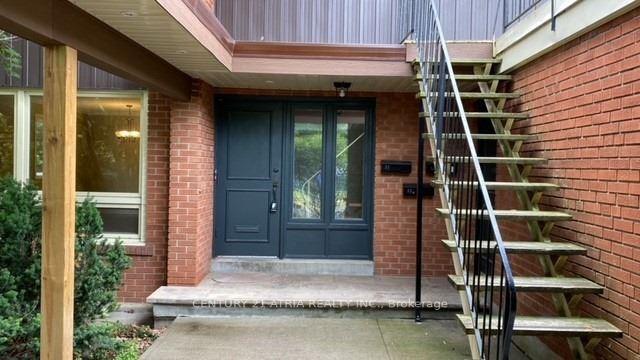
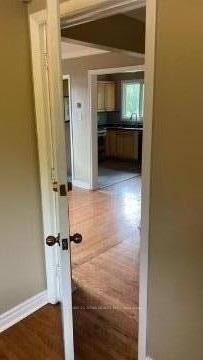 See all 34 photos
3 Bedrooms
2 Bathrooms
1 Parking
2.5K–3K sq.ft
Entire Prope…
— Unit
Property history
Facts and features
- BasementNone
- Lot size60 × 120 ft
- Lease term12 months
- FurnishedUnfurnished
What stands out
- Central air
The homeMultiplex, Apartment, Age 51–99 years
- Type: Multiplex
- Style: Apartment
- Age: 51–99 years
- Living space: 2,500–3,000 sq ft
- Basement: None
- View: Clear, park/greenbelt
- Waterfront: None
InsideShared, Primary bedroom - main floor, separate hydro meter, Rooms above ground 2
- Laundry: Shared
- Features: Primary bedroom - main floor, separate hydro meter
- Rooms above ground: 2
- Bedrooms: 3
- Bathrooms: 2
- Kitchens: 1
- Family room: Yes
Outside and lotBrick, Asphalt shingle, Unknown
Outside
- Exterior: Brick
- Roof: Asphalt shingle
- Foundation: Unknown
- Size: 60 × 120 ft
Parking1 Parking, Built-in, Available
- Spaces: 1 Parking
- Garage: Built-in
- Driveway: Available
Heating, water and powerForced air, gas, Central air, Municipal water
- Heating: Forced air, gas
- Cooling: Central air
- Water: Municipal water
- Sewer: Municipal sewer
Rent and termsRent $3,000 a month, Entire property, 2nd floor, Unfurnished
- Rent: $3,000 a month
- Space for rent: Entire property, 2nd floor
- Furnished: Unfurnished
- Lease: 12 months
- Paid: Monthly
- Rent includes: Parking
- Deposit: Required
- Credit check: Required
- Employment letter: Required
- Rental application: Required
- References: Required
IncludedAppliances
- Included: Appliances
NearbyClear view, park, public transit, school bus route
- Close to: Clear view, park, public transit, school bus route
Listing detailsC12189156, Rented, Jun 2, 2025
- MLS® number: C12189156
- Status: Rented
- Listed on: Jun 2, 2025
- Days on market: 42
- Updated: Jul 14, 2025
- Possession: 2025-06-02 / Immediate
- Occupied by: Vacant
- Listing brokerage: CENTURY 21 ATRIA REALTY INC.
About this home
33 Tournament Drive, North York (St. Andrew-Windfields), ON M2P 1K1
Primary Bedroom - Main FloorSeparate Hydro MeterClearPark/GreenbeltClear ViewPark
Upscale St. Andrews Neighborhood Across From Tennis Courts And Park. Walk Or Take The Bus To Yonge/York Mills Subway. Upper Floor 3 Bedroom Unit With Hardwood Floors. Approx.1500Sq.Ft Of Well Proportioned Space. Walk Out To 400 Sf Deck. 1 GARAGE. Tenant Pays For Utilities (Gas/Hydro) And Will Have To Transfer Utility Bills To Their Own Name/S. Water/Waste Bill To Be Reconciled On Quarterly Basis. Laundry Facilities Located In Lower Level.ONE GARAGE
Read more
Ask about this home
A HOMEH agent will answer your questions about this home.
Ask a question
Around this home
OLD YOUNG THE LINK TURN EST ON TOURNAMENT
Errands
Parks
Schools
Daily convenience, out of 100, from the distances below
ParkTournament Park · 8 within 1 km2 min walk125 m
GroceryGateway Newsstands/Public Mobile13 min walk787 m
SchoolOwen Public School11 min walk650 m
PharmacyPharmasave17 min walk1.1 km
Cafés & foodFairmeadow Centre · 9 within 1 km9 min walk546 m
Gym & rec centreGoodLife Fitness13 min walk809 m
WalkDriveStraight-line distance, open map data
Grocery0.8 km
Park0.1 km
Coffee0.8 km
Dining0.6 km
Gym0.8 km
Schools nearby
School rating, out of 10.
Owen Public Schoolelementary · Public · 0.7 km
—
St Andrew's Middle Schoolelementary · Public · 0.8 km
—
Don Valley Academysecondary · Private · 1.0 km
—
Contact agent
Helpful calculators
Rent vs buy
Affordability
Mortgage
Down payment
Stress test
CMHC insurance
Your HOMEH agent

KimHOMEH agent · North York
"I would see it this week."
Ask Kim