

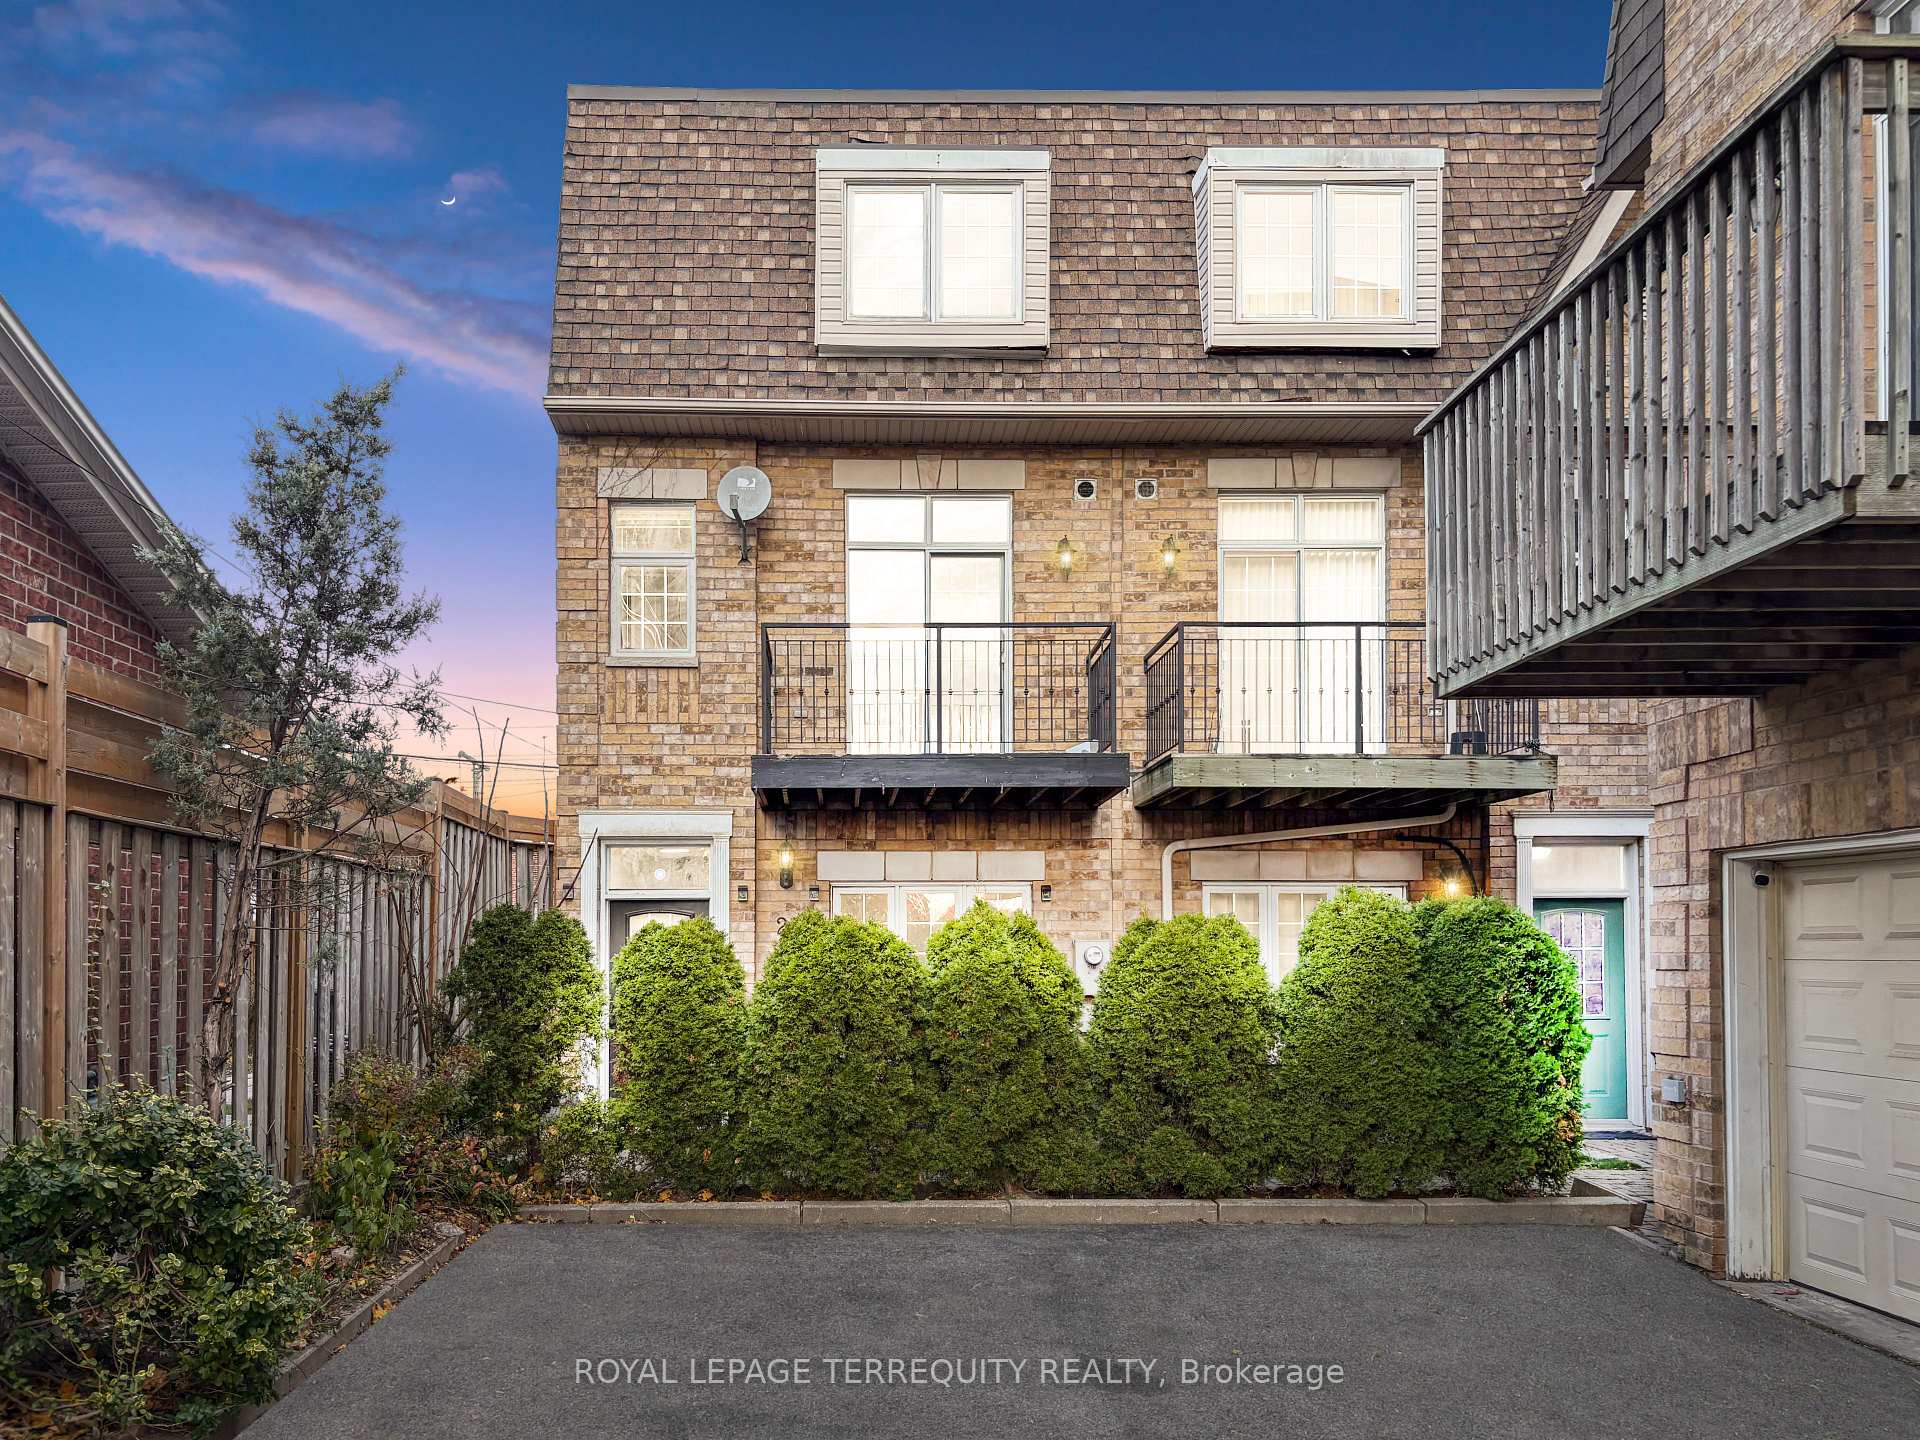
25 Bijou Walk
25 Bijou Walk
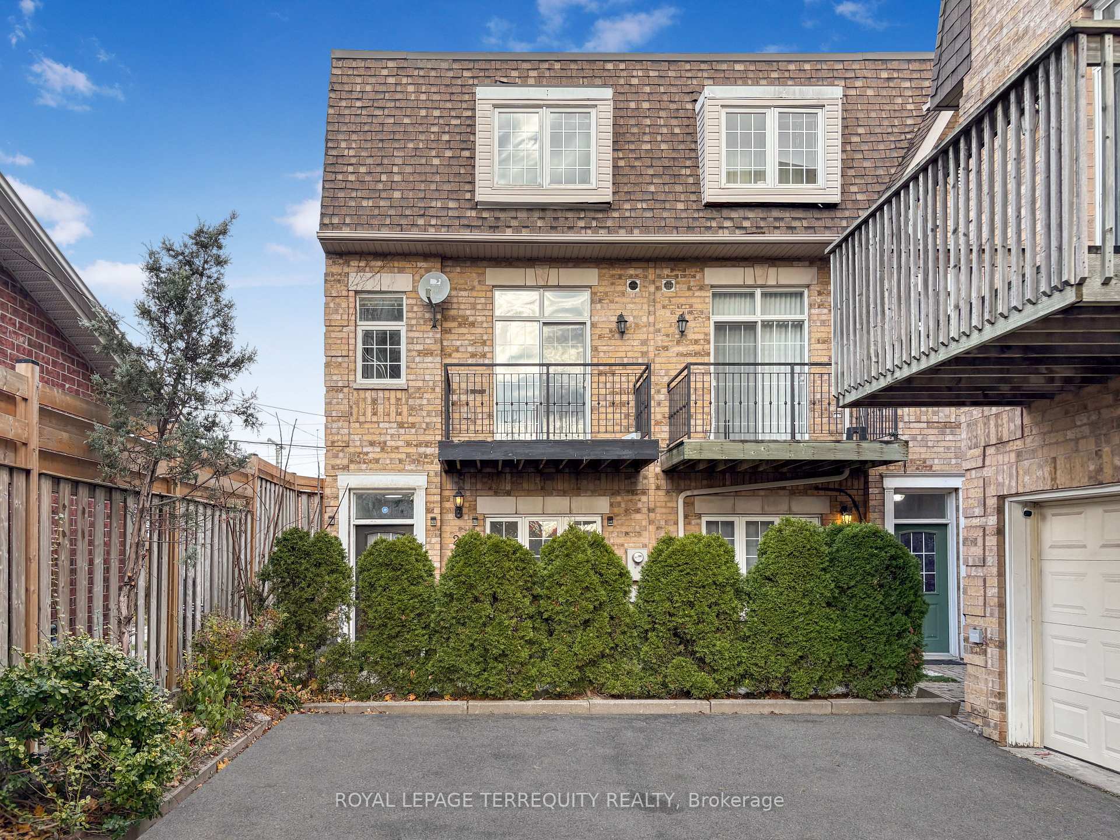
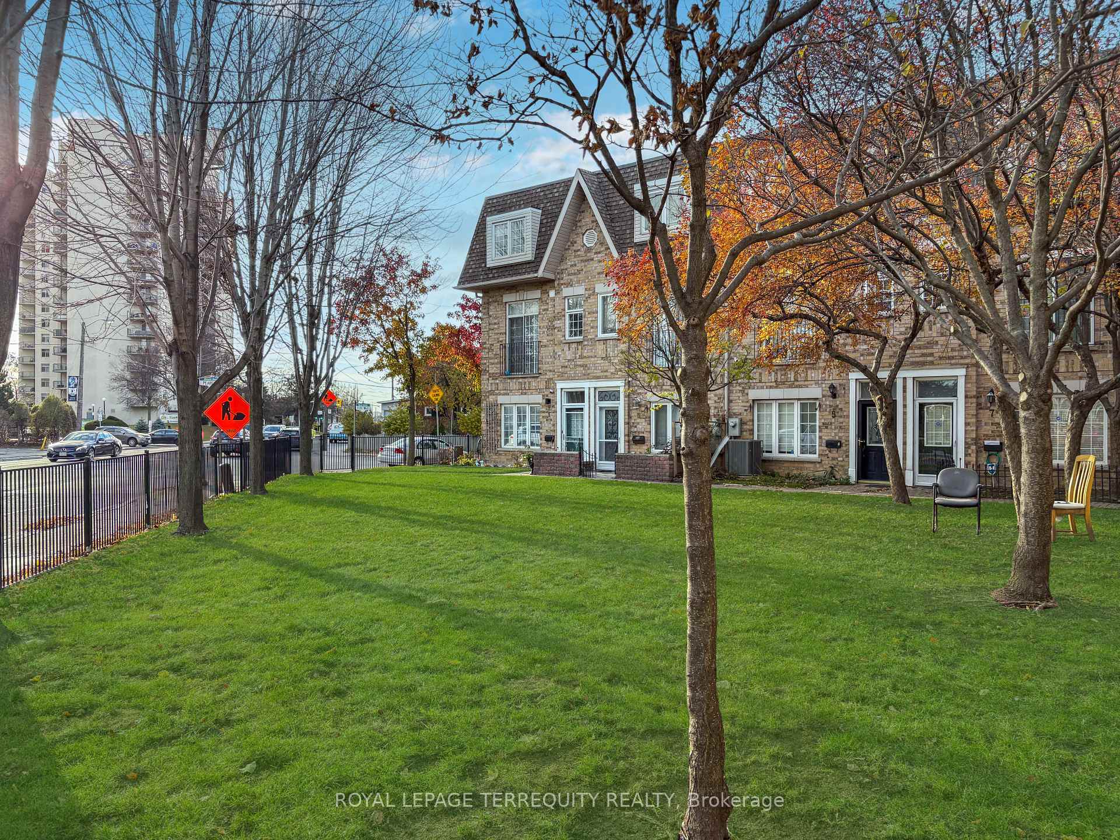
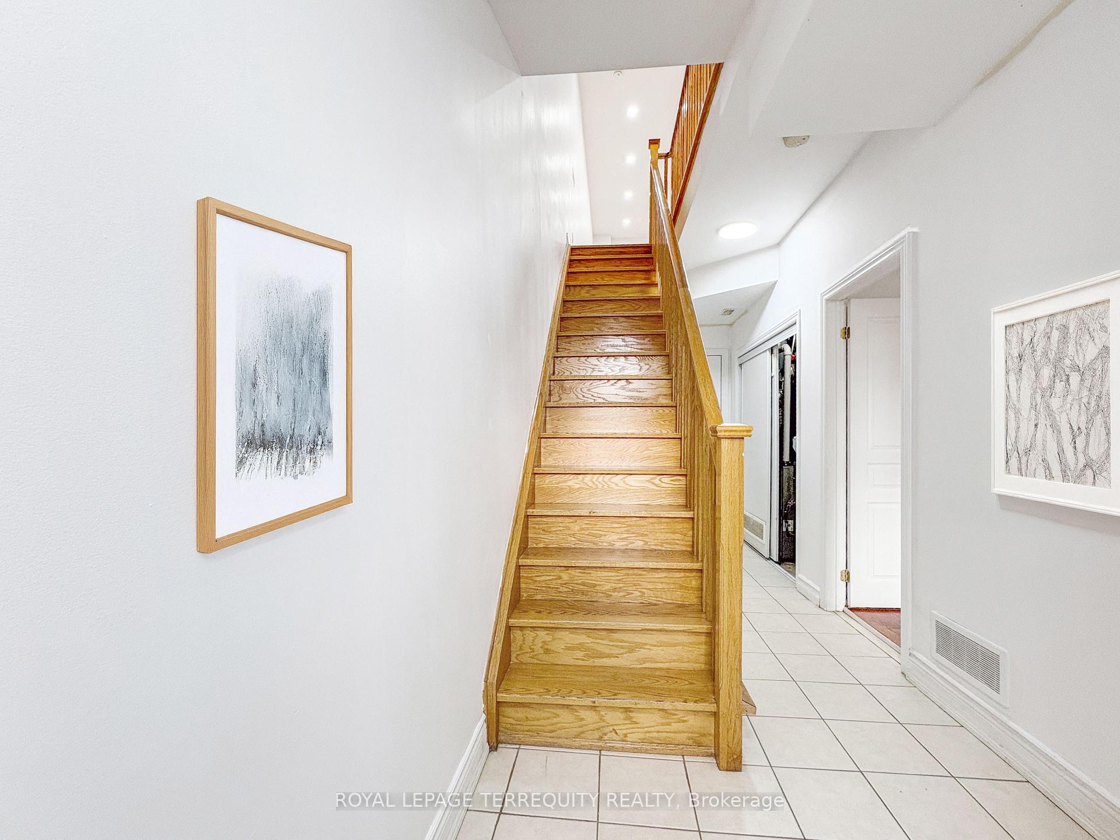
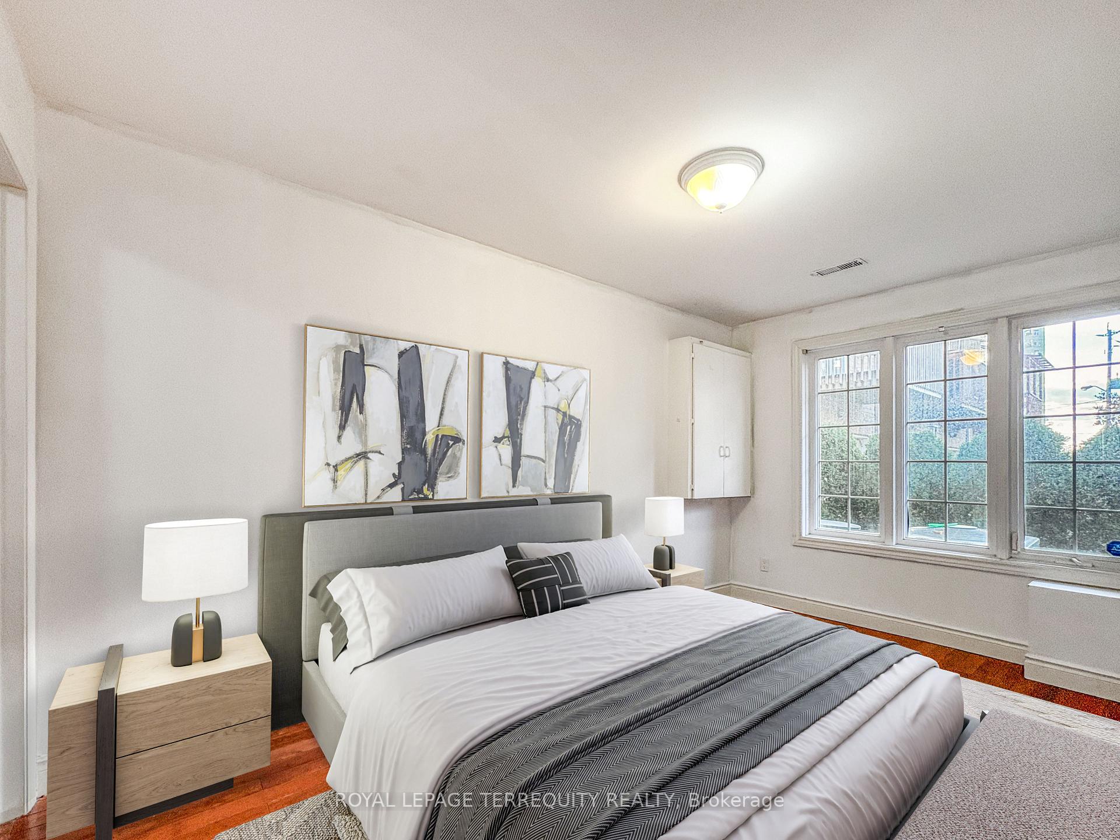 See all 23 photos
Property history
Facts and features
- BasementNone
- Water, sewerMunicipal
- HeatingForced air
- CoolingCentral air
- Hardwood floors
- Central air
The homeFreehold Townhouse, 3-storey, 1,100–1,500 sq ft
- Type: Freehold Townhouse
- Style: 3-storey
- Living space: 1,100–1,500 sq ft
- Basement: None
InsideHardwood, Tile, Other, Rooms above ground 8
- Flooring: Hardwood, Tile
- Features: Other
- Rooms above ground: 8
- Bedrooms: 4
- Bathrooms: 4
- Kitchens: 1
Outside and lotBrick, Asphalt shingle, Concrete
- Exterior: Brick
- Roof: Asphalt shingle
- Foundation: Concrete
- Size: 17.29 × 49.64 ft
Parking1 Garage, Built-in
- Spaces: 1 Garage
- Garage: Built-in
Heating, water and powerForced air, gas, Central air, Municipal water
- Heating: Forced air, gas
- Cooling: Central air
- Water: Municipal water
- Sewer: Municipal sewer
Costs and taxesTaxes $4,125 a year, HST included in the price, Hwt rental with reliance @ $35.65/month. enercare- $174 plus hst(ac & furnace rental)
- Taxes, 2025: $4,125 a year
- HST: HST included in the price
- Rental items: Hwt rental with reliance @ $35.65/month. enercare- $174 plus hst(ac & furnace rental)
Included in the saleS/s stove, range hood & b/i dishwasher, fridge, washer/dryer, all elf's, all window coverings, garage door opener & remote, Not included None
- Included: S/s stove, range hood & b/i dishwasher, fridge, washer/dryer, all elf's, all window coverings, garage door opener & remote
- Not included: None
NearbyPark, lake/pond, public transit, rec./commun.centre, school
- Close to: Park, lake/pond, public transit, rec./commun.centre, school
Listing detailsW12560748, Sold, Nov 19, 2025
- MLS® number: W12560748
- Status: Sold
- Listed on: Nov 19, 2025
- Days on market: 34
- Updated: Dec 23, 2025
- Possession: Flexible
- Occupied by: Vacant
- Listing brokerage: ROYAL LEPAGE TERREQUITY REALTY
About this home
25 Bijou Walk, North York (Mount Dennis), ON M6M 5L7
This stunning 4-Bedroom End-Unit Townhome offers an abundance of natural light, facing southwest to allow the sun to fill the spacious and open living area. Enjoy 9-foot ceilings on the second floor and a beautiful skylight on the third floor, creating a bright and airy atmosphere throughout. The kitchen was tastefully renovated in 2021 and features an abundance of cabinetry, quartz countertops, and ample workspace-perfect for both cooking and entertaining. The primary bedroom and fourth bedroom each include their own 4-piece ensuite bathrooms, providing comfort and privacy for the whole family. Conveniently located just a short drive to Highway 401, within walking distance to the upcoming Eglinton LRT, and close to schools, grocery stores, shops, and numerous nearby parks. 2 mins from the newly opened Mt Dennis GO Station. Don't miss your chance to own this exceptional home in a highly sought-after location!
Ask about this home
A HOMEH agent will answer your questions about this home.
Around this home
Daily convenience, out of 100, from the distances below
Schools nearby
School rating, out of 10.
Helpful calculators
Your HOMEH agent

"Priced 13% under the Hestimate. I would see it this week."