

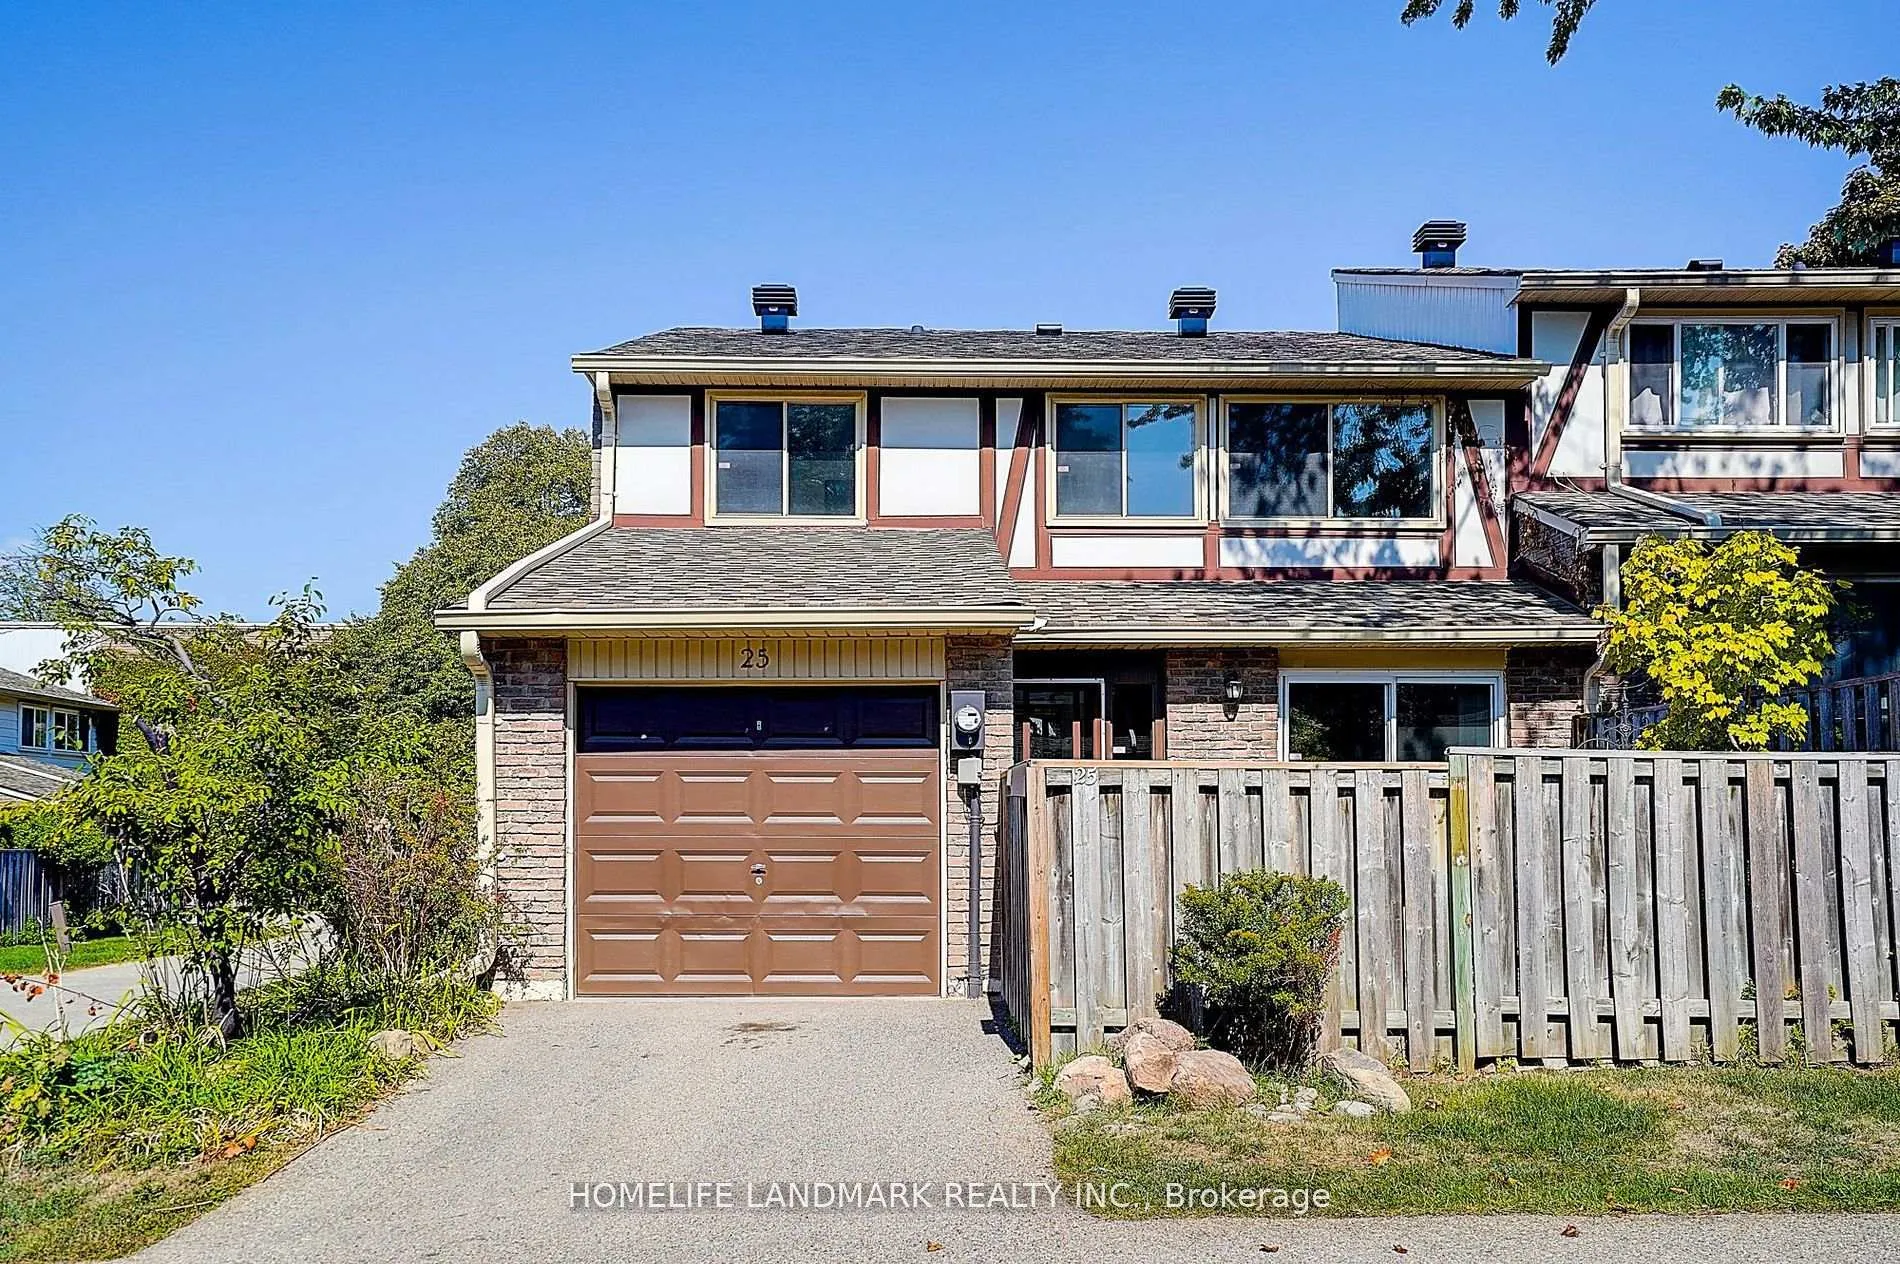
25 Bracken Fern Way
Condo Townhouse Expired
1/625 Bracken Fern Way
Condo Townhouse Expired
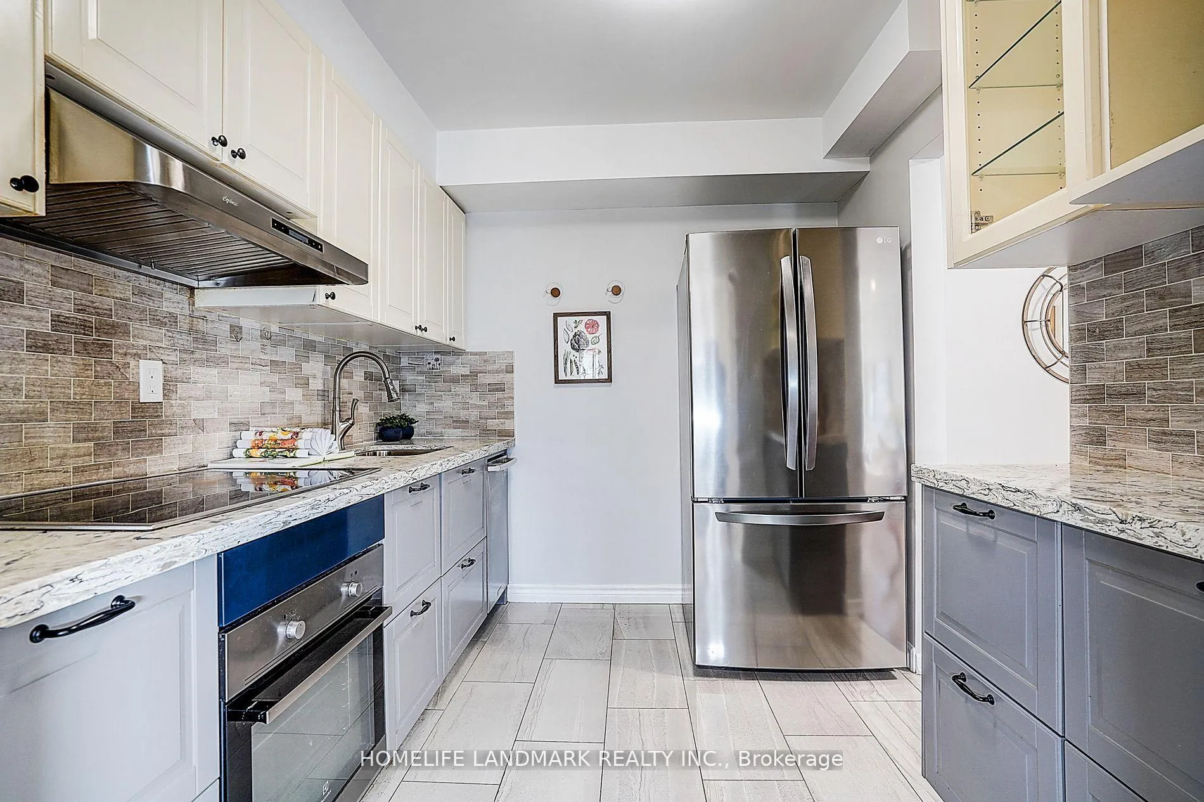
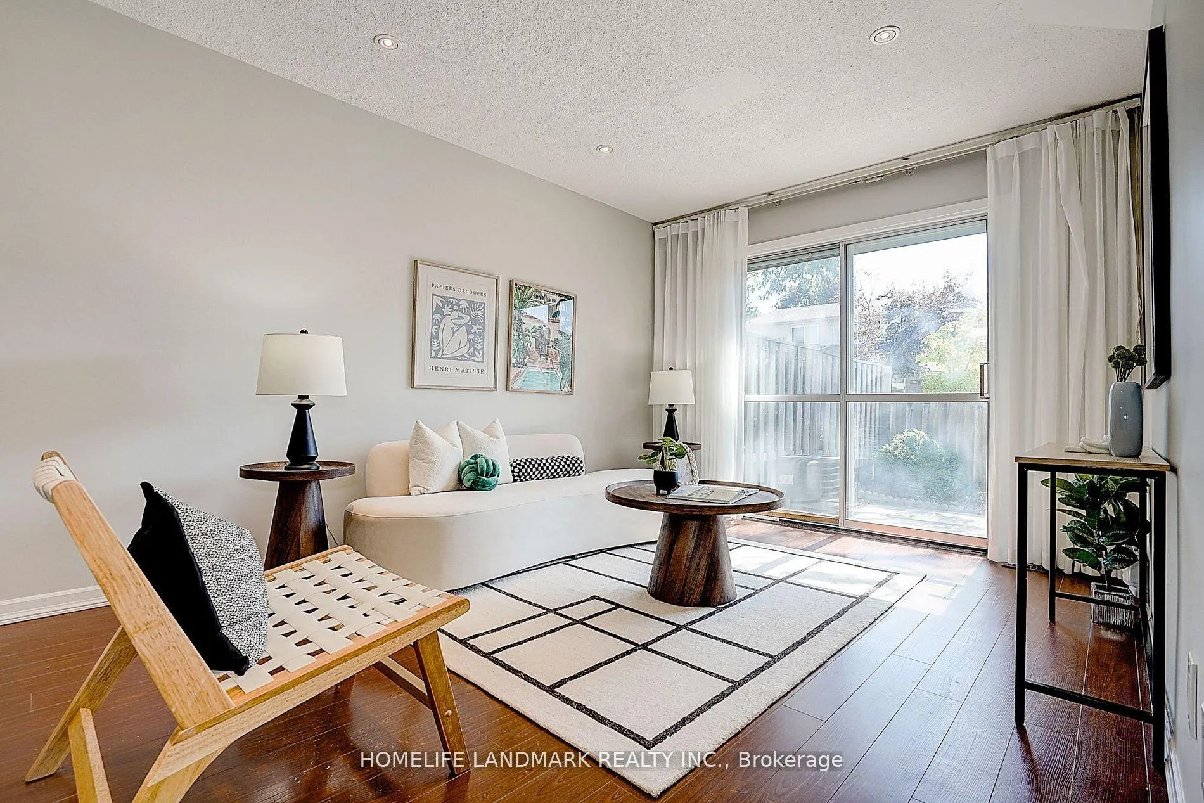
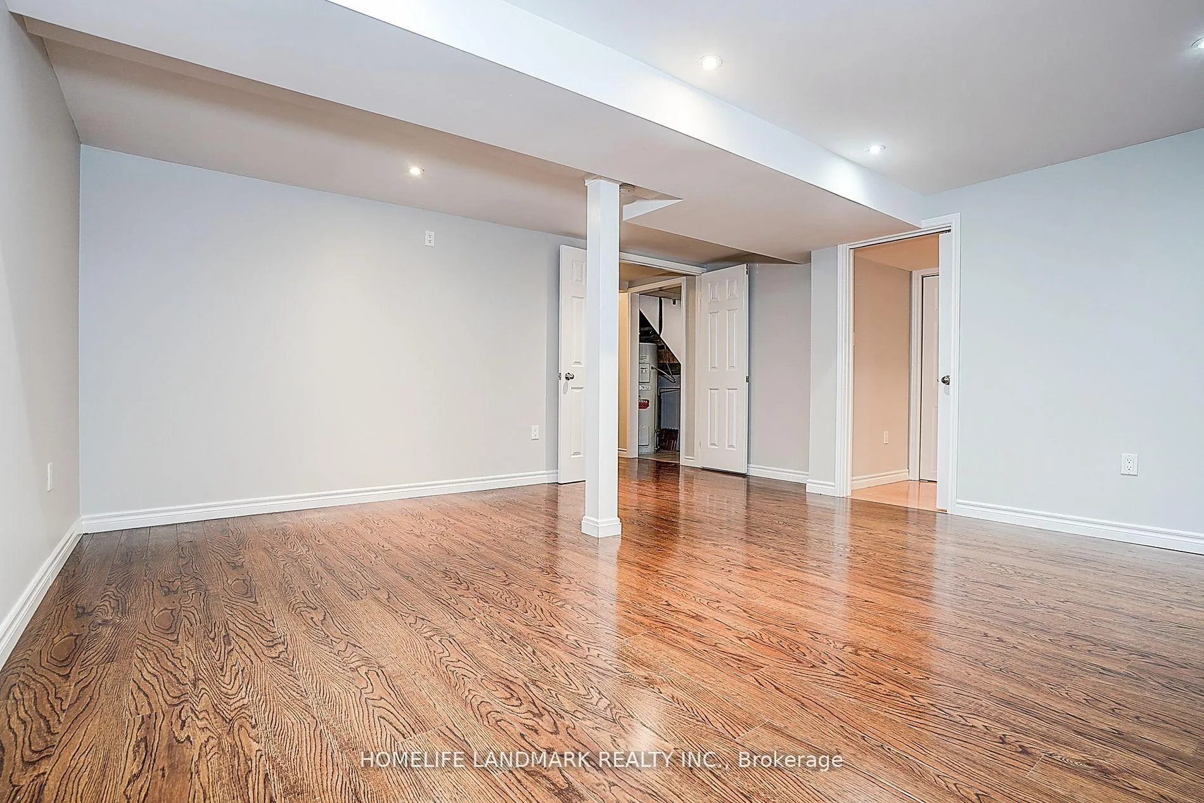
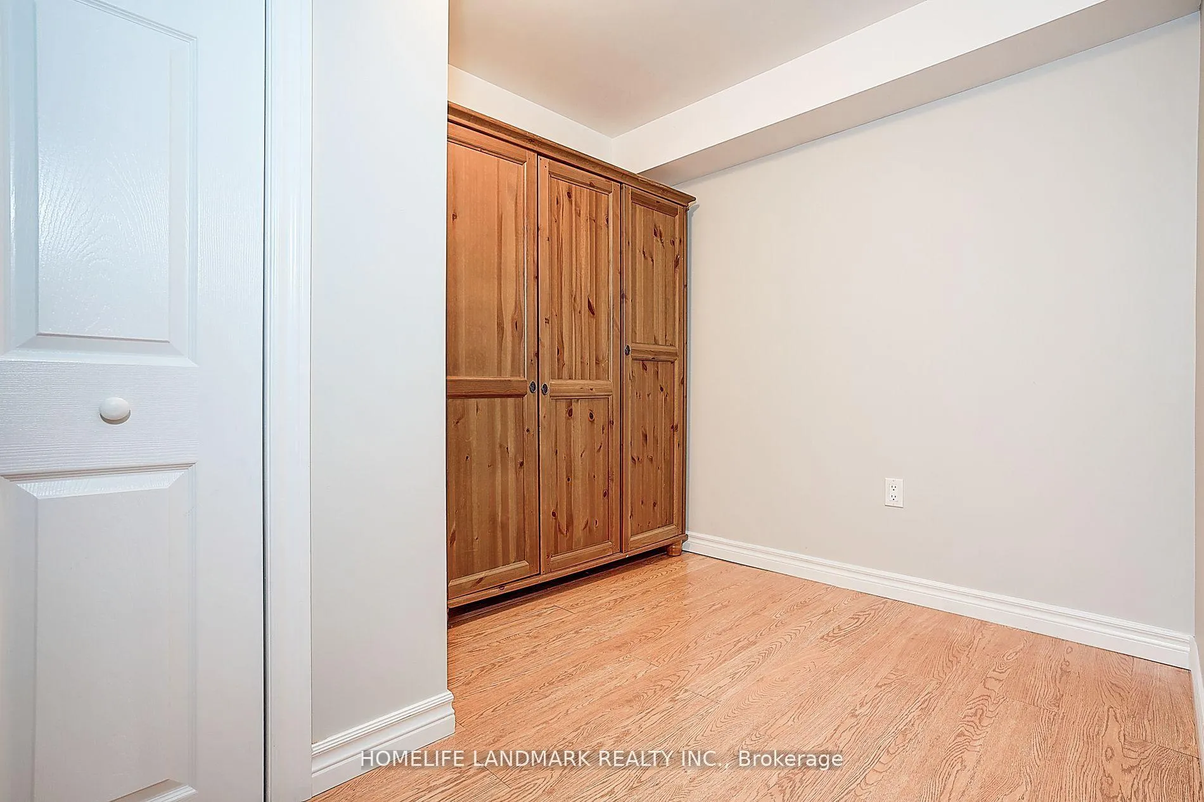 See all 6 photos
3 Bedrooms
2 Bathrooms
2 Parking
1K–1.2K sq.ft
Basement
— Unit
Property history
- $1,000ExpiredList: 2026-03-15|End: 2026-06-30|107 daysC12884578
Facts and features
- BasementFinished
- LaundryEnsuite
- Lease term12 months
- PetsAllowed
What stands out
- Central air
The homeCondo Townhouse, 2-storey, 1,000–1,199 sq ft
- Type: Condo Townhouse
- Style: 2-storey
- Living space: 1,000–1,199 sq ft
- Basement: Finished, full
- Exposure: South
InsideCeramic, Ensuite, Rooms above ground 6
- Flooring: Ceramic
- Laundry: Ensuite
- Rooms above ground: 6
- Rooms in the basement: 2
- Bedrooms: 3
- Bathrooms: 2
- Kitchens: 1
OutsideBrick, aluminum siding, Balcony None
- Exterior: Brick, aluminum siding
- Balcony: None
Parking and locker2 Parking (1 garage + 1 drive), Attached, Parking type Owned
- Spaces: 2 Parking (1 garage + 1 drive)
- Garage: Attached
- Parking type: Owned
- Locker: None
BuildingThe Fernways Townhomes, Units 287, Registered 1990
- Name: The Fernways Townhomes
- Units: 287
- Registered: 1990
- Condo corporation: 151
- Pets: Allowed
Heating, water and powerForced air, gas, Central air
- Heating: Forced air, gas
- Cooling: Central air
Rent and termsRent $1,000 a month, Basement, Furnished
- Rent: $1,000 a month
- Space for rent: Basement
- Furnished: Furnished
- Lease: 12 months
- Rent includes: All inclusive
- Deposit: Required
- Credit check: Required
- Employment letter: Required
- Rental application: Required
- References: Required
Listing detailsC12884578, Expired, Mar 15, 2026
- MLS® number: C12884578
- Status: Expired
- Listed on: Mar 15, 2026
- Days on market: 107
- Updated: Jun 30, 2026
- Possession: 2026-03-16 / Immediate
- Occupied by: Vacant
- Listing brokerage: HOMELIFE LANDMARK REALTY INC.
About this home
25 Bracken Fern Way, North York (Don Valley Village), ON M2J 4L5
Whole Basement with bathroom, look for student in Seneca College
Read more
Ask about this home
A HOMEH agent will answer your questions about this home.
Ask a question
Know more about The Fernways Townhomes
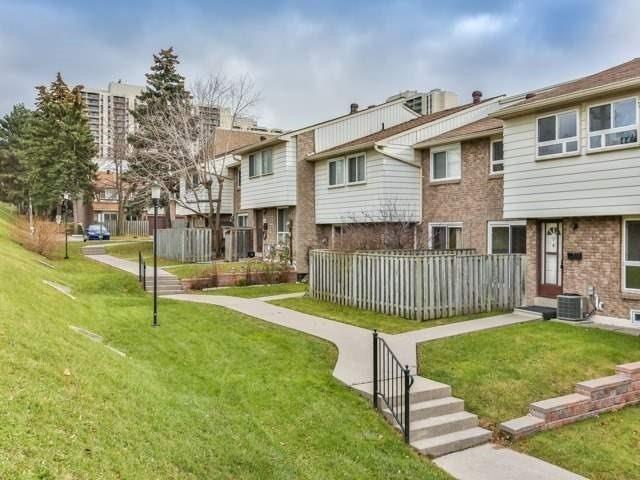
Condo building · 1-135 Rock Fern Way
The Fernways Townhomes is a condo with 287 suites, built in 1990 by Unknown. No units are on the market here right now.
- 1storey
- 287suites
- 1990built
Visitor parking
No similar units for rent in The Fernways Townhomes right now.
Around this home
Finch Ave E / Don Mills Rd
Errands
Parks
Schools
Daily convenience, out of 100, from the distances below
ParkLinus Park · 10 within 1 km4 min walk252 m
GrocerySunny Supermarket9 min walk537 m
SchoolCrestview Public School3 min walk200 m
PharmacyFinch-Leslie Pharmacy9 min walk566 m
Cafés & foodCongee Wong · 15 within 1 km7 min walk455 m
Gym & rec centreWorld Master Tae Kwon Do13 min walk813 m
LibrarySeneca College Library17 min walk1.0 km
WalkDriveStraight-line distance, open map data
Grocery0.5 km
Park0.3 km
Coffee0.5 km
Dining0.5 km
Gym0.8 km
Schools nearby
School rating, out of 10.
Crestview Public Schoolelementary · Public · 0.2 km
—
Don Valley Middle Schoolelementary · Public · 0.4 km
—
Our Lady of Guadalupe Catholic Schoolelementary · Catholic · 0.6 km
5.0/10Fair
Contact agent
Helpful calculators
Rent vs buy
Affordability
Mortgage
Down payment
Stress test
CMHC insurance
Your HOMEH agent

KimHOMEH agent · North York
"I would see it this week."
Ask Kim