

Unit 3, 25 Dervock Crescent
Unit 3, 25 Dervock Crescent
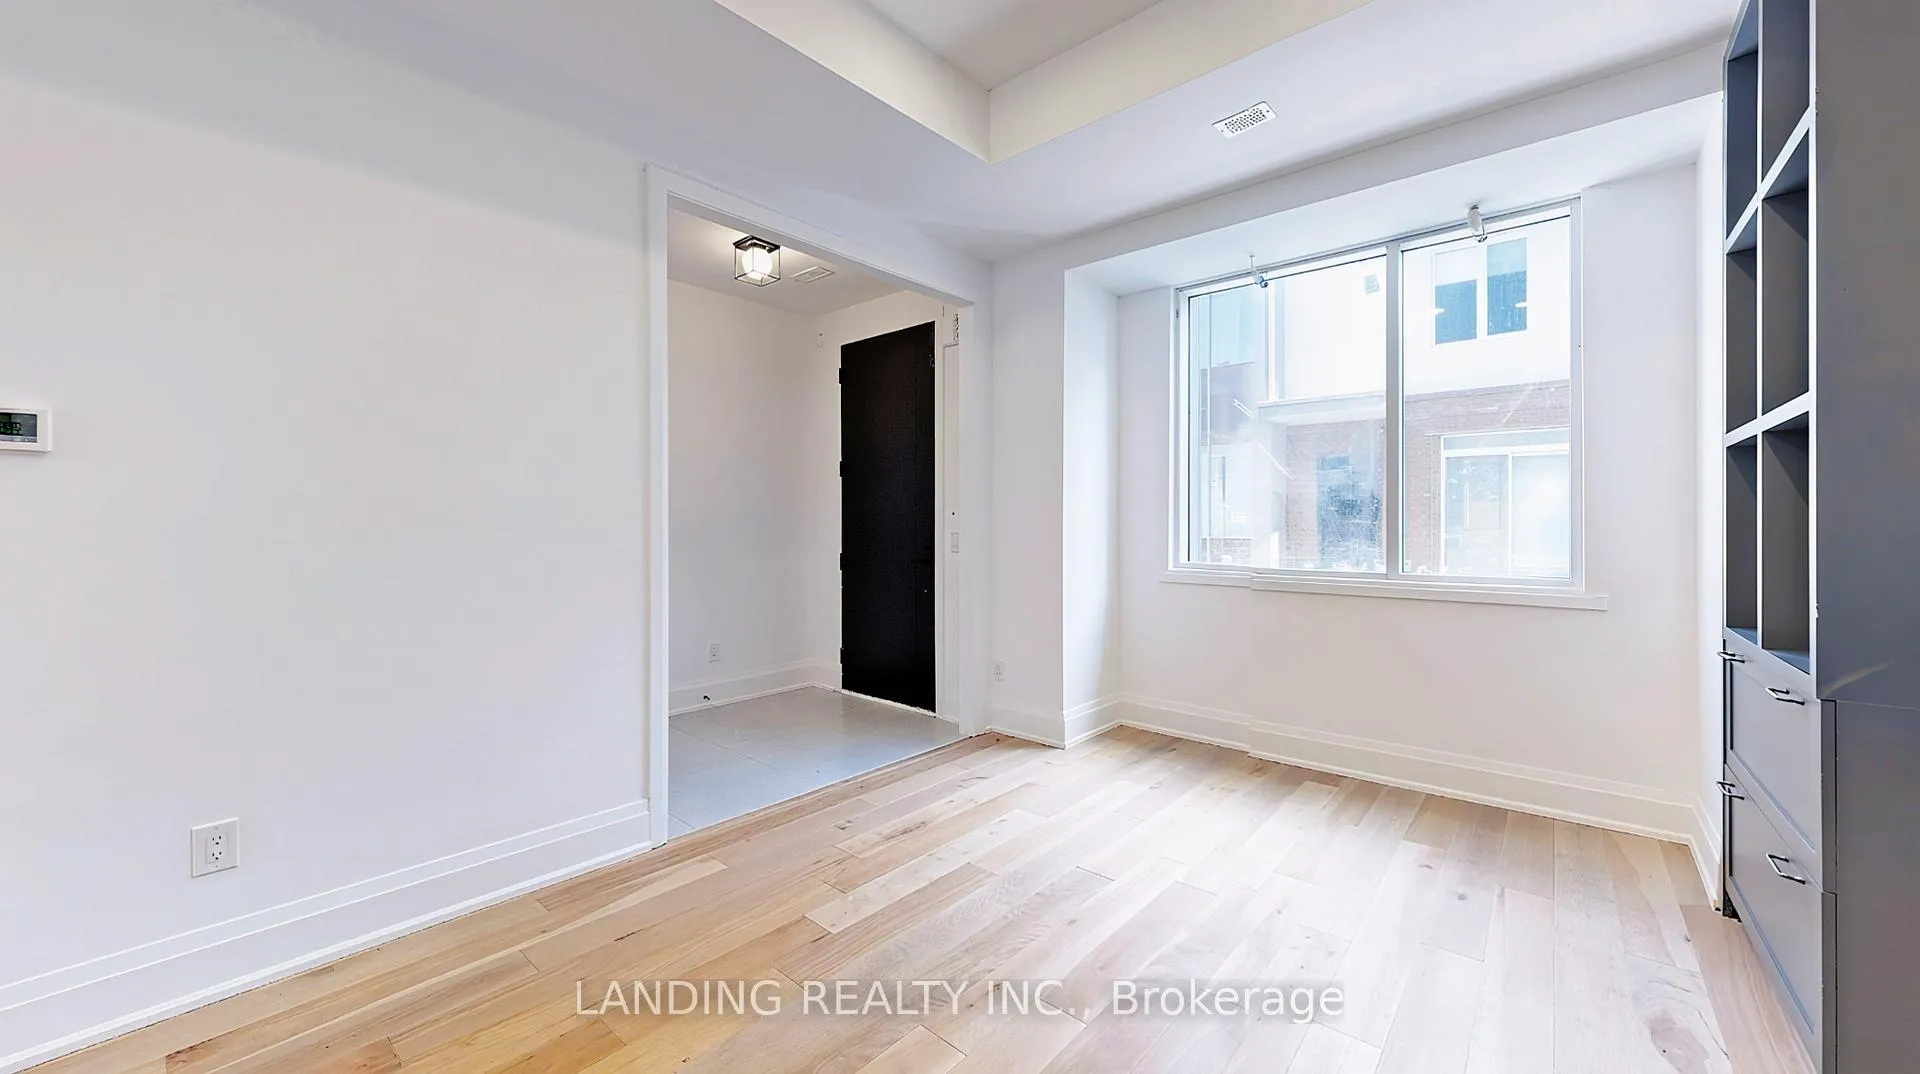 See all 40 photos
Property history
Facts and features
- BasementWalk-out
- LaundryEnsuite
- Lease term12 months
- PetsAllowed
- Hardwood floors
- Fireplace
- Central air
The homeCondo Townhouse, 3-storey, Age 0–5 years
- Type: Condo Townhouse
- Style: 3-storey
- Age: 0–5 years
- Living space: 2,000–2,249 sq ft
- Basement: Finished with walk-out
- Exposure: East
InsideFireplace Yes, Hardwood, Ceramic, Ensuite, upper level
- Fireplace: Yes
- Flooring: Hardwood, Ceramic
- Laundry: Ensuite, upper level
- Features: Auto garage door remote, built-in oven, countertop range
- Security: Carbon monoxide detectors
- Rooms above ground: 9
- Rooms in the basement: 1
- Bedrooms: 4
- Bathrooms: 4
- Kitchens: 1
OutsideConcrete, Terrace, Patio
- Exterior: Concrete
- Balcony: Terrace
- Features: Patio
Parking and locker2 Parking, Underground, Parking type Owned
- Spaces: 2 Parking
- Garage: Underground
- Parking type: Owned
- Driveway: Underground
- Spot: A11
- Locker: None
Building25 Dervock Crescent, Condo corporation 2826, Pets Allowed
- Name: 25 Dervock Crescent
- Condo corporation: 2826
- Pets: Allowed
Heating, water and powerForced air, gas, Central air
- Heating: Forced air, gas
- Cooling: Central air
Rent and termsRent $5,250 a month, Entire property, Unfurnished
- Rent: $5,250 a month
- Space for rent: Entire property
- Furnished: Unfurnished
- Lease: 12 months
- Rent includes: Exterior maintenance, building maintenance, parking
- Deposit: Required
- Credit check: Required
- Employment letter: Required
- Rental application: Required
- References: Required
- Rental items: Water heater
IncludedTennants belongings
- Not included: Tennants belongings
Listing detailsC13100308, Rented, May 8, 2026
- MLS® number: C13100308
- Status: Rented
- Listed on: May 8, 2026
- Days on market: 7
- Updated: May 15, 2026
- Possession: 2026-07-01 / Flexible
- Occupied by: Tenant
- Listing brokerage: LANDING REALTY INC.
About this home
Unit 3, 25 Dervock Crescent, North York (Bayview Village), ON M2K 1A6
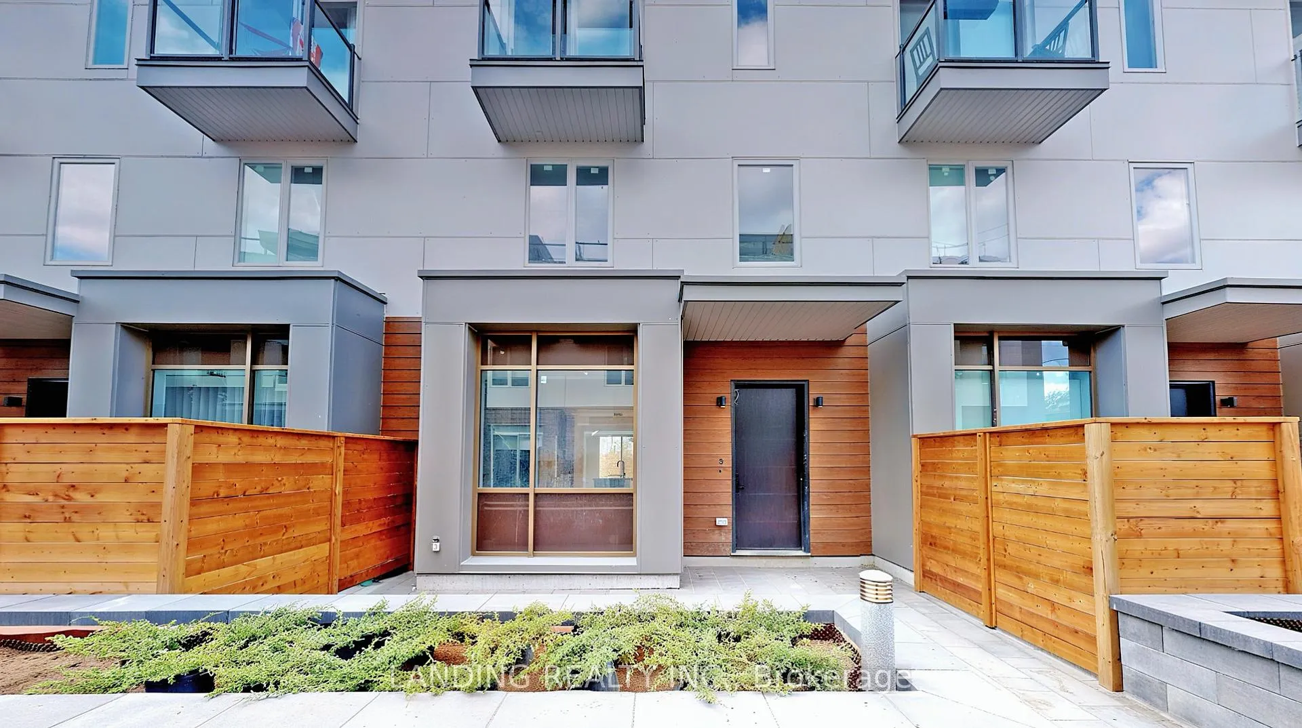
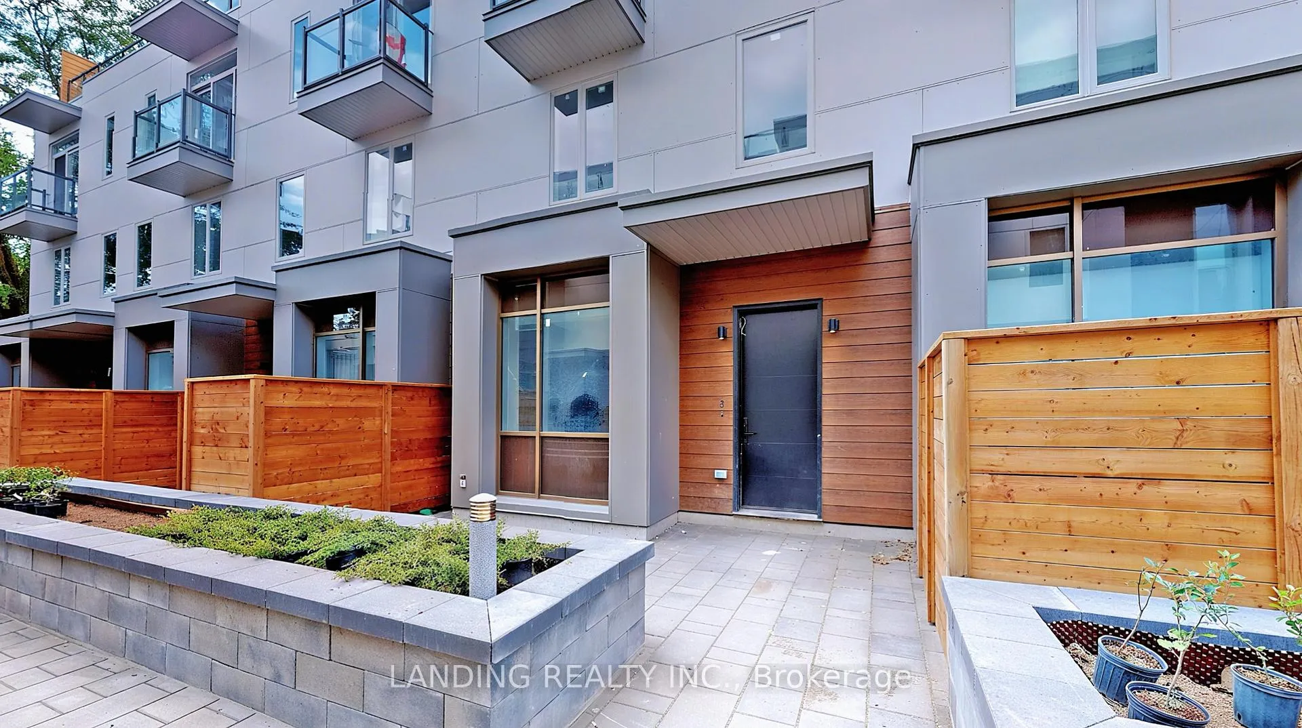
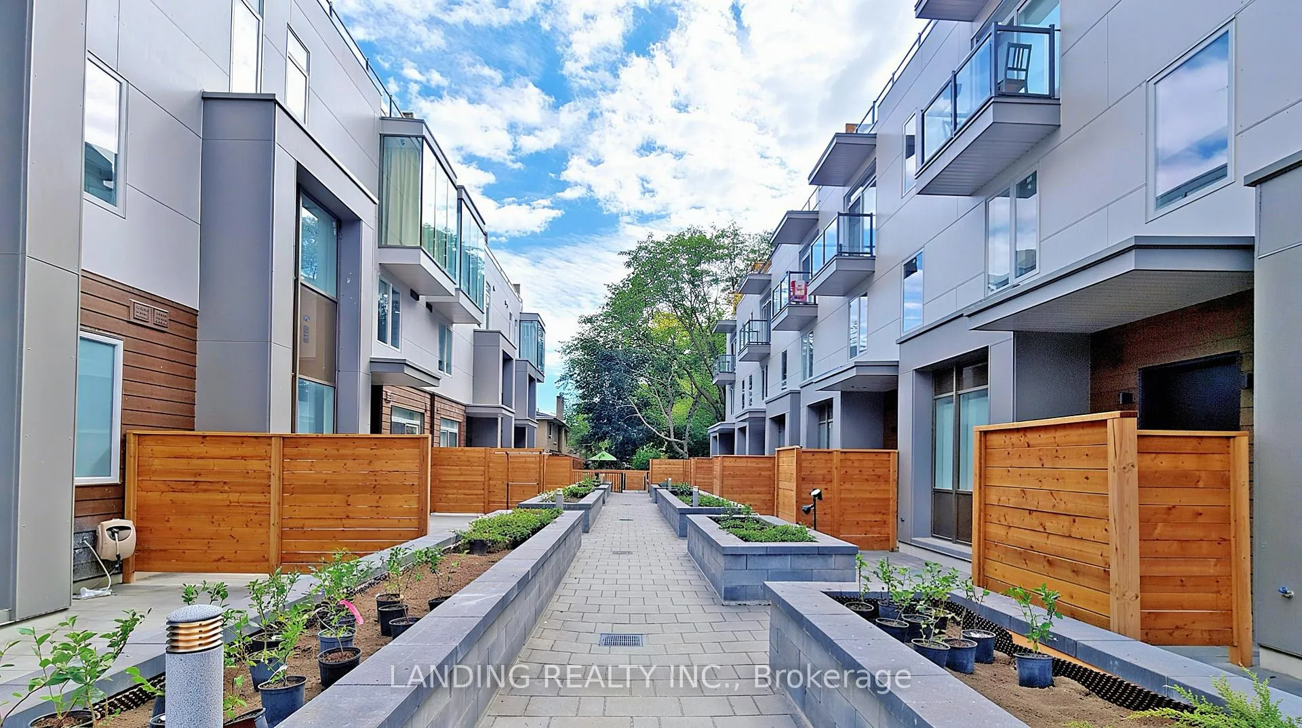
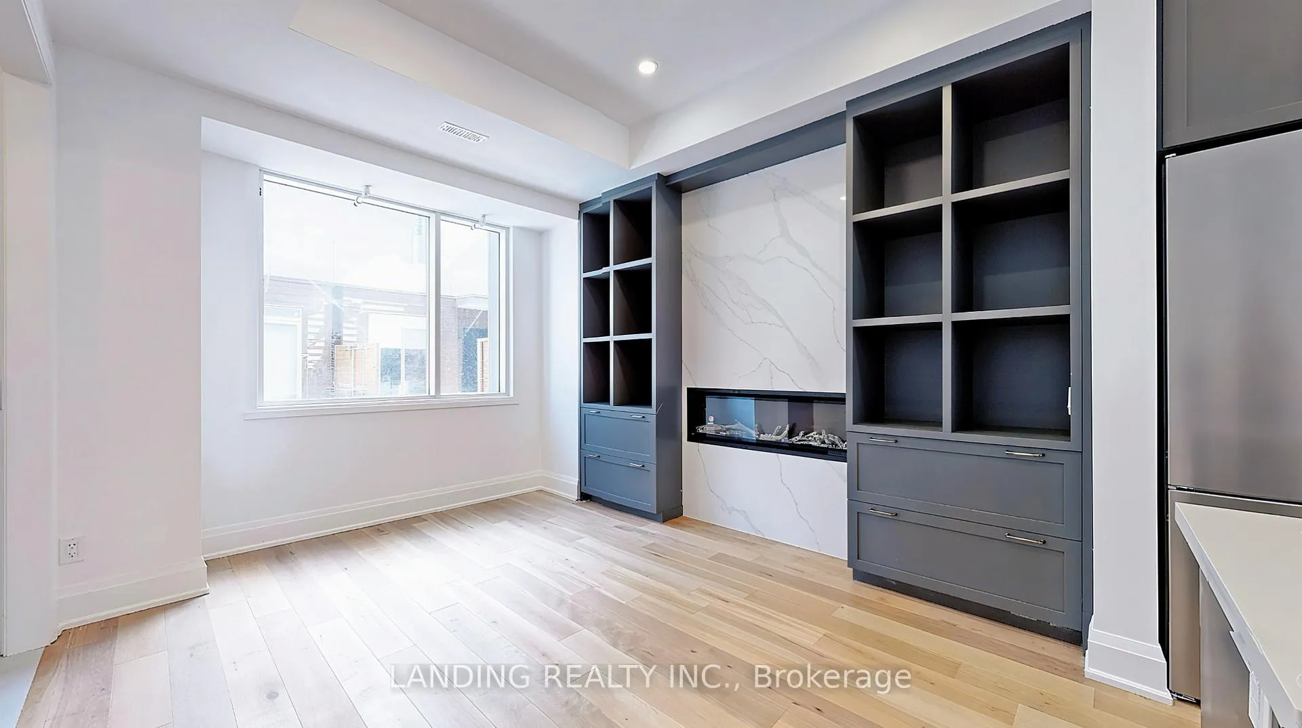
Stunning approx. 2,200 sq ft luxury townhome in the heart of North York, offering an exceptional blend of modern design and upscale urban living. Ideally situated just minutes from Bayview Village, Pusateri's, fine dining, parks, and subway stations, this residence delivers both convenience and sophistication. Thoughtfully designed with expansive floor-to-ceiling windows and impressive 10-ft ceilings, the home is filled with natural light and an airy contemporary feel throughout. The open-concept living area is anchored by a sleek electric fireplace set against a quartz feature wall, complemented by custom built-in shelving and wide plank flooring. The chef-inspired kitchen features top-of-the-line Miele appliances, Silestone countertops, custom cabinetry, and premium finishes throughout. The oversized primary retreat offers a spa-inspired 5-piece ensuite and a custom walk-through closet. Additional upgrades include designer lighting, pot lights, Calacatta porcelain tile flooring, white quartz counters, and Rubi fixtures in all bathrooms. One of the home's most exceptional features is its expansive private rooftop terrace, perfect for entertaining or relaxing outdoors, along with multiple additional outdoor spaces, including a front terrace, enclosed backyard, and private balcony off the primary bedroom. The lower-level walkout provides direct access to the underground garage, with rare tandem parking for two vehicles, conveniently located directly outside your door. Steps to Bessarion Station, Bayview Village, parks, Loblaws, YMCA, restaurants, and everyday amenities.
Ask about this home
A HOMEH agent will answer your questions about this home.
Know more about 25 Dervock Crescent
Condo building · 25 Dervock Crescent
25 Dervock Crescent is a condo. No units are on the market here right now.
No similar units for rent in 25 Dervock Crescent right now.
Around this home
Daily convenience, out of 100, from the distances below
Schools nearby
School rating, out of 10.
Helpful calculators
Your HOMEH agent

"I would see it this week."