


Unit 338, 75 Billes Heights
Unit 338, 75 Billes Heights
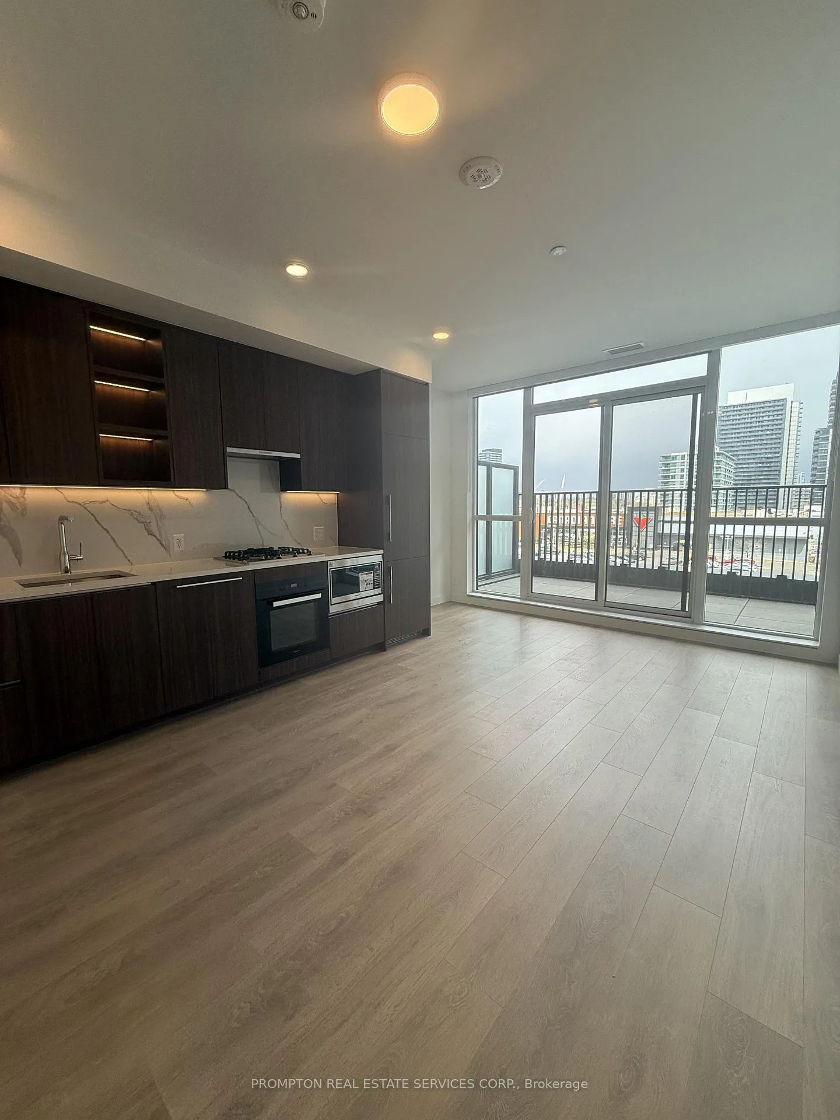
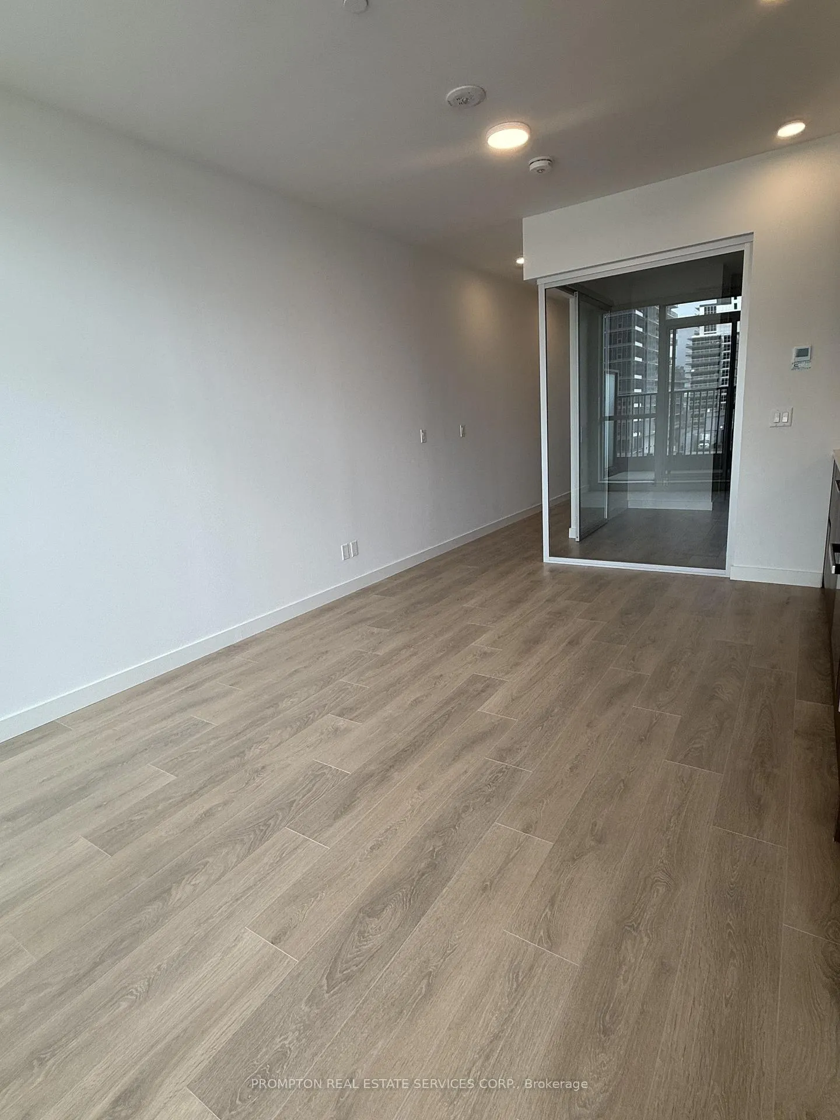
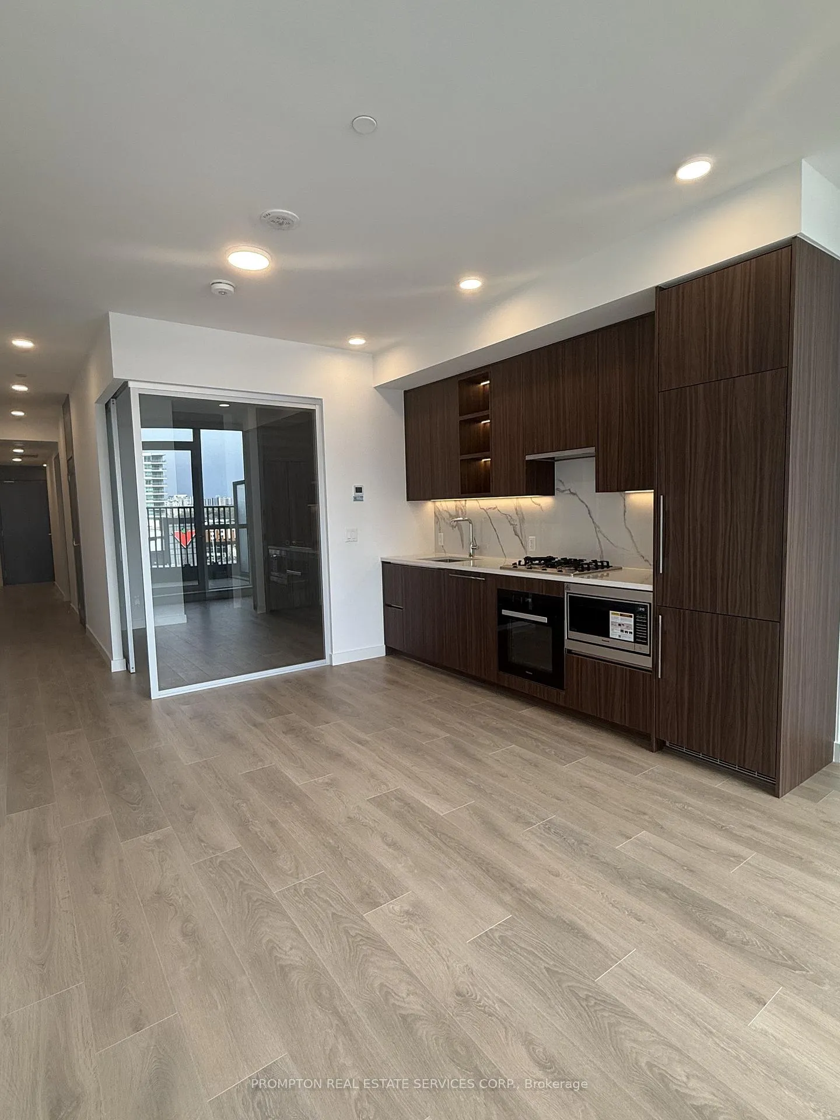
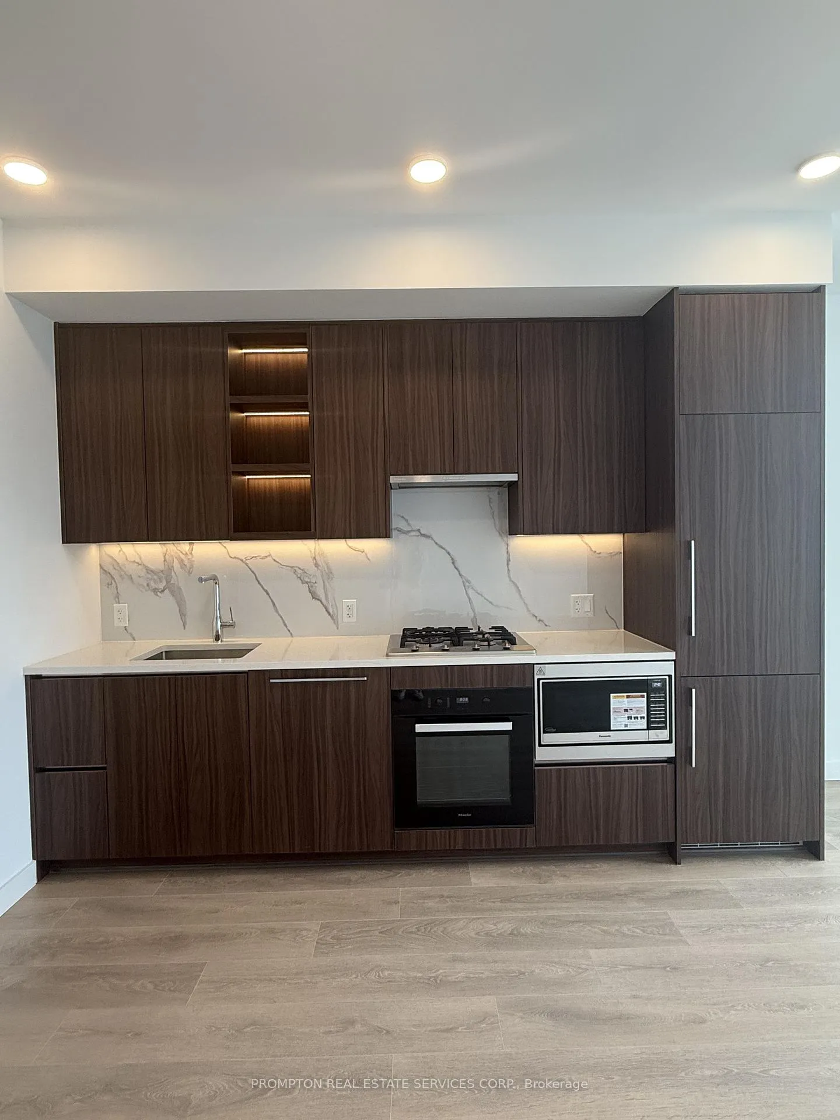 See all 22 photos
Property history
Facts and features
- ExposureEast
- LaundryEnsuite
- LockerNone
- BalconyOpen
- Central air
- Gym
- Party room/meeting room
The homeCondo Apartment, Apartment, New
- Type: Condo Apartment
- Style: Apartment
- Age: New
- Living space: 600–699 sq ft
- Basement: None
- Exposure: East
- Special designation: Other
InsideEnsuite, Built-in oven, carpet free, Carbon monoxide detectors, concierge/security, smoke detector, security guard
- Laundry: Ensuite
- Features: Built-in oven, carpet free
- Security: Carbon monoxide detectors, concierge/security, smoke detector, security guard
- Rooms above ground: 4
- Bedrooms: 1 + 1 in the basement
- Bathrooms: 2
- Kitchens: 1
OutsideConcrete, Open
- Exterior: Concrete
- Balcony: Open
Parking and locker1 Parking, Underground, Parking type Owned
- Spaces: 1 Parking
- Garage: Underground
- Parking type: Owned
- Spot: Ev
- Locker: None
BuildingKings landing, Condo corporation 0, Car wash, gym, party room/meeting room, squash/racquet court, visitor parking
- Name: Kings landing
- Condo corporation: 0
- Amenities: Car wash, gym, party room/meeting room, squash/racquet court, visitor parking
- Pets: Allowed
Heating, water and powerForced air, gas, Central air
- Heating: Forced air, gas
- Cooling: Central air
Rent and termsRent $2,500 a month, Entire property, Unfurnished
- Rent: $2,500 a month
- Space for rent: Entire property
- Furnished: Unfurnished
- Lease: 12 months
- Paid: Monthly
- Rent includes: Building insurance, building maintenance, central air conditioning, common elements, heat, parking, water
- Deposit: Required
- Credit check: Required
- Employment letter: Required
- Rental application: Required
- References: Required
IncludedBuild in miele appliances (fridge, oven, stove, rangehood, dishwasher), microwave, miele high capacity washer/dryer, all elf and window coverings.
- Included: Build in miele appliances (fridge, oven, stove, rangehood, dishwasher), microwave, miele high capacity washer/dryer, all elf and window coverings.
Listing detailsC13099948, Rented, May 7, 2026
- MLS® number: C13099948
- Status: Rented
- Listed on: May 7, 2026
- Days on market: 67
- Updated: Jul 13, 2026
- Possession: Immediate
- Occupied by: Vacant
- Listing brokerage: PROMPTON REAL ESTATE SERVICES CORP.
About this home
Unit 338, 75 Billes Heights, North York (Bayview Village), ON M2K 0J8
Welcome to King's Landing - a brand-new Concord development offering exceptional luxury in one of the Greater Toronto Area's most prestigious master-planned communities.This highly desirable 1+1 bedroom, 2-bathroom suite features a fully enclosed den with a door, perfectly functioning as a second bedroom, nursery, or private home office. The thoughtfully designed layout is enhanced by floor-to-ceiling windows that fill the space with natural light and showcase beautiful east-facing views.Elegant modern finishes can be found throughout the unit, including a chef-inspired kitchen complete with premium built-in appliances, quartz countertops, and sleek custom cabinetry - ideal for both everyday living and entertaining. Bedrooms Come With Closet Organizers, Bathrooms Come With Custom Medicine Cabinet. Walking Distance To 2 Subway Stations, Oriole Go Train Station Nearby. Easy Access To Hwys 401, 404 & DVP. Close To Bayview Village, Fairview Mall, NY General Hospital, IKEA, Ethennonnhawahstihnen Community Recreation Centre & Library And Many More! *1 EV Parking Spot Included*
Ask about this home
A HOMEH agent will answer your questions about this home.
Know more about King's Landing
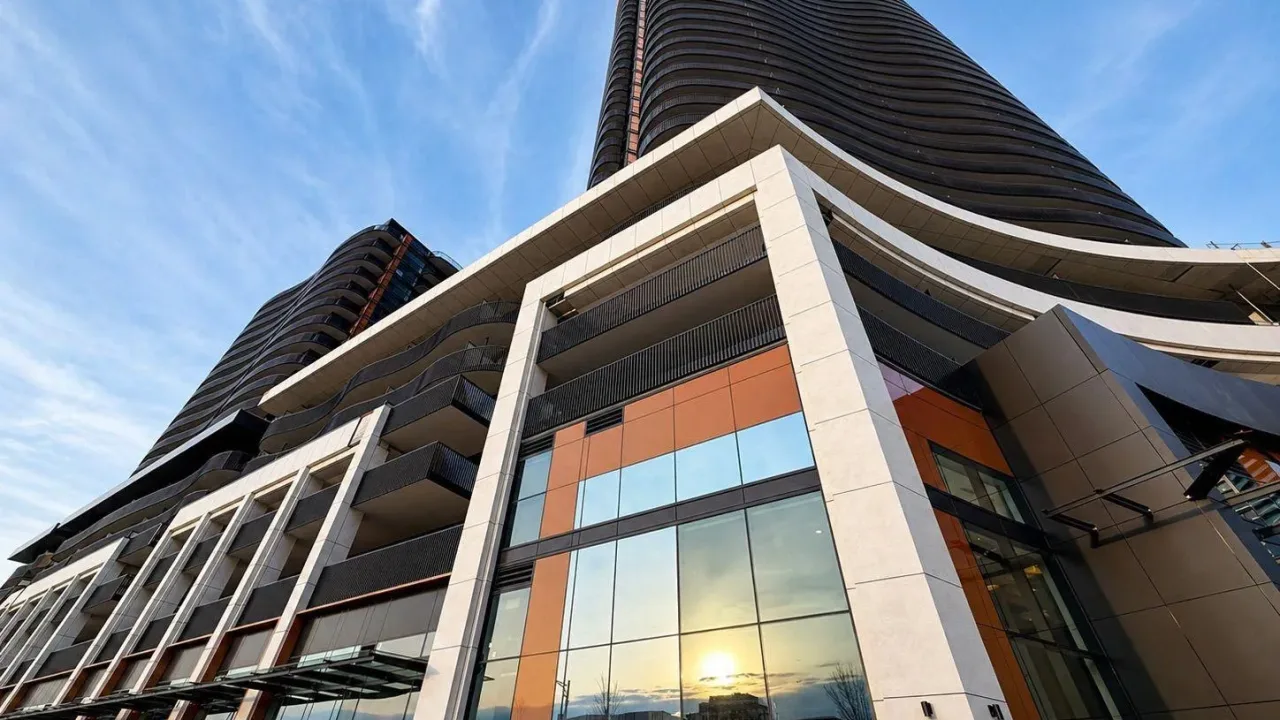
Condo building · 18 Esther Shiner Court
King's Landing is a condo. Right now 6 for sale and 6 for rent are on the market here.
No similar units for rent in King's Landing right now.
Around this home
Daily convenience, out of 100, from the distances below
Schools nearby
School rating, out of 10.
Helpful calculators
Your HOMEH agent

"I would see it this week."