

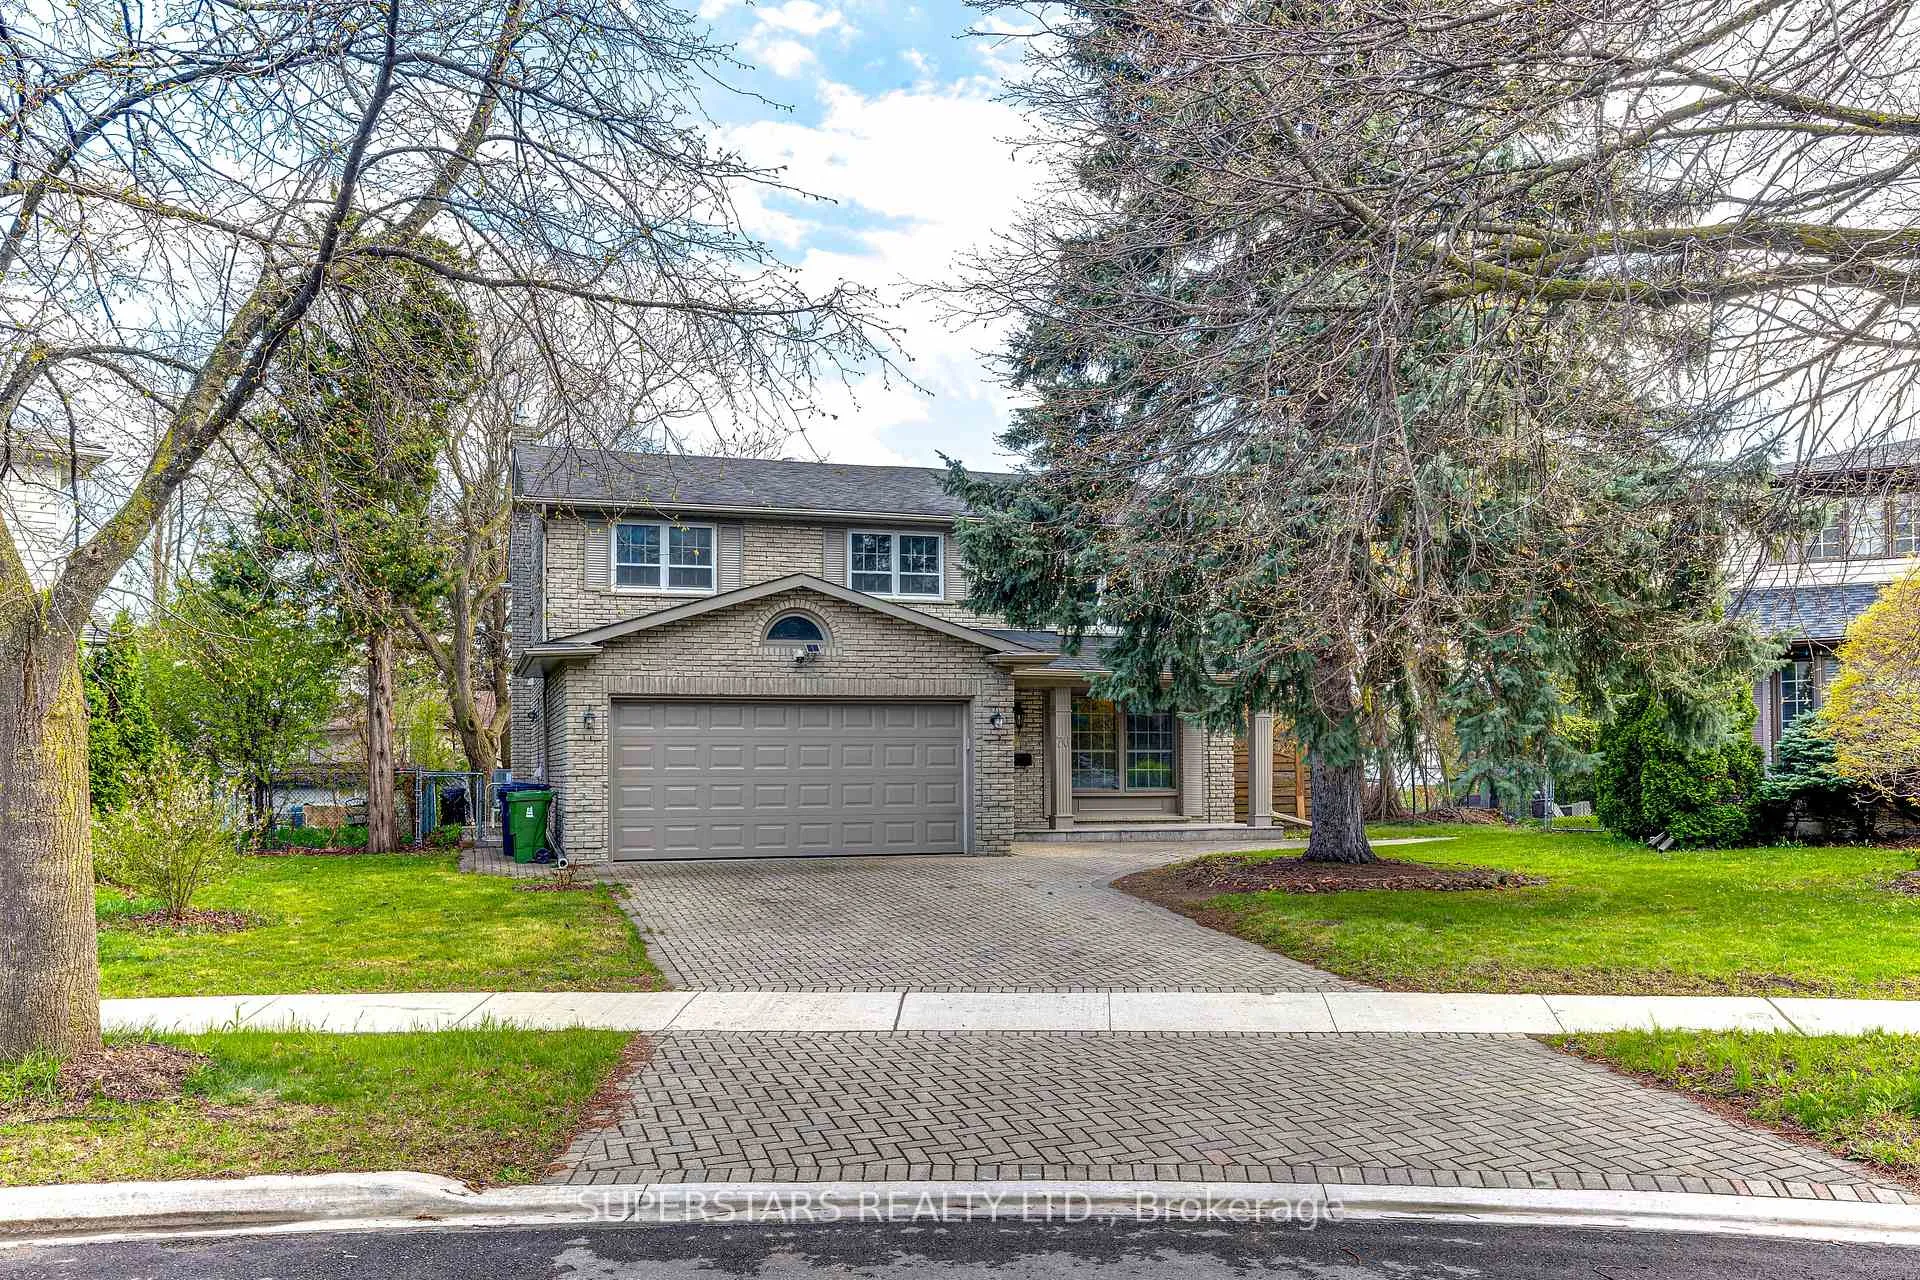
76 Hobart Drive
76 Hobart Drive
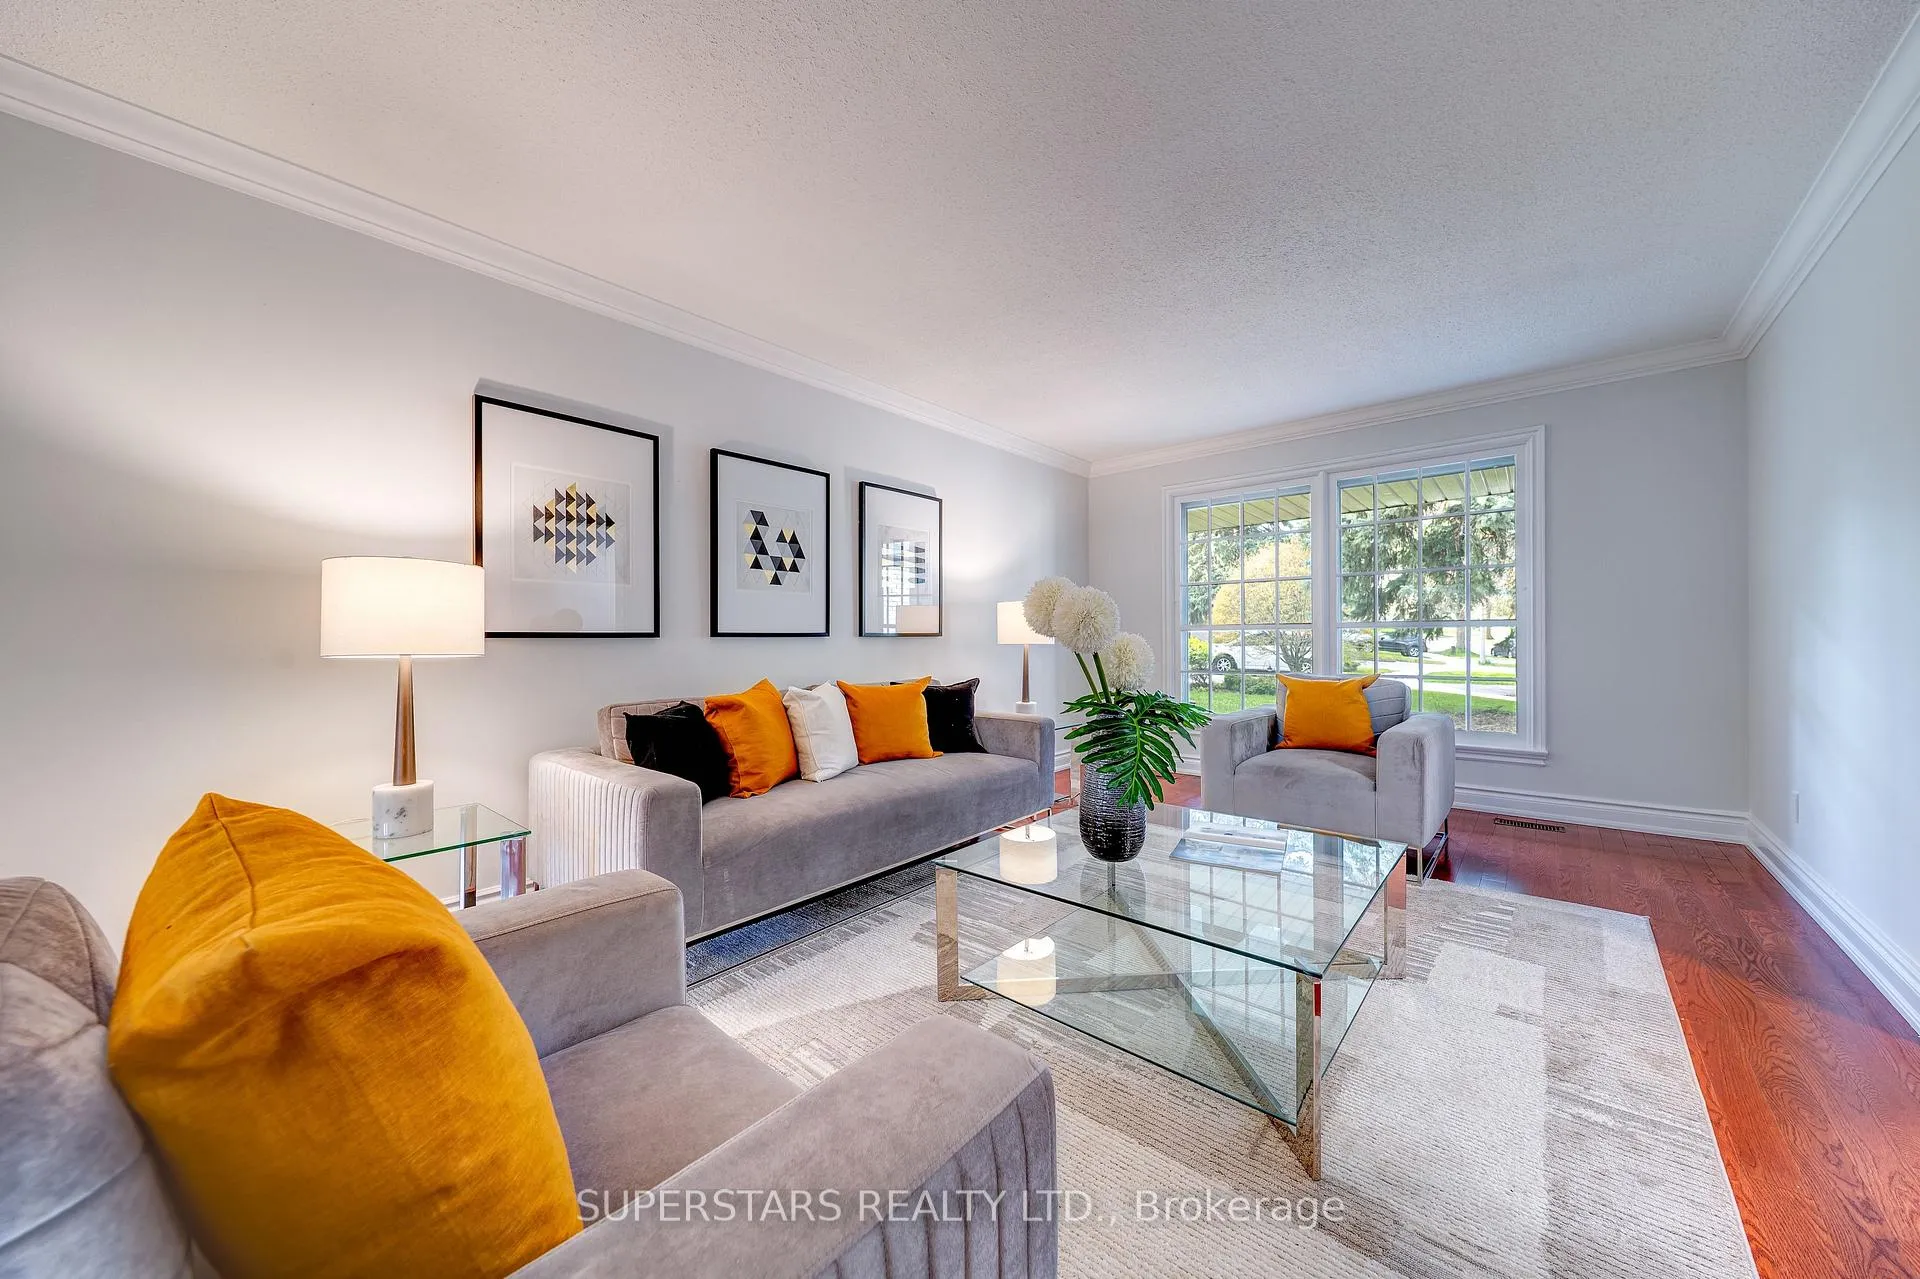 See all 36 photos
Property history
Facts and features
- BasementFinished
- Water, sewerMunicipal
- HeatingForced air
- CoolingCentral air
- Hardwood floors
- Fireplace
- Central air
The homeDetached, 2-storey, 2,500–3,000 sq ft
- Type: Detached
- Style: 2-storey
- Living space: 2,500–3,000 sq ft
- Basement: Finished
InsideFireplace Yes, Hardwood, Broadloom, Main level
- Fireplace: Yes
- Flooring: Hardwood, Broadloom
- Laundry: Main level
- Features: Central vacuum
- Rooms above ground: 9
- Bedrooms: 5
- Bathrooms: 4
- Kitchens: 1
- Family room: Yes
Outside and lotBrick, Asphalt shingle, Poured concrete
- Exterior: Brick
- Roof: Asphalt shingle
- Foundation: Poured concrete
- Size: 36 × 135 ft
Parking2 Garage, Attached, Private
- Spaces: 2 Garage
- Garage: Attached
- Driveway: Private
Heating, water and powerForced air, gas, Central air, Municipal water
- Heating: Forced air, gas
- Cooling: Central air
- Water: Municipal water
- Sewer: Municipal sewer
Costs and taxesTaxes $7,963 a year, HST included in the price, Tankless water heater and kitchen drinking water system
- Taxes, 2025: $7,963 a year
- HST: HST included in the price
- Rental items: Tankless water heater and kitchen drinking water system
Included in the salePool table in bsmt, the treadmill in bsmt (as is condition), microwave and small fridge in the bsmt.
- Included: Pool table in bsmt, the treadmill in bsmt (as is condition), microwave and small fridge in the bsmt.
NearbyFenced yard, park, public transit, school, wooded/treed
- Close to: Fenced yard, park, public transit, school, wooded/treed
Listing detailsC13098952, Sold, May 7, 2026
- MLS® number: C13098952
- Status: Sold
- Listed on: May 7, 2026
- Days on market: 23
- Updated: May 30, 2026
- Possession: 2026-06-30 / 30-59 days
- Occupied by: Owner
- Listing brokerage: SUPERSTARS REALTY LTD.
About this home
76 Hobart Drive, North York (Don Valley Village), ON M2J 3J7
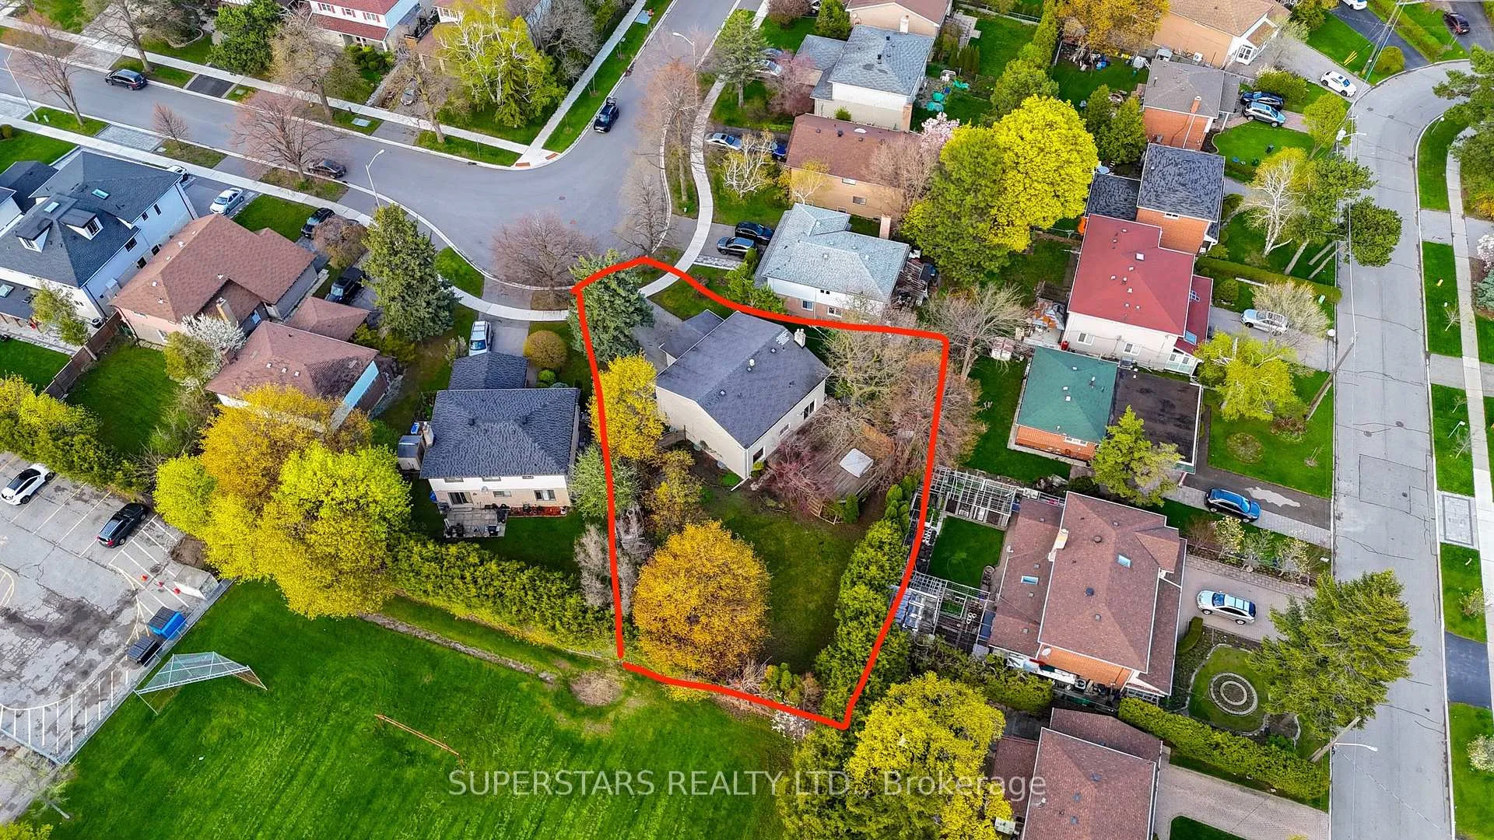
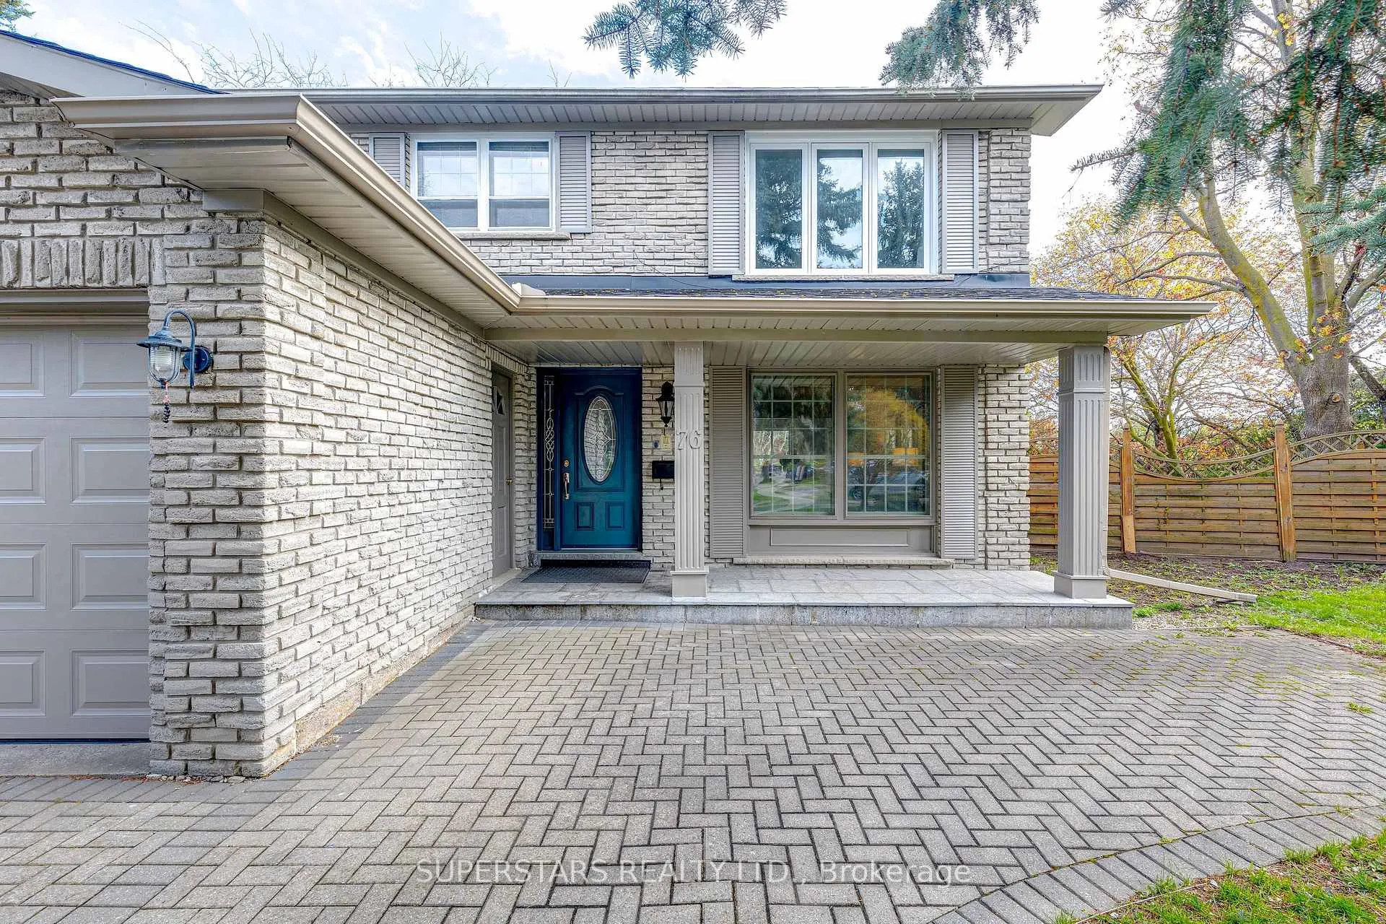
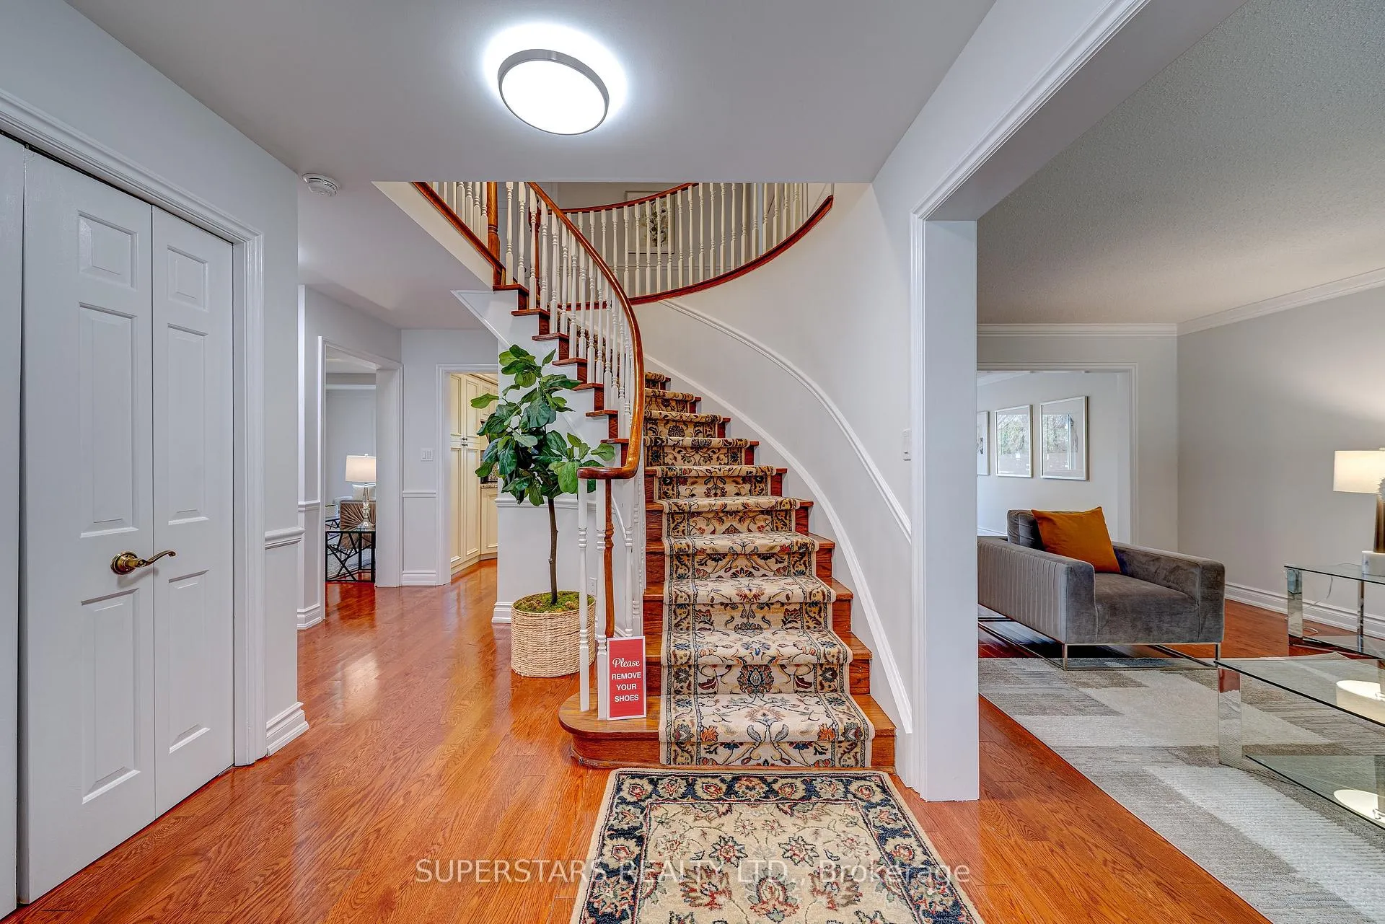
Rare opportunity in sought-after Seneca Hill! This spacious 5-bedroom, 4-bathroom home with double garage sits on a premium south-facing pie-shaped lot of approx. 10,000 sq.ft., adjacent to a playground for added privacy. Offering close to 4,000 sq.ft. of living space, the home features a functional layout ideal for family living and entertaining.Enjoy a beautifully landscaped yard with a stunning two-level cedar deck. The professionally finished basement with wet bar provides additional space for entertaining and everyday living.Conveniently located steps to Seneca Hill P.S., Seneca College, and TTC transit, and just minutes to Fairview Mall. Quick access to Highways 401, 404 & DVP. Situated in a highly desirable school district. 2022 washer, 2024 fridge, bsmt new flooring, 2024 humidifier, and 2024 Heat pump AC
Ask about this home
A HOMEH agent will answer your questions about this home.
Around this home
Daily convenience, out of 100, from the distances below
Schools nearby
School rating, out of 10.
Helpful calculators
Your HOMEH agent

"I would see it this week."