

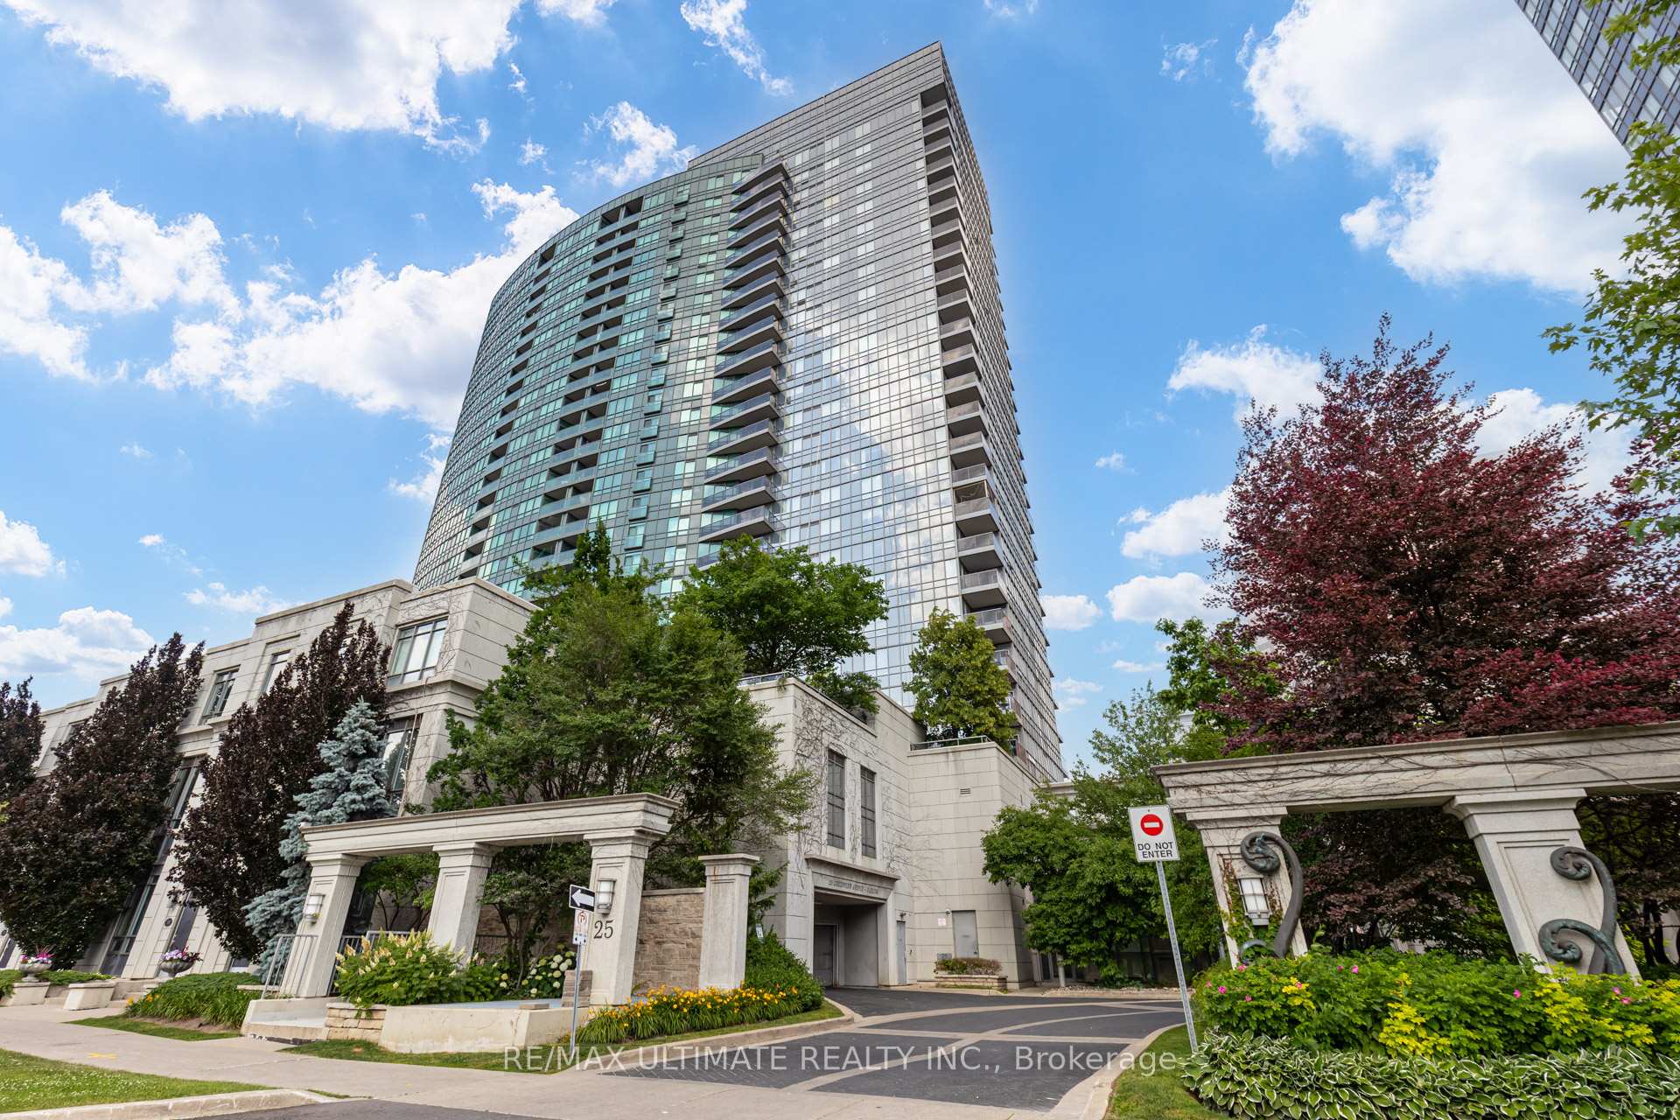
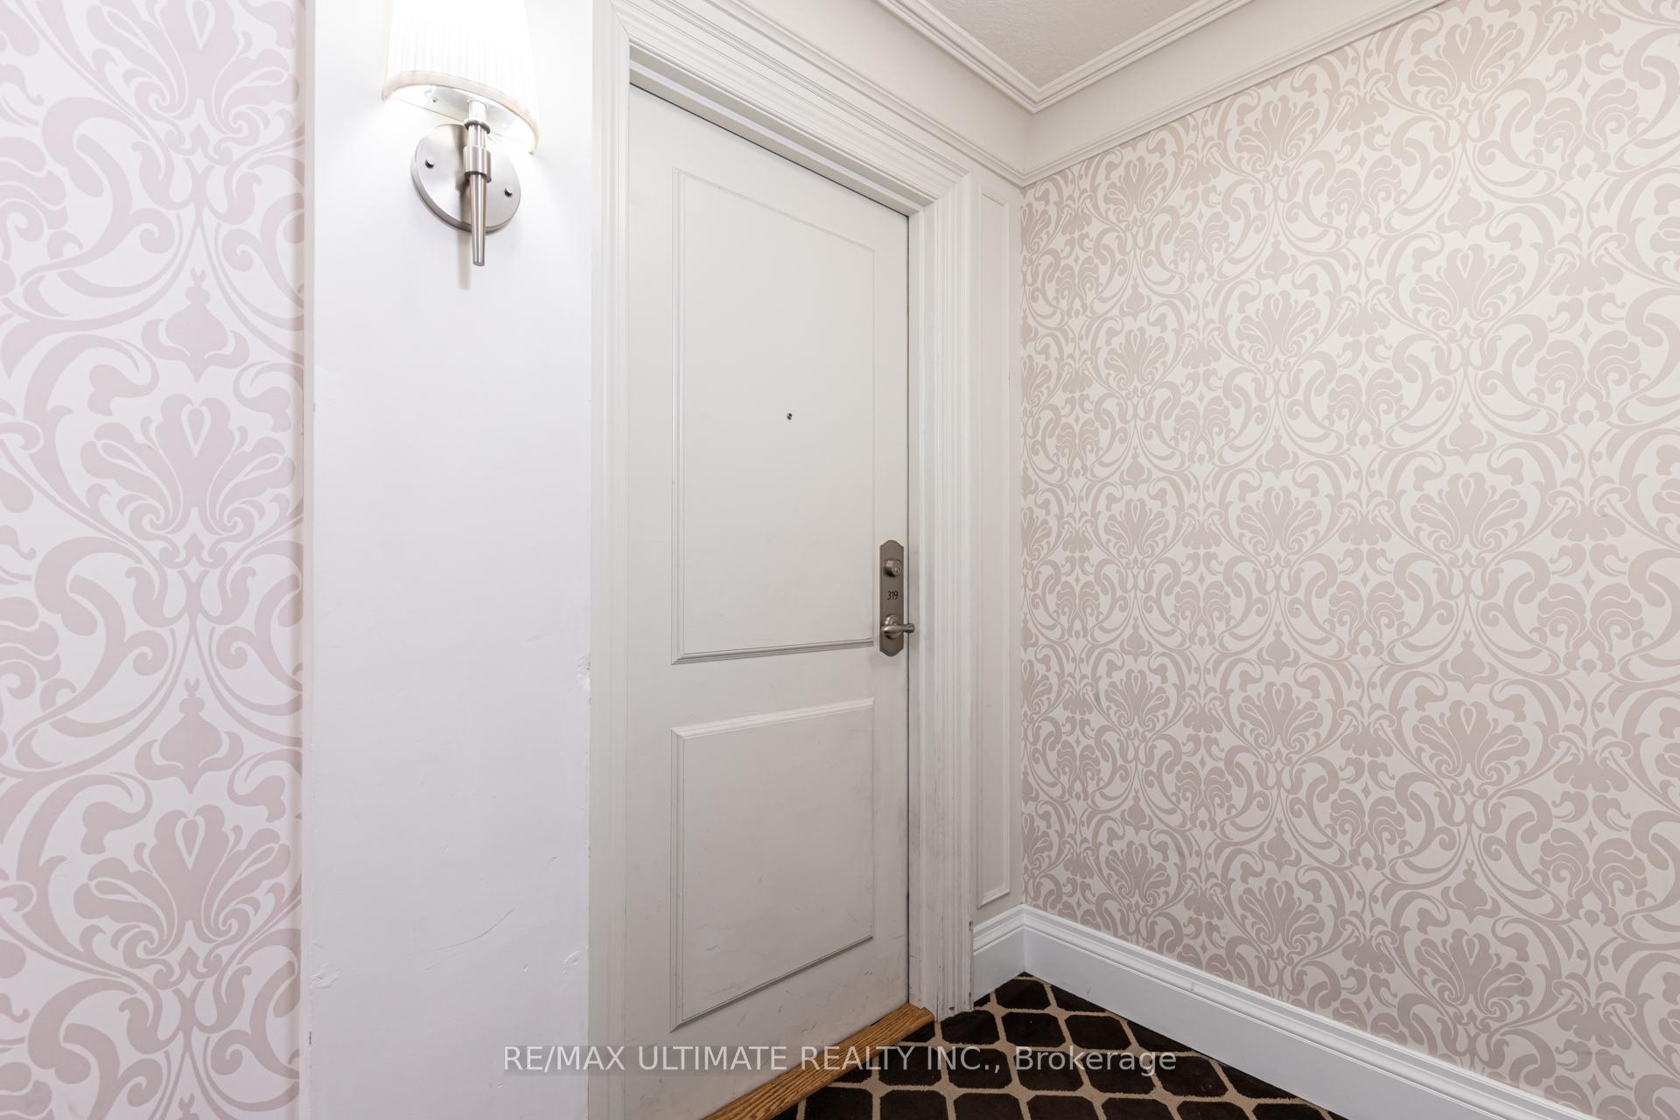
Unit 319, 25 Greenview Avenue
Unit 319, 25 Greenview Avenue
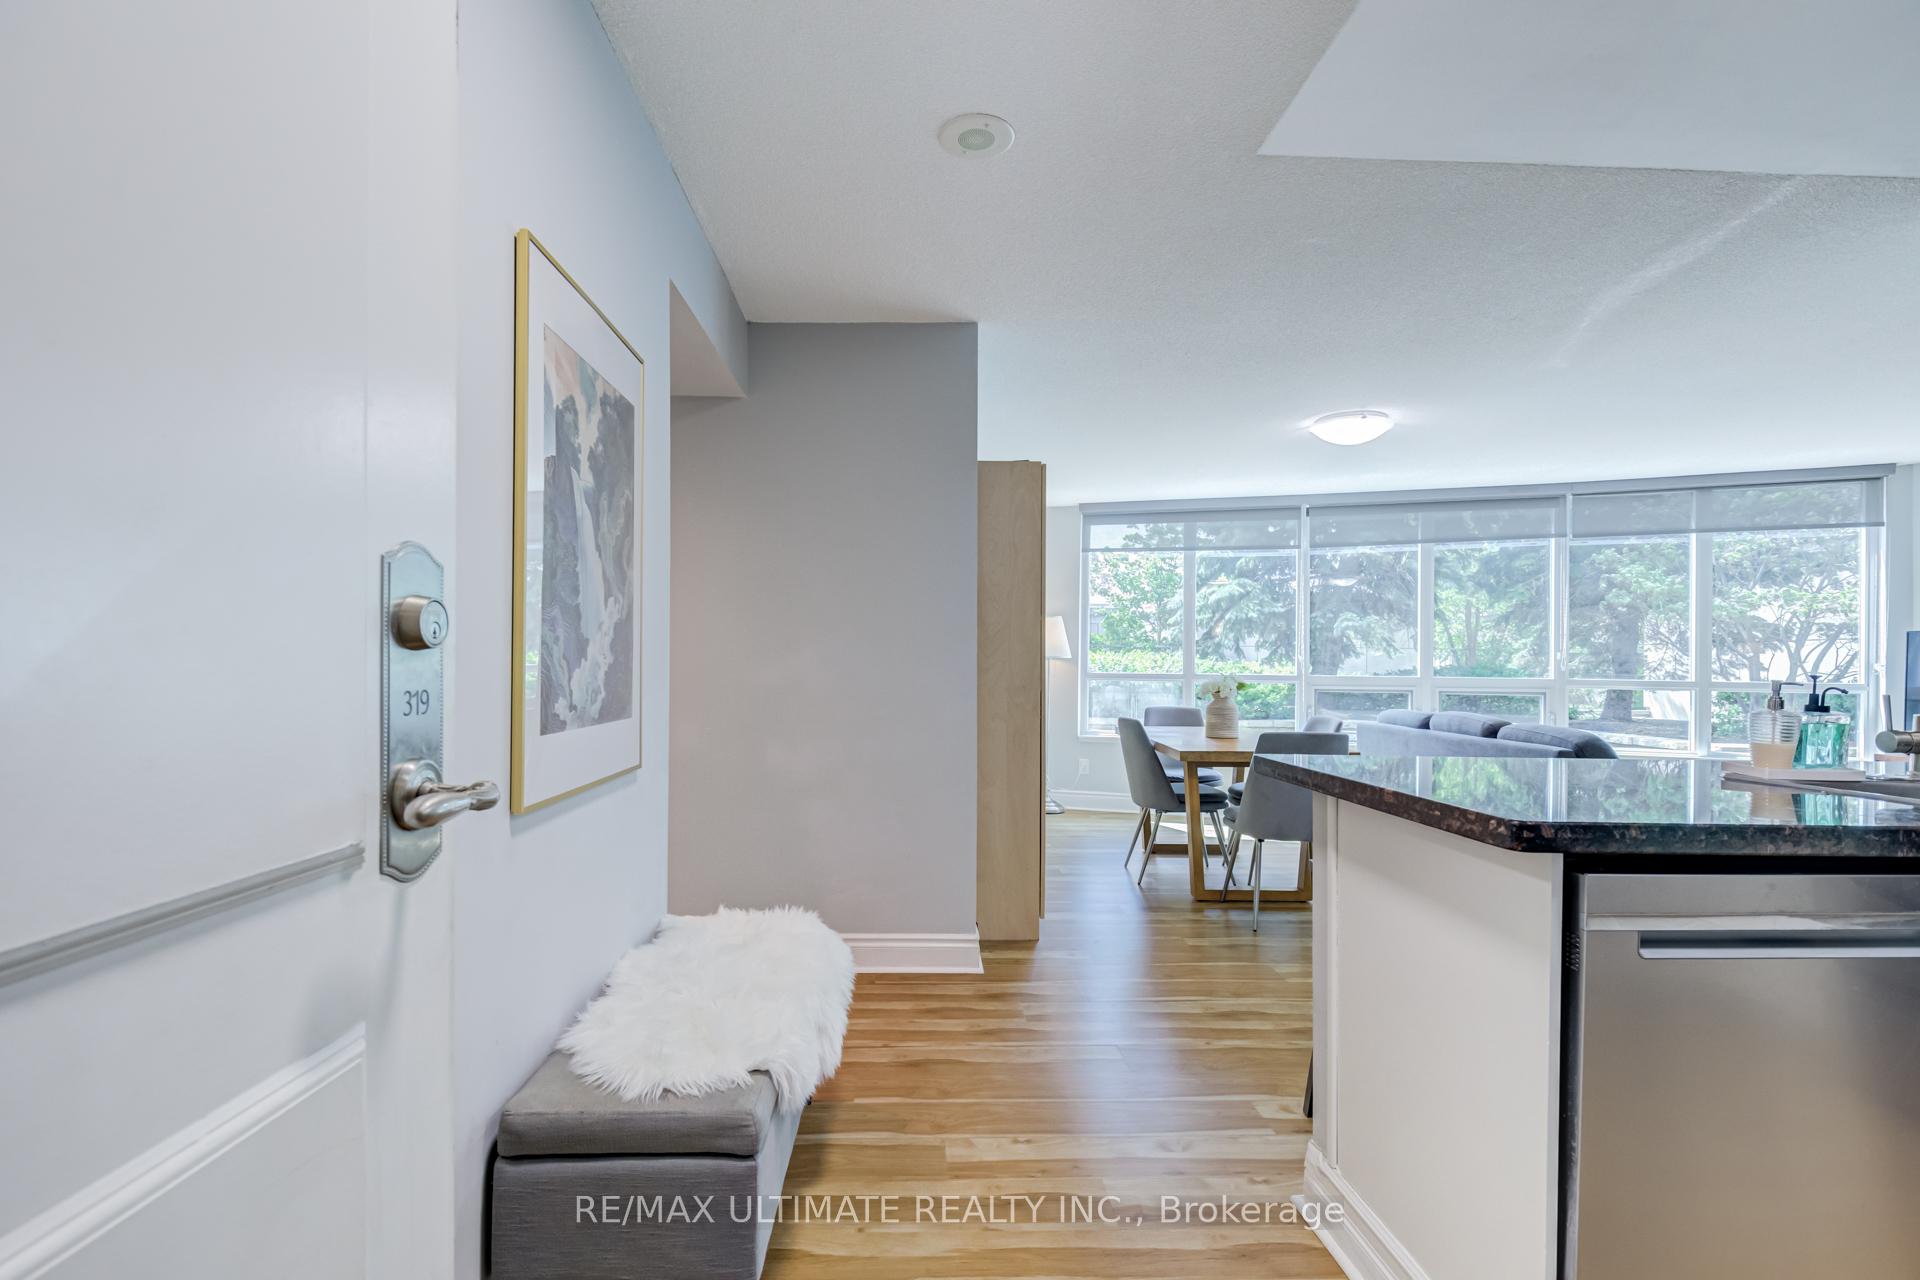 See all 32 photos
Property history
Facts and features
- ExposureNorth west
- LaundryIn-suite
- LockerOwned
- BalconyTerrace
- Central air
- Exercise room
- Indoor pool
- Party room/meeting room
The homeCondo Apartment, Apartment, 1,000–1,199 sq ft
- Type: Condo Apartment
- Style: Apartment
- Living space: 1,000–1,199 sq ft
- Basement: None
- Exposure: North West
InsideIn-suite laundry, Carpet free, storage, Security guard, concierge/security
- Laundry: In-suite laundry
- Features: Carpet free, storage
- Security: Security guard, concierge/security
- Rooms above ground: 6
- Bedrooms: 2 + 1 in the basement
- Bathrooms: 2
- Kitchens: 1
OutsideConcrete, Terrace, Landscaped, patio, privacy
- Exterior: Concrete
- Balcony: Terrace
- Features: Landscaped, patio, privacy
Parking and locker1 Parking, Underground, Parking type Owned
- Spaces: 1 Parking
- Garage: Underground
- Parking type: Owned
- Driveway: Underground
- Spot: 15
- Locker: Owned
- Locker number: 126
- Locker level: A
BuildingMeridian II Residences, Condo corporation 1969, Exercise room, indoor pool, party room/meeting room, recreation room, visitor parking, guest suites
- Name: Meridian II Residences
- Condo corporation: 1969
- Amenities: Exercise room, indoor pool, party room/meeting room, recreation room, visitor parking, guest suites
- Pets: Allowed
Heating, water and powerForced air, gas, Central air
- Heating: Forced air, gas
- Cooling: Central air
Costs and taxesTaxes $3,752 a year, Condo fee $859 a month, Heat included, water included, cac included, building insurance included, condo taxes included
- Taxes, 2026: $3,752 a year
- Condo fee: $859 a month
- Fee includes: Heat included, water included, cac included, building insurance included, condo taxes included
- HST: HST included in the price
Included in the saleExclusive terrace to 3rd floor residents, 1 owned parking spot, 1 owned locker, s/s appliances: fridge, stove, b/i dishwasher, b/i microwave, washer, dryer, all elf's, all window coverings (solar & blackout), 24 hr concierge/ security, guest suites & visitor parking., Not included None
- Included: Exclusive terrace to 3rd floor residents, 1 owned parking spot, 1 owned locker, s/s appliances: fridge, stove, b/i dishwasher, b/i microwave, washer, dryer, all elf's, all window coverings (solar & blackout), 24 hr concierge/ security, guest suites & visitor parking.
- Not included: None
NearbyPublic transit, park, terraced, school, rec./commun.centre
- Close to: Public transit, park, terraced, school, rec./commun.centre
Listing detailsC13523690, Sold, Jul 4, 2026
- MLS® number: C13523690
- Status: Sold
- Listed on: Jul 4, 2026
- Days on market: 19
- Updated: Jul 23, 2026
- Possession: Flexible
- Occupied by: Owner
- Listing brokerage: RE/MAX ULTIMATE REALTY INC.
About this home
Unit 319, 25 Greenview Avenue, North York (Newtonbrook West), ON M2M 0A5
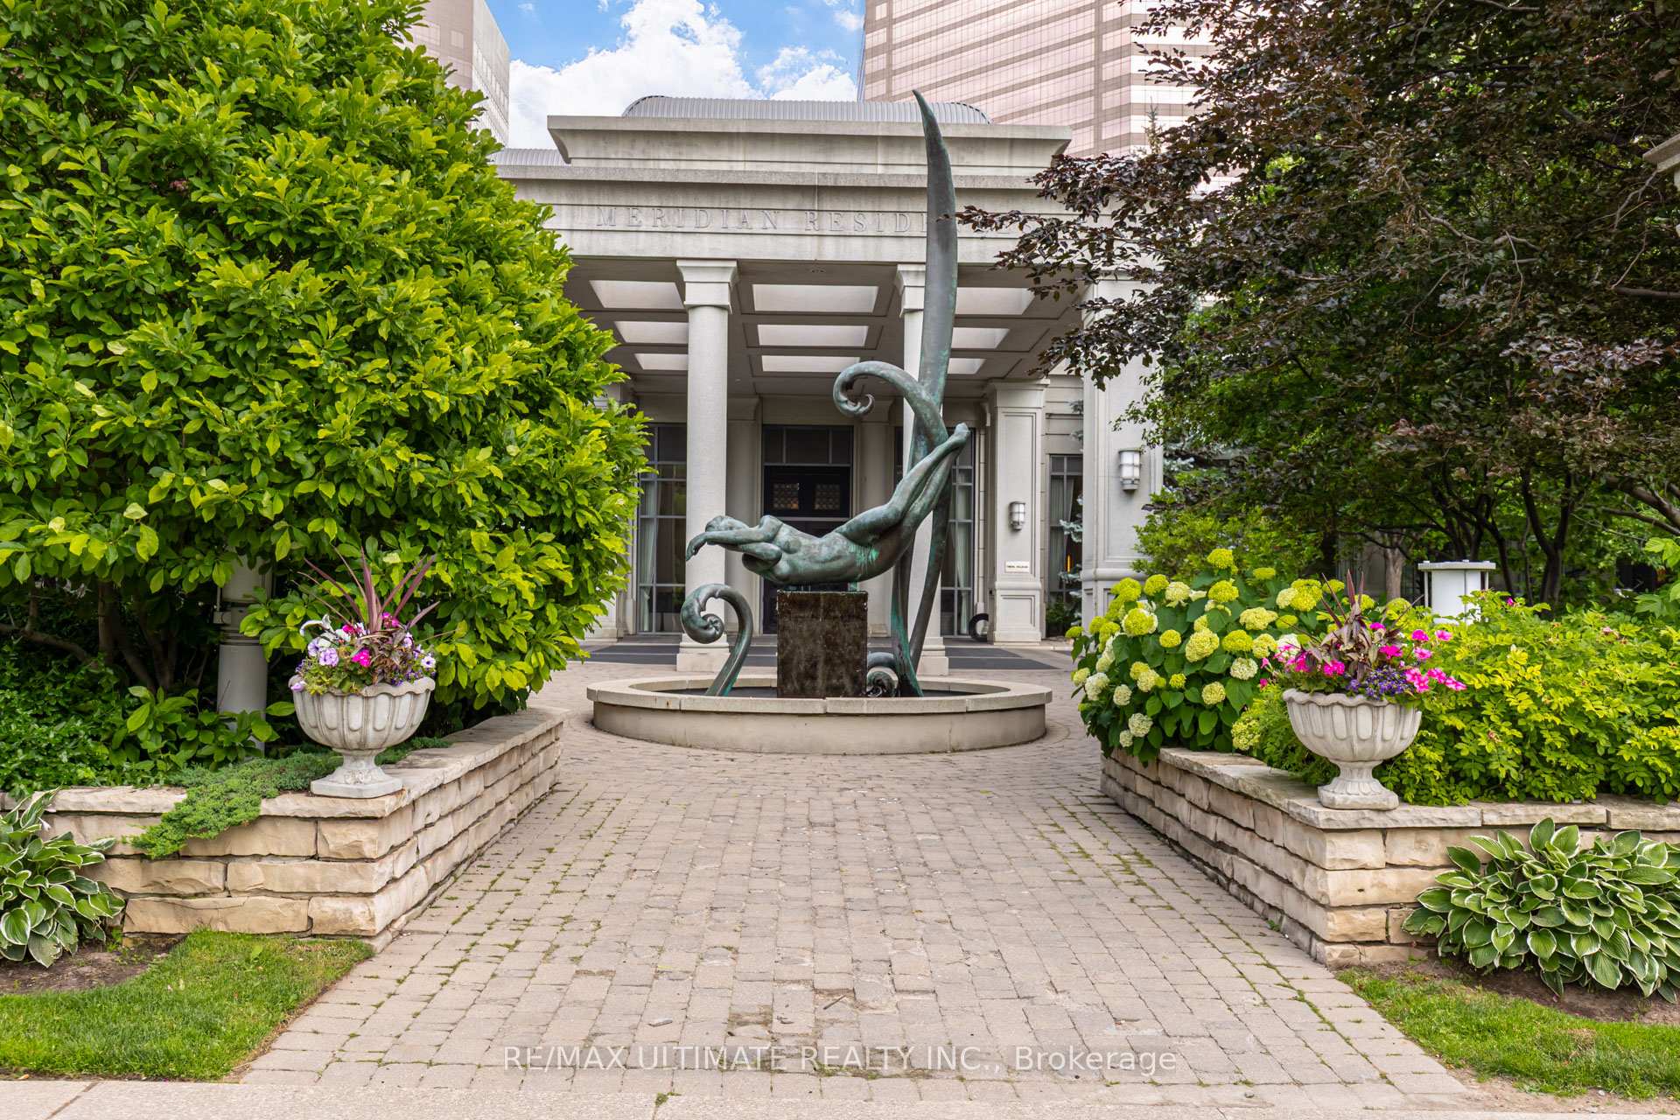
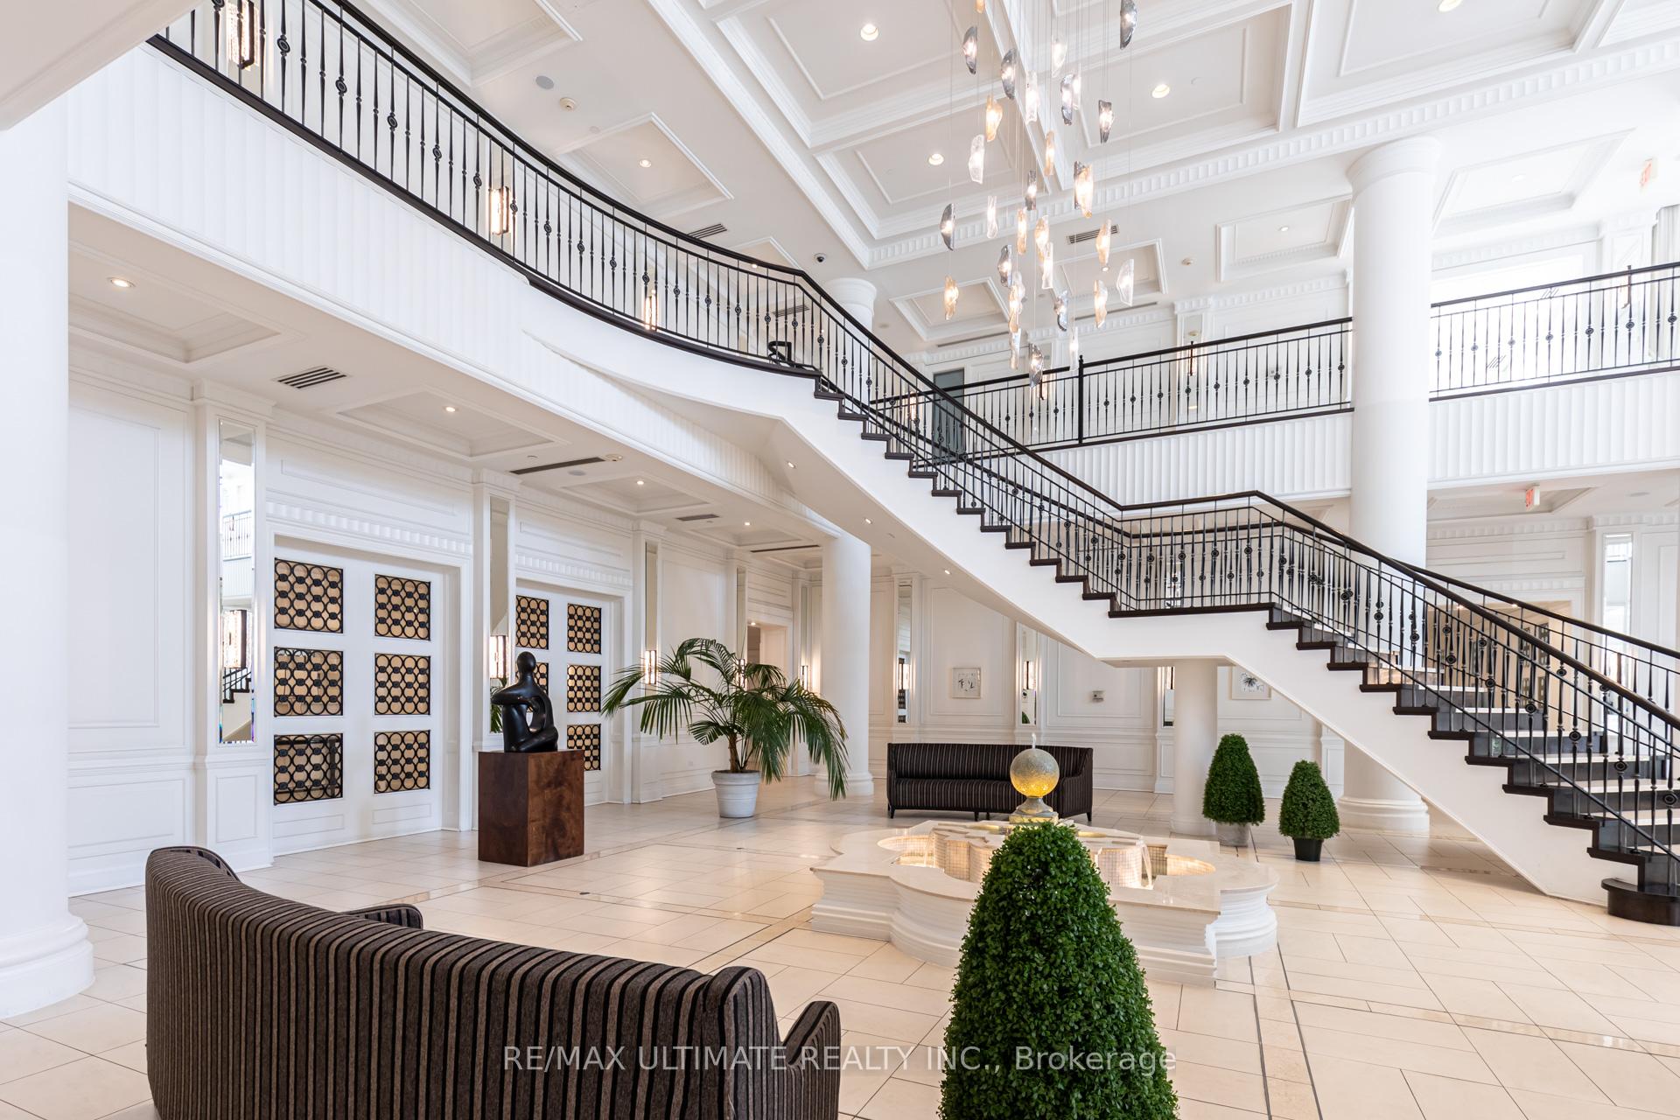
**Luxury Living At Yonge & Finch; A Tridel-Built Gem** Discover Unparalleled Urban Living In This Expansive 2+1 Bedroom, 2 Bathroom Corner Unit Condo, Perfectly Situated At The Iconic Yonge And Finch Intersection. This Residence Offers Unmatched Accessibility For Seamless Commuting In And Out Of The City, Just Steps From TTC's Finch Station And Surrounded By Wonderful Outdoor Spaces And Amenities Such As Hendon Park, Community Centres, A Library, Shopping And Restaurants. Upon Entering The Unit, You're Greeted And Captivated By Large Windows That Frame Stunning Views Of The Beautiful EXCLUSIVE Terrace, Allowing Natural Light To Fill The Open-Concept Living Space. The Living And Dining Area Seamlessly Flow Together, Creating The Perfect Setting For Entertaining Family And Friends. The Kitchen Boasts Stainless Steel Appliances, Granite Countertops, And A Large Peninsula. The Primary Bedroom Is A Retreat Of Its Own, Featuring A Walk-In Closet And A 4-Piece Ensuite Bathroom. A Versatile Den Adds Flexibility To The Space, Perfect For Use As A Third Bedroom, Home Office Or Playroom. What Truly Sets This Unit Apart Is Its Rarely Offered, Direct Access To The Stunning Terrace, EXCLUSIVE To Units On This Floor. Step Into A Lush Oasis With Greenery And Walking Paths, Ideal For Families, Or Those Just Looking For A Backyard-Feel; Something Rarely Found In Condo Urban Living. This Prestigious Tridel-Built Condo Also Features A Beautifully Designed Lobby With 24-Hour Concierge And Security Services. Residents Enjoy Access To First-Class Amenities, Including An Indoor Pool, Gym, Sauna, Recreational Room, Party Room, Billiard Room And Guest Suites. Whether You're Looking To Raise A Family Or Simply Need A Larger Space With All The Conveniences At Your Fingertips, This Condo Is A Rare Find In One Of Toronto's Most Desirable Neighborhoods. Don't Miss Your Chance To Call This Exceptional Property Home!
Ask about this home
A HOMEH agent will answer your questions about this home.
Know more about Meridian II Residences

Condo building · 25 Greenview Avenue
Meridian II Residences is a condo. Right now 4 for sale are on the market here.
- $764/sq ft
No similar units for sale in Meridian II Residences right now.
Around this home
Daily convenience, out of 100, from the distances below
Schools nearby
School rating, out of 10.
Helpful calculators
Your HOMEH agent

"Priced 3% over the Hestimate. I would see it this week."