

6B Farrell Avenue
6B Farrell Avenue
 See all 40 photos
Property history
Facts and features
- BasementWalk-up
- Lot size40 × 86 ft
- Lease term12 months
- FurnishedUnfurnished
- Separate entrance
- Hardwood floors
- Fireplace
- Central air
The homeDetached, 2-storey, Age 6–15 years
- Type: Detached
- Style: 2-storey
- Age: 6–15 years
- Living space: 2,000–2,500 sq ft
- Basement: Finished, walk-up, separate entrance
InsideFireplace Yes, Hardwood, Marble, Heated, Ensuite, laundry closet, multiple locations, upper level
- Fireplace: Yes
- Flooring: Hardwood, Marble, Heated
- Laundry: Ensuite, laundry closet, multiple locations, upper level
- Features: Central vacuum, sump pump
- Security: Smoke detector, security system
- Rooms above ground: 9
- Rooms in the basement: 2
- Bedrooms: 4
- Bathrooms: 4
- Kitchens: 1
- Family room: Yes
Outside and lotStone, stucco (plaster), Shingles, Concrete
- Exterior: Stone, stucco (plaster)
- Roof: Shingles
- Foundation: Concrete
- Features: Deck
- Other structures: Fence - full
- Size: 40 × 86 ft
Parking2 Garage, Built-in, Private double
- Spaces: 2 Garage
- Garage: Built-in
- Driveway: Private double
Heating, water and powerForced air, gas, Central air, Municipal water
- Heating: Forced air, gas
- Cooling: Central air
- Water: Municipal water
- Sewer: Municipal sewer
Rent and termsRent $6,000 a month, Entire property, Unfurnished
- Rent: $6,000 a month
- Space for rent: Entire property
- Furnished: Unfurnished
- Lease: 12 months
- Rent includes: Parking
- Deposit: Required
- Credit check: Required
- Employment letter: Required
- Rental application: Required
- References: Required
IncludedExisting: s/s bosch appliances (fridge/freezer, microwave, oven, gas stove, dishwasher), range hood, samsung washers & dryers (basement & second floor), all light fixtures, all window coverings, garage remote & door opener, Tenant to pay for all utilities (hydro, gas, water & garbage removal)
- Included: Existing: s/s bosch appliances (fridge/freezer, microwave, oven, gas stove, dishwasher), range hood, samsung washers & dryers (basement & second floor), all light fixtures, all window coverings, garage remote & door opener
- Not included: Tenant to pay for all utilities (hydro, gas, water & garbage removal)
NearbyFenced yard, park, public transit, ravine, school, library
- Close to: Fenced yard, park, public transit, ravine, school, library
Listing detailsC13524446, Rented, Jul 5, 2026
- MLS® number: C13524446
- Status: Rented
- Listed on: Jul 5, 2026
- Days on market: 26
- Updated: Jul 31, 2026
- Possession: 2026-08-01 / 30-59 days
- Occupied by: Tenant
- Listing brokerage: LSG REALTY INC.
About this home
6B Farrell Avenue, North York (Willowdale West), ON M2R 1C8
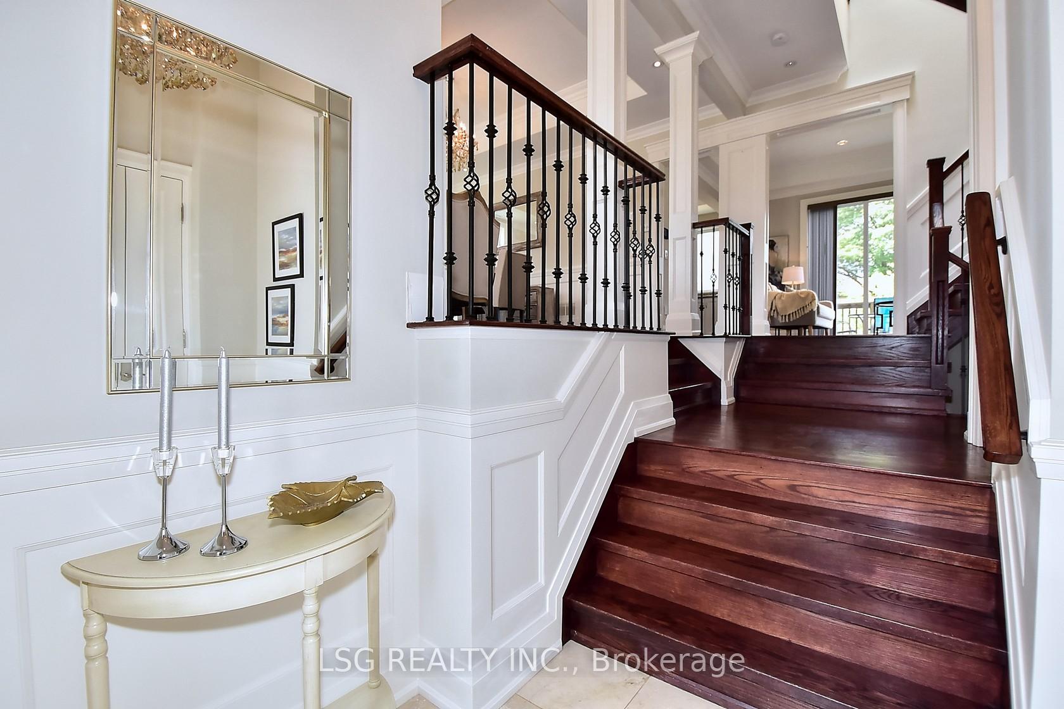
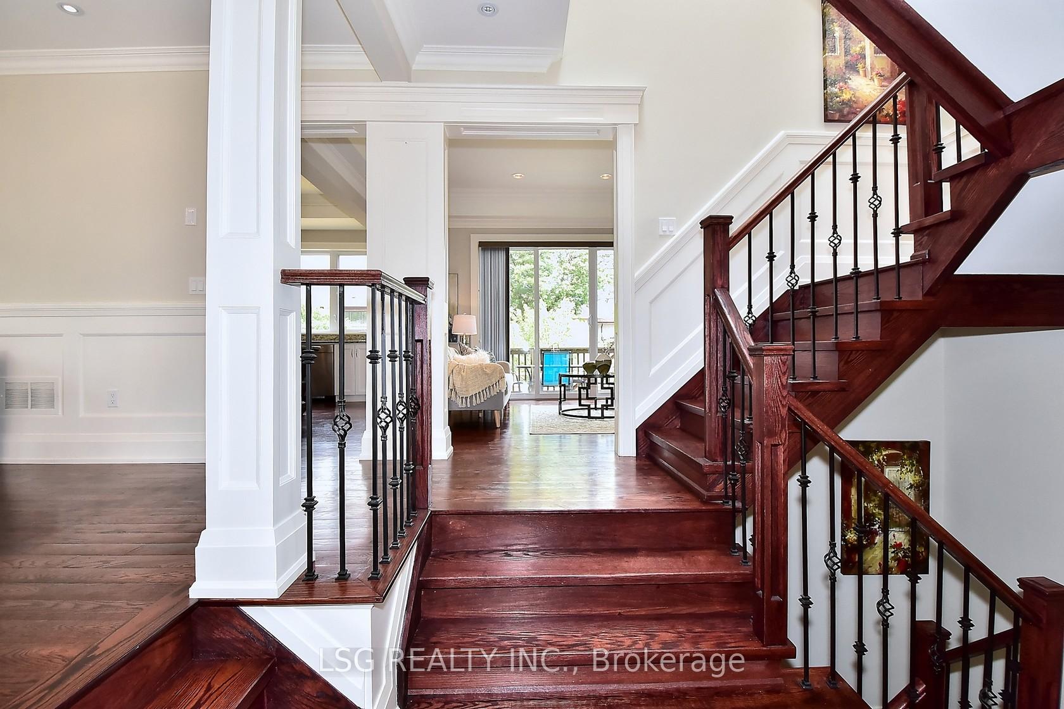
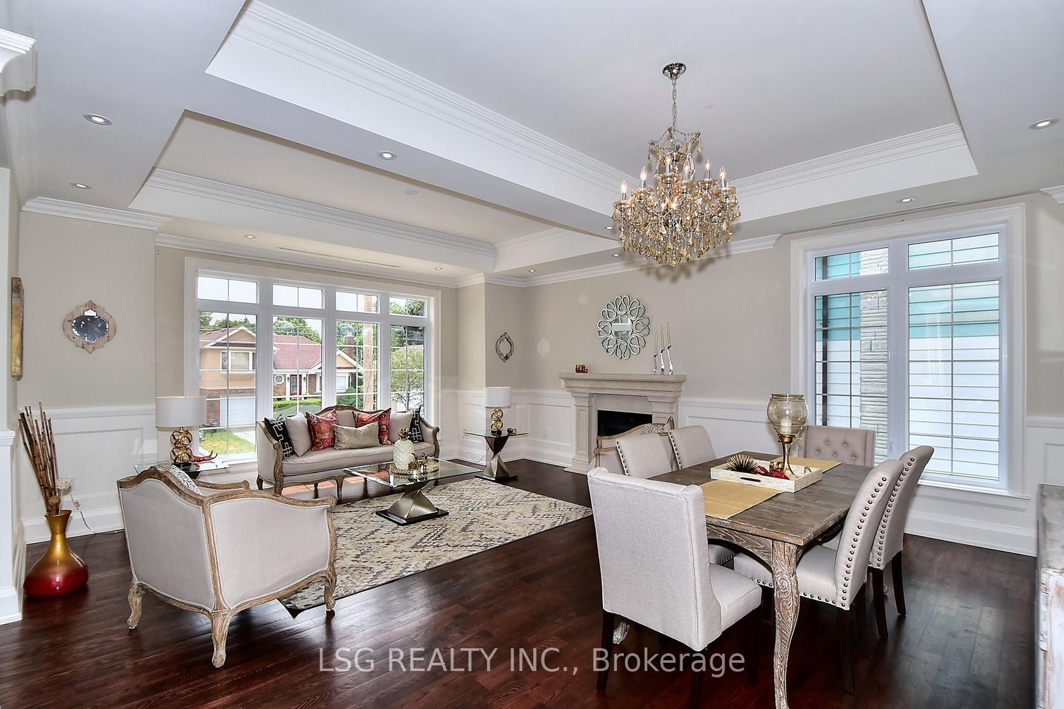
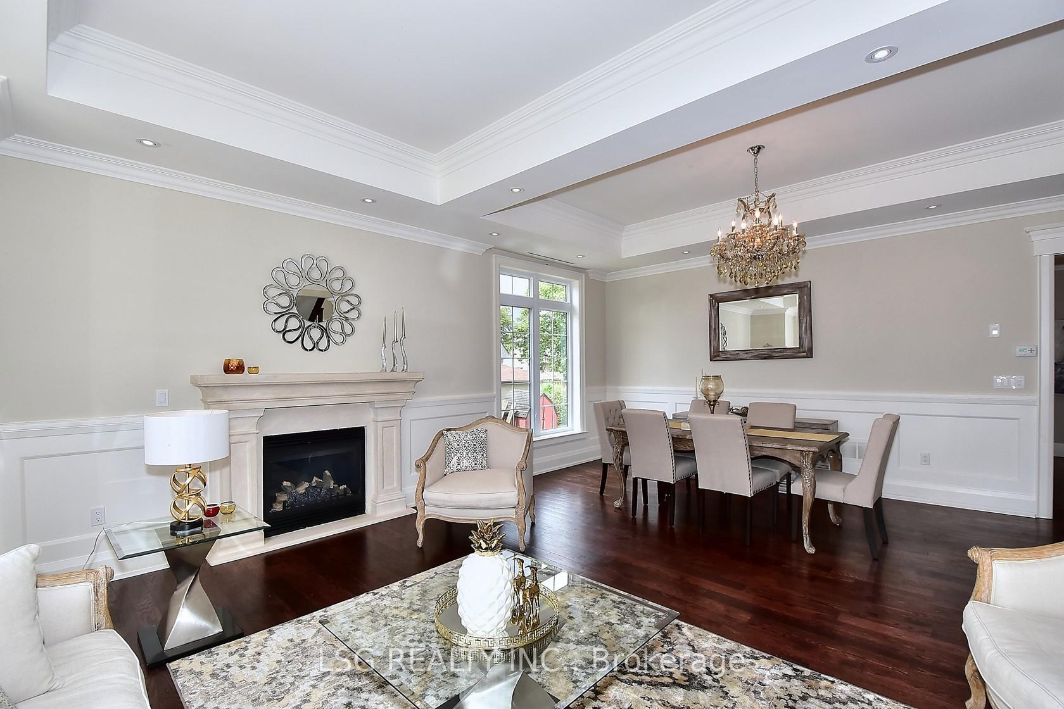
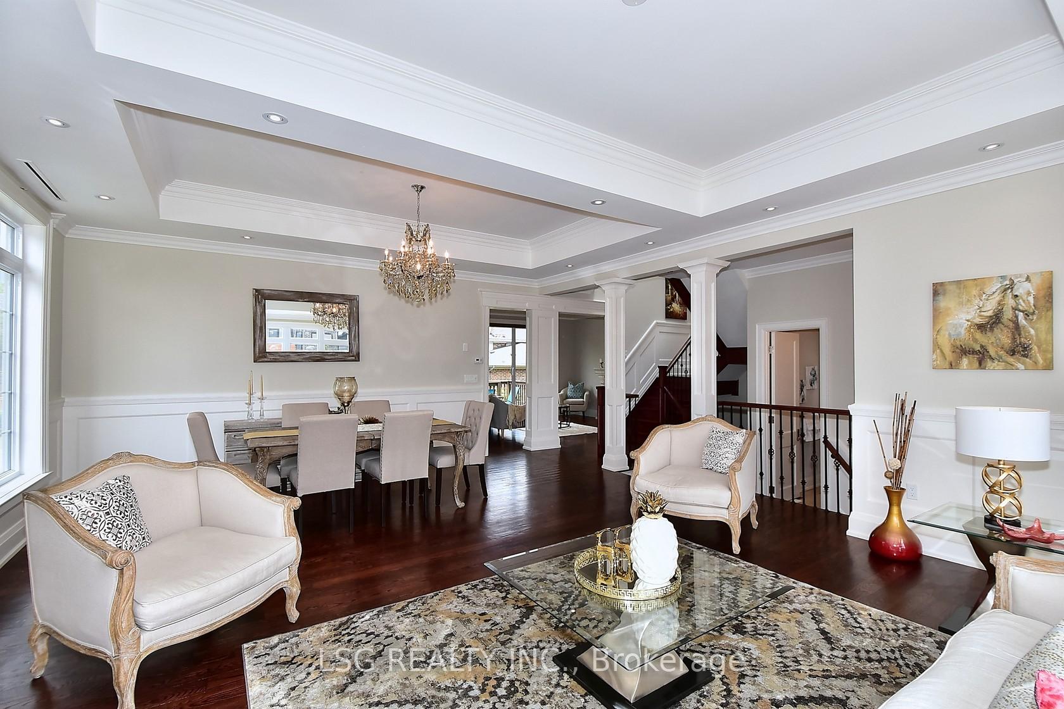
Welcome to this remarkable 4-bedroom detached home where modern elegance meets timeless craftsmanship. Thoughtfully designed with 10-foot ceilings, solid wood doors, rich hardwood floors, elegant wainscoting, crown moulding, pot-lights, and luxurious chandeliers throughout. The main floor offers a bright open-concept layout ideal for both everyday living and entertaining. The chef-inspired kitchen features granite countertops, Bosch appliances, a large centre island, and ample cabinetry, flowing seamlessly into the family room with gas fireplace and walkout to a private deck and fenced backyard. Upstairs, the impressive primary suite offers vaulted ceilings, a generous walk-in closet, and a spa-like 7-piece ensuite with double vanity, soaker tub, and glass-enclosed shower. The additional bedrooms are bright, spacious, and versatile, offering comfort for the whole family. Bathrooms feature heated floors and custom vanities for added luxury. The finished basement expands the living space with a large recreation area, wet bar, cozy fireplace, heated floors, and plenty of room for relaxing, working, or entertaining. Direct access to the garage from inside adds everyday convenience. Located in a family-friendly neighbourhood close to schools, parks, shopping, transit, and everyday amenities, this beautifully maintained home offers comfort, space, and style in one complete package. Extras features include: built-in speakers, heated basement and bathroom floors, zebra blinds with remotes in the primary bedroom and family room, smart thermostat, skylight, pot-lights, security system, video intercom, central vacuum, second-floor laundry, additional basement laundry, garage door opener and remote.
Ask about this home
A HOMEH agent will answer your questions about this home.
Around this home
Daily convenience, out of 100, from the distances below
Schools nearby
School rating, out of 10.
Helpful calculators
Your HOMEH agent

"I would see it this week."