

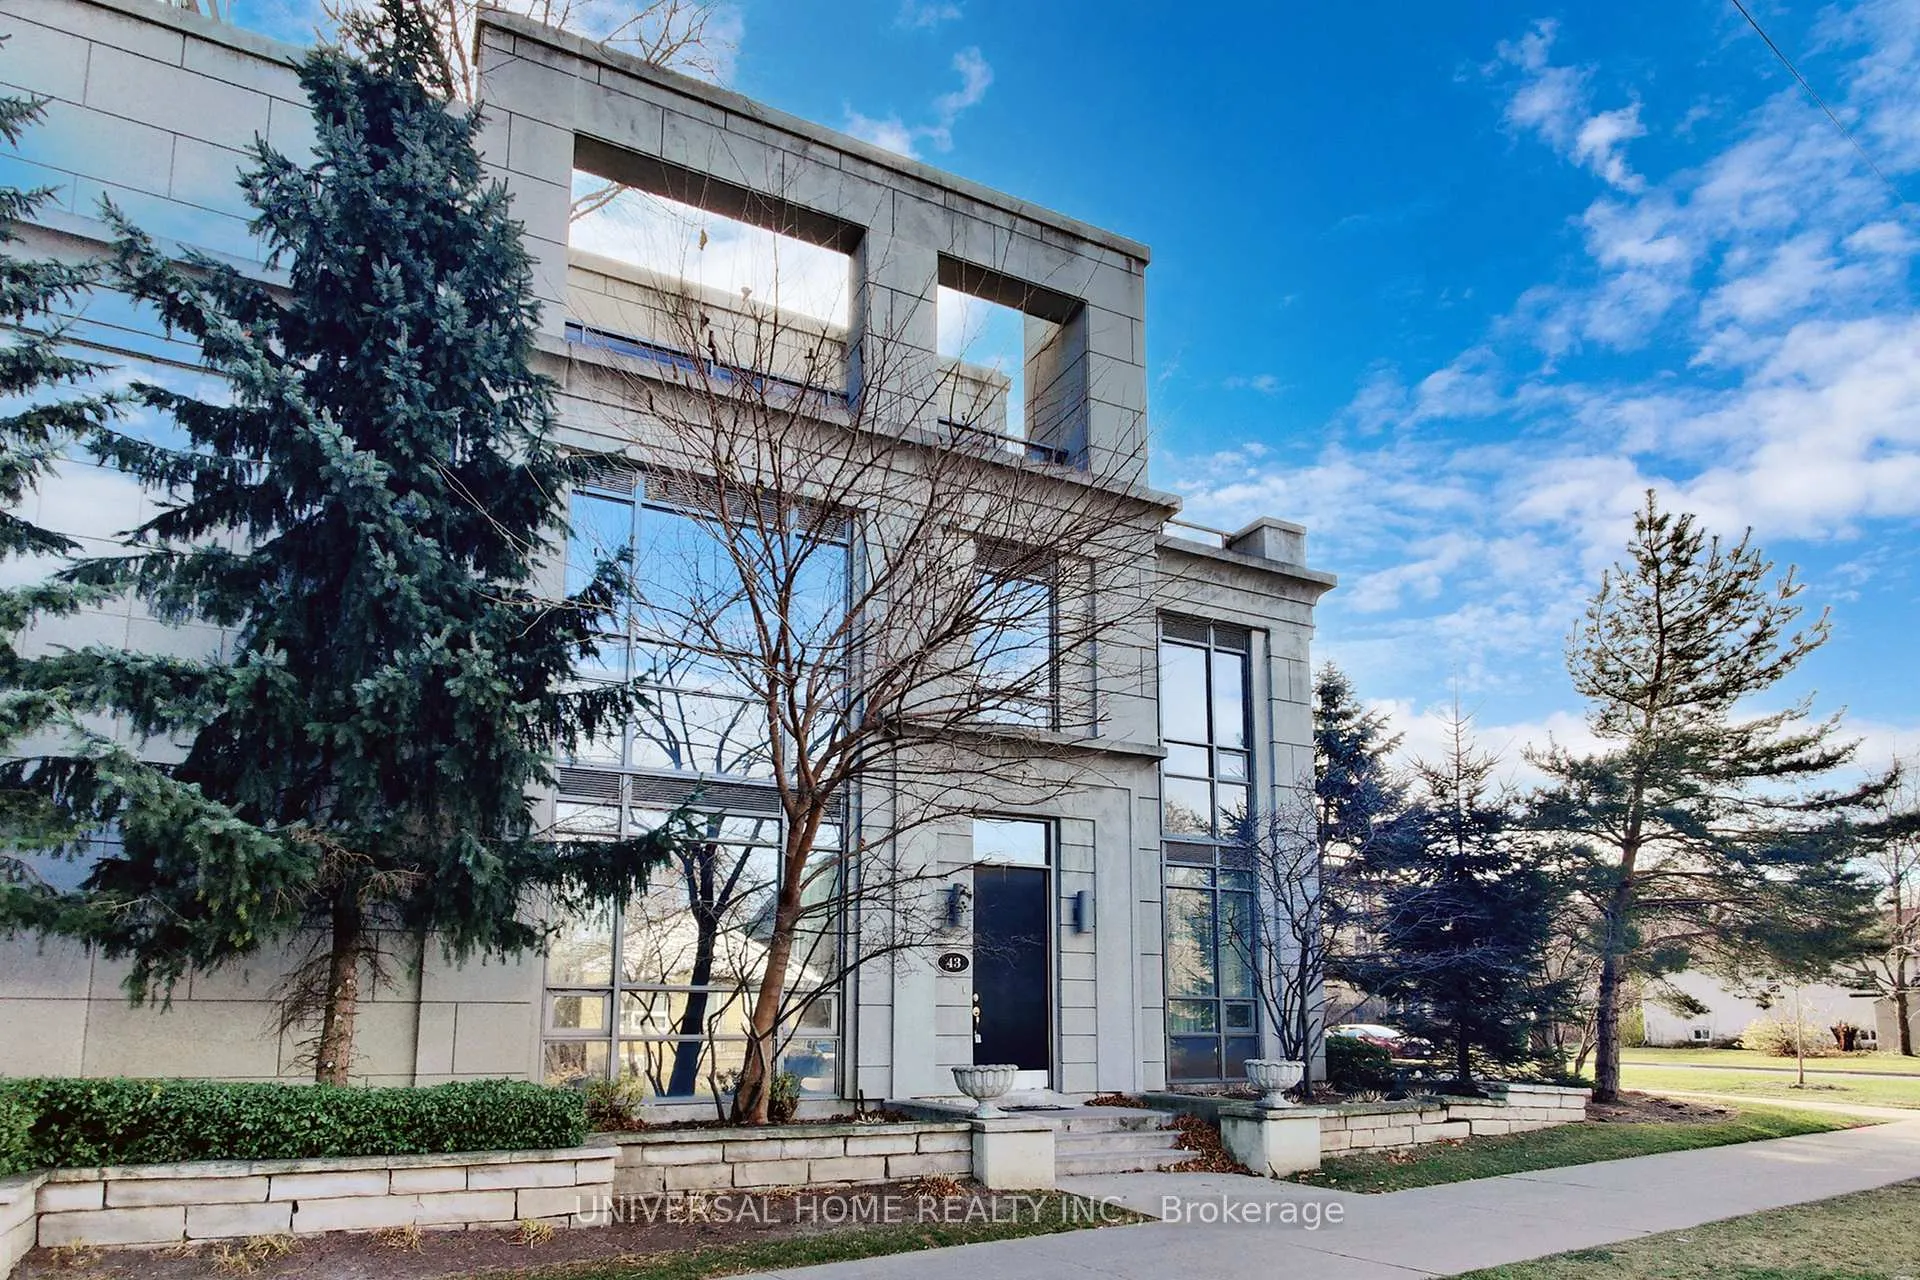
TH43, 25 Greenview Avenue
TH43, 25 Greenview Avenue
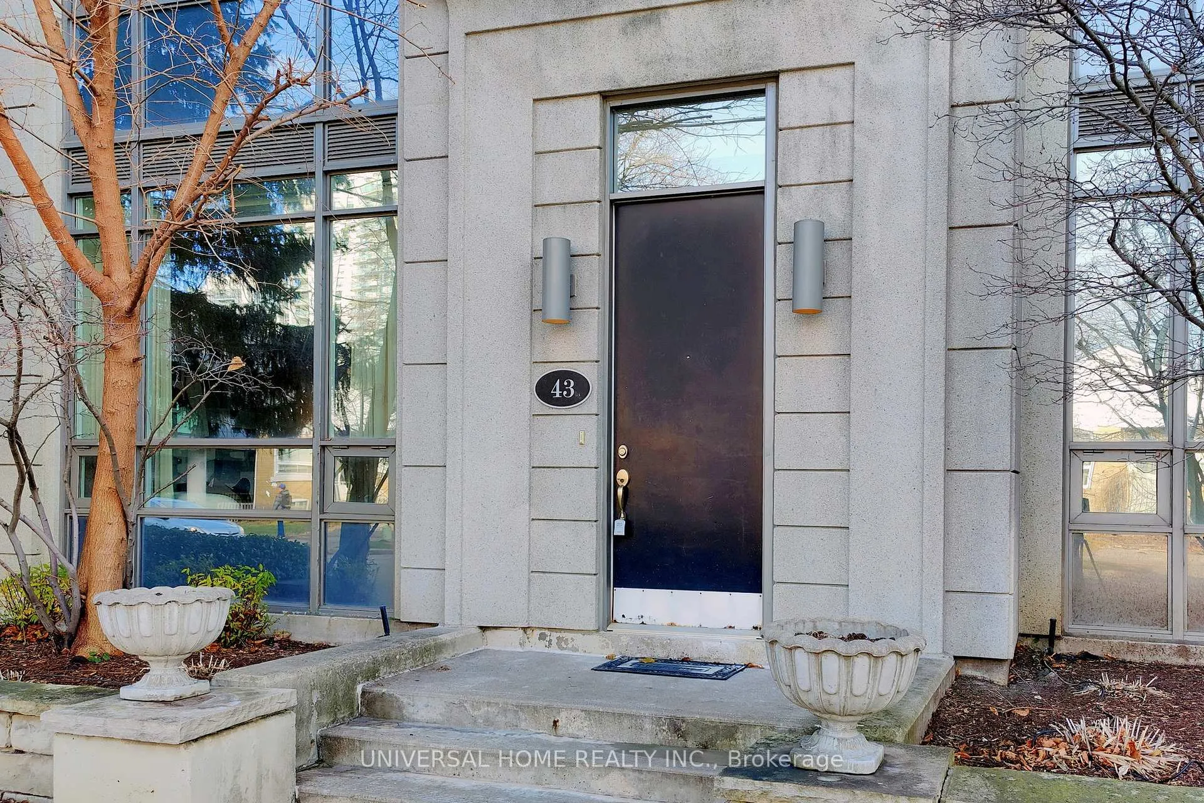
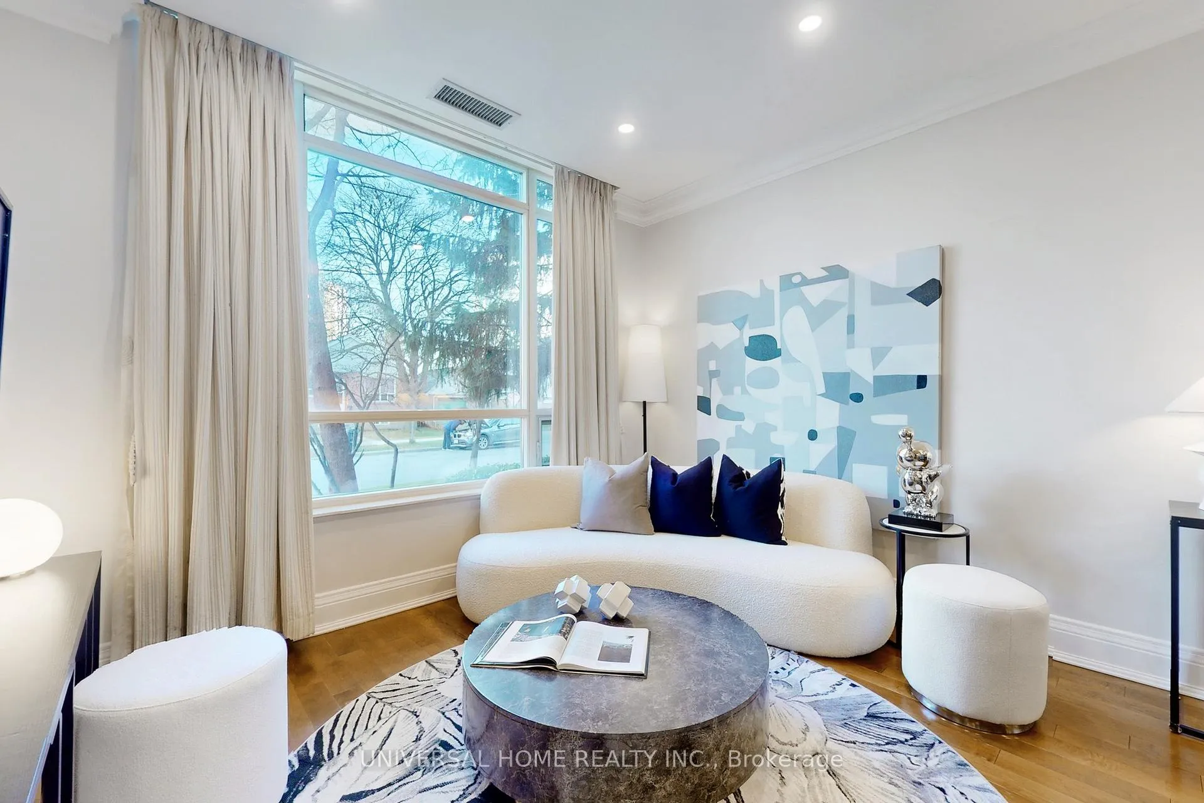
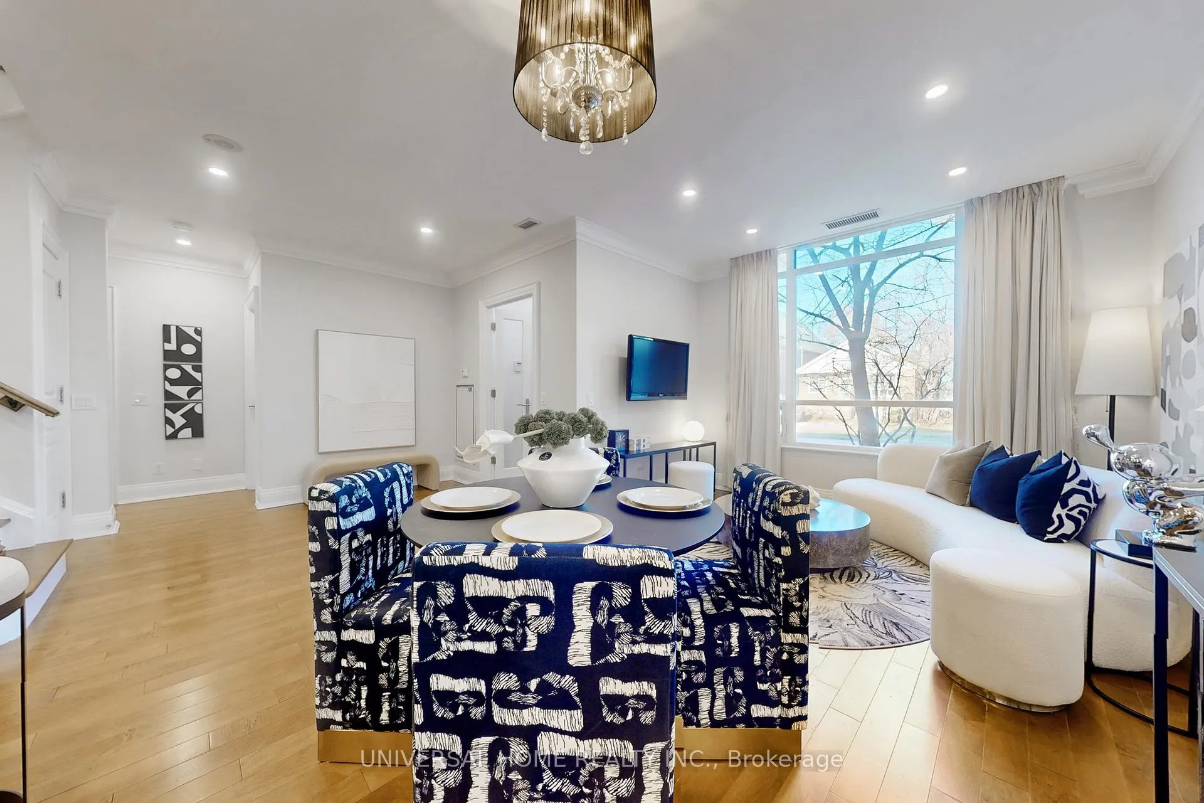
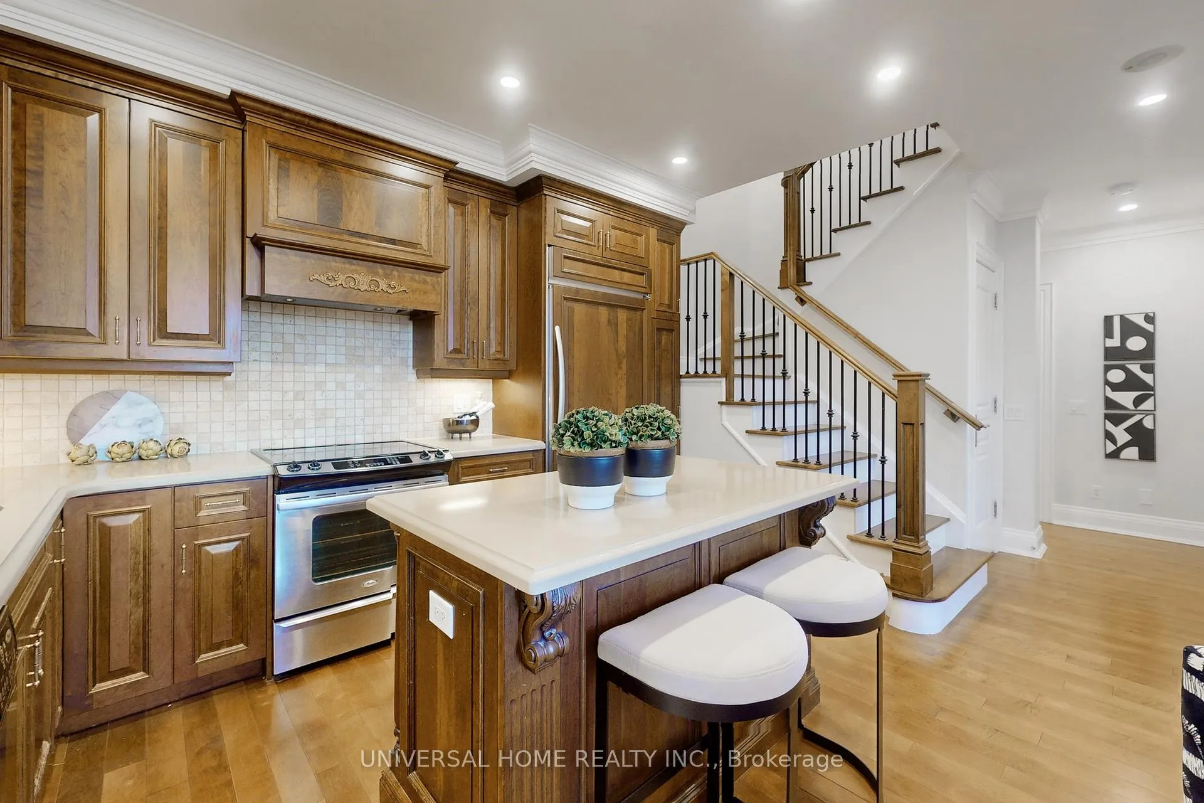 See all 24 photos
Included in condo fee: Heat, Water, Central air, Parking, Building Insurance, Common Elements
Property history
- $1,198,000ExpiredList: 2024-12-02|End: 2025-03-01|89 daysC11824281
Facts and features
- BasementNone
- ExposureNorth west
- LaundryEnsuite
- LockerExclusive
- Hardwood floors
- Fireplace
- Central air
- Concierge
- Gym
- Indoor pool
The homeCondo Townhouse, 3-storey, 1,800–1,999 sq ft
- Type: Condo Townhouse
- Style: 3-storey
- Living space: 1,800–1,999 sq ft
- Basement: None
- Exposure: North West
InsideFireplace Yes, family room, electric, Hardwood, Ensuite
- Fireplace: Yes, family room, electric
- Flooring: Hardwood
- Laundry: Ensuite
- Rooms above ground: 7
- Bedrooms: 3 + 1 in the basement
- Bathrooms: 3
- Kitchens: 1
- Family room: Yes
OutsideConcrete, Terrace
- Exterior: Concrete
- Balcony: Terrace
Parking and locker2 Parking, Underground, Exclusive
- Spaces: 2 Parking
- Garage: Underground
- Parking type: Exclusive
- Driveway: Underground
- Spot: 16
- Locker: Exclusive
- Locker unit: 65
- Locker level: Level 2
BuildingMeridian II Condos, Storeys 27, Units 349
- Name: Meridian II Condos
- Storeys: 27
- Units: 349
- Registered: 2008
- Condo corporation: 1969
- Amenities: Bbqs allowed, concierge, guest suites, gym, indoor pool, visitor parking
- Pets: Allowed
Heating, water and powerForced air, electric, Central air
- Heating: Forced air, electric
- Cooling: Central air
Costs and taxesTaxes $6,187 a year, Condo fee $1,336 a month, Heat included, building insurance included, parking included, common elements included, water included, cac included
- Taxes, 2024: $6,187 a year
- Condo fee: $1,336 a month
- Fee includes: Heat included, building insurance included, parking included, common elements included, water included, cac included
- HST: HST included in the price
Included in the saleBuilt in fridge, dishwasher, self cleaning electric range with ceramic glass cooktop, washer & dryer, microwave, all existing light fixtures and window coverings, 2 parking and 1 locker are included.
- Included: Built in fridge, dishwasher, self cleaning electric range with ceramic glass cooktop, washer & dryer, microwave, all existing light fixtures and window coverings, 2 parking and 1 locker are included.
NearbyPublic transit, park, library, rec./commun.centre, school
- Close to: Public transit, park, library, rec./commun.centre, school
Listing detailsC11824281, Expired, Dec 2, 2024
- MLS® number: C11824281
- Status: Expired
- Listed on: Dec 2, 2024
- Days on market: 89
- Updated: Mar 1, 2025
- Possession: 2024-12-03 / December 3, 2024
- Occupied by: Tenant
- Listing brokerage: UNIVERSAL HOME REALTY INC.
About this home
TH43, 25 Greenview Avenue, North York (Newtonbrook West), ON M2M 0A5
Welcome to Tridel's Luxury Meridian Residence, where elegance meets urban convenience. This one-of-a-kind, freshly painted corner-unit townhouse offers almost 2000 sq. ft. of thoughtfully designed living space across three stories. Boasting 3 spacious bedrooms and 3 bathroomsincluding 2 ensuitesthis home is perfect for families or professionals seeking comfort and style. With brand new modern pot lights, fully painted walls, baseboards, ceilings, and doors, the home is move-in ready and exudes a contemporary charm. Enjoy direct access to 2 exclusive underground parking spots and a large locker for ample storage.Step inside to find beautiful hardwood floors throughout, an updated kitchen with high-end finishes, and a large pantry. The open-concept living and dining area leads to a generous private rooftop terrace and a big balcony, perfect for entertaining or unwinding. Additional features include 2 large family rooms, a 3rd-floor wet bar, a skylight, and closets with organizers, ensuring every detail caters to your lifestyle. Residents enjoy access to Tridels premier amenities, including a gym, indoor pool, and party room, combining the best of townhouse living with condominium perks.Located just a 2-minute walk to Finch Station, this home offers unparalleled convenience. Surrounded by vibrant restaurants, cozy cafes, and bustling shopping centers, everything you need is at your doorstep. Dont miss this rare opportunity to own a luxurious townhouse in one of North Yorks most sought-after locations!
Ask about this home
A HOMEH agent will answer your questions about this home.
Know more about Meridian II Condos
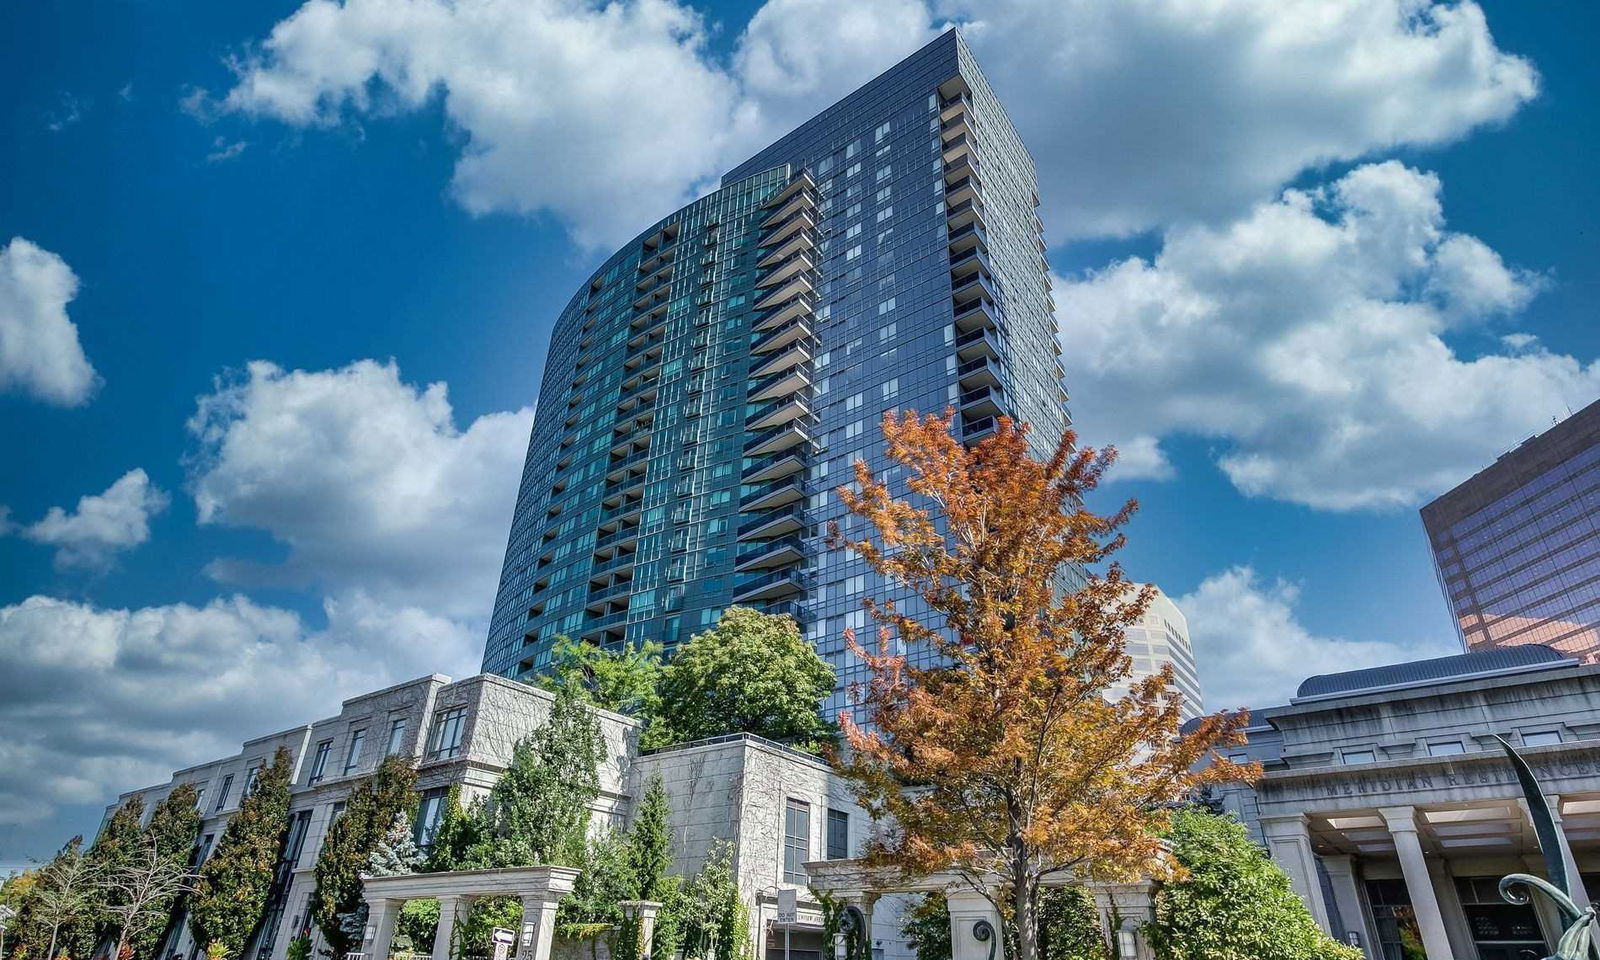
Condo building · 25-43 Greenview Avenue
Meridian II Condos is a 27-storey condo with 349 suites, built in 2008 by Tridel. No units are on the market here right now.
- 27storeys
- 349suites
- $805/sq ft
- 2008built
No similar units for sale in Meridian II Condos right now.
Around this home
Daily convenience, out of 100, from the distances below
Schools nearby
School rating, out of 10.
Helpful calculators
Your HOMEH agent

"Priced 22% over the Hestimate. I would see it this week."