

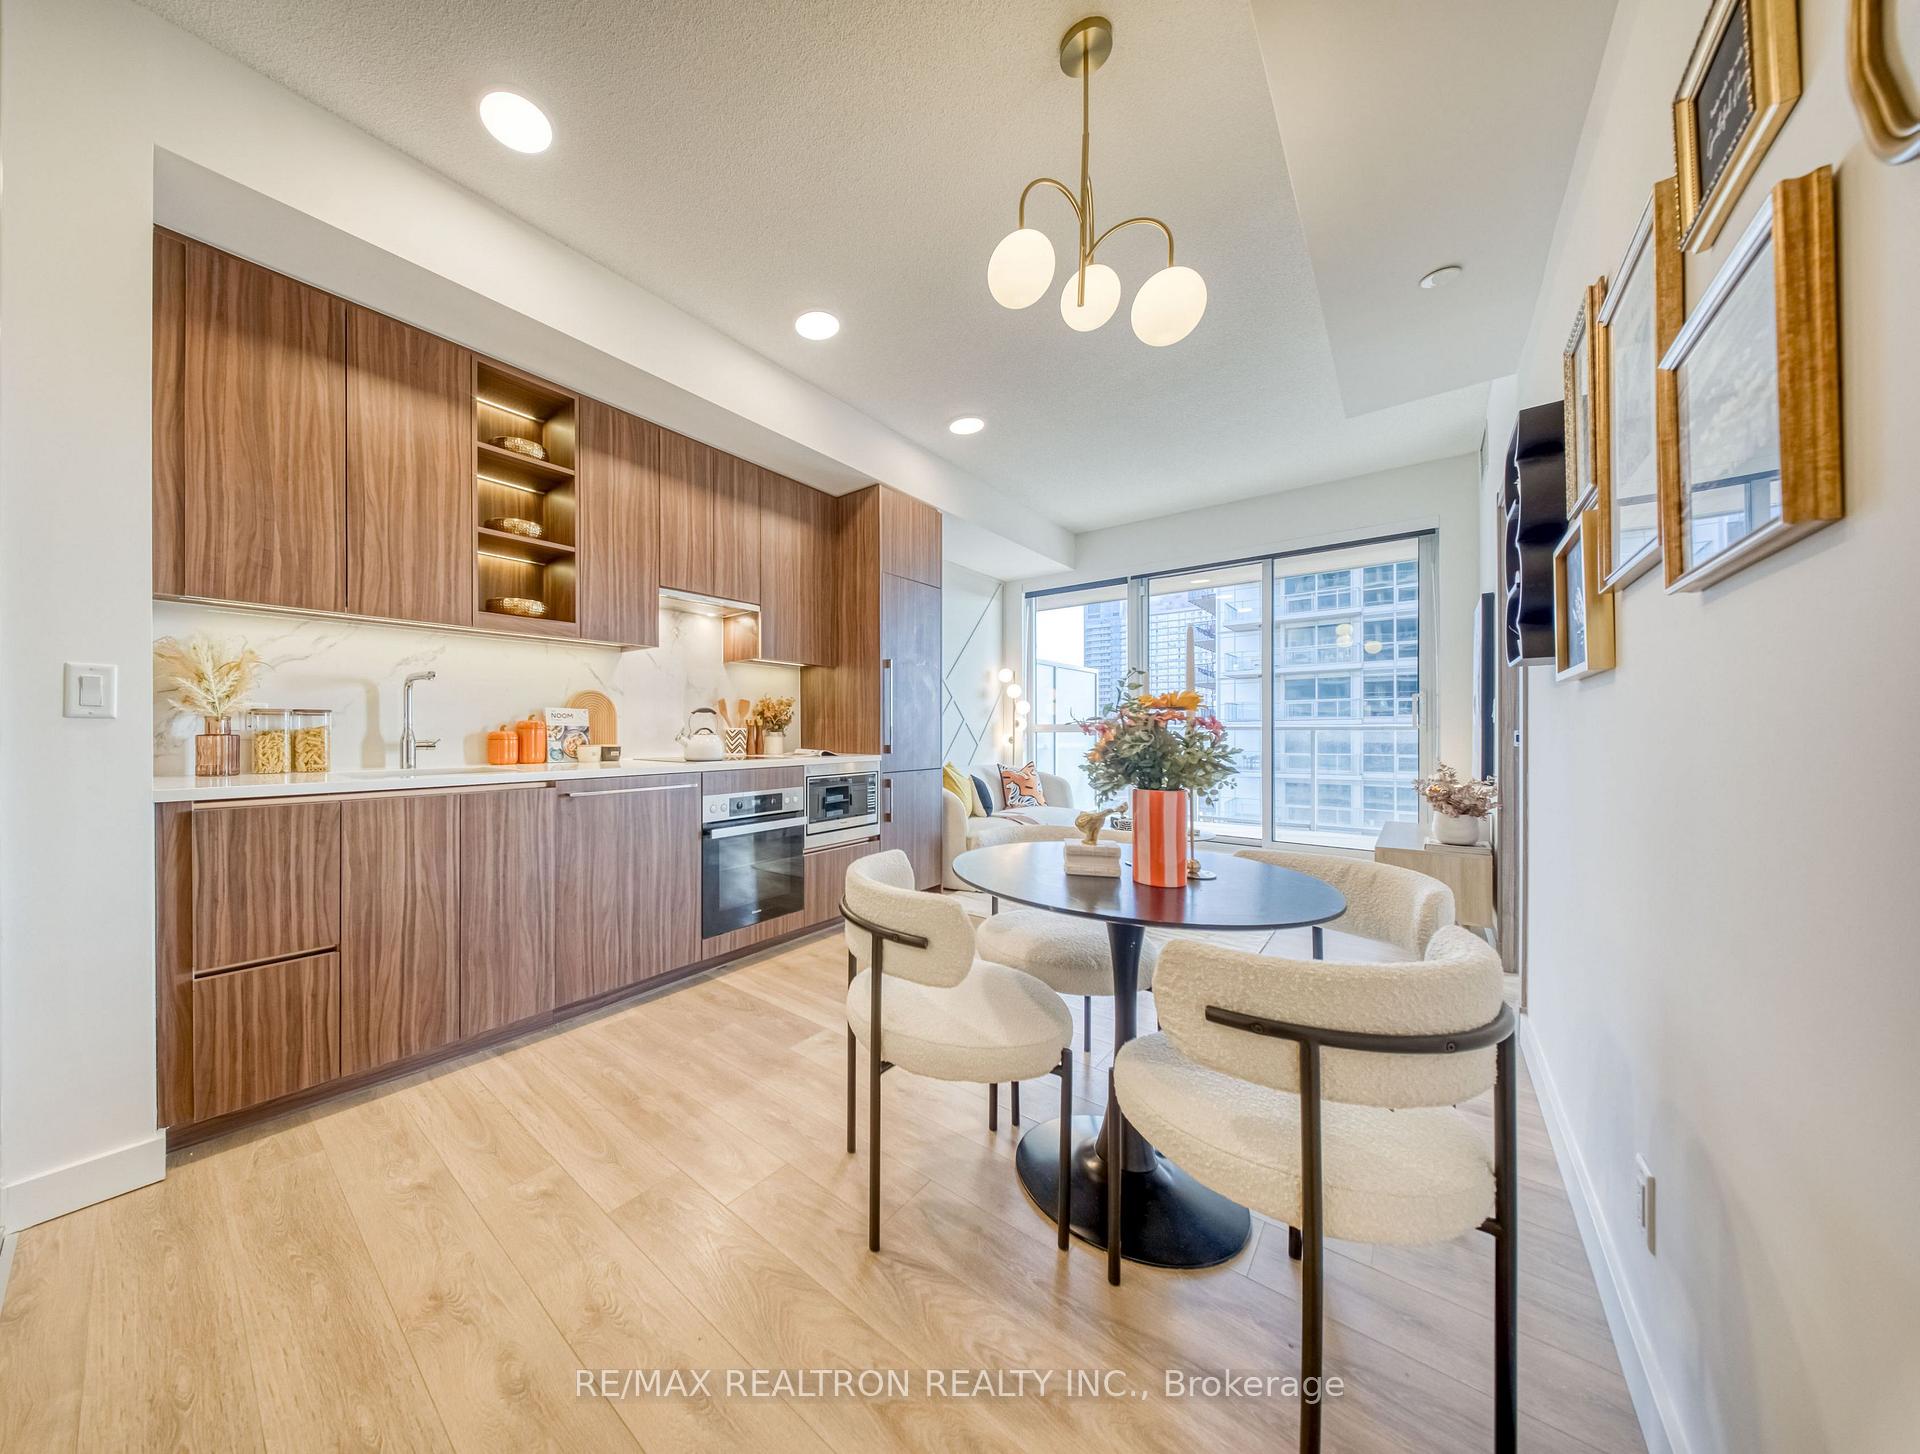
Unit 1101, 25 McMahon Drive
Unit 1101, 25 McMahon Drive
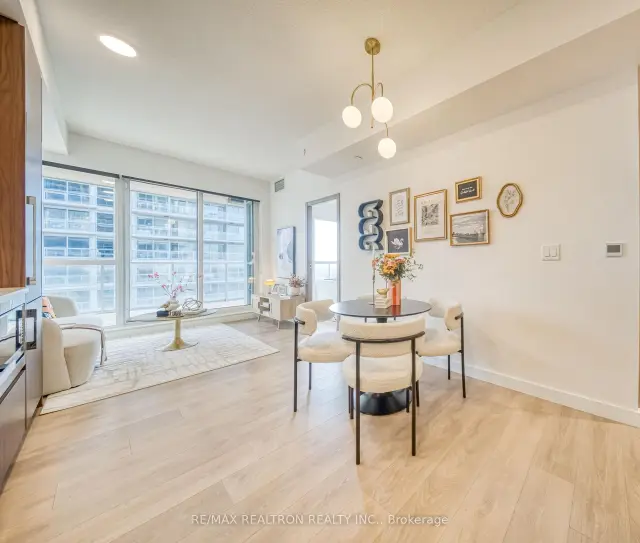
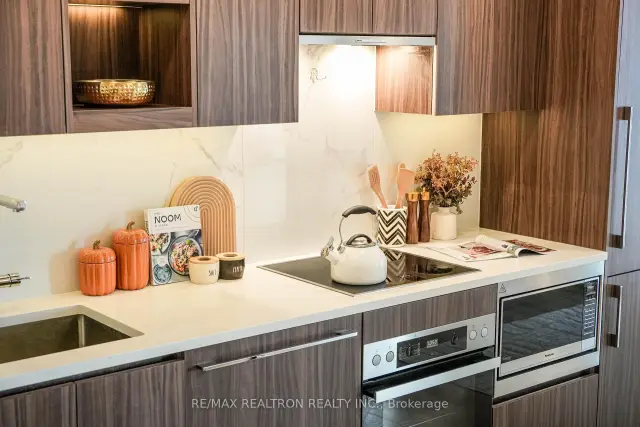
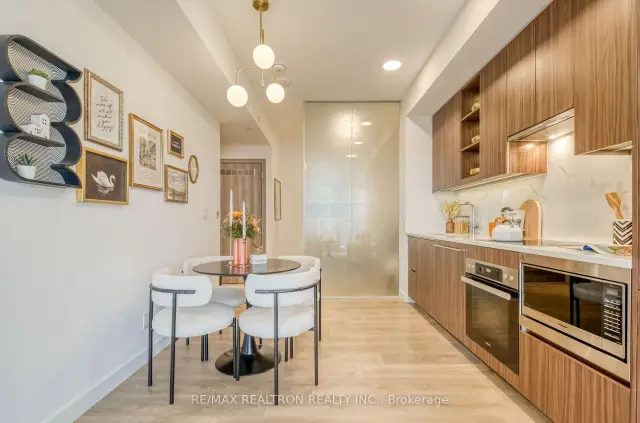
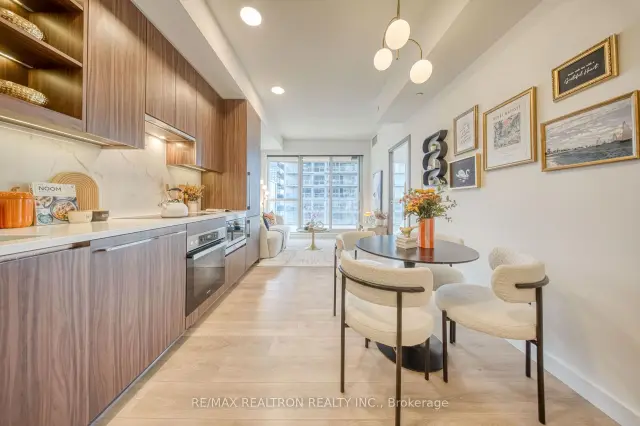 See all 30 photos
Included in condo fee: Heat, Water, Central air, Parking, Building Insurance, Common Elements
Facts and features
- ExposureSouth east
- LaundryEnsuite
- LockerOwned
- BalconyOpen
- Central air
- Gym
- Indoor pool
- Party room/meeting room
The homeCondo Apartment, Apartment, 500–599 sq ft
- Type: Condo Apartment
- Style: Apartment
- Living space: 500–599 sq ft
- Basement: None
- Exposure: South East
- View: City, clear, skyline, garden
InsideWindow floor to ceiling, Ensuite, Carpet free
- Flooring: Window floor to ceiling
- Laundry: Ensuite
- Features: Carpet free
- Elevator: Yes
- Rooms above ground: 5
- Bedrooms: 1 + 1 in the basement
- Bathrooms: 1
- Kitchens: 1
OutsideConcrete, Open
- Exterior: Concrete
- Balcony: Open
Parking and locker1 Parking, Underground, Parking type Owned
- Spaces: 1 Parking
- Garage: Underground
- Parking type: Owned
- Spot: Unit 9
- Locker: Owned
- Locker unit: Unit 200
- Locker level: Level d
BuildingSaisons, Condo corporation 3073, Car wash, gym, indoor pool, tennis court, visitor parking, party room/meeting room
- Name: Saisons
- Condo corporation: 3073
- Amenities: Car wash, gym, indoor pool, tennis court, visitor parking, party room/meeting room
- Pets: Allowed
Heating, water and powerForced air, gas, Central air
- Heating: Forced air, gas
- Cooling: Central air
Costs and taxesTaxes $2,790 a year, Condo fee $551 a month, Building insurance included, heat included, water included, common elements included, parking included, cac included
- Taxes, 2026: $2,790 a year
- Condo fee: $551 a month
- Fee includes: Building insurance included, heat included, water included, common elements included, parking included, cac included
- HST: HST included in the price
Included in the saleS/s miele fridge & dishwasher w/ integrated panel, hood fan, smooth electric cook-top & oven, b/i microwaver, miele washer/dryer. all elfs & window coverings. 1 parking & 1 locker included.
- Included: S/s miele fridge & dishwasher w/ integrated panel, hood fan, smooth electric cook-top & oven, b/i microwaver, miele washer/dryer. all elfs & window coverings. 1 parking & 1 locker included.
NearbyClear view, hospital, library, park, public transit, rec./commun.centre
- Close to: Clear view, hospital, library, park, public transit, rec./commun.centre
Listing detailsC14130898, For Sale, Oct 30, 2026
- MLS® number: C14130898
- Status: For Sale
- Listed on: Oct 30, 2026
- Days on market: 22
- Updated: Oct 30, 2026
- Possession: Immediate
- Occupied by: Vacant
- Listing brokerage: RE/MAX REALTRON REALTY INC.
About this home
Unit 1101, 25 McMahon Drive, North York (Bayview Village), ON M2K 0J1
Experience Elevated Urban Living At Saisons Condos, East Tower, In The Prestigious Concord Park Place Community! This Bright & Beautifully Appointed Residence Offers 530 Sq.Ft. Of Interior Living Space Plus An Impressive 120 Sq.Ft. Private Balcony, For 650 Sq.Ft. Of Total Space. Featuring 9-Ft Ceilings, Floor-To-Ceiling Windows, And Contemporary High-End Finishes Throughout, The Thoughtfully Designed Interior Showcases A Modern Kitchen With Built-In Appliances, Quartz Countertops & Matching Backsplash, And Elegant Valance Lighting. The Bedroom Features A Built-In Closet Organizer, While The Spacious Balcony Boasts Stylish Tiled Flooring And An Electric Heater, Creating An Inviting Outdoor Retreat To Enjoy Year-Round. Residents Enjoy Exclusive Access To The World-Class Concord Mega Club, Offering An Extraordinary Collection Of Resort-Inspired Amenities, Including A Multi-Lane Swimming Pool, Whirlpool, Sauna, Full-Size Basketball, Volleyball & Badminton Courts, Tennis Court, Golf Simulator, Putting Green, Bowling Lounge, Billiards, Multiple Fitness & Yoga Studios, Japanese Zen Garden, Tea Room, Piano Lounge, Wine Lounge, Indoor & Outdoor Children's Play Areas, BBQ Areas, Guest Suites, Ballroom, Banquet Room & Much More. Unbeatable Location Just Steps To Bessarion Subway Station And The State-Of-The-Art Community Centre, With Easy Access To Bayview Village Shopping Centre, IKEA, Canadian Tire, Supermarkets, North York General Hospital, Hwy 401 & 404. Includes 1 Parking Space & 1 Locker. More Than Just A Home, Enjoy A Lifestyle Of Exceptional Convenience, Comfort & Luxury At Heart of North York!
Book a viewing
Know more about Saisons
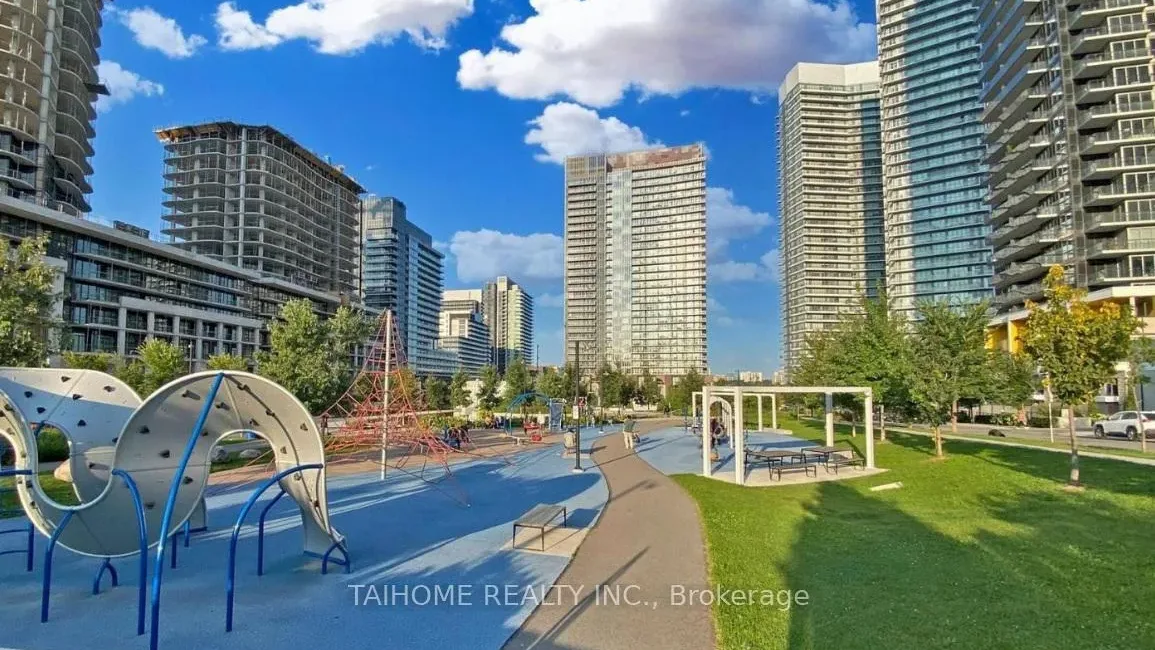
Condo building · 25 Mcmahon Drive
Saisons is a condo. Right now 4 for sale and 6 for rent are on the market here.
- $820/sq ft
No similar units for sale in Saisons right now.
Around this home
Daily convenience, out of 100, from the distances below
Schools nearby
School rating, out of 10.
Helpful calculators

Your HOMEH agent
"Priced 4% under the Hestimate. I would see it this week."