

Unit 1705, 25 McMahon Drive
Unit 1705, 25 McMahon Drive
 See all 22 photos
Property history
Facts and features
- ExposureWest
- LaundryEnsuite
- LockerOwned
- BalconyOpen
- Central air
- Gym
- Concierge
- Party room/meeting room
The homeCondo Apartment, Apartment, New
- Type: Condo Apartment
- Style: Apartment
- Age: New
- Living space: 700–799 sq ft
- Basement: None
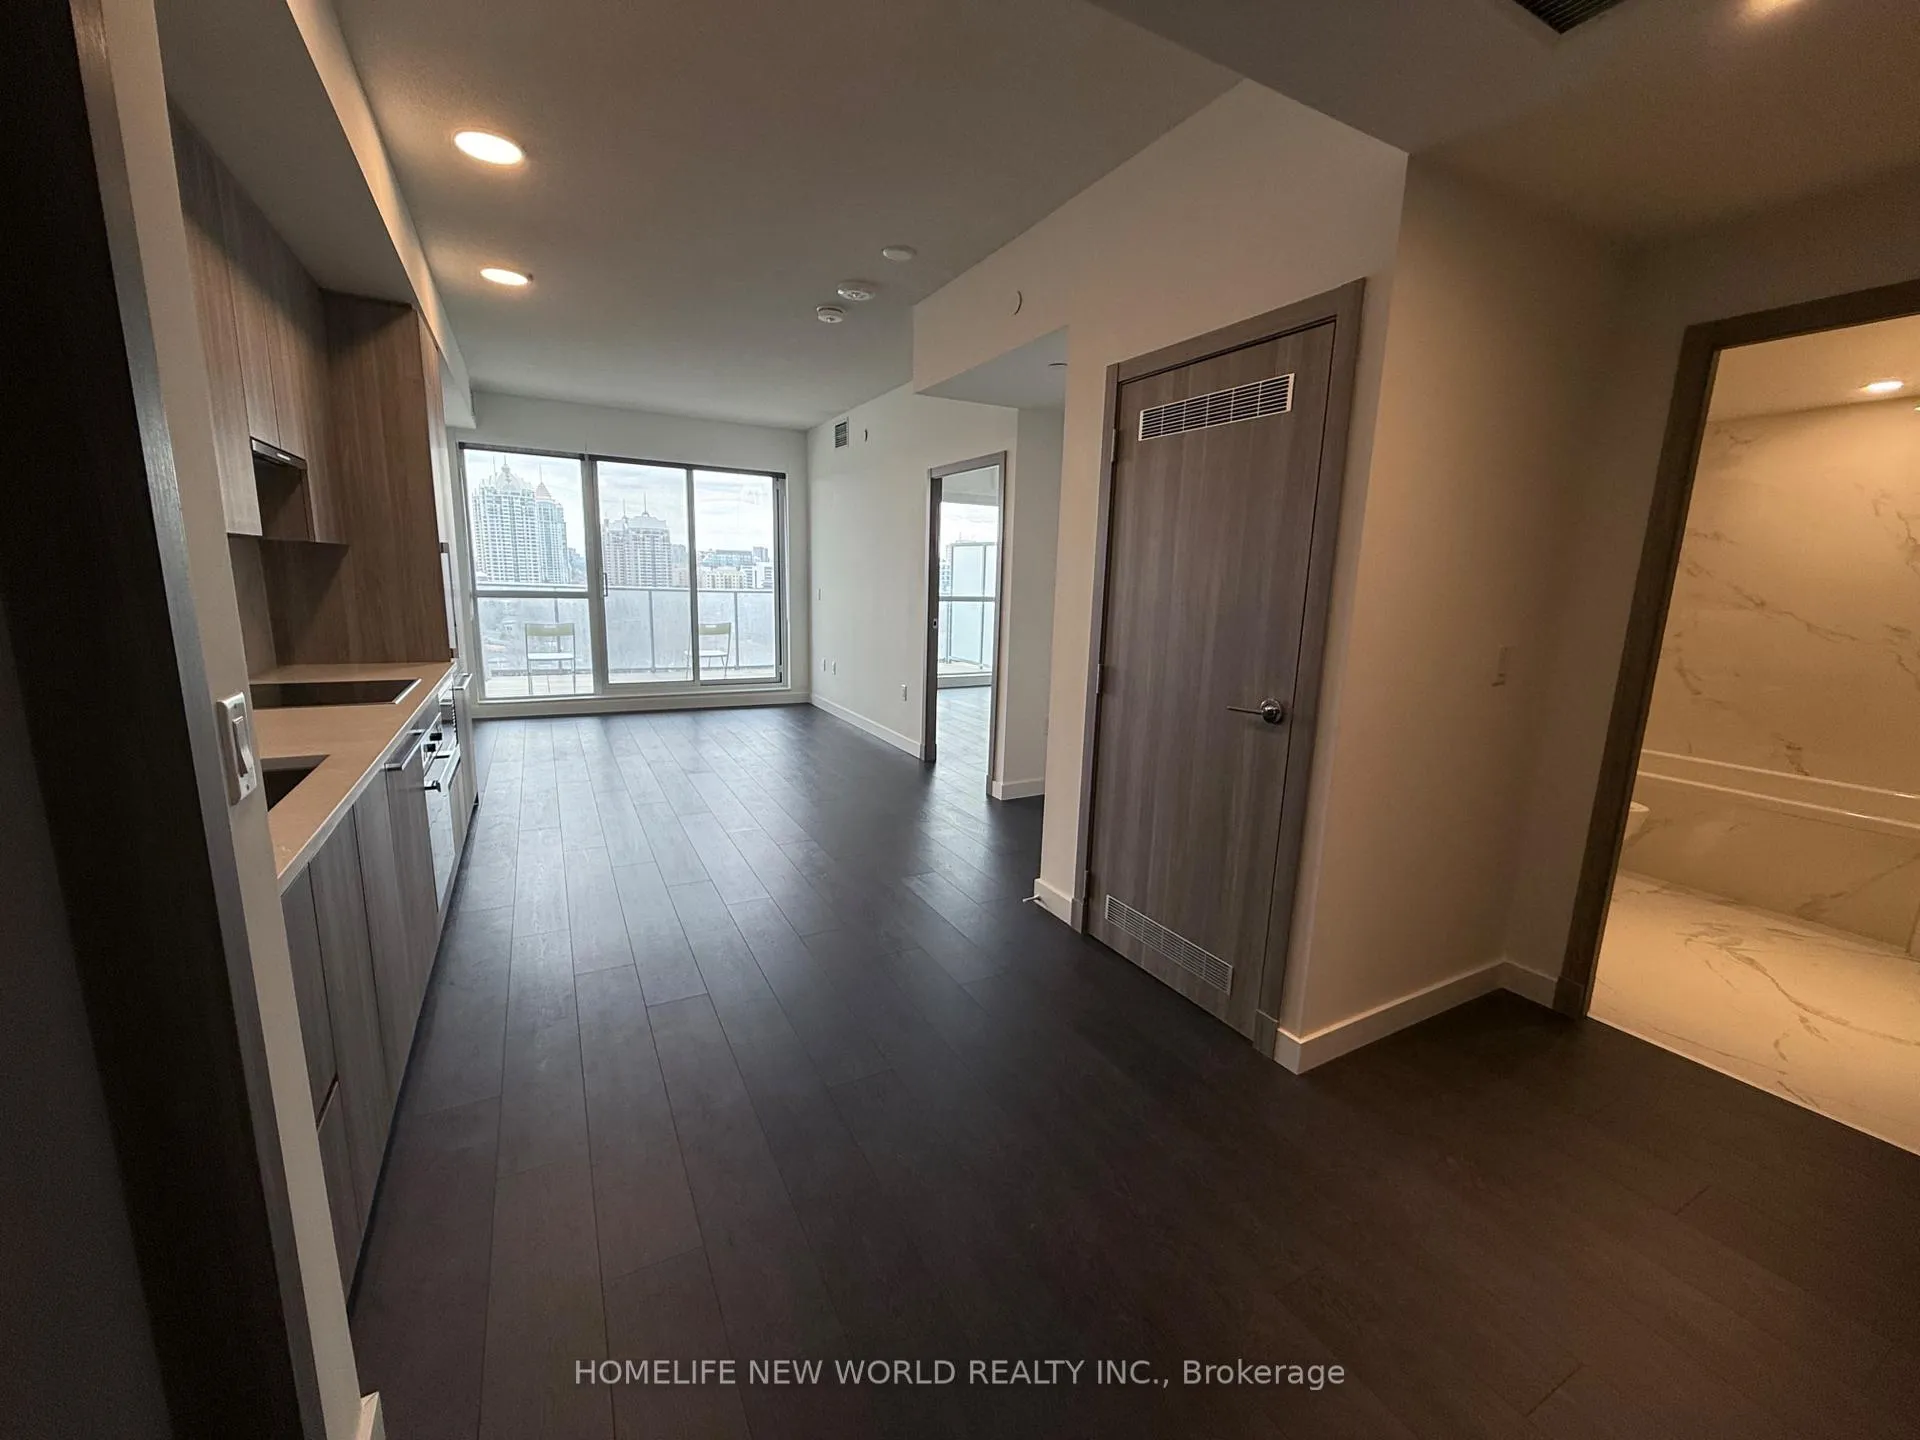
- Exposure: West
- View: City
- Special designation: Other
InsideEnsuite, Carbon monoxide detectors, concierge/security, smoke detector, Rooms above ground 5
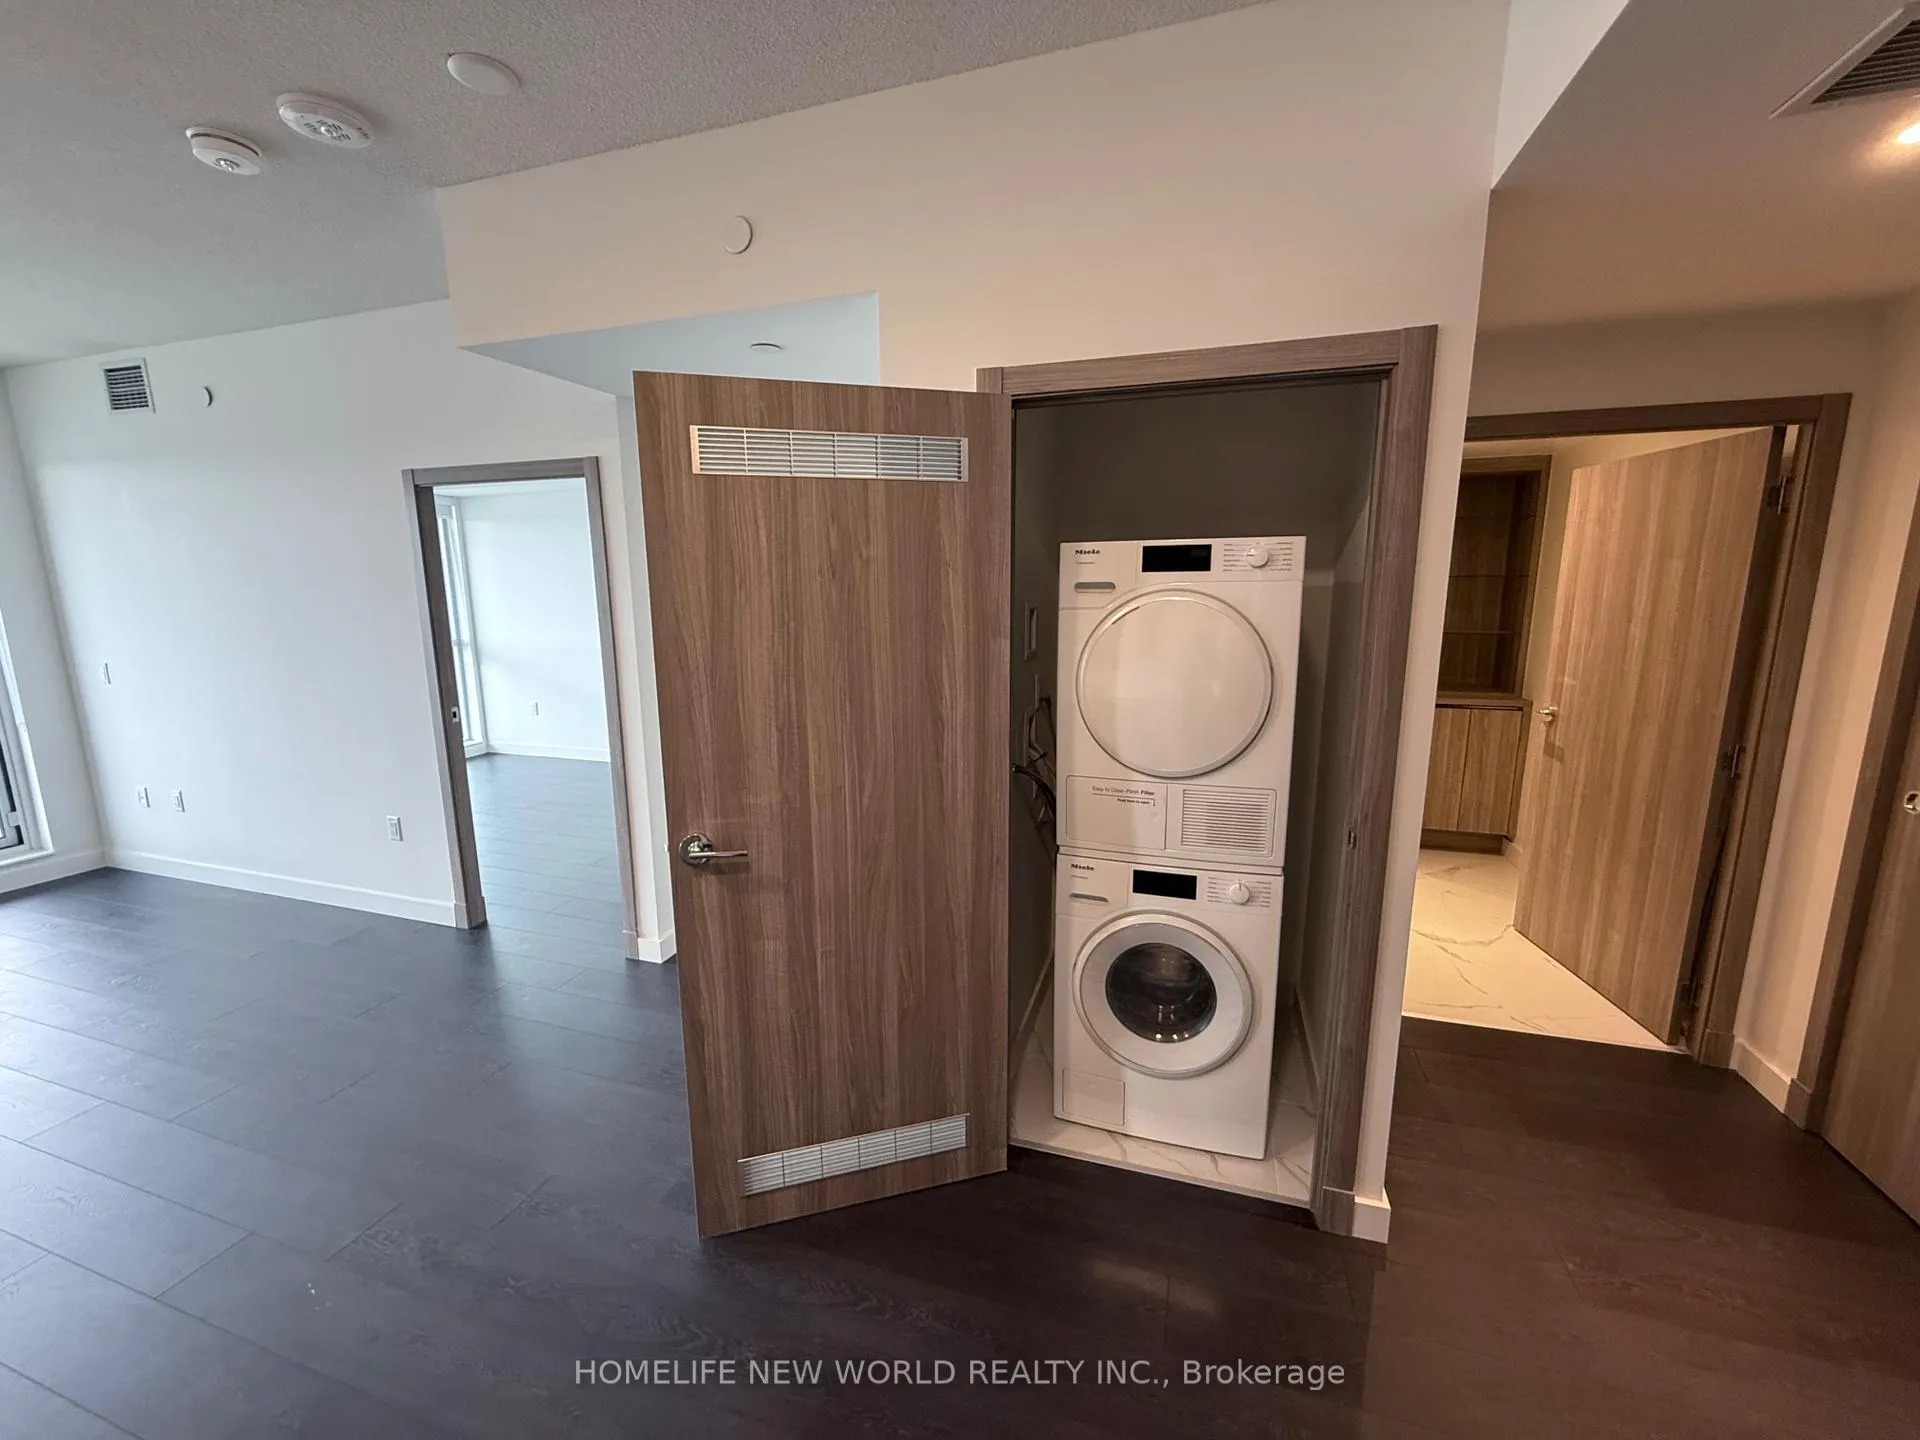
- Laundry: Ensuite
- Security: Carbon monoxide detectors, concierge/security, smoke detector
- Rooms above ground: 5
- Bedrooms: 2
- Bathrooms: 2
- Kitchens: 1
OutsideConcrete, Open
- Exterior: Concrete
- Balcony: Open
Parking and locker1 Parking, Underground, Parking type Owned
- Spaces: 1 Parking
- Garage: Underground
- Parking type: Owned
- Locker: Owned
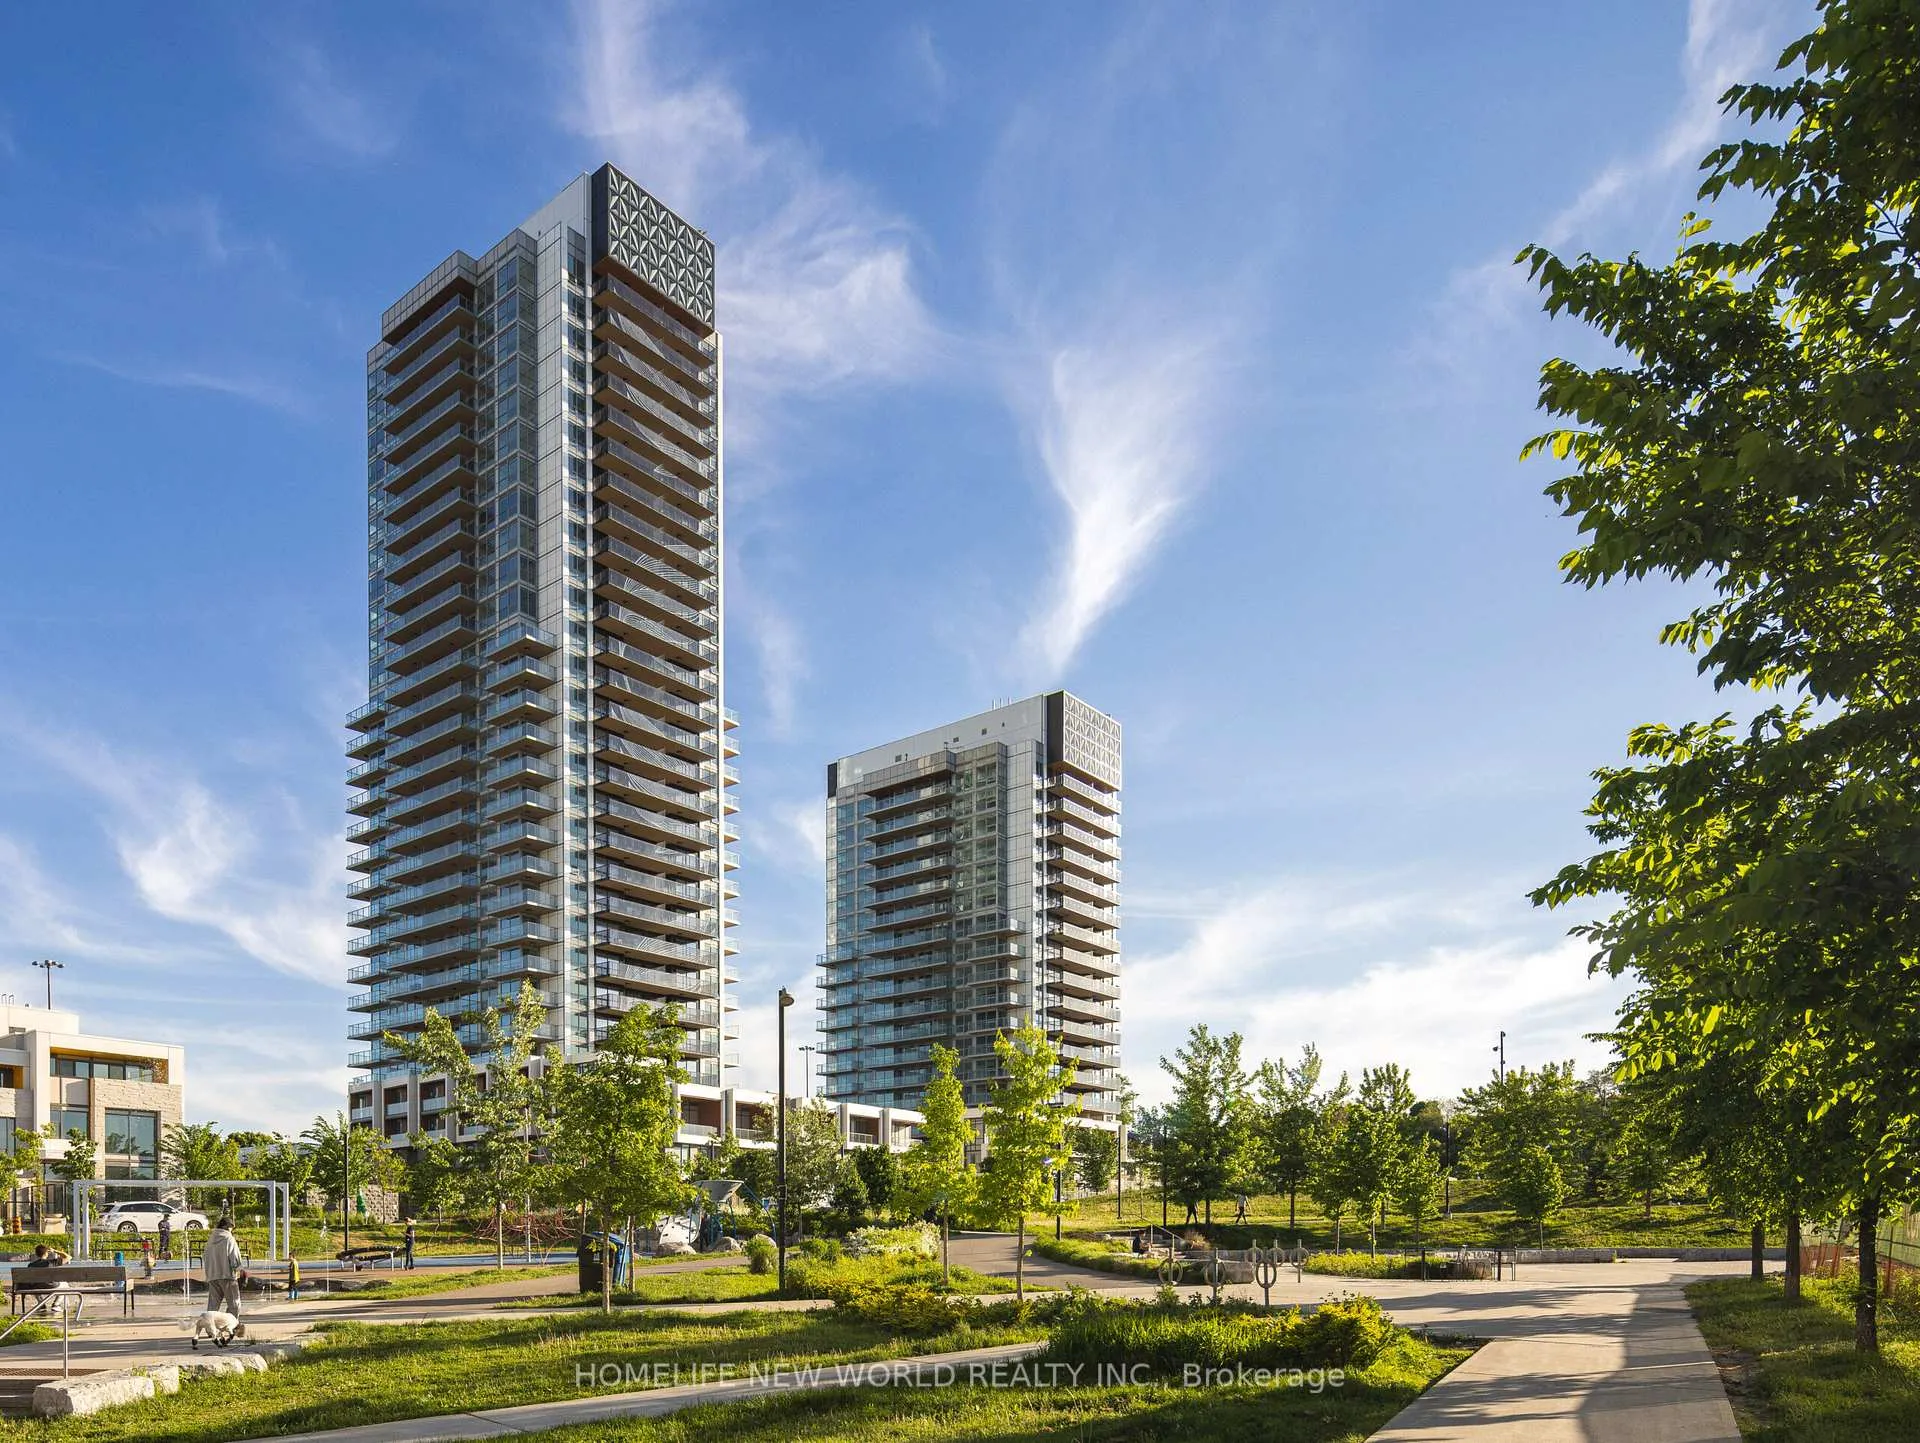
BuildingSaisons, Condo corporation 3073, Gym, concierge, car wash, bike storage, party room/meeting room, visitor parking
- Name: Saisons
- Condo corporation: 3073
- Amenities: Gym, concierge, car wash, bike storage, party room/meeting room, visitor parking
- Pets: Allowed
Heating, water and powerForced air, gas, Central air
- Heating: Forced air, gas
- Cooling: Central air
Rent and termsRent $3,000 a month, Entire property, Unfurnished
- Rent: $3,000 a month
- Space for rent: Entire property
- Furnished: Unfurnished
- Lease: 12 months
- Rent includes: Building insurance, building maintenance, water, parking
- Deposit: Required
- Credit check: Required
- Employment letter: Required
- Rental application: Required
- References: Required
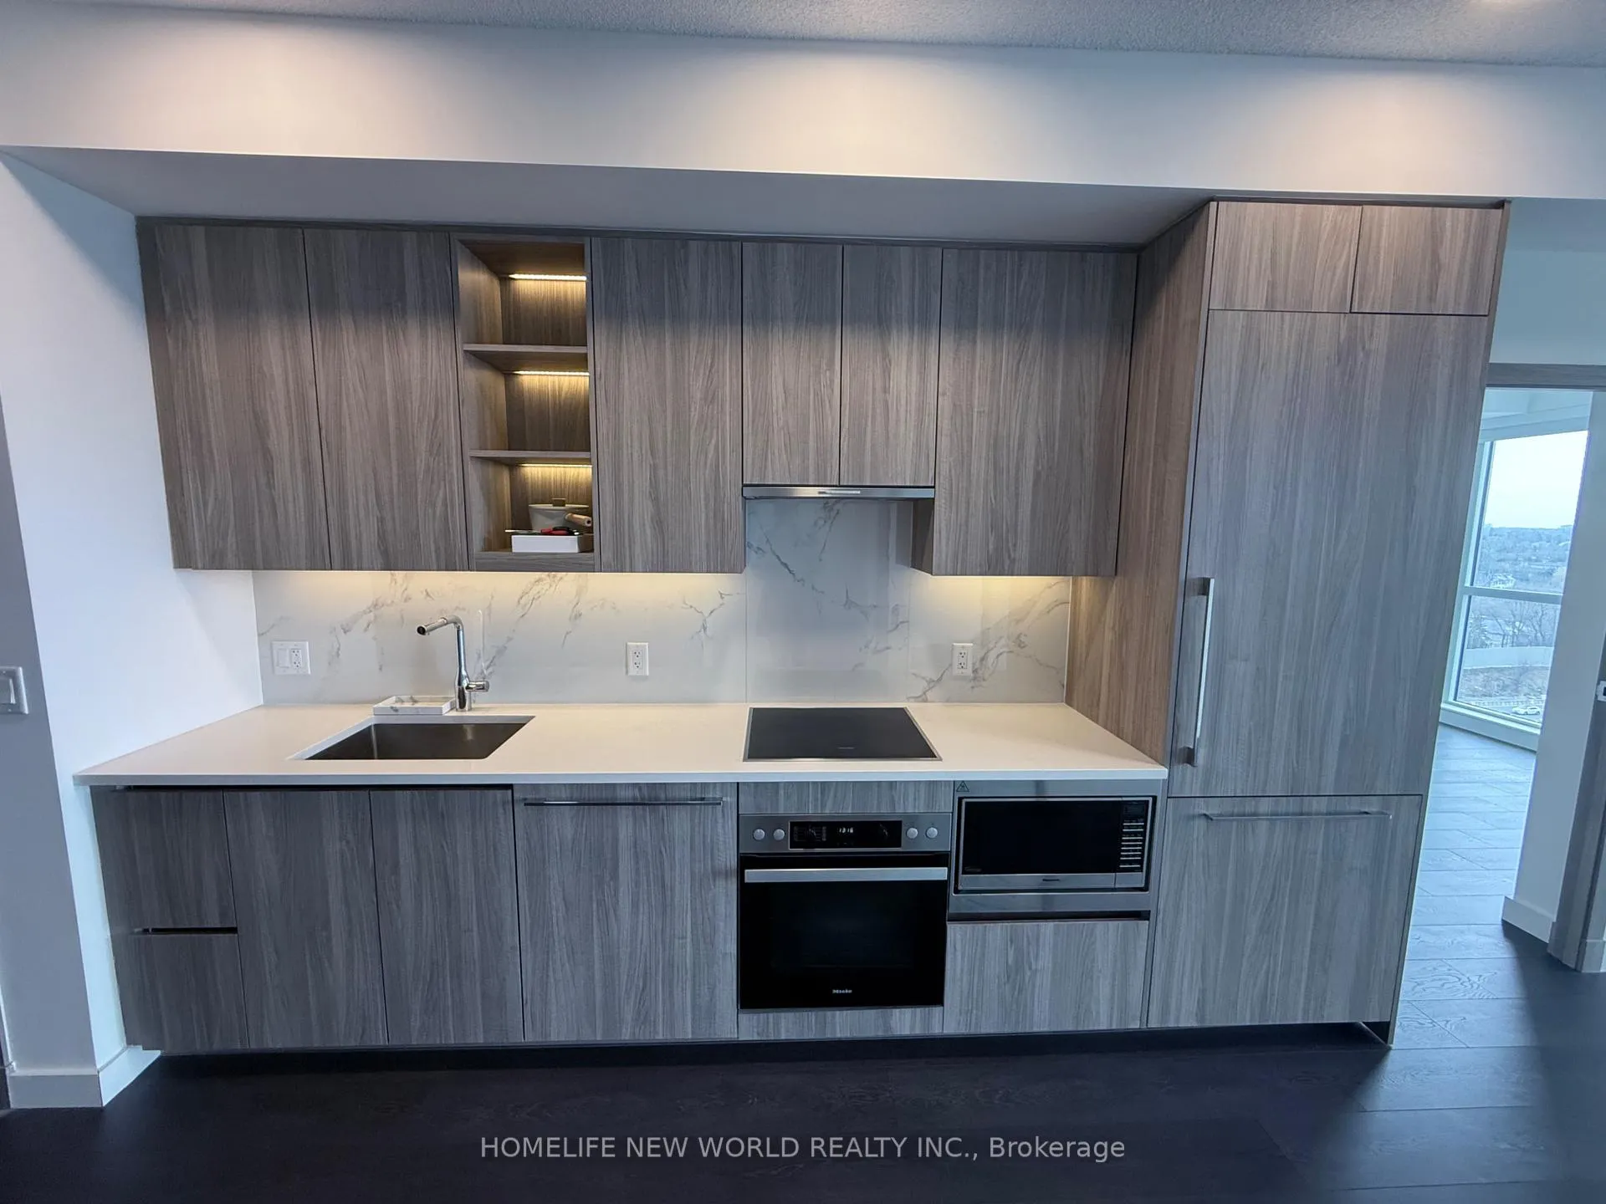
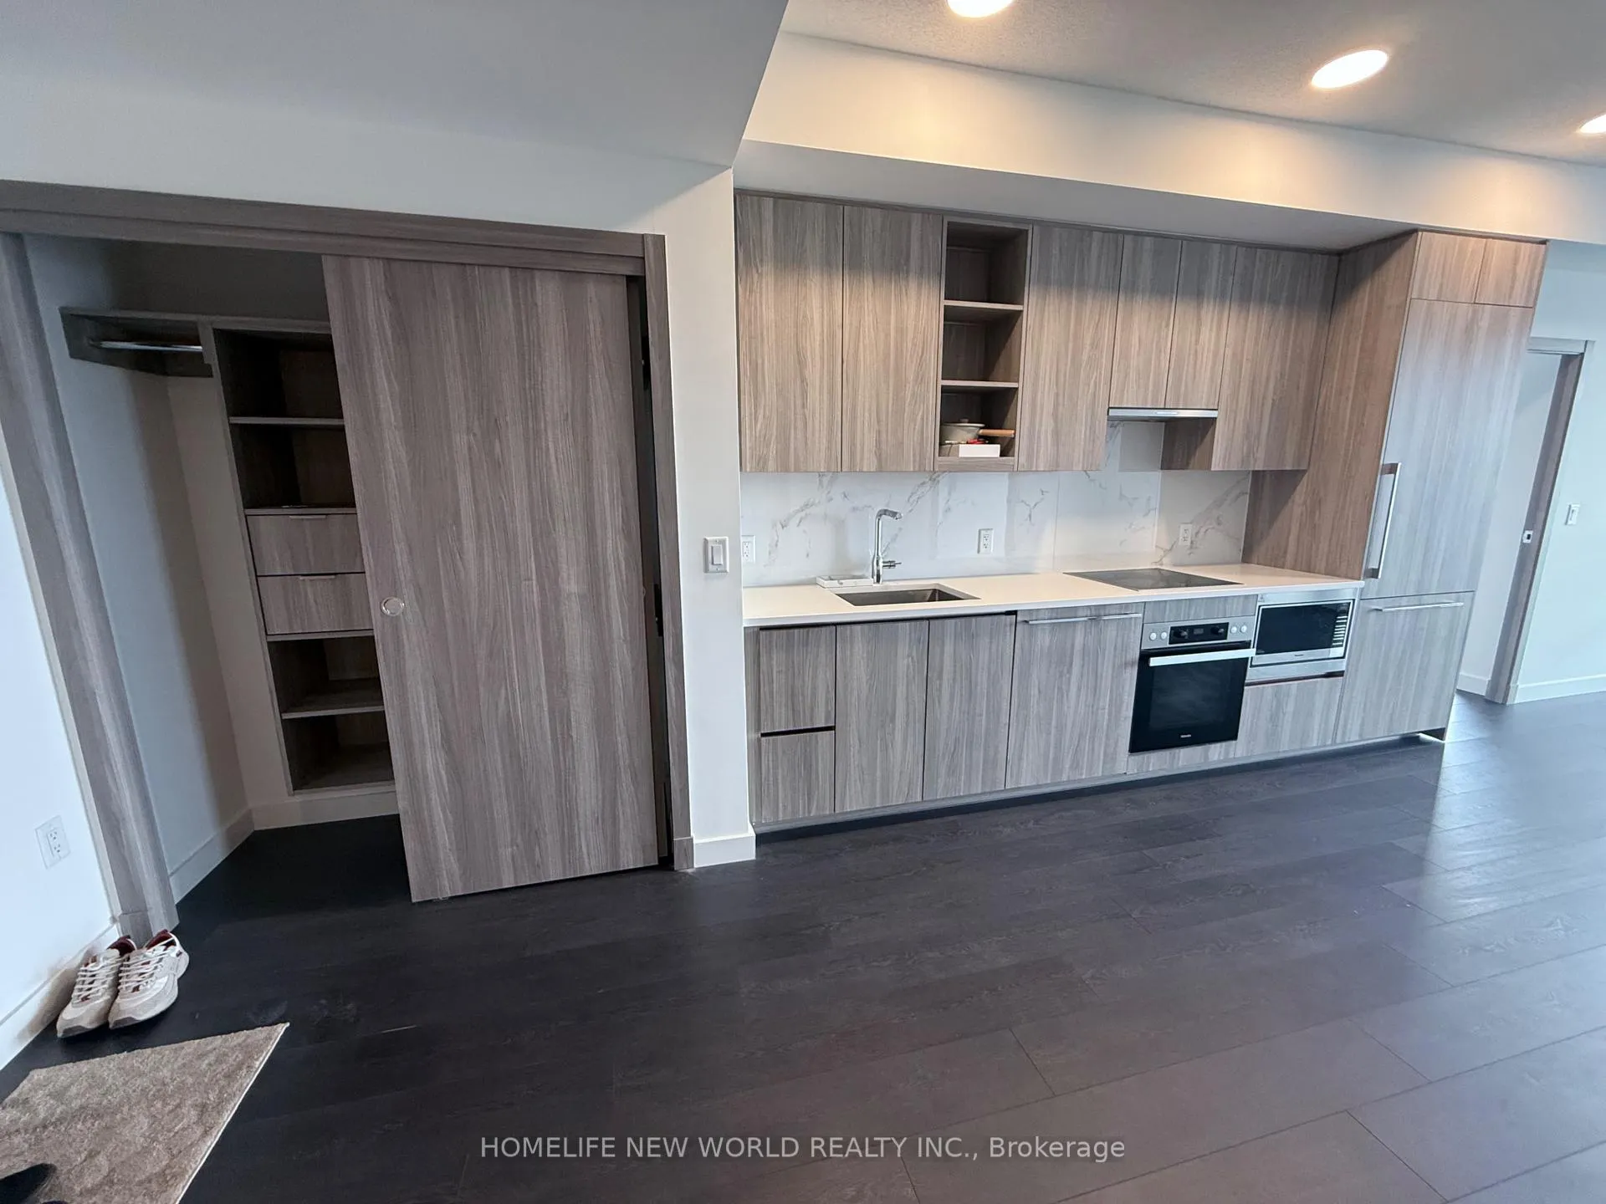
IncludedMiele refrigerator, hood fan, b/i dishwasher, electric cook-top, stove, miele stackablefrontload washer and dryer, panasonic microwave .one parking and one locker. all elf and window coverings.
- Included: Miele refrigerator, hood fan, b/i dishwasher, electric cook-top, stove, miele stackablefrontload washer and dryer, panasonic microwave .one parking and one locker. all elf and window coverings.
NearbyPublic transit, library, park, clear view, hospital, school
- Close to: Public transit, library, park, clear view, hospital, school
Listing detailsC13016404, Rented, Apr 18, 2026
- MLS® number: C13016404
- Status: Rented
- Listed on: Apr 18, 2026
- Days on market: 4
- Updated: Apr 22, 2026
- Possession: 2026-04-18 / Immediate
- Occupied by: Vacant
- Listing brokerage: HOMELIFE NEW WORLD REALTY INC.
About this home
Unit 1705, 25 McMahon Drive, North York (Bayview Village), ON M2K 0J2
This stunning one-year-old 2-bedroom suite at Saisons Condos in Bayview Village offers laminate flooring, and floor-to-ceiling windows, creating a bright and modern living space. The open-concept kitchen features granite countertops, stainless steel appliances, and a stylish backsplash, seamlessly flowing into the living and dining area. Enjoy west-facing views from the private balcony-perfect for relaxing after a long day.The unit includes two well-sized bedrooms, two full bathrooms, one parking space, and a locker, providing both comfort and convenience.Residents enjoy access to over 80,000 sq ft of premium amenities, including tennis and basketball courts, swimming pool, sauna, whirlpool, hot stone loungers, BBQ area, bowling lanes, fitness and yoga studios, golf simulator, children's playroom, formal ballroom, and touchless car wash.Ideally located just steps to TTC, with easy access to highways 401/404/DVP, and close to North York General Hospital, Bayview Village, and Fairview Mall, this high-demand condo offers the perfect blend of lifestyle, location, and value. A fantastic opportunity not to be missed!
Ask about this home
A HOMEH agent will answer your questions about this home.
Know more about Saisons
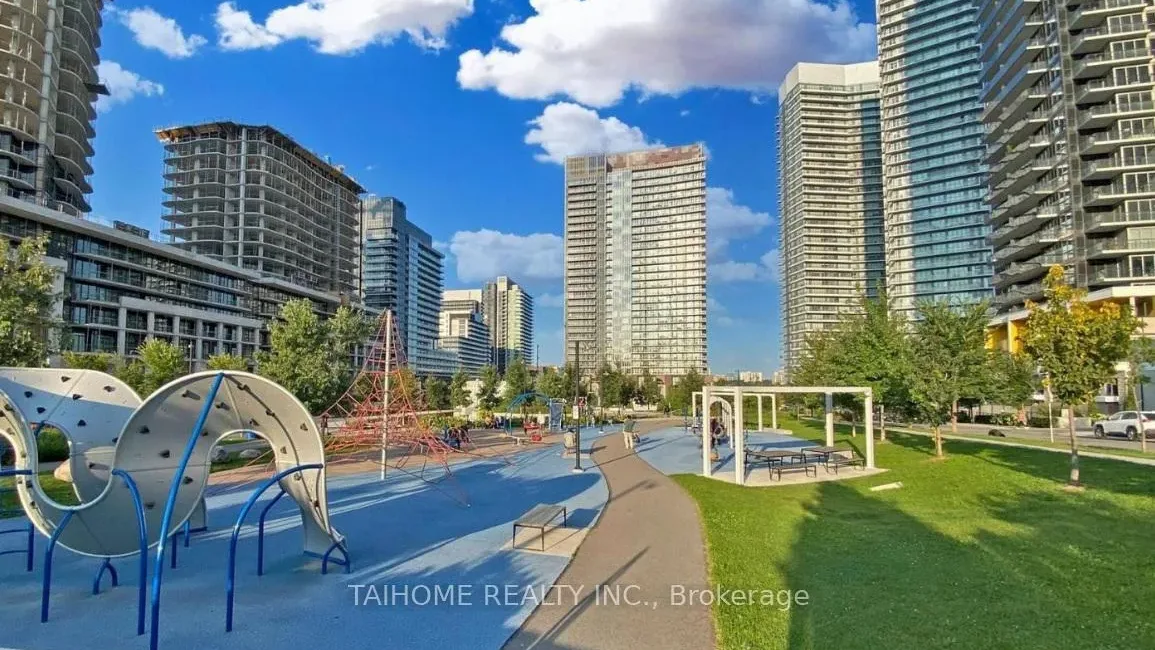
Condo building · 25 Mcmahon Drive
Saisons is a condo. Right now 4 for sale and 6 for rent are on the market here.
- $820/sq ft
No similar units for rent in Saisons right now.
Around this home
Daily convenience, out of 100, from the distances below
Schools nearby
School rating, out of 10.
Helpful calculators
Your HOMEH agent

"I would see it this week."