

50 Rockland Drive
50 Rockland Drive
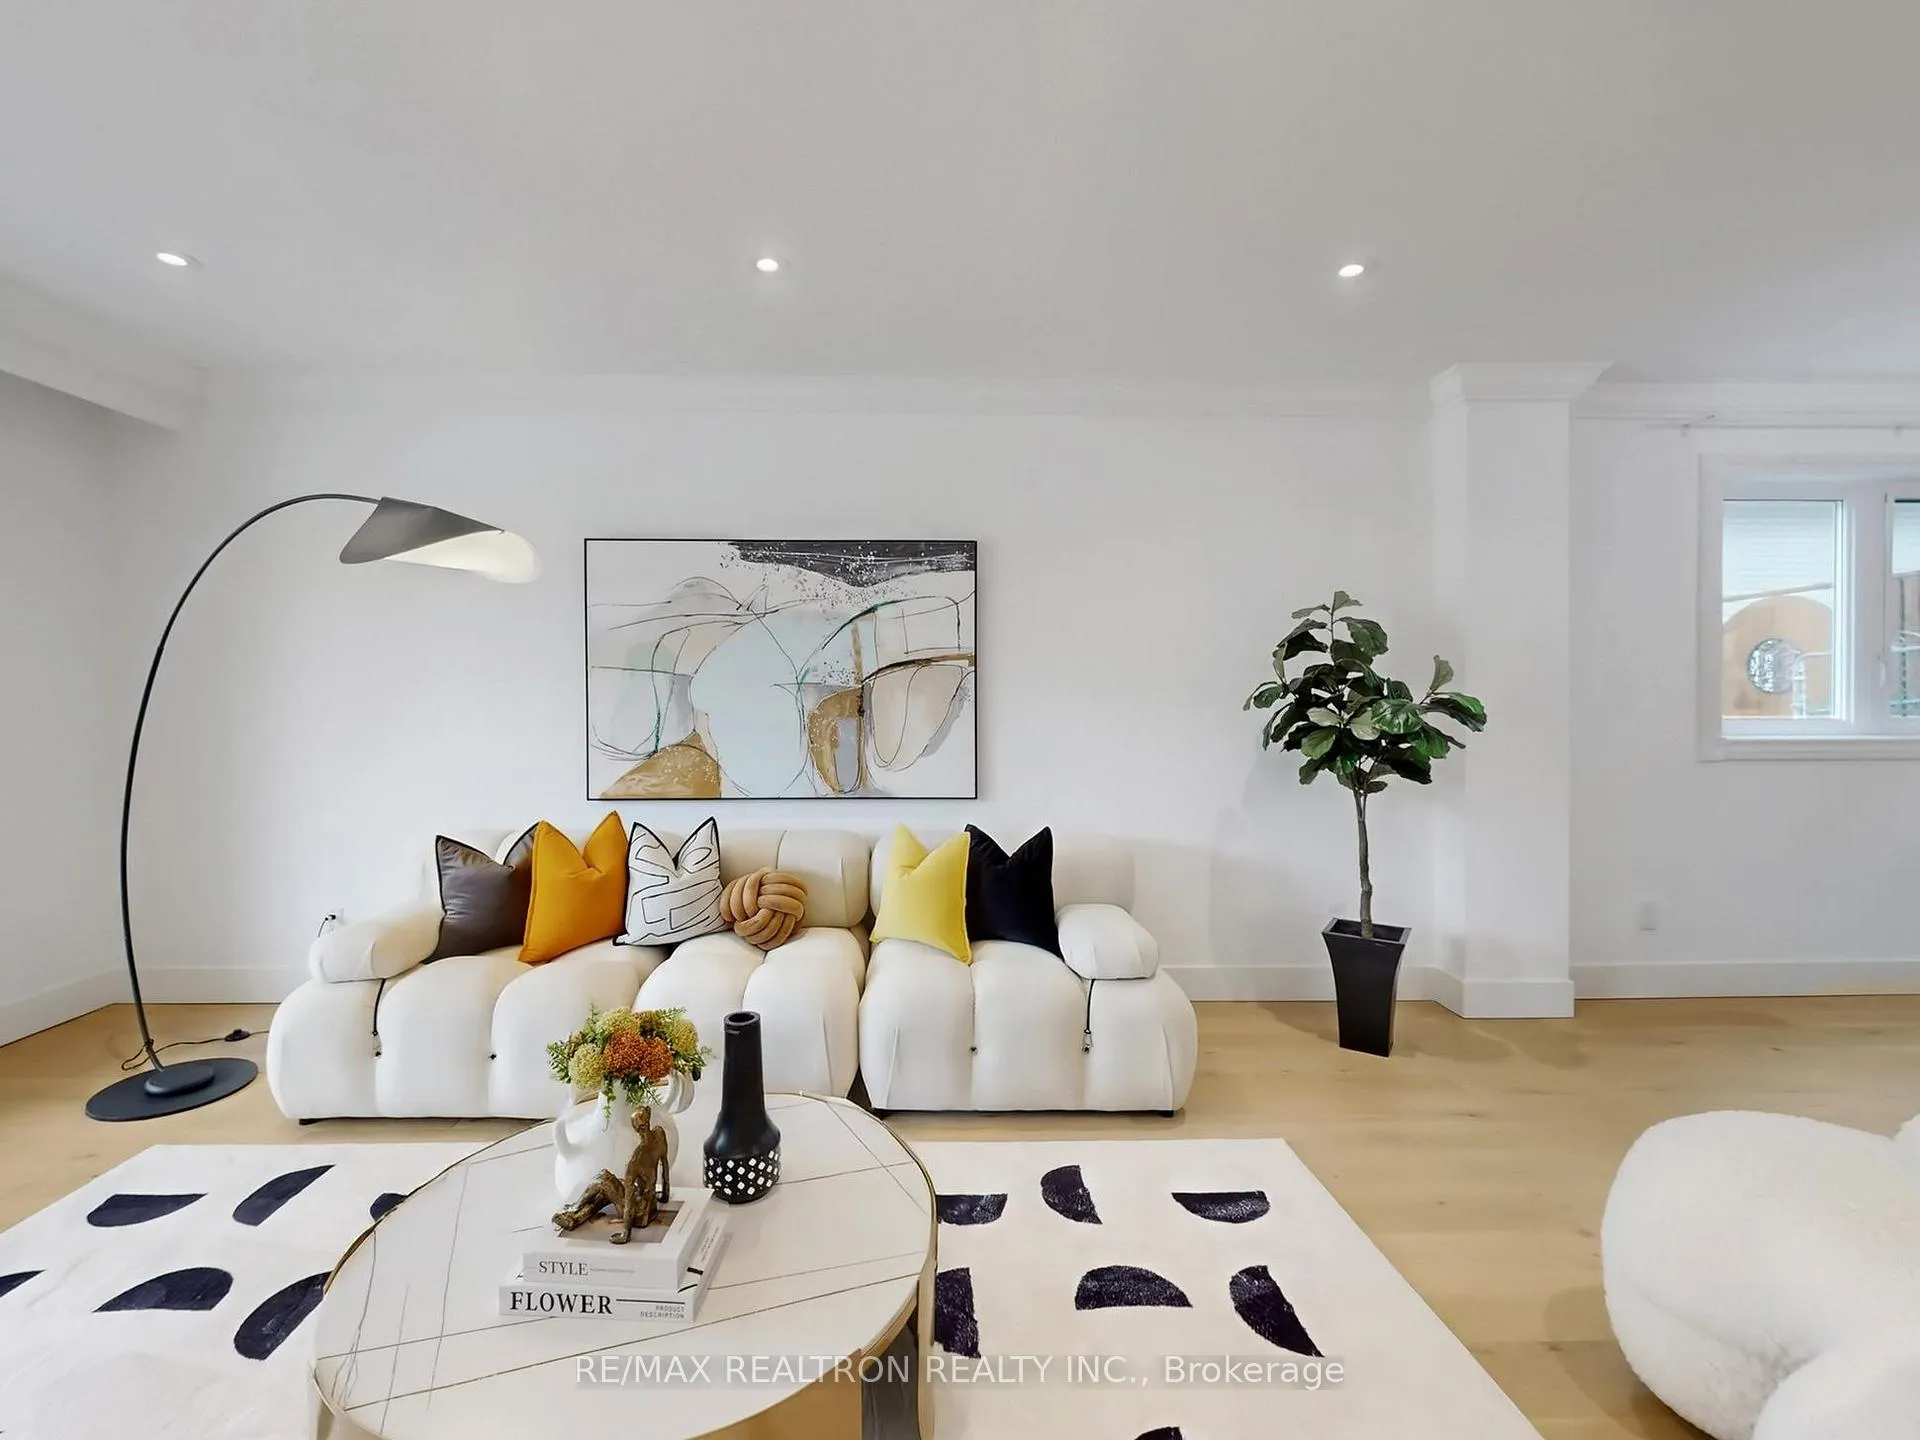 See all 50 photos
Property history
Facts and features
- BasementFinished
- Water, sewerMunicipal
- HeatingForced air
- CoolingCentral air
- Second kitchen
- Hardwood floors
- Fireplace
- Central air
The homeDetached, Backsplit 5, 2,500–3,000 sq ft
- Type: Detached
- Style: Backsplit 5
- Living space: 2,500–3,000 sq ft
- Basement: Full, finished
InsideFireplace Yes, Hardwood, Ceramic, Vinyl, Carpet free, on demand water heater, water heater owned
- Fireplace: Yes
- Flooring: Hardwood, Ceramic, Vinyl
- Features: Carpet free, on demand water heater, water heater owned
- Rooms above ground: 12
- Bedrooms: 5 + 2 in the basement
- Bathrooms: 5
- Kitchens: 2
- Family room: Yes
Outside and lotBrick, Asphalt shingle, Unknown
- Exterior: Brick
- Roof: Asphalt shingle
- Foundation: Unknown
- Size: 50.06 × 120.17 ft
Parking2 Garage, Built-in, Private
- Spaces: 2 Garage
- Garage: Built-in
- Driveway: Private
Heating, water and powerForced air, gas, Central air, Municipal water
- Heating: Forced air, gas
- Cooling: Central air
- Water: Municipal water
- Sewer: Municipal sewer
Costs and taxesTaxes $8,876 a year, HST included in the price, N/a
- Taxes, 2025: $8,876 a year
- HST: HST included in the price
- Rental items: N/a
Included in the saleAll existing applicants., N/a
- Included: All existing applicants.
- Not included: N/a
NearbyFenced yard, hospital, library, park, public transit, school
- Close to: Fenced yard, hospital, library, park, public transit, school
Listing detailsC13016026, Sold, Apr 18, 2026
- MLS® number: C13016026
- Status: Sold
- Listed on: Apr 18, 2026
- Days on market: 13
- Updated: May 1, 2026
- Possession: Flexible
- Occupied by: Owner
- Listing brokerage: RE/MAX REALTRON REALTY INC.
About this home
50 Rockland Drive, North York (Bayview Woods-Steeles), ON M2M 2Y9
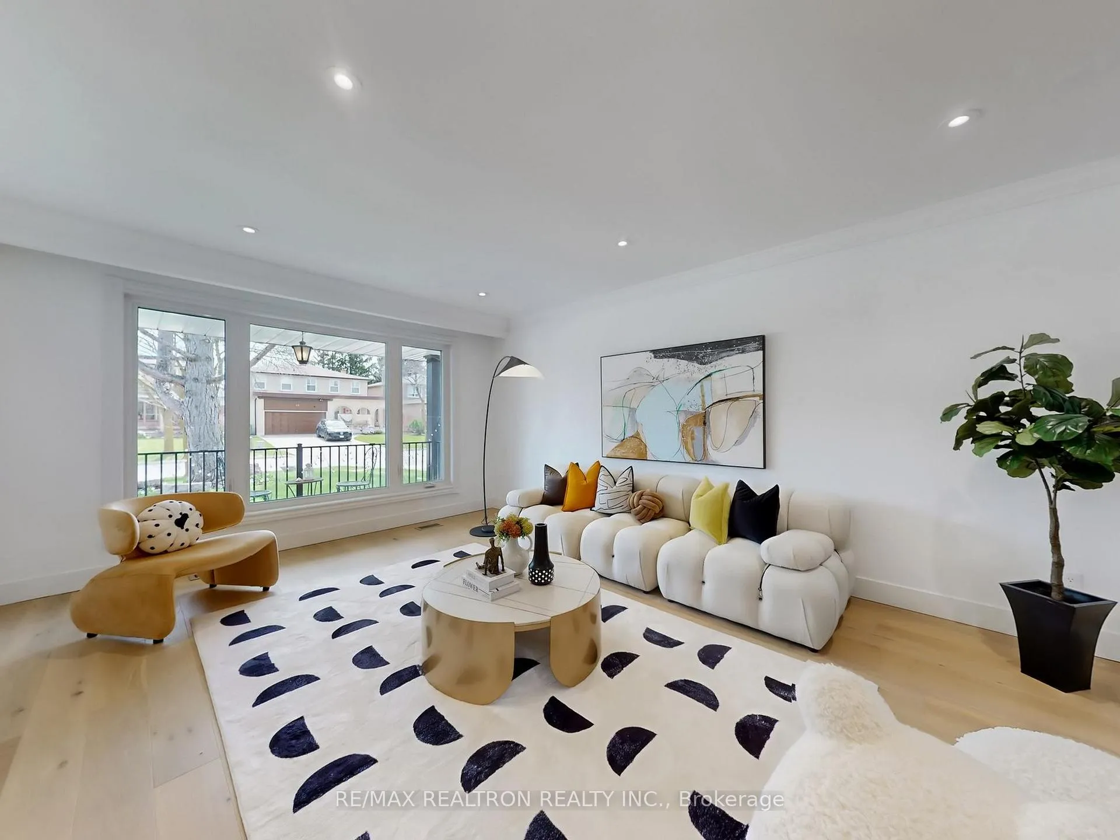
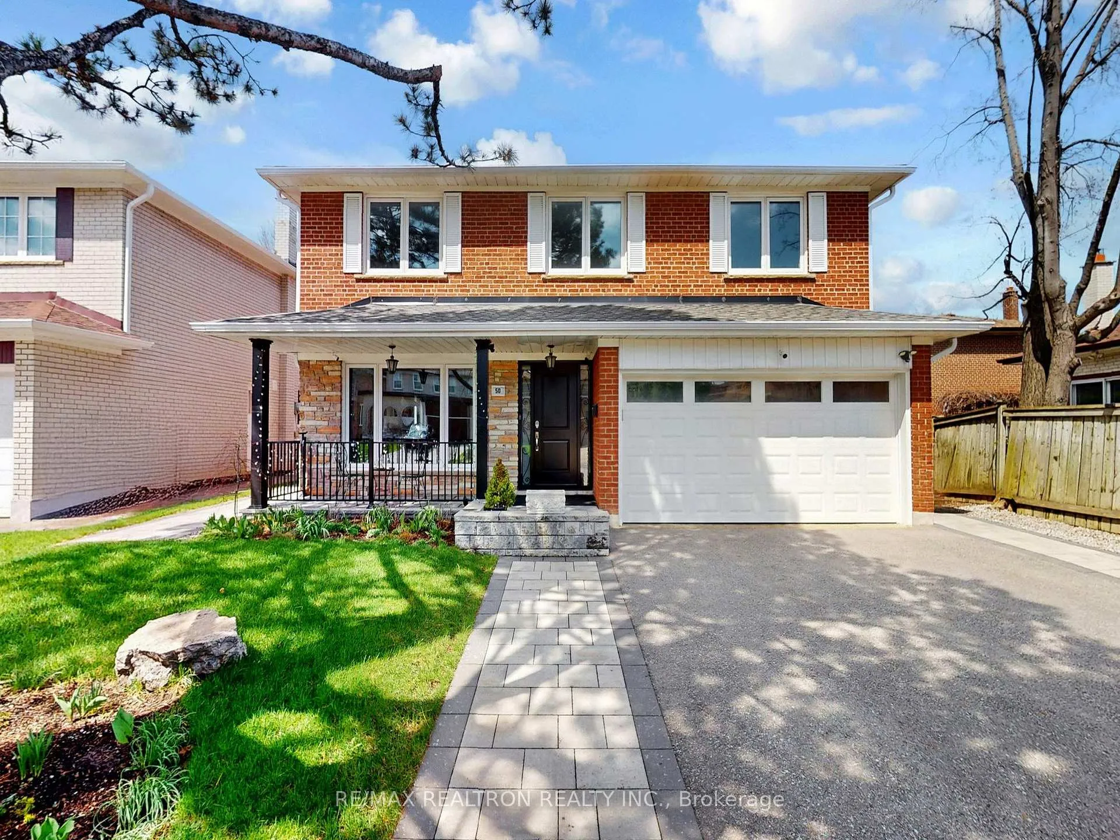
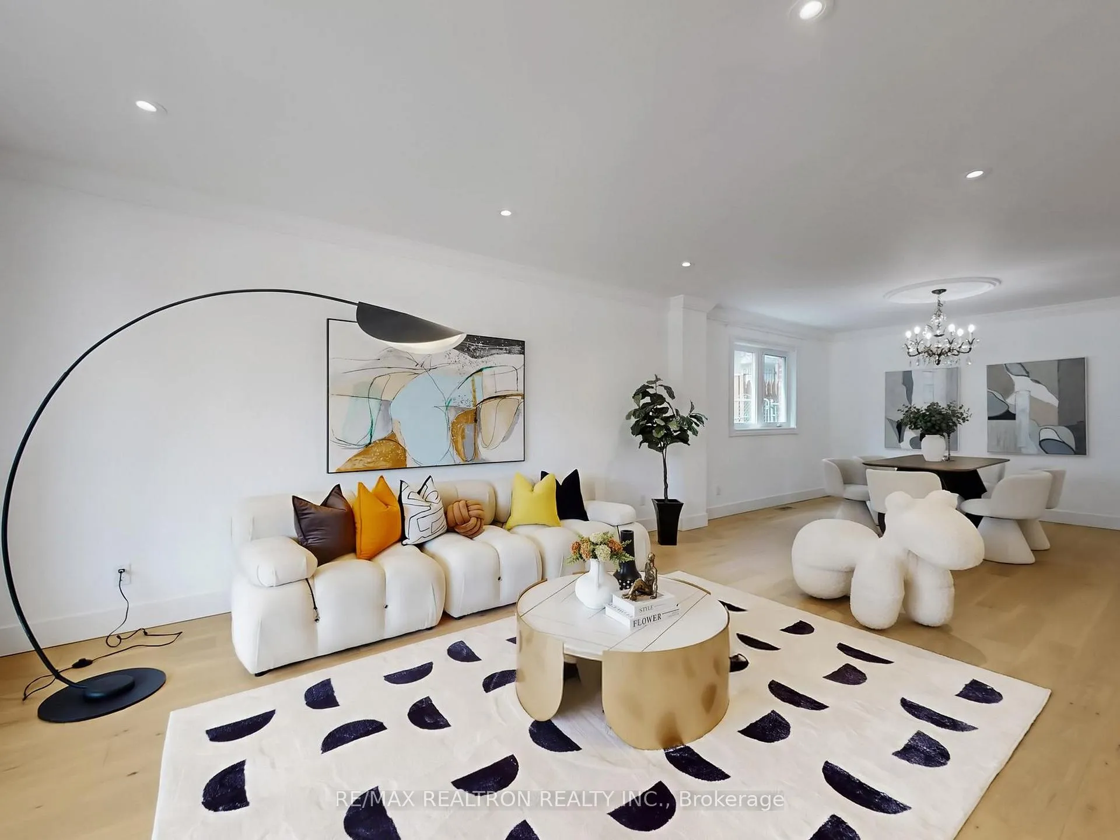
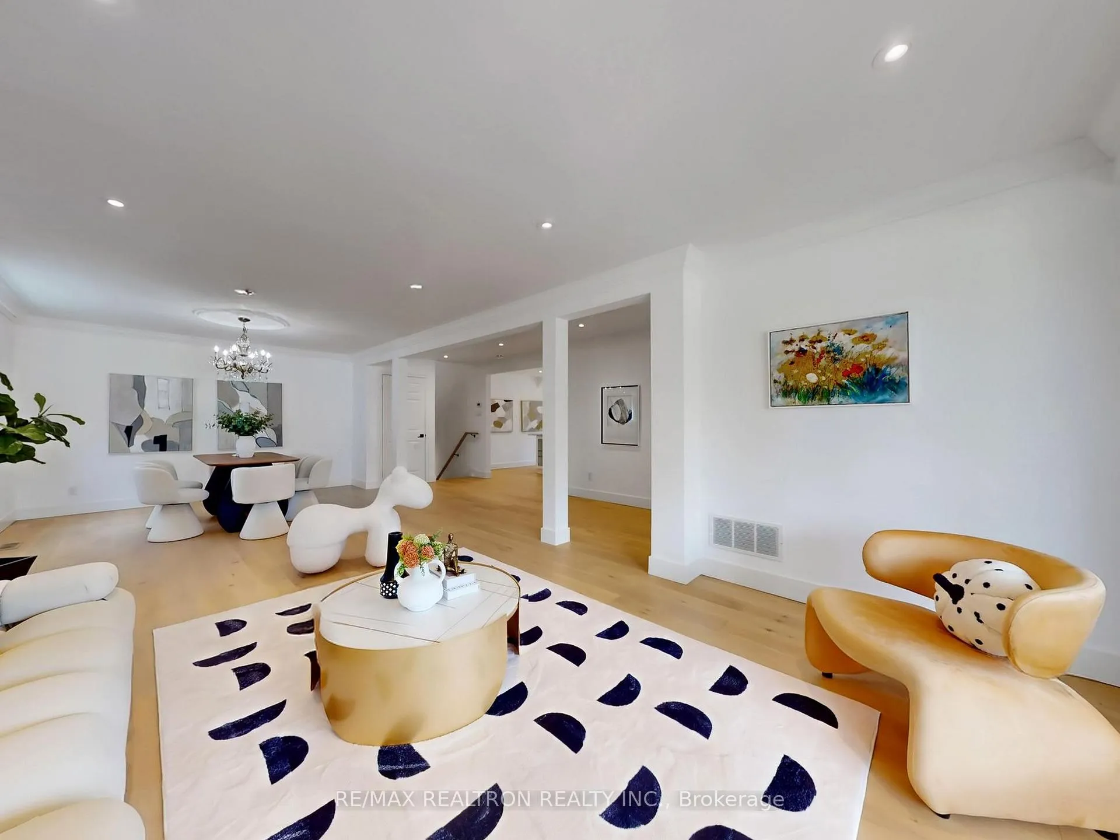
Hidden Gem in Prestigious Bayview Woods! Tucked Away On A Quiet, Low-Traffic Street In One Of The Most Sought-After Neighbourhoods, This Exceptional Home Offers The Perfect Blend Of Space, Privacy, And Convenience - Just Steps To Parks, Scenic Trails, And TTC. Situated On A Premium South-Facing 50' x 120' Lot, This Rare 2-Storey Home Features A Unique 5-Level Split Layout - Ideal For Growing Families Seeking Both Functional Living And Separation Of Space. Boasting 4 Generously Sized Bedrooms Plus A Dedicated Office/Library And A Spacious Family Room With Walk-Out To A Serene Backyard Surrounded By Mature Privacy Hedges And Lush Shrubs. Enjoy The Convenience Of Upper-Level Laundry. Fully Renovated With Extensive Upgrades Throughout, The Home Features Engineered Hardwood Flooring Across All Above-Grade Levels, Elegant Quartz Countertops, And All New Light Fixtures, Creating A Modern And Cohesive Living Environment. All Windows Have Been Upgraded To Triple-Pane For Enhanced Energy Efficiency And Comfort. The Attic Insulation Was Updated In 2023 To Meet New Standards, With Additional Insulation Added Above The Garage And Three New Ventilation Outlets Installed To Improve Airflow. The Basement Walls Were Also Newly Insulated In 2022. Significant Mechanical And Structural Improvements Include Upgraded 200-Amp Electrical Panel And Enlarged Eavestrough Drainage System From 3" To 5", Providing Better Water Management. Exterior Enhancements Include Professionally Designed Front And Backyard Landscaping With High-Quality Interlocking, As Well As A Newly Redone Front Porch - Offering Excellent Curb Appeal. The H-U-G-E Basement Is Split Into Two Levels, Offering Incredible Flexibility For Recreation, Storage, Or Future Customization. For Added Security And Convenience, The Home Includes A 7-Camera Surveillance System And A 2023 Smart Video Doorbell (Ring).
Ask about this home
A HOMEH agent will answer your questions about this home.
Around this home
Daily convenience, out of 100, from the distances below
Schools nearby
School rating, out of 10.
Helpful calculators
Your HOMEH agent

"Priced 5% over the Hestimate. I would see it this week."