

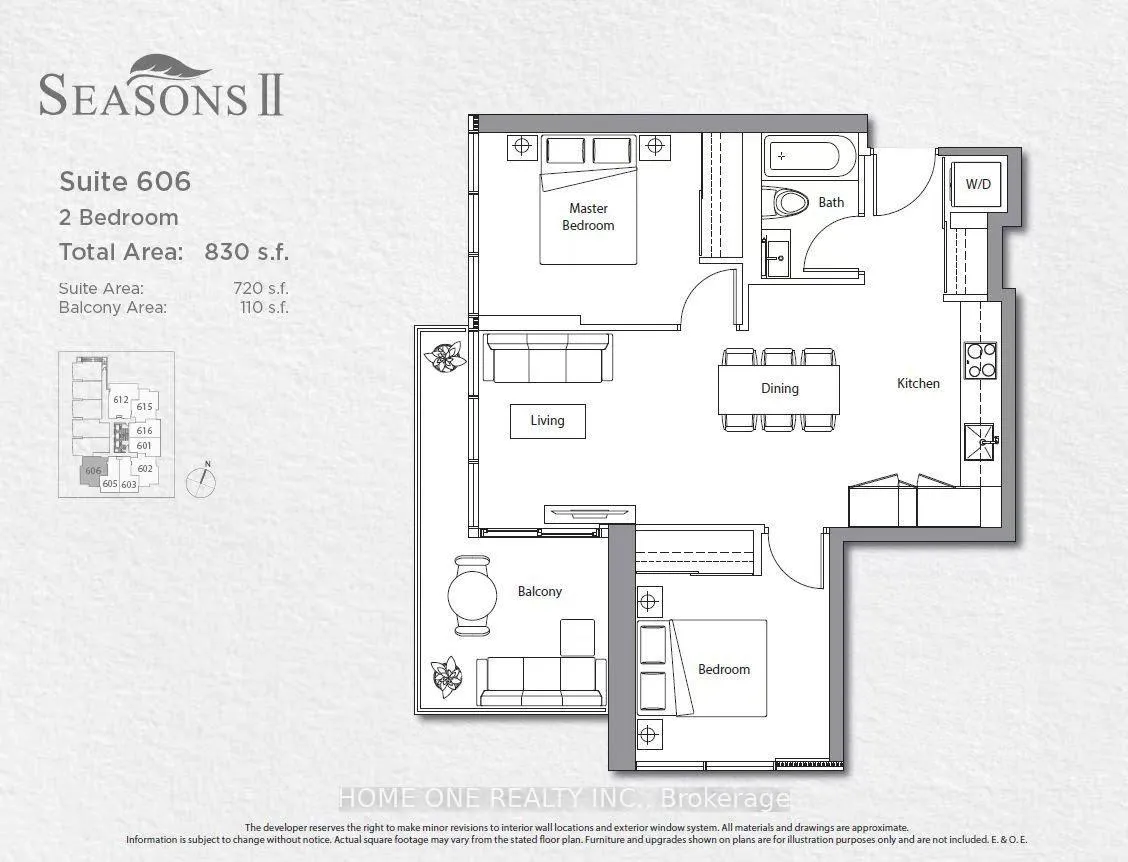
Unit 606, 85 McMahon Drive
Condo Apartment Rented
1/21Unit 606, 85 McMahon Drive
Condo Apartment Rented
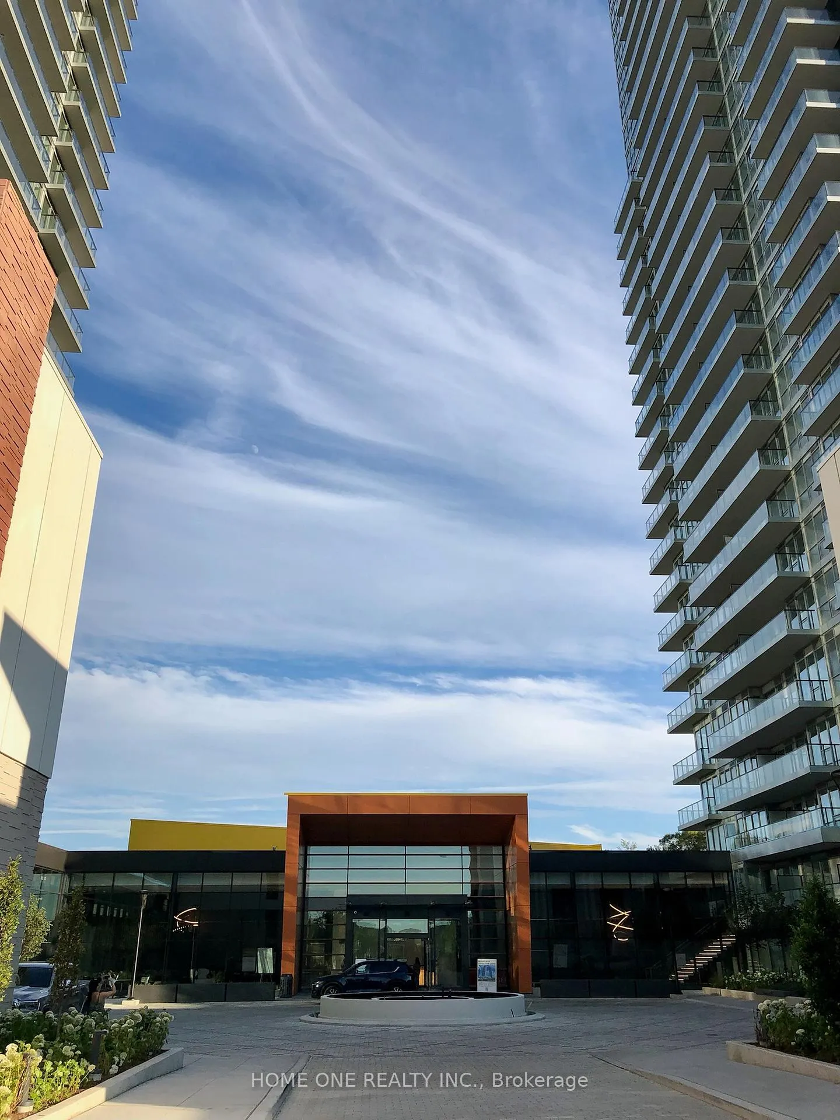
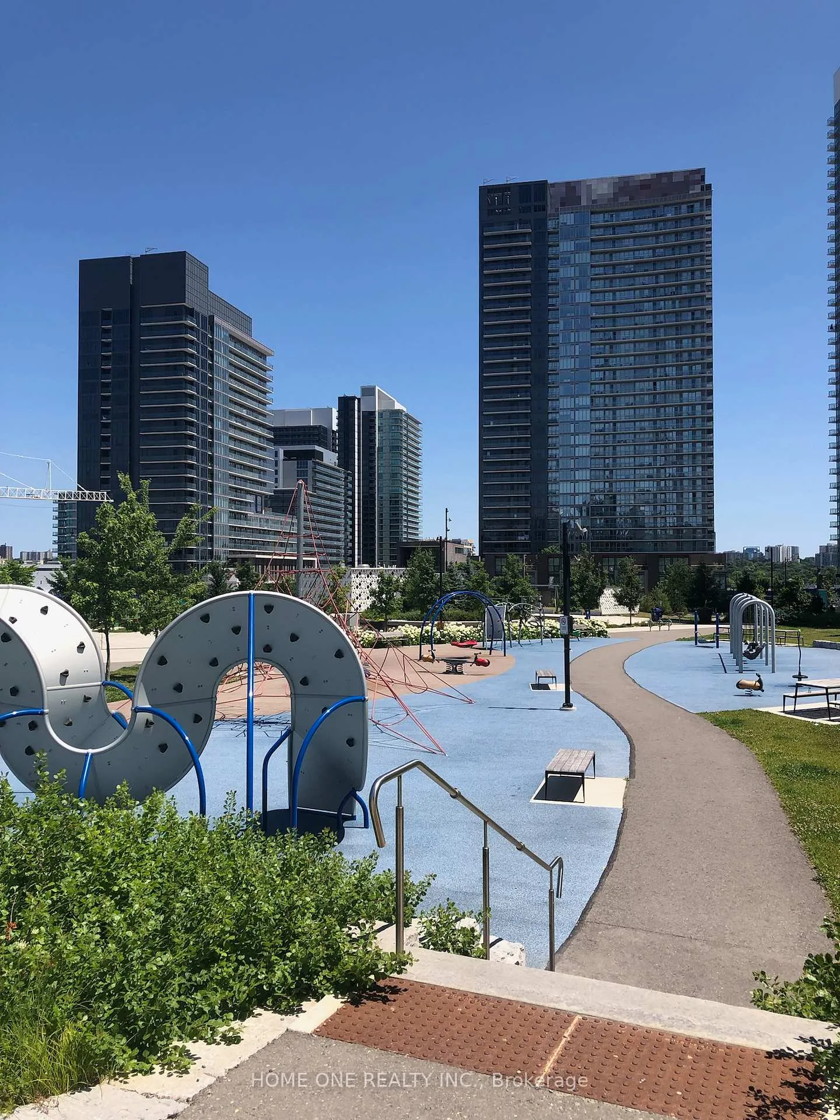
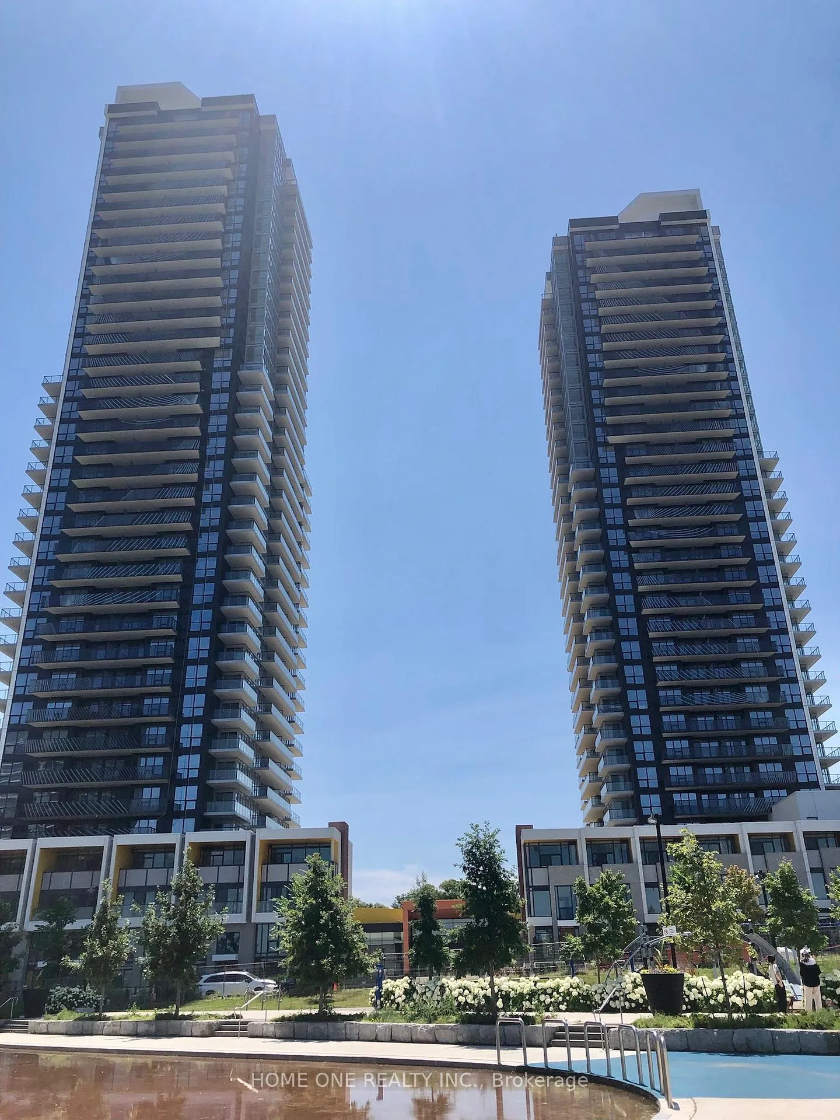
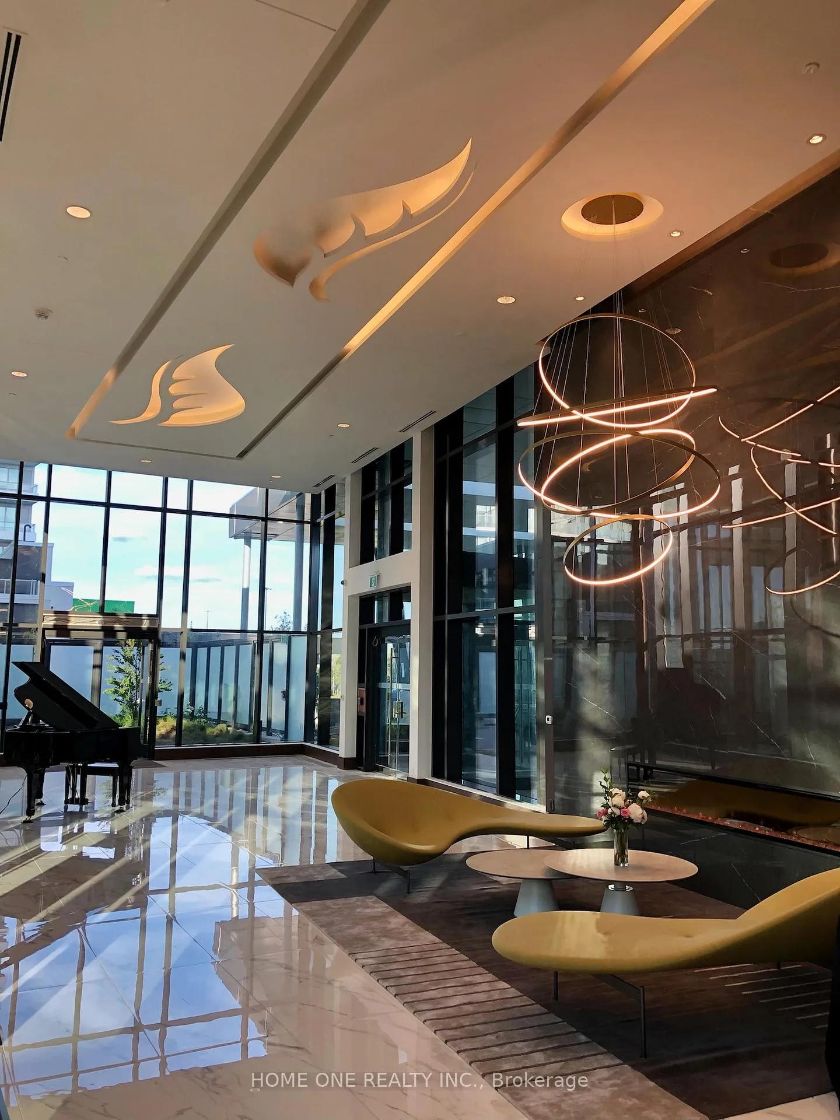 See all 21 photos
2 Bedrooms
1 Bathroom
1 Parking
700–799 sq.ft
Entire Home
— Unit
Property history
Facts and features
- ExposureSouth west
- LaundryEnsuite
- LockerOwned
- BalconyOpen
What stands out
- Central air
- Concierge
- Gym
- Indoor pool
- Party room/meeting room
The homeCondo Apartment, Apartment, New
- TypeCondo Apartment
- StyleApartment
- AgeNew
- Living space700–799 sq ft
- BasementNone
- ExposureSouth West
InsideWindow floor to ceiling, Ensuite, main level, Rooms above ground 5
- FlooringWindow floor to ceiling
- LaundryEnsuite, main level
- Rooms above ground5
- Bedrooms2
- Bathrooms1
- Kitchens1
OutsideConcrete, Open
- ExteriorConcrete
- BalconyOpen
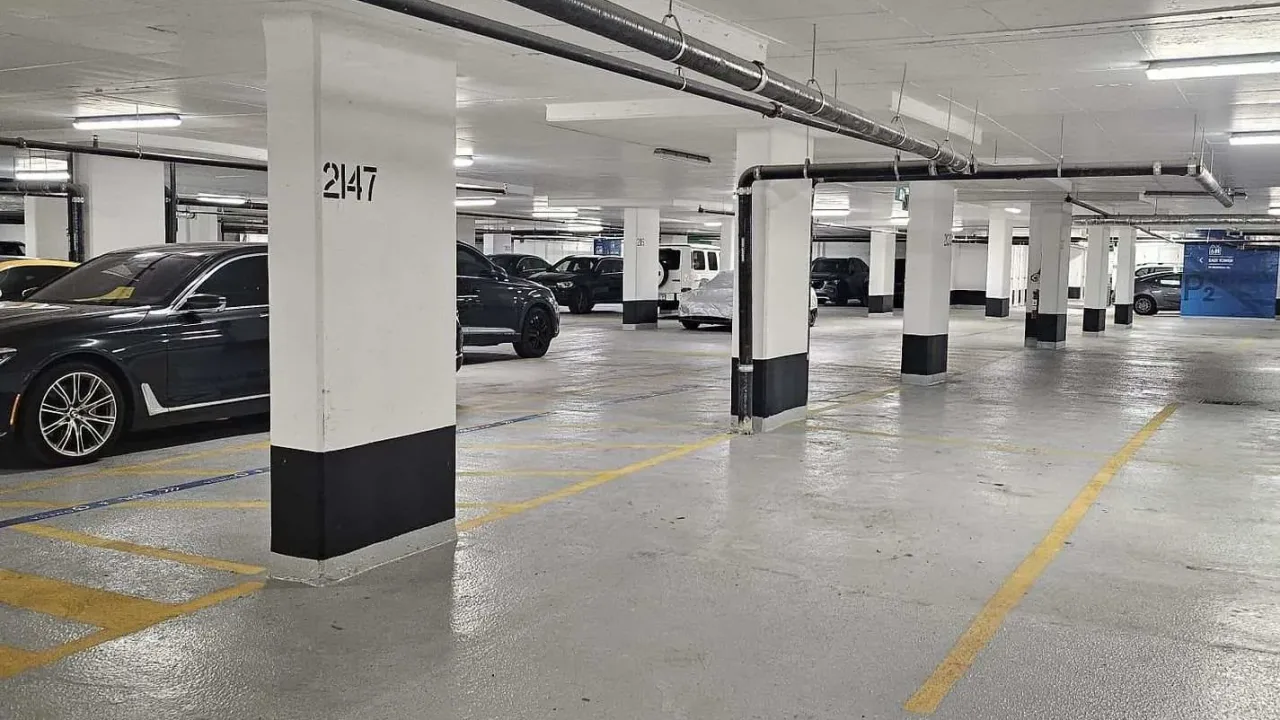
Parking and locker1 Parking, Underground, Parking type Owned
- Spaces1 Parking
- GarageUnderground
- Parking typeOwned
- DrivewayUnderground
- Spot3038
- LockerOwned
- Locker unit256
- Locker levelP1
BuildingSeasons II, Condo corporation 2912, Concierge, gym, indoor pool, party room/meeting room, recreation room, visitor parking
- NameSeasons II
- Condo corporation2912
- AmenitiesConcierge, gym, indoor pool, party room/meeting room, recreation room, visitor parking
- PetsAllowed
Heating, water and powerForced air, gas, Central air
- HeatingForced air, gas
- CoolingCentral air
Rent and termsRent $2,700 a month, Entire property, Unfurnished
- Rent$2,700 a month
- Space for rentEntire property
- FurnishedUnfurnished
- Lease12 months
- Rent includesHeat, water, central air conditioning, building maintenance, parking
- DepositRequired
- Credit checkRequired
- Employment letterRequired
- Rental applicationRequired
- ReferencesRequired
IncludedIncludes one parking & one locker. close to subway, ttc, go station, highway, park & shopping mall.
- IncludedIncludes one parking & one locker. close to subway, ttc, go station, highway, park & shopping mall.
NearbyHospital, library, park, public transit, rec./commun.centre, school
- Close toHospital, library, park, public transit, rec./commun.centre, school
Listing detailsC13003298, Rented, Apr 14, 2026
- MLS® numberC13003298
- StatusRented
- Listed onApr 14, 2026
- Days on market30
- UpdatedMay 14, 2026
- Possession2026-05-18 / 30-59 days
- Occupied byTenant
- Listing brokerageHOME ONE REALTY INC.
About this home
Unit 606, 85 McMahon Drive, North York (Bayview Village), ON M2K 0H1
HospitalLibraryParkPublic TransitRec./Commun.CentreSchool
Seasons, The Most Luxurious Condominium In North York! Unit Features Premium Built In Appliances, Roller Blinds, Designer Cabinetry And More. Building Features Touchless Car Wash, Electric Vehicle Charging Station & An 80,000 Sq. Ft. Mega Club!
Read more
Ask about this home
A HOMEH agent will answer your questions about this home.
Ask a question
Know more about Seasons II
Condo building · 85 Mcmahon Drive
Seasons II is a condo. Right now 5 for sale and 5 for rent are on the market here.
- $814/sq ft
No similar units for rent in Seasons II right now.
Around this home
Leslie St. & Sheppard Ave. E.
Errands
Transit
Parks
Schools
Daily convenience, out of 100, from the distances below
ParkEthennonnhawahstihnen' Park · 15 within 1 km2 min walk142 m
GroceryCornerstone Market6 min walk355 m
SchoolDunlace Public School8 min walk480 m
SubwaySheppard Av - South6 min walk398 m
PharmacyThe Medicine Shoppe7 min walk444 m
Cafés & foodToffee Shop · 11 within 1 km4 min walk223 m
Gym & rec centreEthennonnhawahstihnen’ Community Recreation Centre & Library5 min walk325 m
WalkDriveStraight-line distance, open map data
Grocery0.4 km
Park0.1 km
Coffee0.2 km
Dining0.4 km
Gym1.0 km
Sheppard Av - South0.4 km
Schools nearby
School rating, out of 10.
Dunlace Public Schoolelementary · Public · 0.5 km
—
Signet Christian Private Schoolelementary · Private · 0.5 km
—
North York General Hospitalelementary · Public · 0.7 km
—
Contact agent
Helpful calculators
Rent vs buy
Affordability
Mortgage
Down payment
Stress test
CMHC insurance
Your HOMEH agent

NimaHOMEH agent · North York
"I would see it this week."
Ask Nima
Keep exploring
You are here