

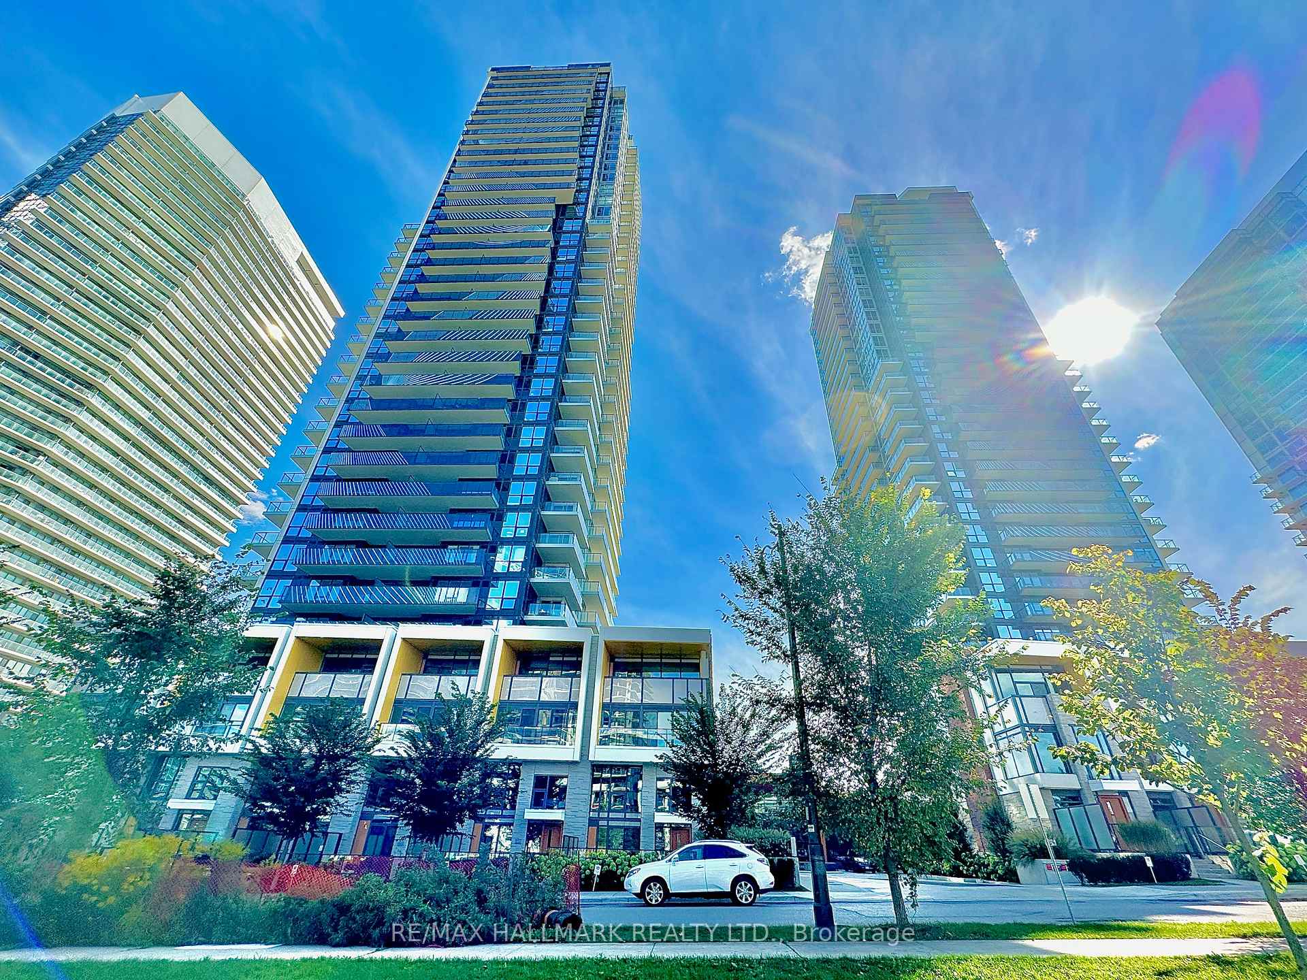
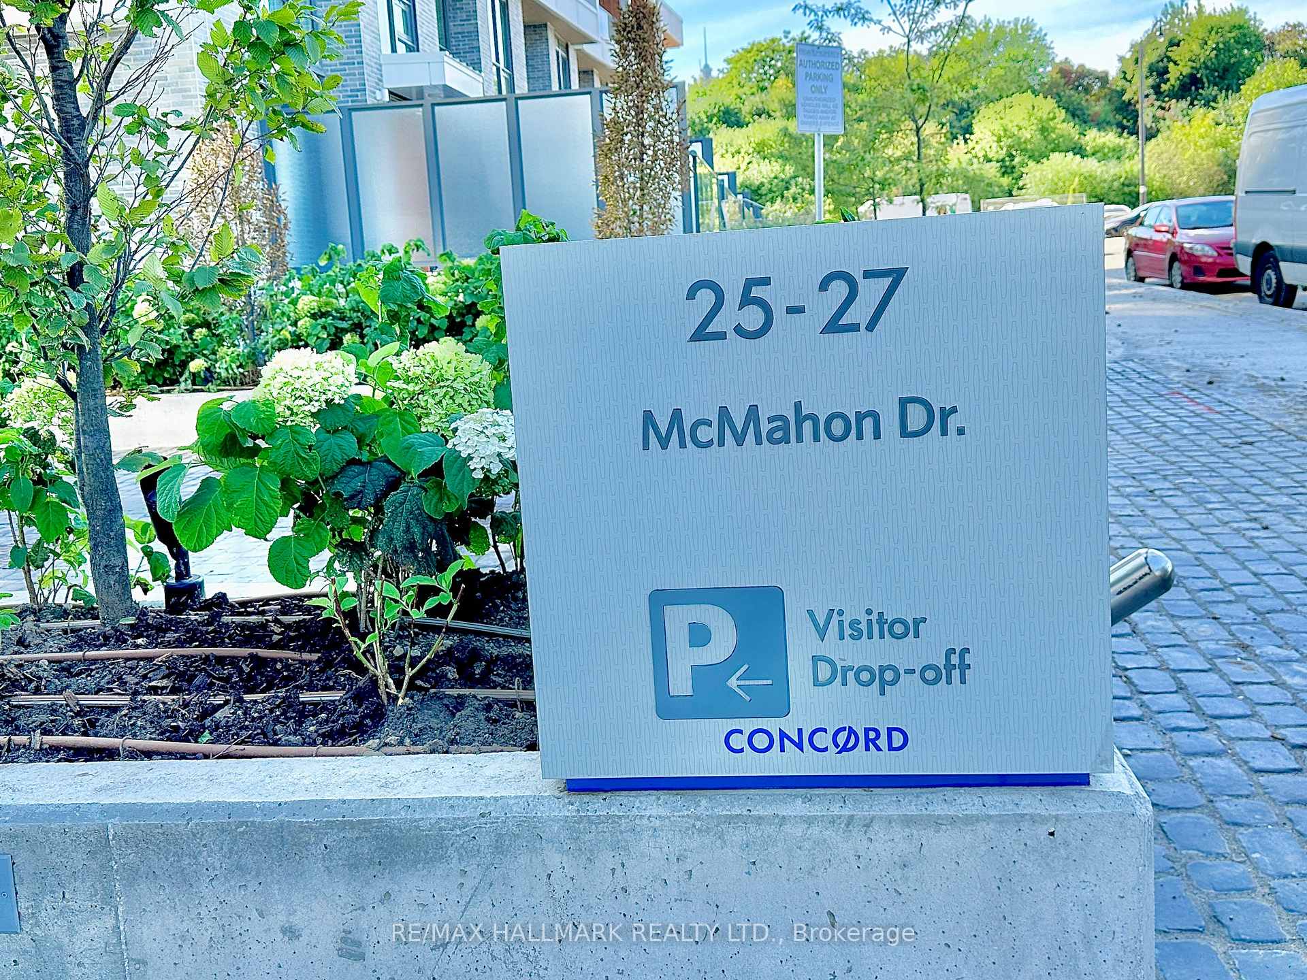
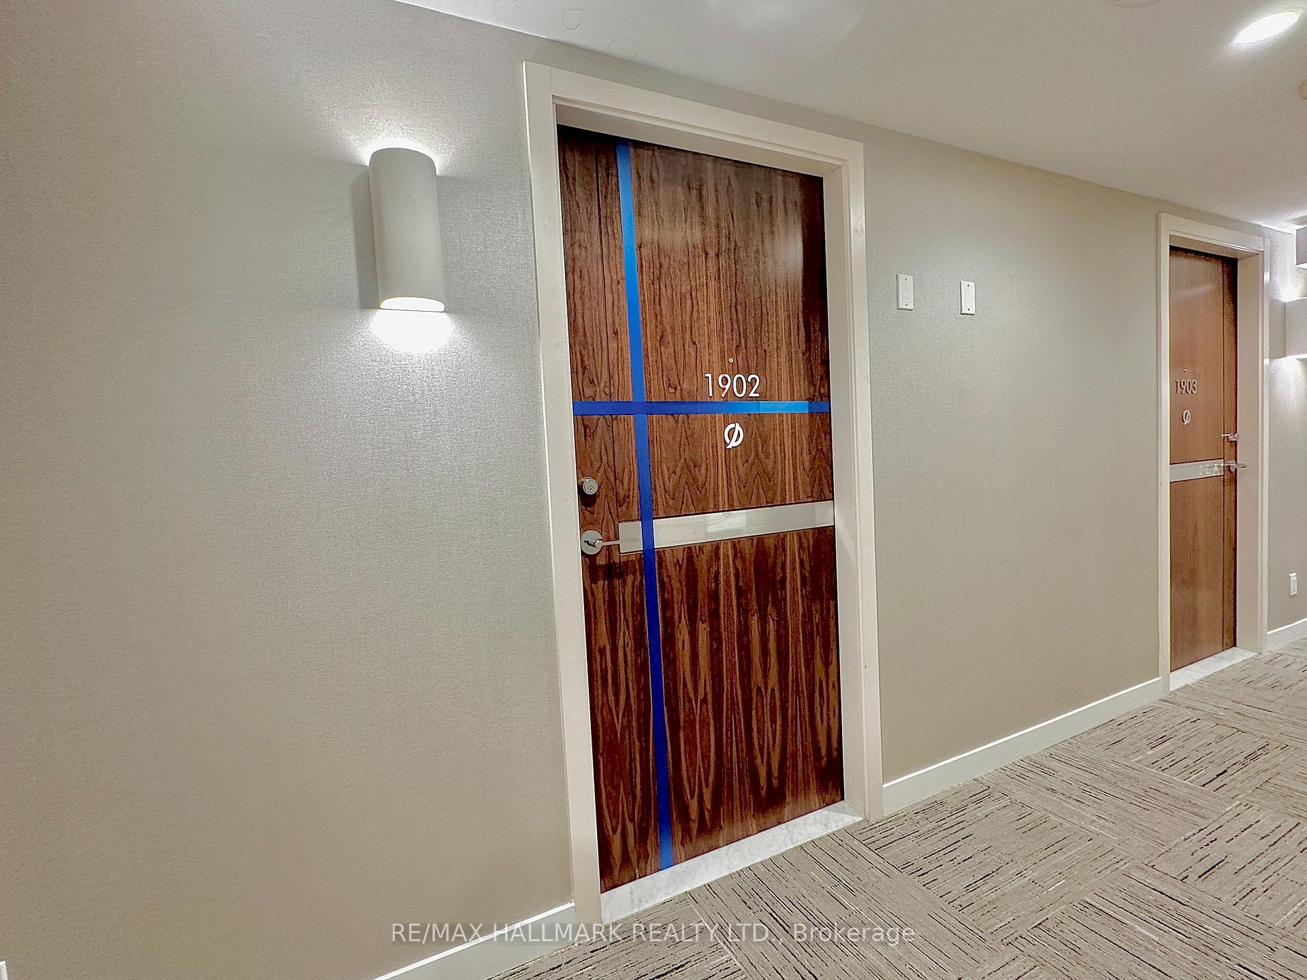
Unit 1902, 25 McMahon Drive
Unit 1902, 25 McMahon Drive
 See all 40 photos
Property history
- $1,060,000SuspendedList: 2025-04-20|End: 2025-05-22|32 daysC12105916
- $1,448,000TerminatedList: 2024-10-16|End: 2025-04-19|185 daysC9397530
- $1,450,000TerminatedList: 2025-01-28|End: 2025-04-17|79 daysC11944497
Facts and features
- ExposureSouth east
- LaundryEnsuite
- LockerOwned
- BalconyOpen
- Central air
- Concierge
- Gym
- Indoor pool
The homeCondo Apartment, Apartment, New
- Type: Condo Apartment
- Style: Apartment
- Age: New
- Living space: 1,000–1,199 sq ft
- Basement: None
- Exposure: South East
InsideWindow floor to ceiling, Ensuite, main level, Other
- Flooring: Window floor to ceiling
- Laundry: Ensuite, main level
- Features: Other
- Security: Concierge/security, alarm system, carbon monoxide detectors, security system, security guard
- Rooms above ground: 6
- Bedrooms: 3
- Bathrooms: 3
- Kitchens: 1
- Family room: Yes
OutsideConcrete, Open
- Exterior: Concrete
- Balcony: Open
Parking and locker1 Parking, Underground, Parking type Owned
- Spaces: 1 Parking
- Garage: Underground
- Parking type: Owned
- Driveway: Underground
- Spot: 122
- Locker: Owned
- Locker unit: 162
- Locker level: P3
BuildingSaisons west, Storeys 36, Units 692
- Name: Saisons west
- Storeys: 36
- Units: 692
- Registered: 2021
- Condo corporation: 3073
- Amenities: Car wash, concierge, gym, indoor pool, sauna, tennis court
- Pets: Allowed
Heating, water and powerForced air, gas, Central air
- Heating: Forced air, gas
- Cooling: Central air
Costs and taxesTaxes $5,164 a year, Condo fee $930 a month, Heat included, cac included, common elements included, building insurance included, parking included, water included
- Taxes, 2024: $5,164 a year
- Condo fee: $930 a month
- Fee includes: Heat included, cac included, common elements included, building insurance included, parking included, water included
- HST: HST included in the price
NearbyHospital, library, park, public transit, rec./commun.centre, place of worship
- Close to: Hospital, library, park, public transit, rec./commun.centre, place of worship
Listing detailsC9397530, Terminated, Oct 16, 2024
- MLS® number: C9397530
- Status: Terminated
- Listed on: Oct 16, 2024
- Days on market: 185
- Updated: Apr 19, 2025
- Possession: 2024-11-28 / November 28, 2024
- Occupied by: Vacant
- Listing brokerage: RE/MAX HALLMARK REALTY LTD.
About this home
Unit 1902, 25 McMahon Drive, North York (Bayview Village), ON M2K 0J1
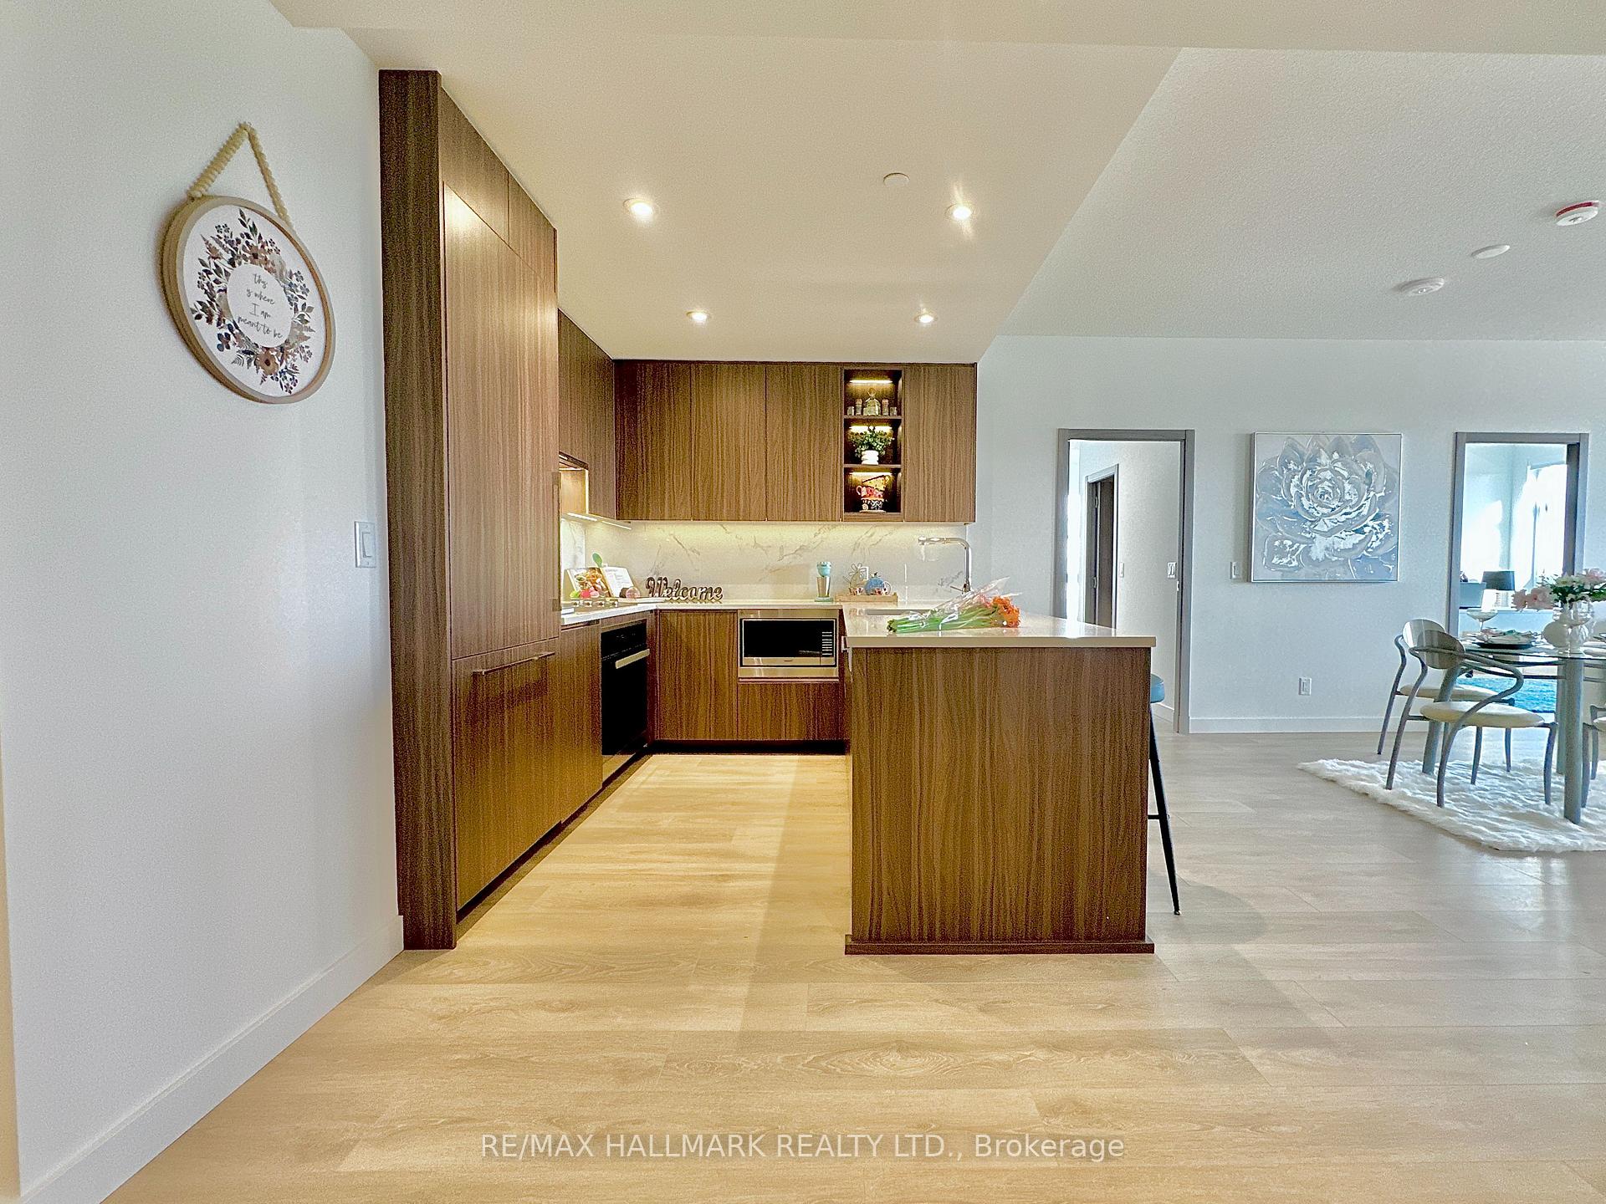
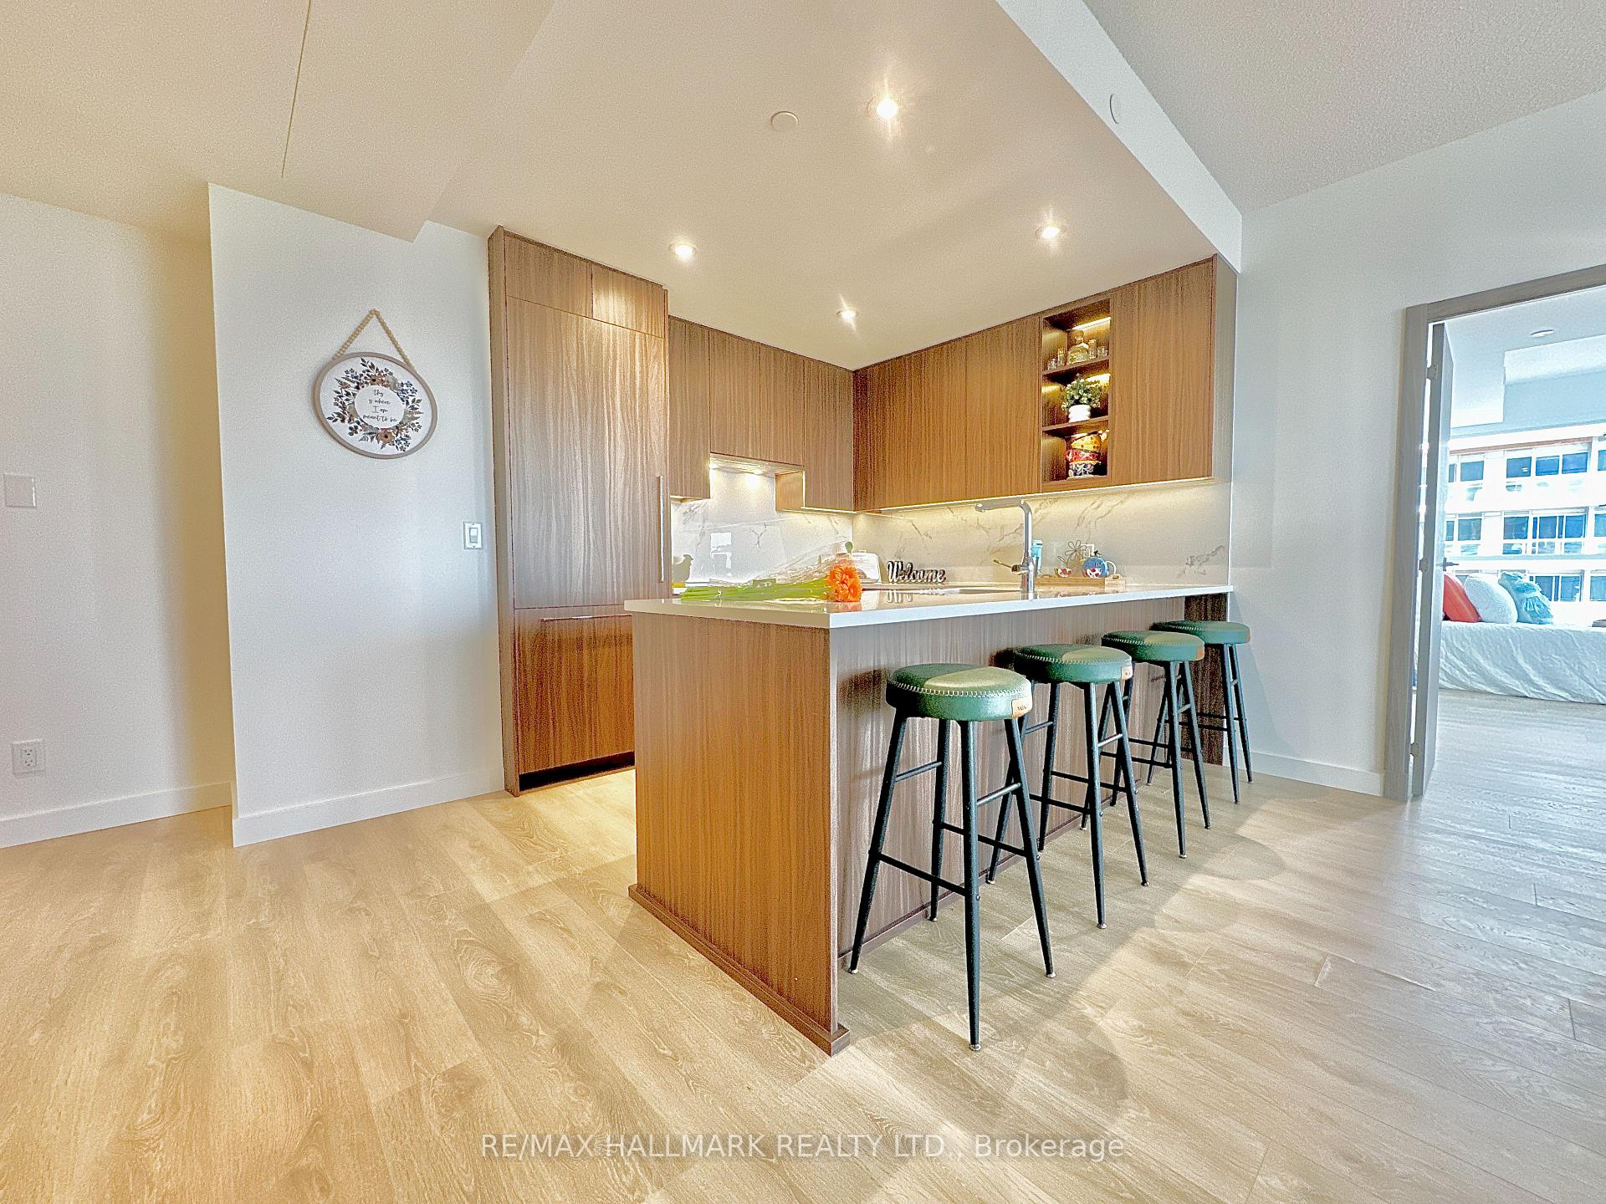
Experience Urban Living at its finest in these brand-new, corner unit, spacious 1,100 sq ft unit featuring 3-bedroom w/3-full-bathroom condos perfectly situated at Concord's Prime Development in the heart of North York. This stunning suite boast an unobstructed views of the iconic CN Tower and the vibrant Toronto skyline and beyond. Key Features are spacious layout with thoughtful design that maximizes space and natural light, making it perfect for young families, downsizers or professionals alike. Enjoy high-end modern finishes throughout, including elegant flooring, contemporary fixtures, and stylish design elements that elevate your living experience.The Gourmet Kitchen is not shy of all your all your cooking element needs to entertain friends & families in this chef's dream kitchen equipped with top-of-the-line Miele appliances, sleek cabinetry, and ample counter space.Luxurious Bathrooms: Each full bath features modern vanities and premium materials, creating a spa-like atmosphere in the comfort of your home. This home features an EV Charging Hook up at your own Parking Spot ready for any of your EV Charger you need for your specific vehicle. Breathtaking Views: Floor-to-ceiling windows offer panoramic views of the CN Tower and the bustling Toronto skyline, providing a stunning backdrop to your daily work-life-balance atmosphere. Amenities: Residents will enjoy access to a range of amenities, including a fitness center, lounge areas, and zen garden terrace to take in the views. Prime Location: Conveniently located near shopping, dining, public transport, and parks, this condo offers both comfort and accessibility. Don't miss your chance to own a piece of luxury and enjoy the beauty of this community with the mastery of conveniences that this home offers. This won't disappoint, please come and have a look.
Ask about this home
A HOMEH agent will answer your questions about this home.
Know more about Seasons Condominiums
Condo building · 5-95 McMahon Drive
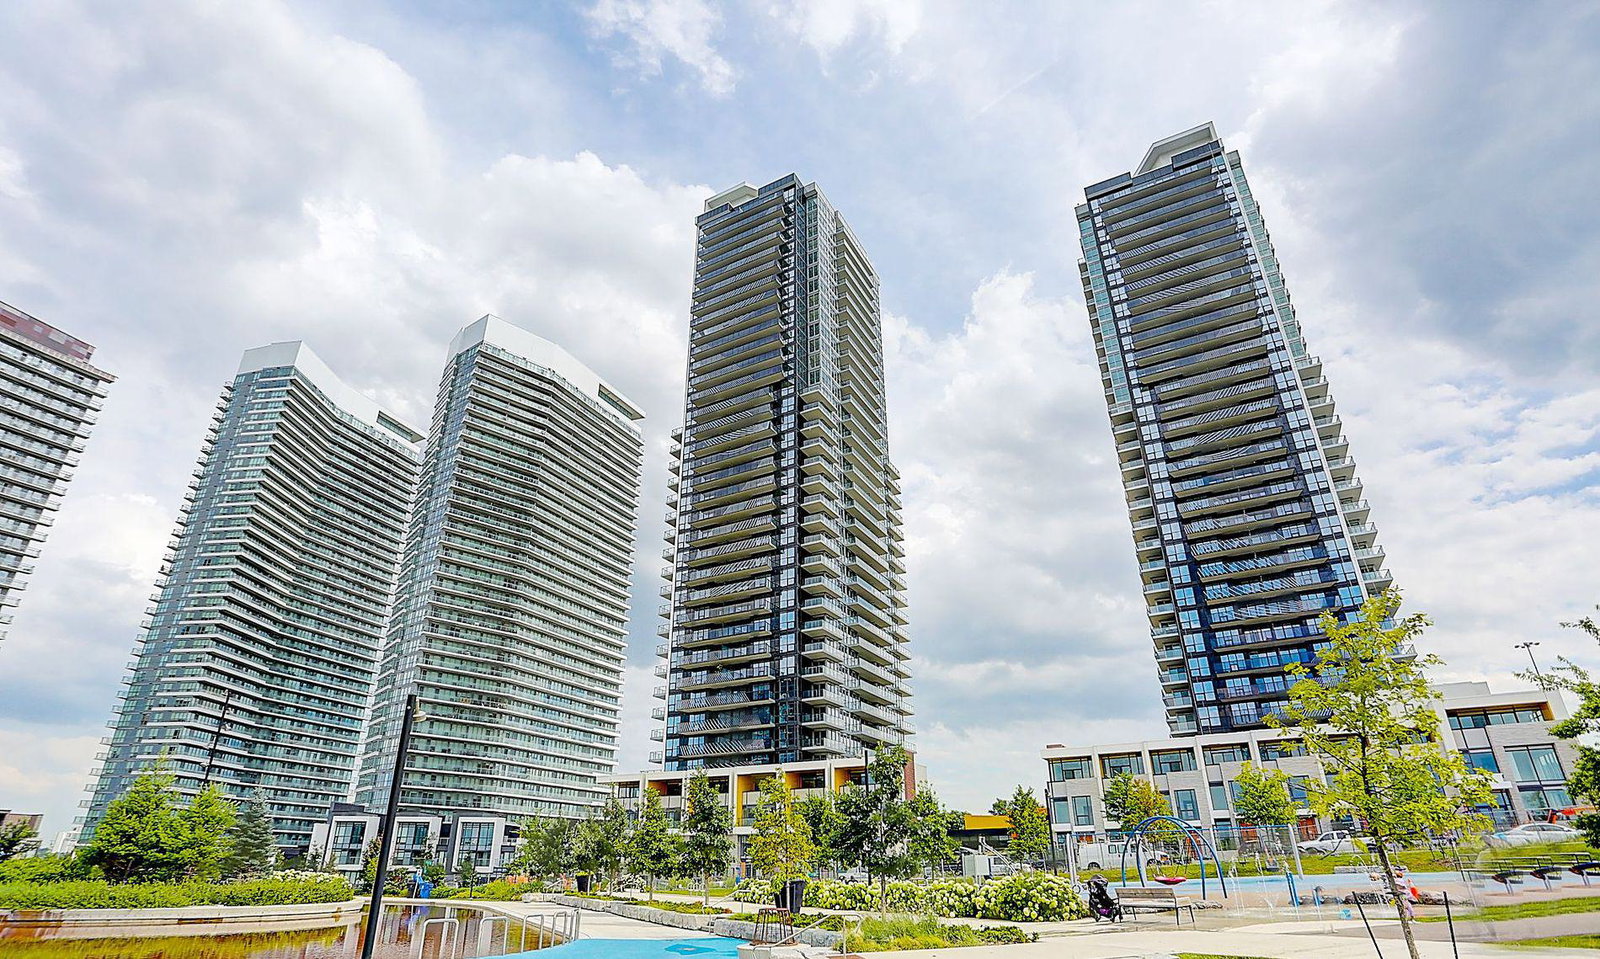
Seasons Condominiums is a 36-storey condo with 692 suites, built in 2021 by Concord Adex. No units are on the market here right now.
- 36storeys
- 692suites
- $893/sq ft
- 2021built
No similar units for sale in Seasons Condominiums right now.
Around this home
Daily convenience, out of 100, from the distances below
Schools nearby
School rating, out of 10.
Helpful calculators
Your HOMEH agent

"I would see it this week."