

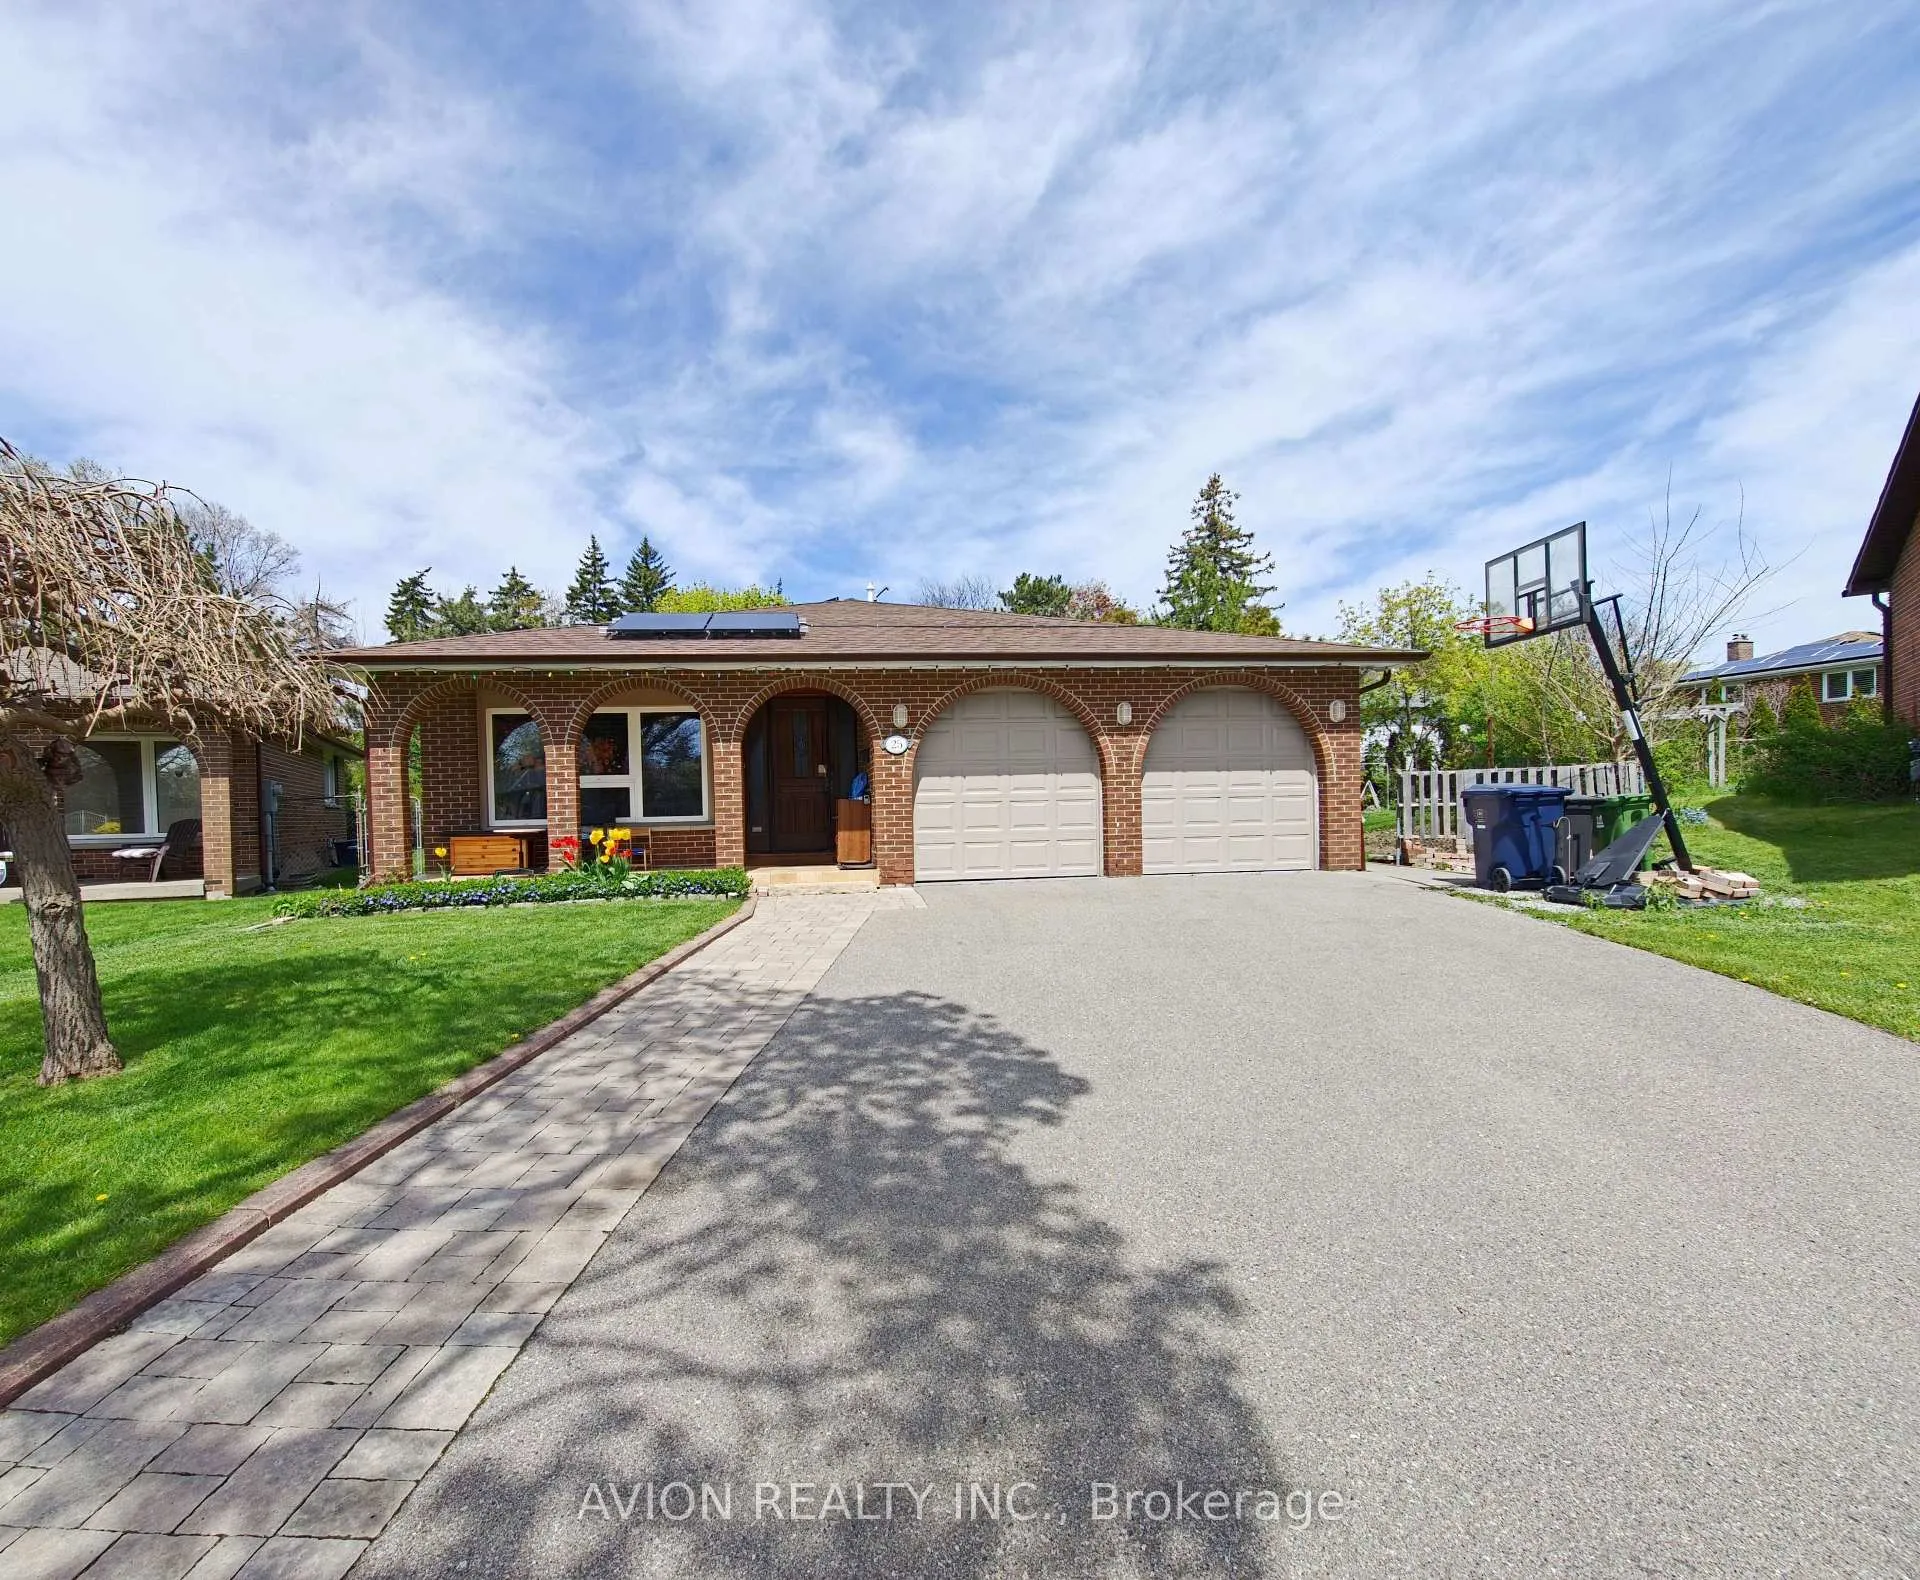
25 Squirewood Road
Detached Rented
1/1625 Squirewood Road
Detached Rented
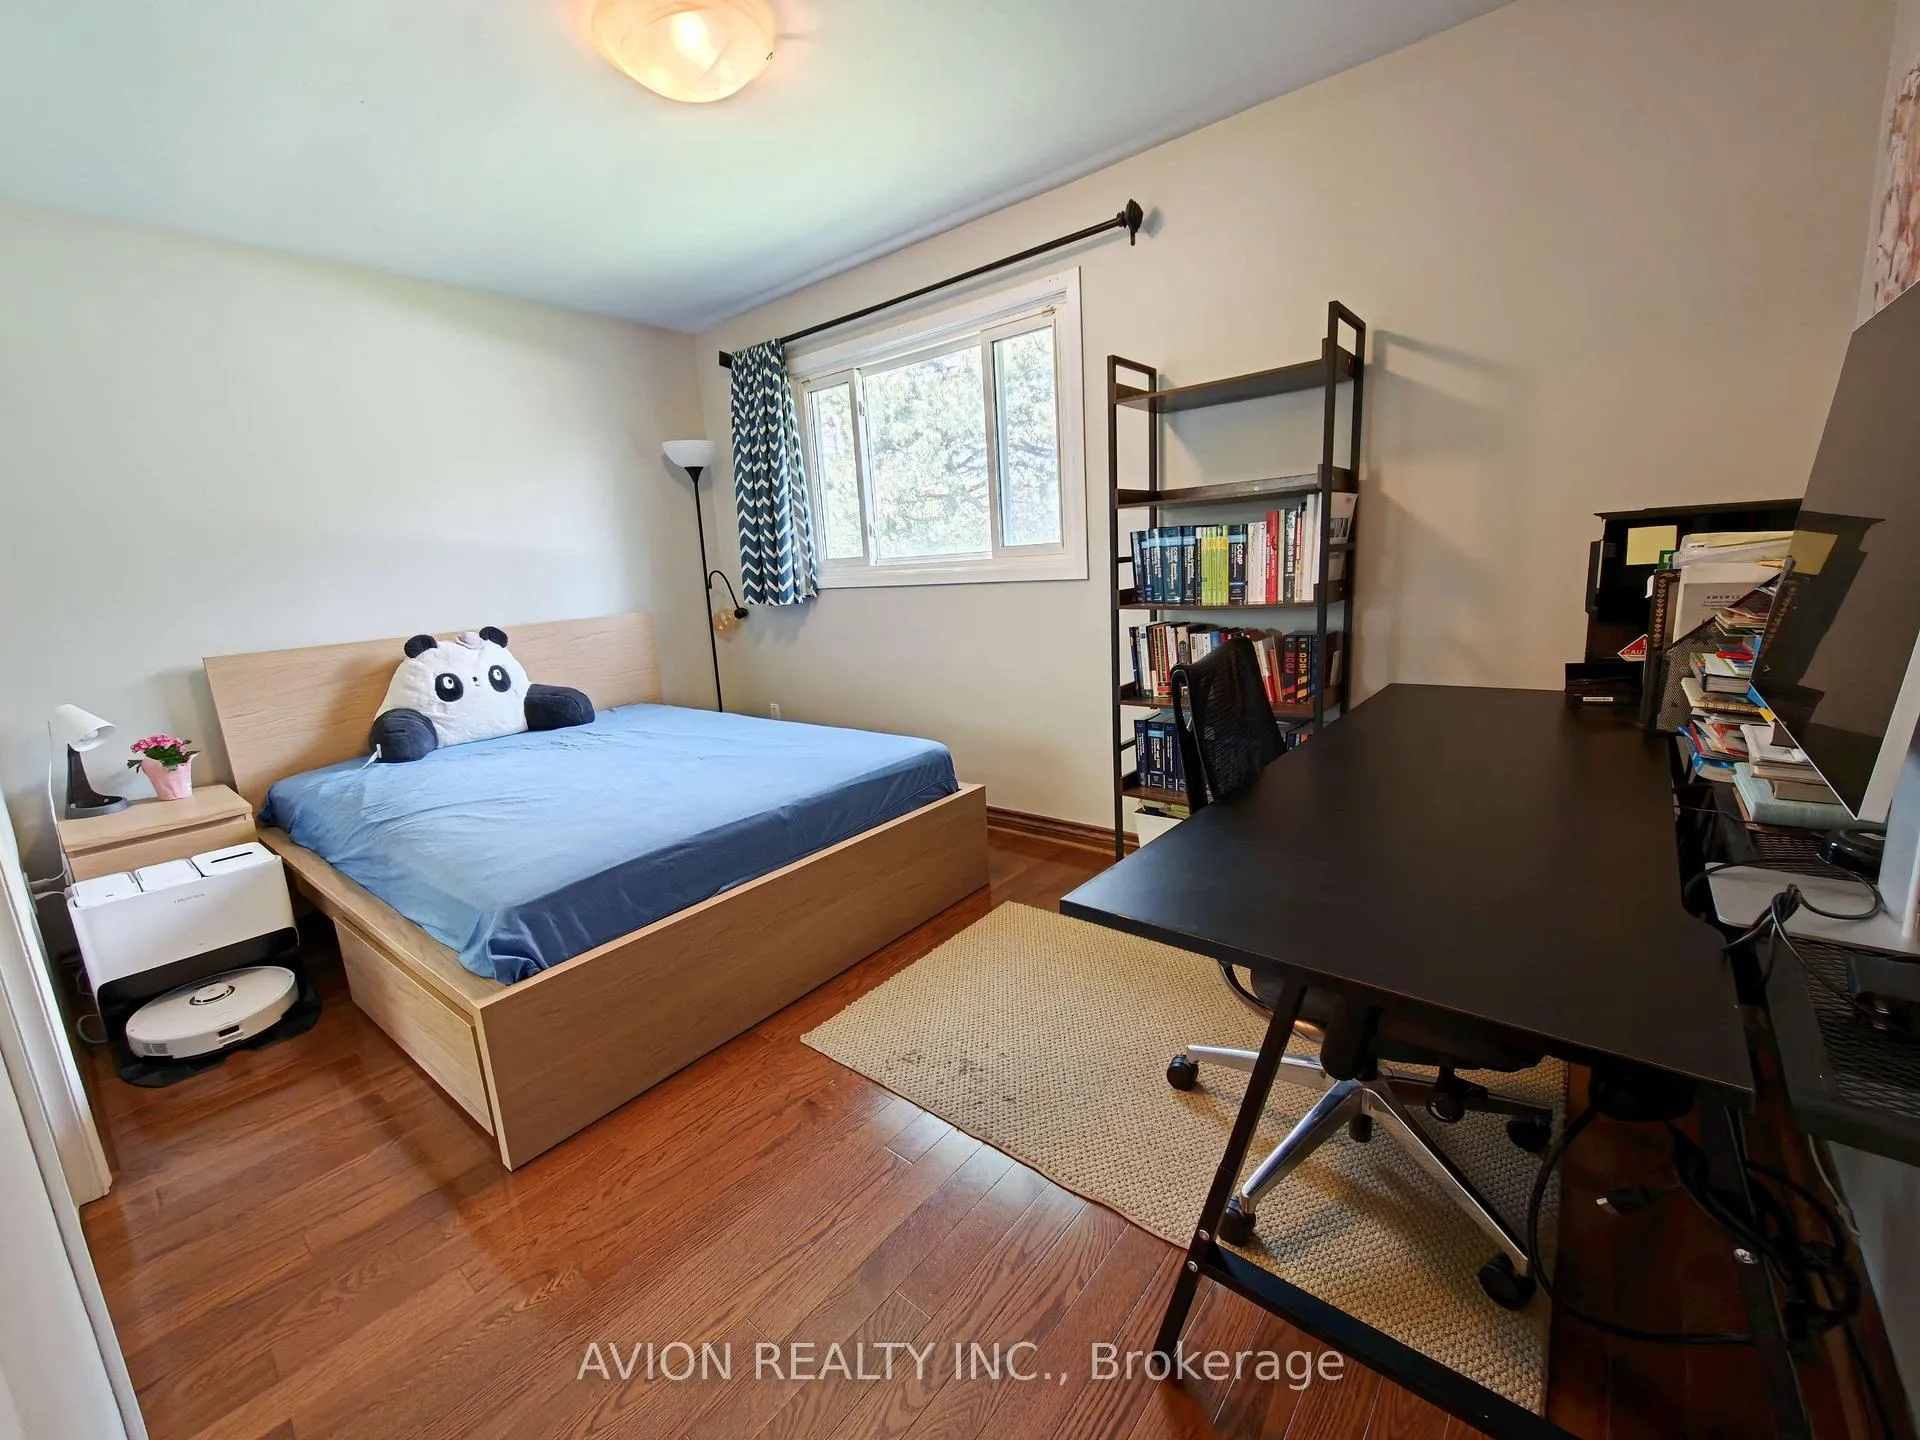 See all 16 photos
4 Bedrooms
2 Bathrooms
2 Garage
1.5K–2K sq.ft
Entire Home
— Unit
Property history
Facts and features
- BasementFinished
- Lot size38 × 121 ft
- Lease term12 months
- FurnishedPartially
What stands out
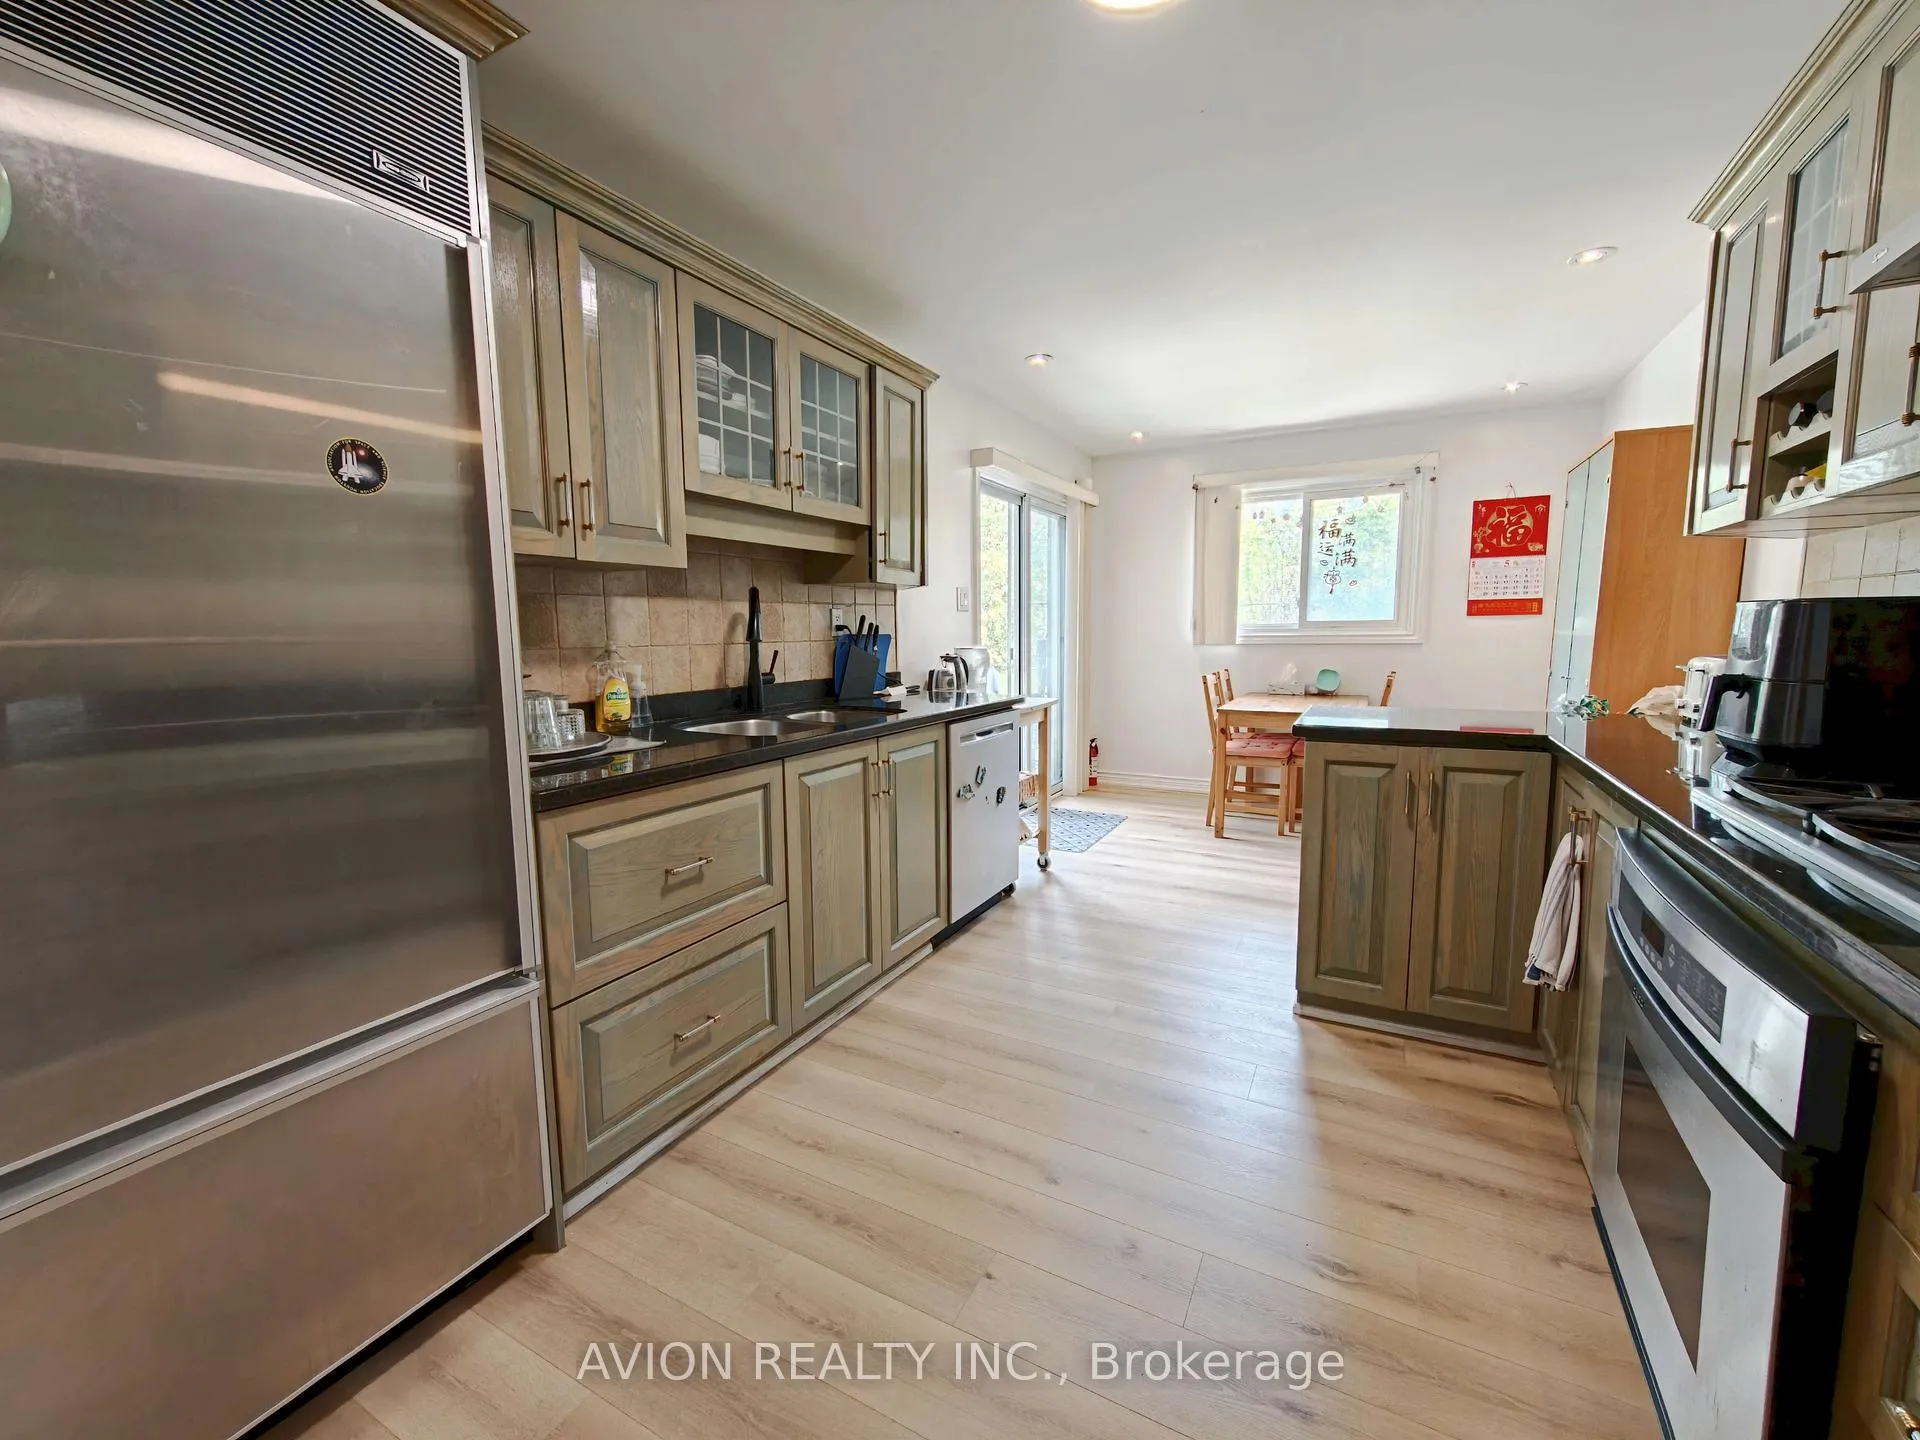
- Second kitchen
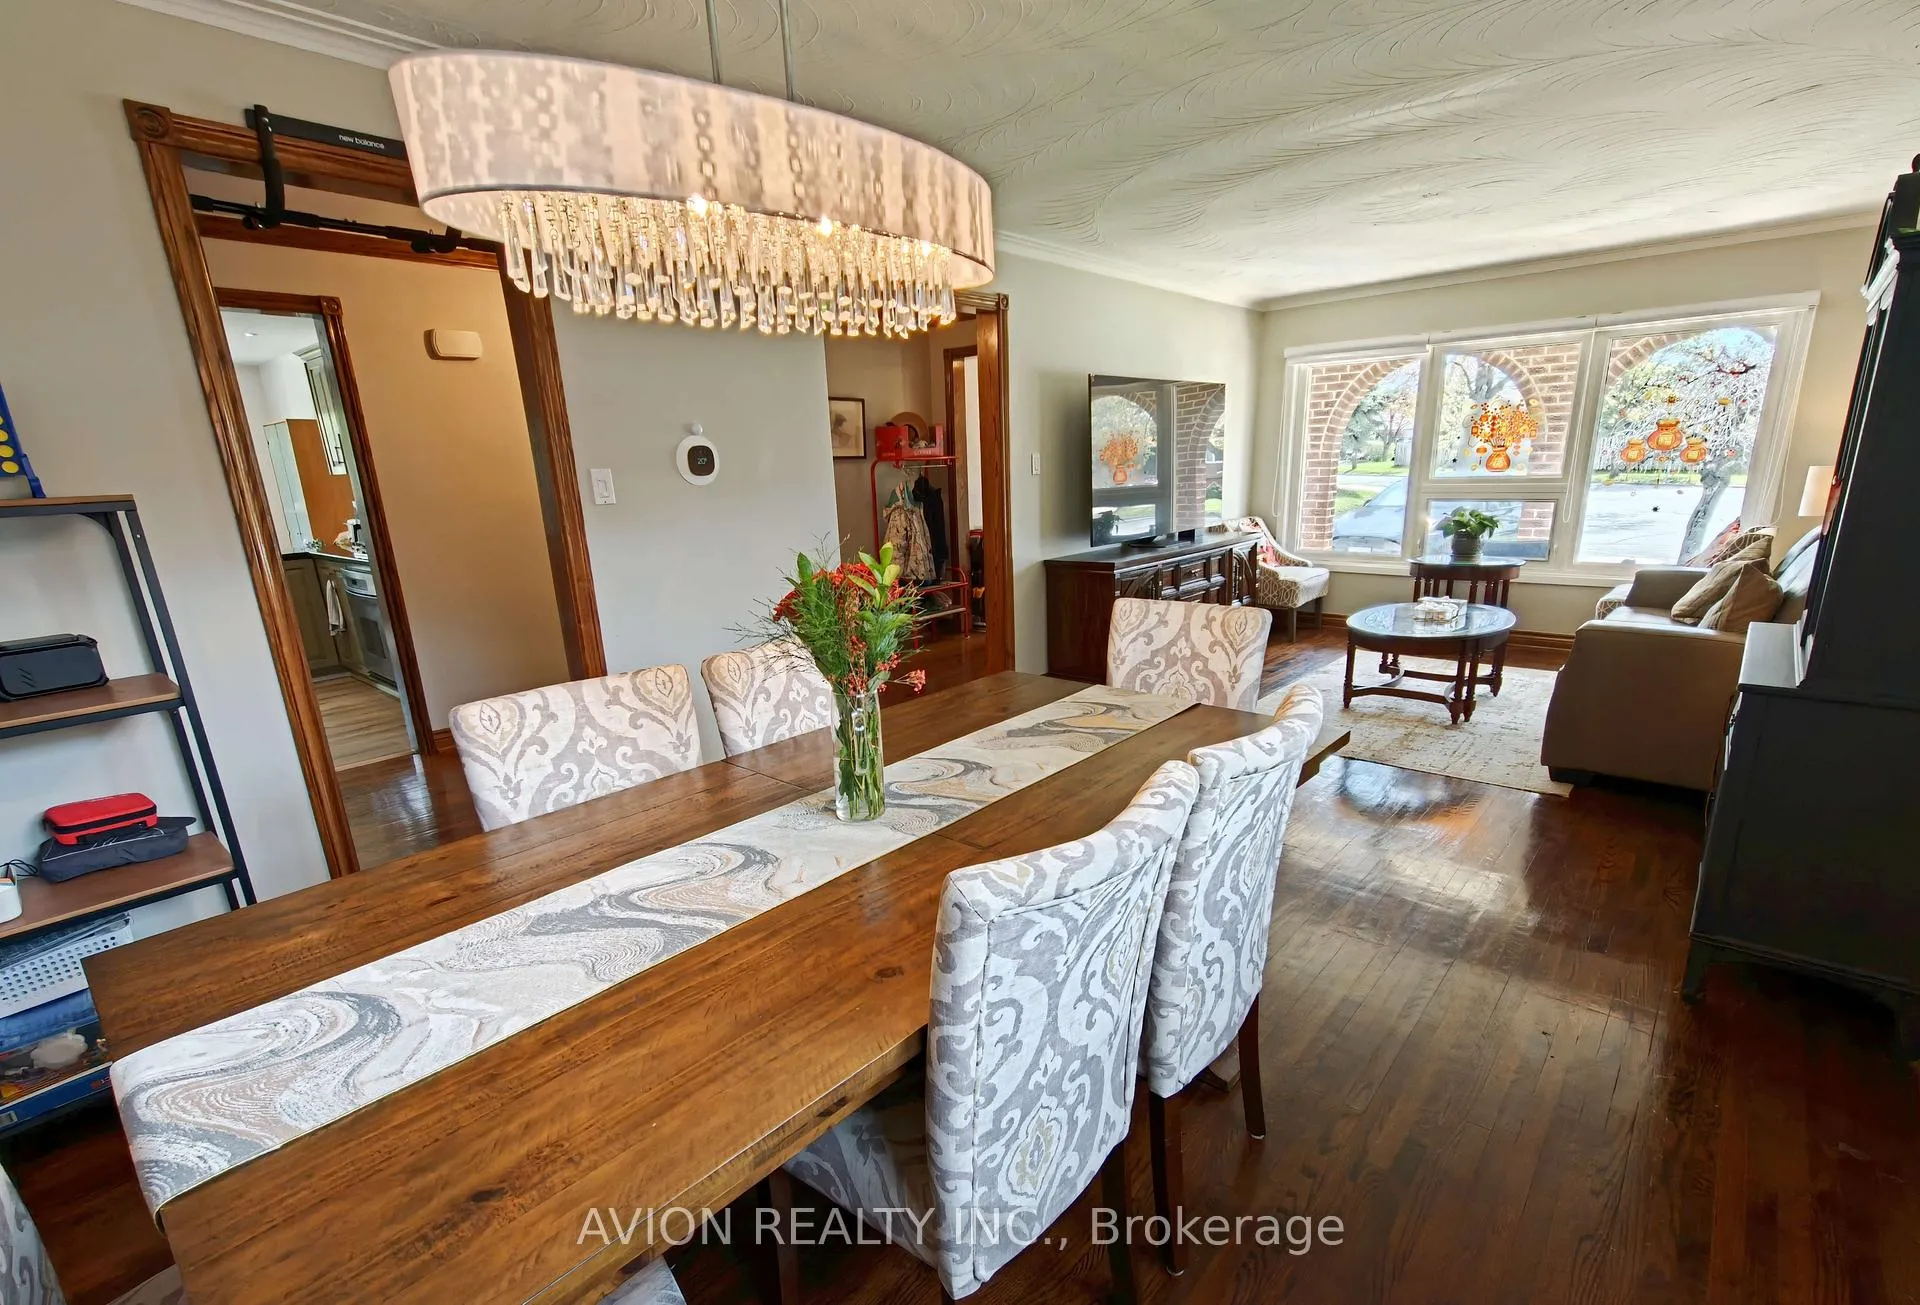
- Hardwood floors
- Fireplace
- Central air
The homeDetached, Backsplit 4, 1,500–2,000 sq ft
- Type: Detached
- Style: Backsplit 4
- Living space: 1,500–2,000 sq ft
- Basement: Finished
InsideFireplace Yes, Hardwood, Vinyl, Concrete, In basement, lower level
- Fireplace: Yes
- Flooring: Hardwood, Vinyl, Concrete
- Laundry: In basement, lower level
- Features: Other
- Rooms above ground: 8
- Rooms in the basement: 4
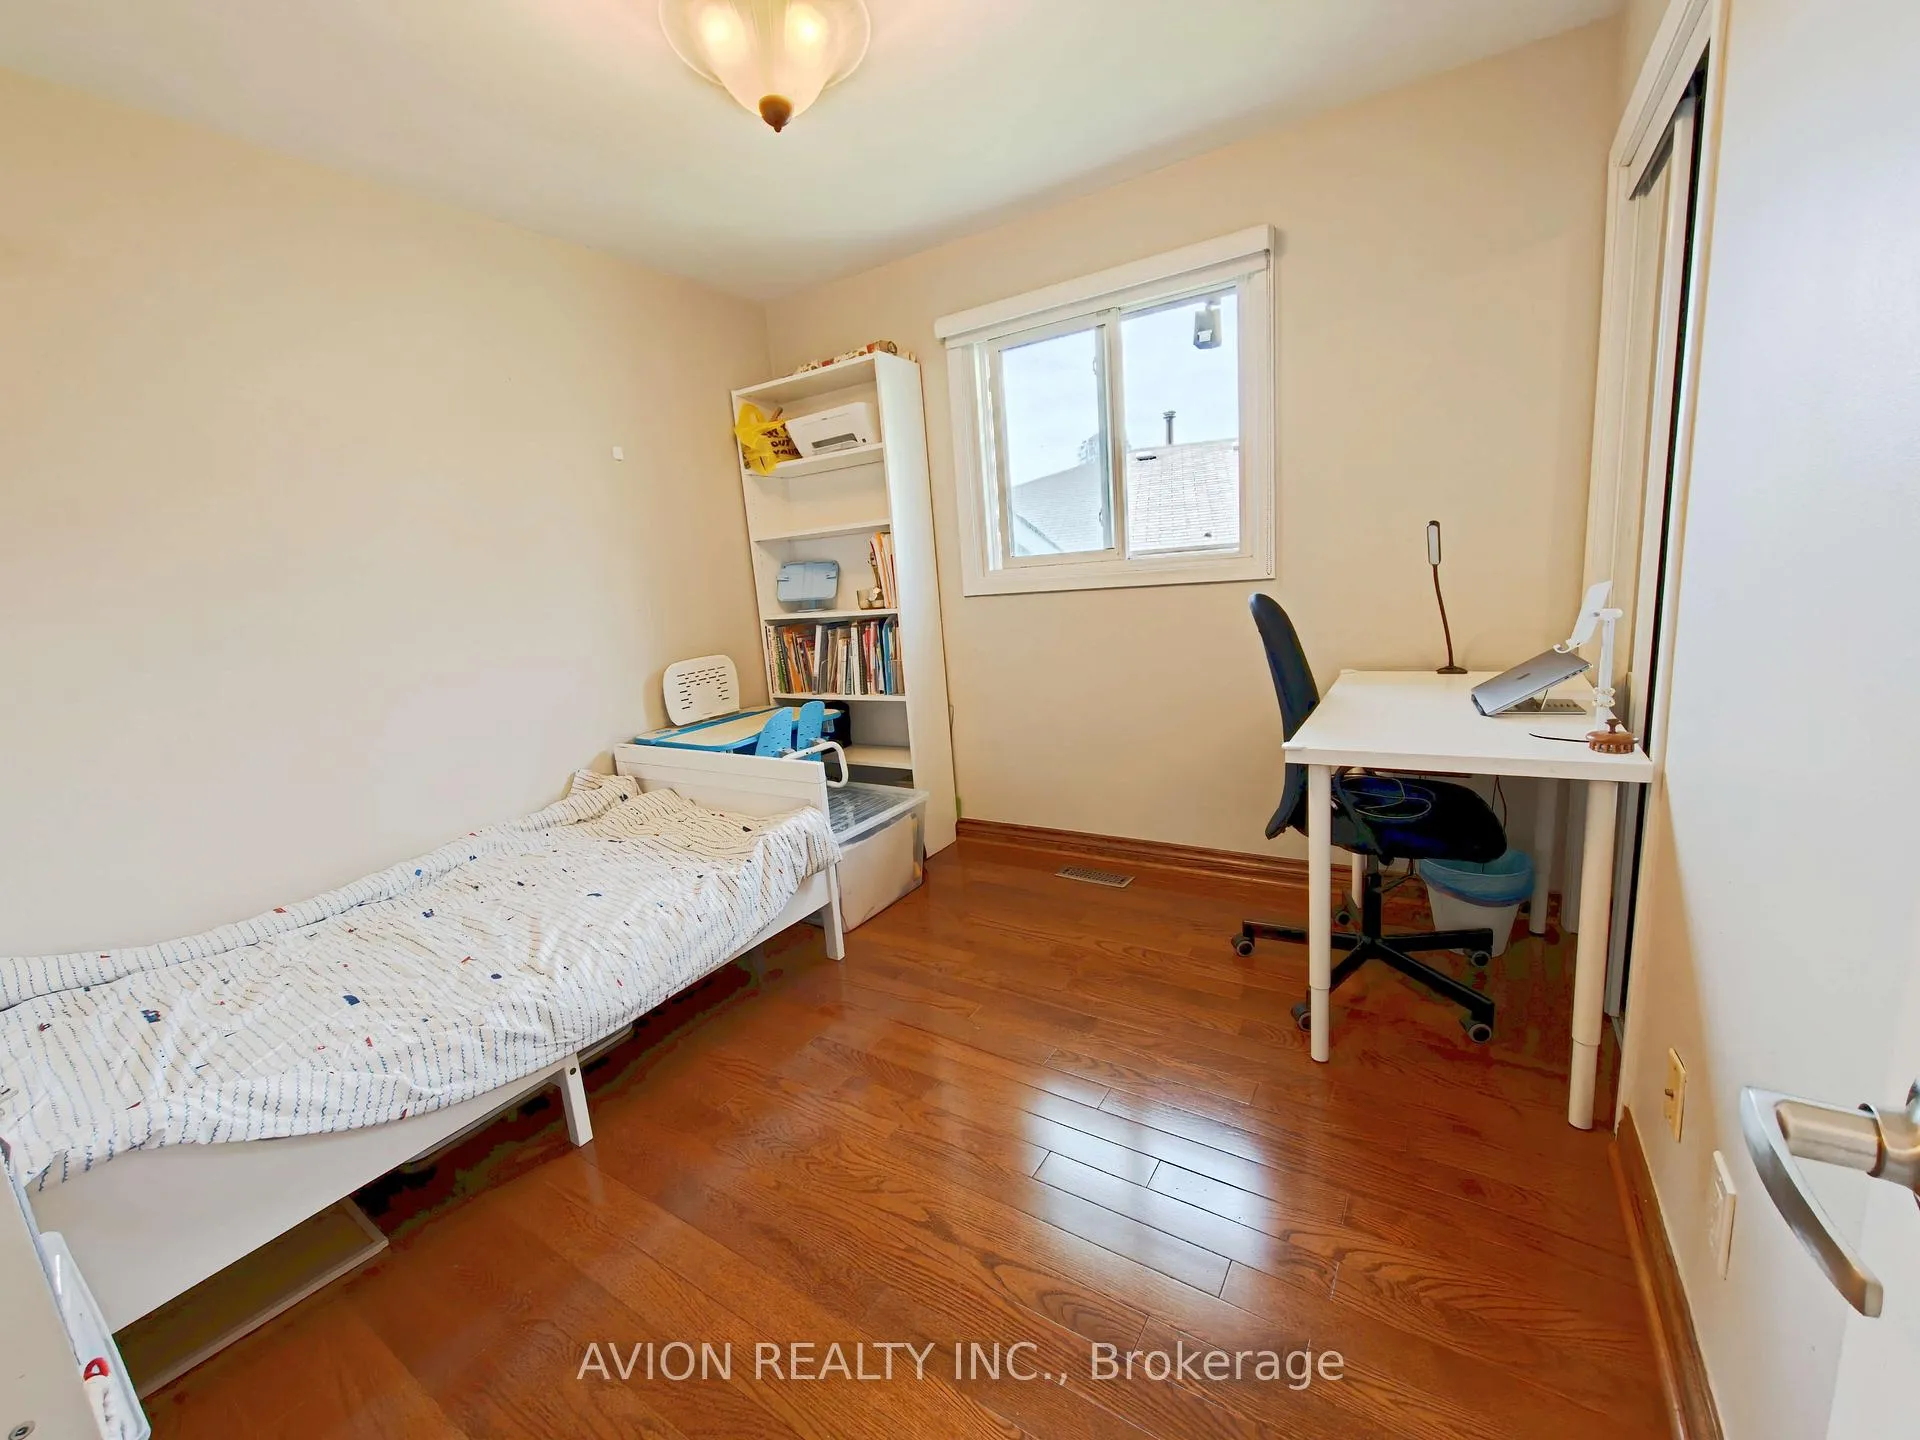
- Bedrooms: 4
- Bathrooms: 2
- Kitchens: 2
- Family room: Yes
Outside and lotBrick, Asphalt shingle, Other
Outside
- Exterior: Brick
- Roof: Asphalt shingle
- Foundation: Other
- Size: 37.51 × 121.47 ft
Parking2 Garage, Attached, Private double
- Spaces: 2 Garage
- Garage: Attached
- Driveway: Private double
Heating, water and powerForced air, gas, Central air, Municipal water
- Heating: Forced air, gas
- Cooling: Central air
- Water: Municipal water
- Sewer: Municipal sewer
Rent and termsRent $4,000 a month, Entire property, Partially
- Rent: $4,000 a month
- Space for rent: Entire property
- Furnished: Partially
- Lease: 12 months
- Rent includes: Central air conditioning
- Deposit: Required
- Credit check: Required
- Employment letter: Required
- Rental application: Required
- References: Required
- Rental items: Hwt
IncludedS/s appl ( fridge, stove, range hood, b/i dishwasher), washer & dryer. all existing light fixtures and all existing window coverings.
- Included: S/s appl ( fridge, stove, range hood, b/i dishwasher), washer & dryer. all existing light fixtures and all existing window coverings.
Listing detailsC13163368, Rented, May 22, 2026
- MLS® number: C13163368
- Status: Rented
- Listed on: May 22, 2026
- Days on market: 10
- Updated: Jun 1, 2026
- Possession: 2026-07-15 / Flexible
- Occupied by: Owner
- Listing brokerage: AVION REALTY INC.
About this home
25 Squirewood Road, North York (Pleasant View), ON M2J 4T2
Other
Welcome To This Huge 4-Level Backsplit With A Double Car Garage In Coveted Pleasant View! This Bright, Spacious Home Boasts 4 Large Bedrooms Upstairs, A Formal Living/Dining Combo, Plus A Lower-Level Above-Grade Family Room With A Cozy Fireplace. Features An Updated 2nd Kitchen. Steps To Schools, Library, Parks, Comm Centre & Arena. Mins To Fairview Mall & Subway. Note: 1 locked basement room reserved for Landlord storage & excluded from lease.
Read more
Ask about this home
A HOMEH agent will answer your questions about this home.
Ask a question
Around this home
Van Horne/Victoria Park
Errands
Transit
Parks
Schools
Daily convenience, out of 100, from the distances below
ParkVan Horne Park · 13 within 1 km3 min walk194 m
GroceryCircle K13 min walk785 m
SchoolSt Kateri Tekakwitha Catholic School3 min walk190 m
SubwayFairview Mall Garage Entrance18 min walk1.1 km
PharmacyFairview Pharmacy16 min walk963 m
Cafés & foodTaco Bell · 15 within 1 km13 min walk786 m
Gym & rec centrePleasantview Community Centre5 min walk300 m
LibraryToronto Public Library - Pleasant View7 min walk433 m
WalkDriveStraight-line distance, open map data
Grocery0.8 km
Park0.2 km
Dining0.8 km
Gym0.9 km
Fairview Mall Garage Entrance1.1 km
Schools nearby
School rating, out of 10.
St Kateri Tekakwitha Catholic Schoolelementary · Catholic · 0.2 km
6.3/10Fair
Kingslake Public Schoolelementary · Public · 0.5 km
—
Pleasant View Middle Schoolelementary · Public · 0.5 km
—
Contact agent
Helpful calculators
Rent vs buy
Affordability
Mortgage
Down payment
Stress test
CMHC insurance
Your HOMEH agent

KimHOMEH agent · North York
"I would see it this week."
Ask Kim
Keep exploring
You are here