

Unit 906, 30 Herons Hill Way
Unit 906, 30 Herons Hill Way
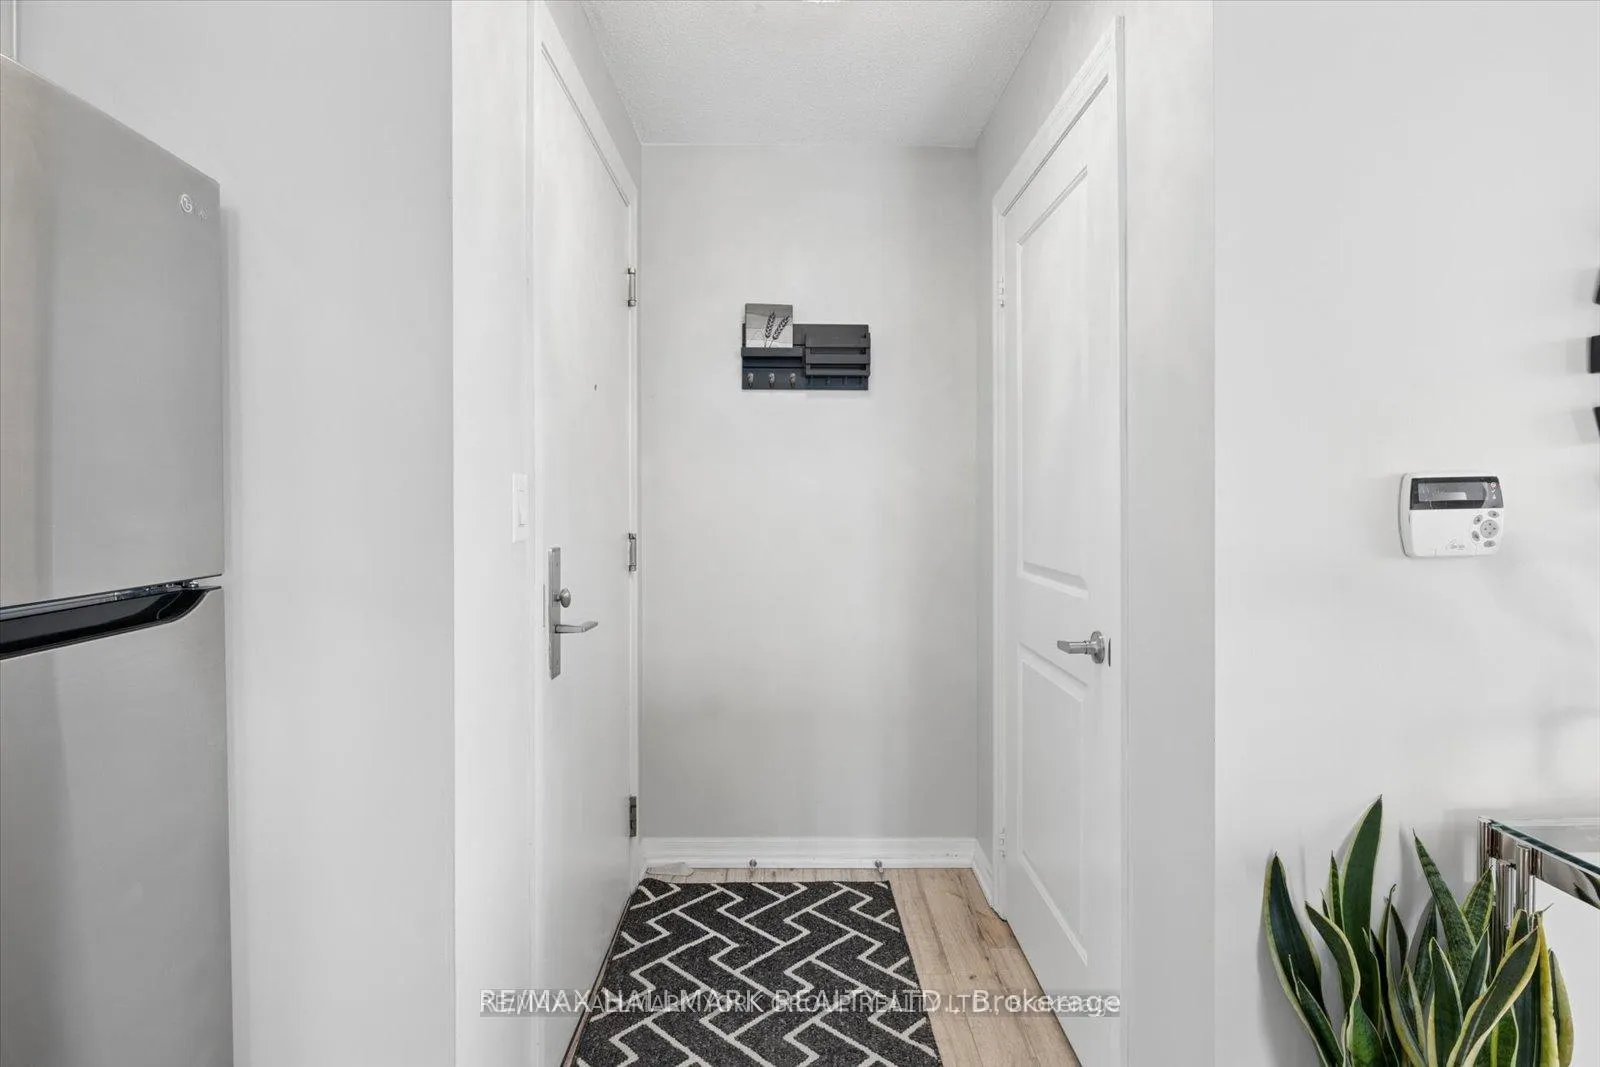 See all 39 photos
Property history
Facts and features
- ExposureSouth east
- LaundryEnsuite
- LockerOwned
- BalconyOpen
- Central air
- Gym
- Indoor pool
- Party room/meeting room
The homeCondo Apartment, Apartment, 800–899 sq ft
- Type: Condo Apartment
- Style: Apartment
- Living space: 800–899 sq ft
- Basement: None
- Exposure: South East
- Waterfront: None
InsideEnsuite, main level, Carpet free, Concierge/security
- Laundry: Ensuite, main level
- Features: Carpet free
- Security: Concierge/security
- Rooms above ground: 5
- Bedrooms: 2
- Bathrooms: 2
- Kitchens: 1
OutsideConcrete, Open
- Exterior: Concrete
- Balcony: Open
Parking and locker1 Parking, Underground, Parking type Owned
- Spaces: 1 Parking
- Garage: Underground
- Parking type: Owned
- Driveway: Underground
- Spot: 12
- Locker: Owned
- Locker unit: 217
- Locker level: D
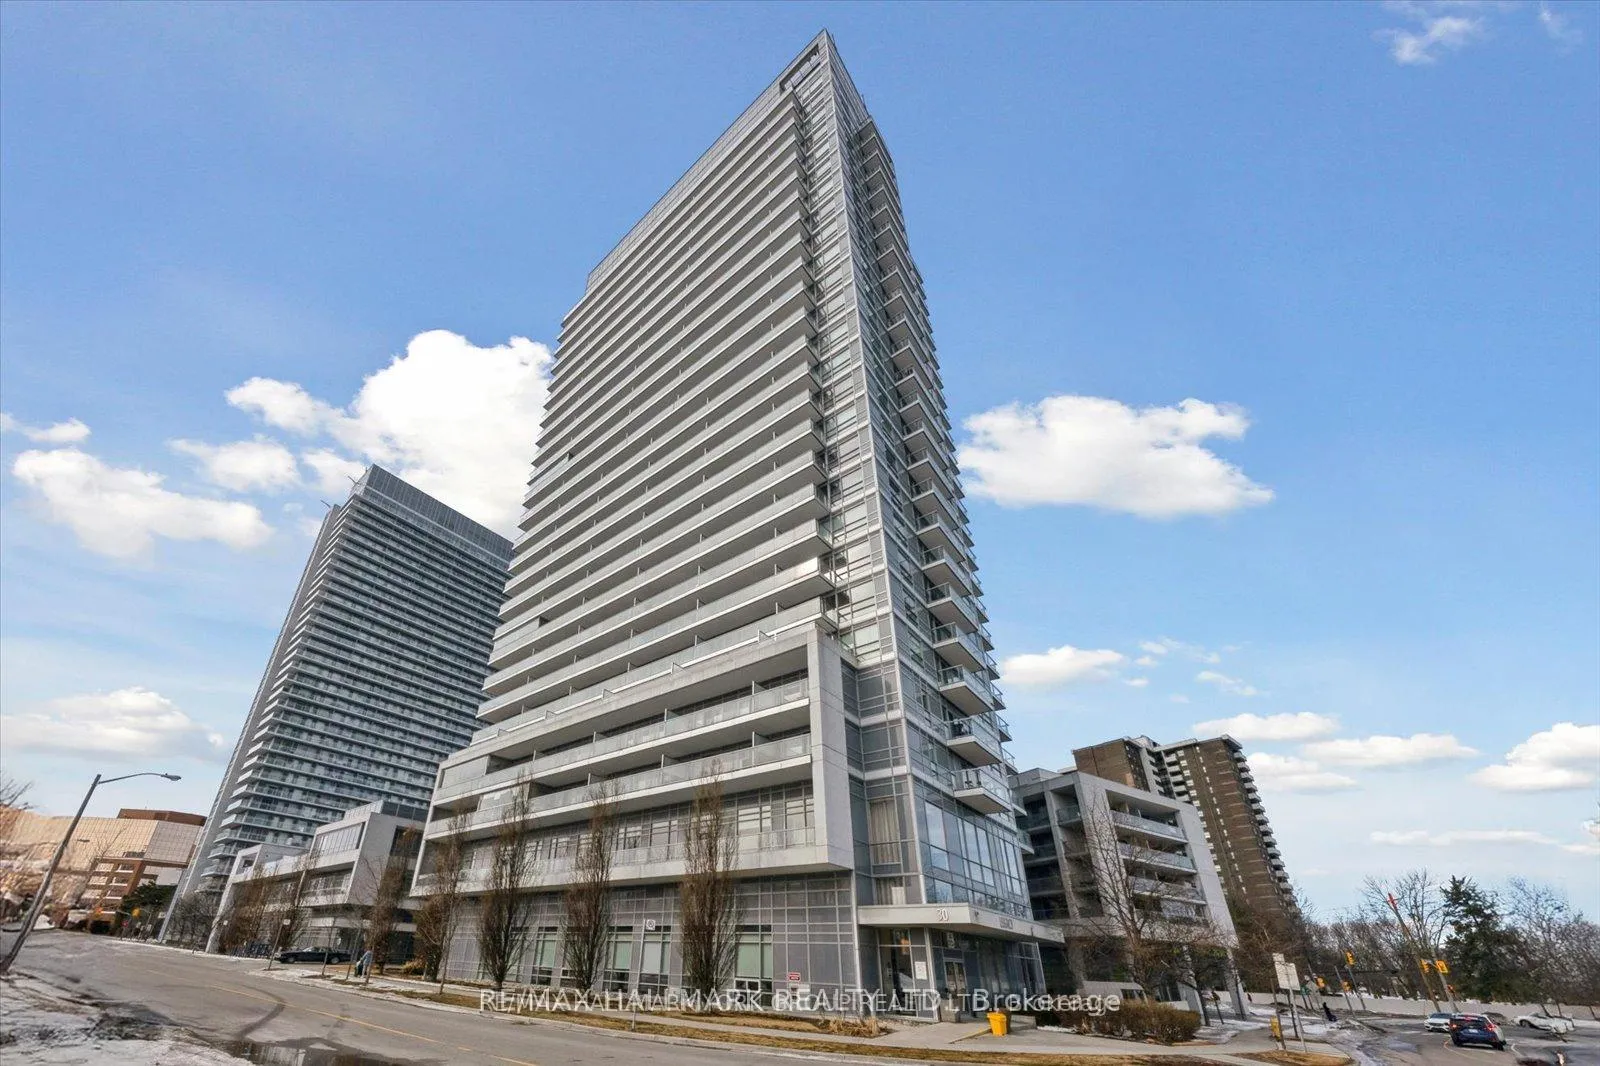
BuildingLegacy at Herons Hill Condos, Storeys 25, Units 330
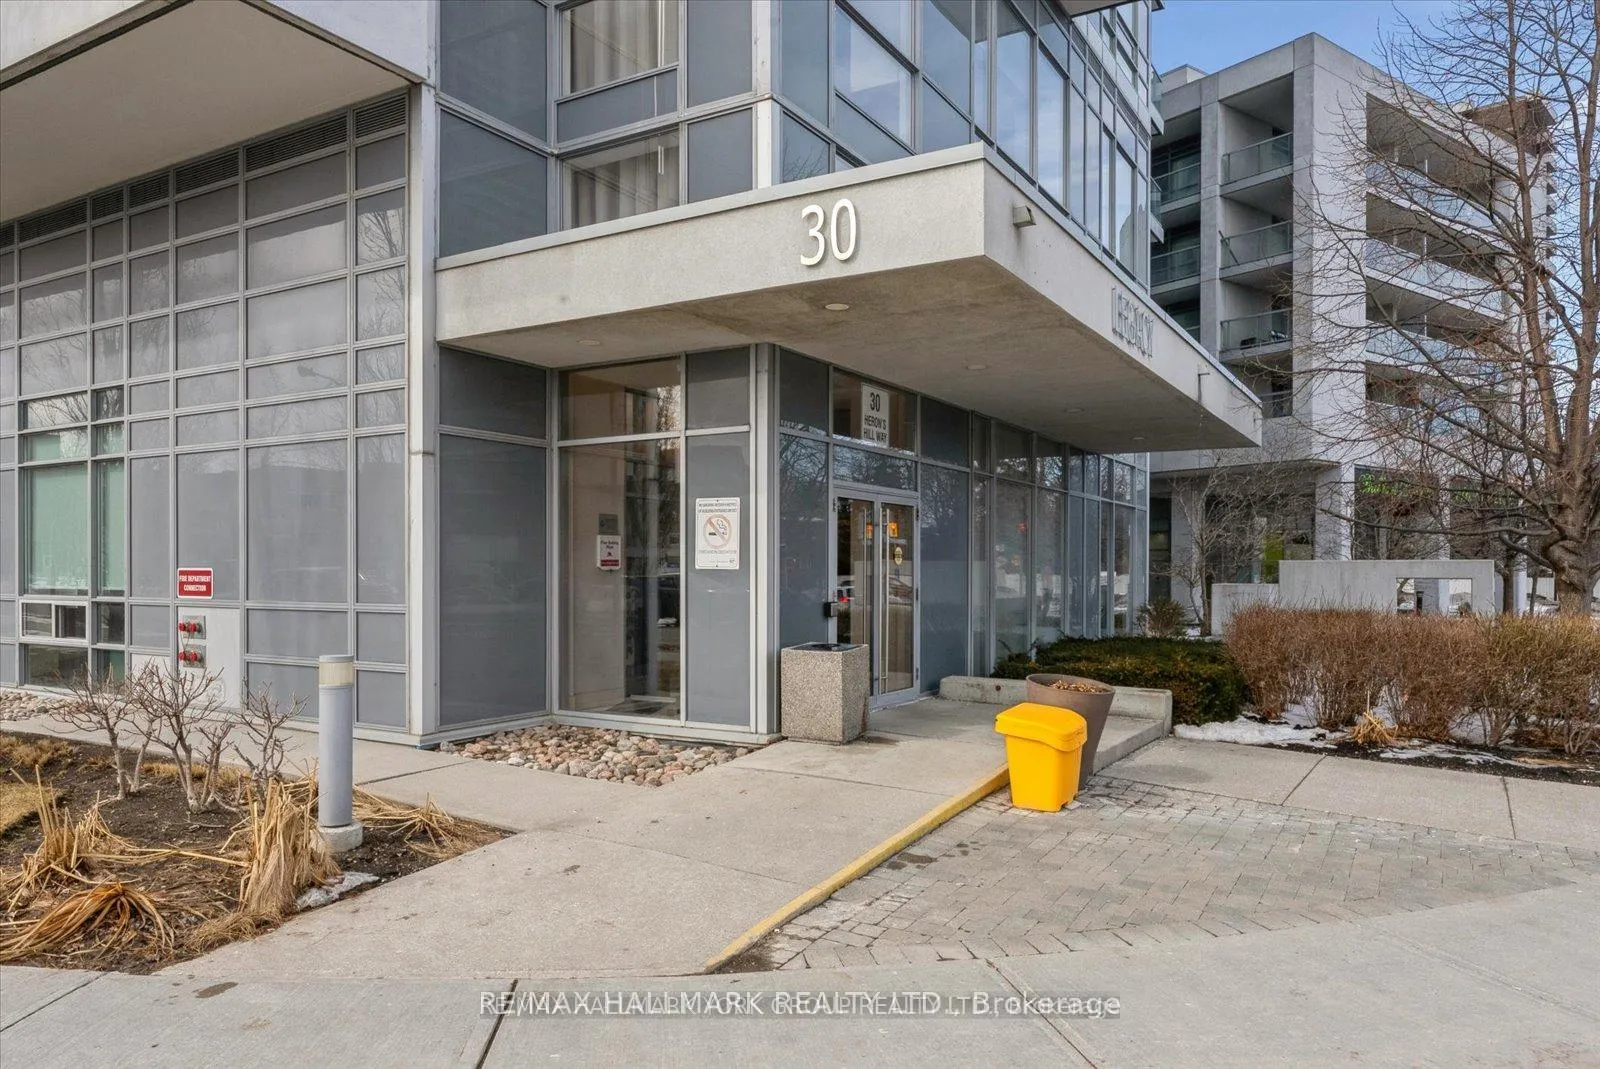
- Name: Legacy at Herons Hill Condos
- Storeys: 25
- Units: 330
- Registered: 2011
- Condo corporation: 2162
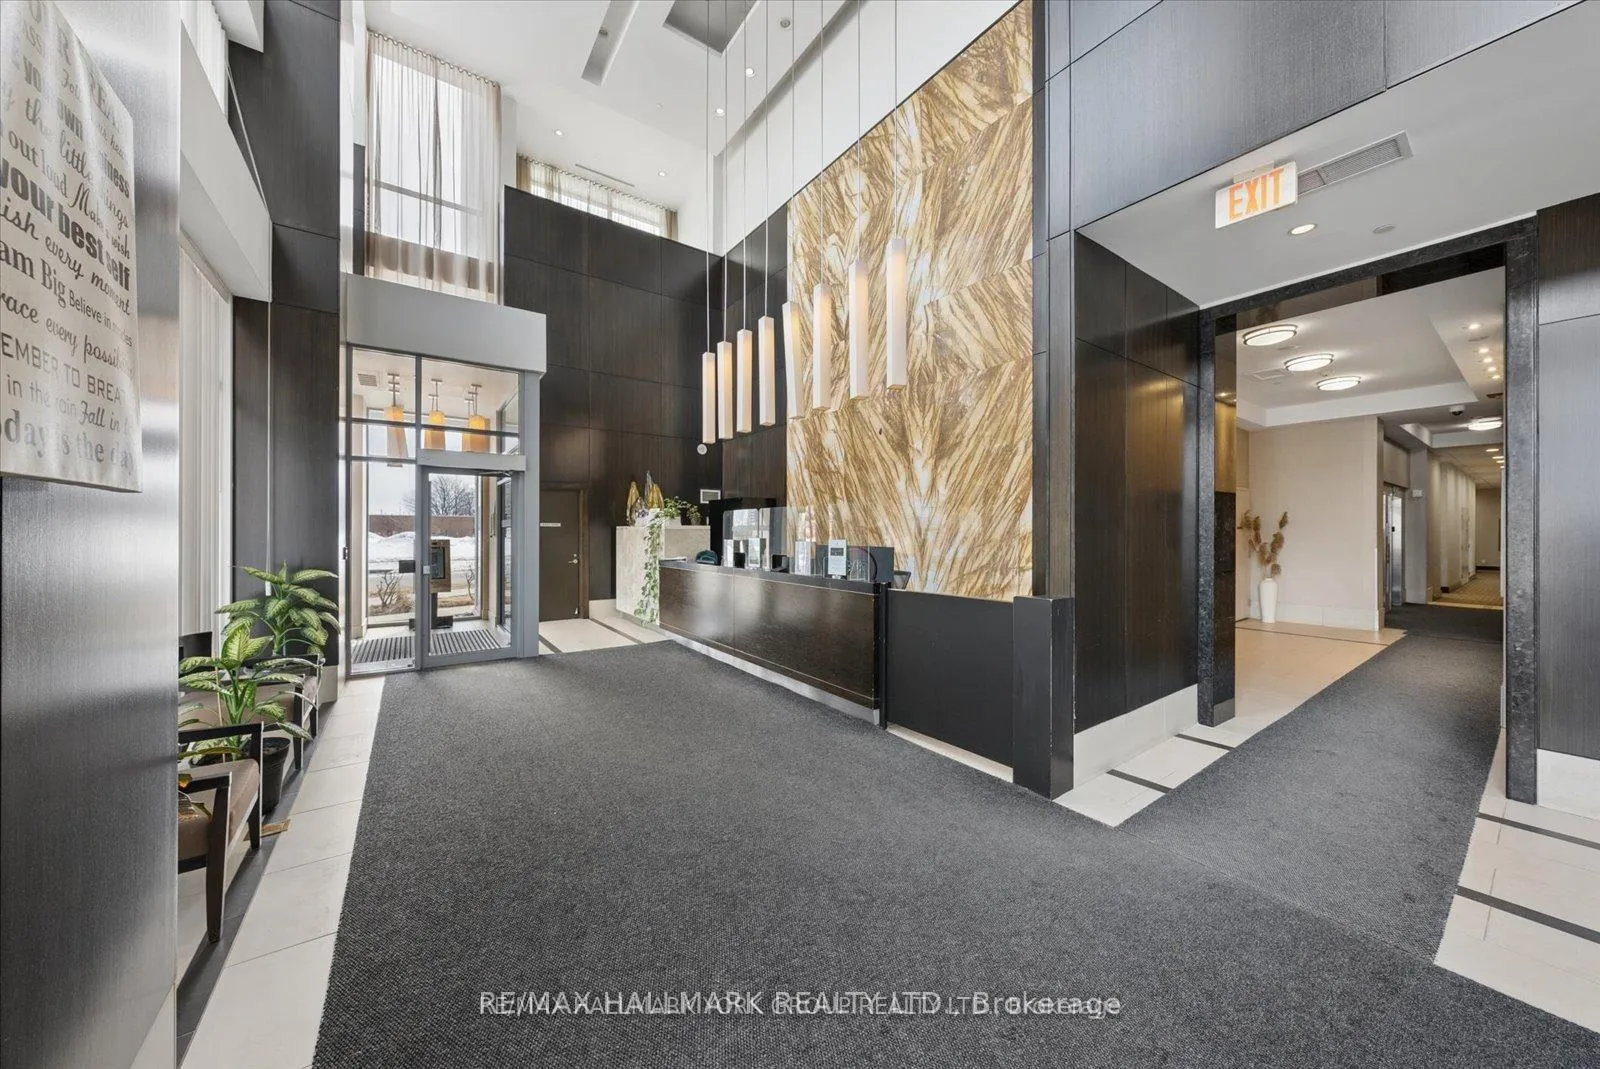
- Amenities: Guest suites, gym, indoor pool, party room/meeting room, visitor parking, sauna
- Pets: Allowed
Heating, water and powerForced air, gas, Central air
- Heating: Forced air, gas
- Cooling: Central air
Costs and taxesTaxes $2,881 a year, Condo fee $884 a month, Water included, building insurance included, parking included, common elements included
- Taxes, 2025: $2,881 a year
- Condo fee: $884 a month
- Fee includes: Water included, building insurance included, parking included, common elements included
- HST: HST included in the price
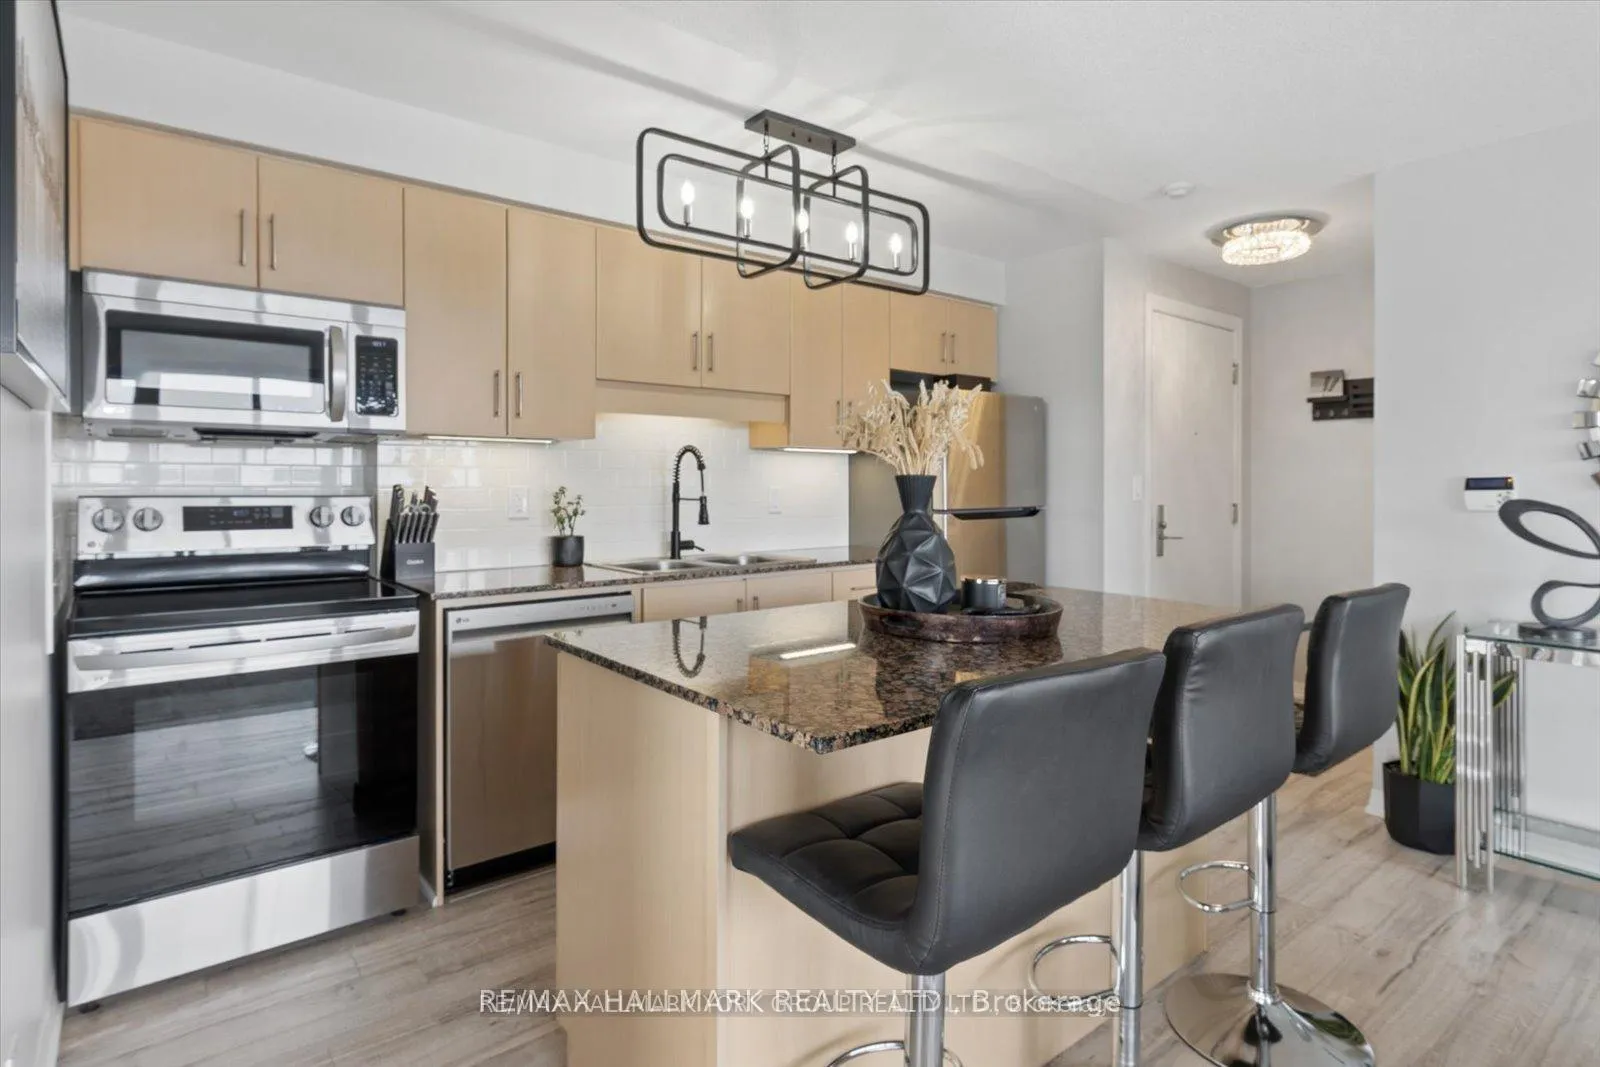
Included in the saleExisting appliances: fridge, stove, range hood, dishwasher, washer, dryer. all electrical light fixtures and remote control window coverings. included in condo fees: water & sewage, property maintenance, gardening, cleaning common spaces, parking, gym, pool, cable television or other similar service, world class amenities for the exclusive use of the residents at building 30 herons hill residents only. **unit can be purchased fully furnished**
- Included: Existing appliances: fridge, stove, range hood, dishwasher, washer, dryer. all electrical light fixtures and remote control window coverings. included in condo fees: water & sewage, property maintenance, gardening, cleaning common spaces, parking, gym, pool, cable television or other similar service, world class amenities for the exclusive use of the residents at building 30 herons hill residents only. **unit can be purchased fully furnished**
NearbyPark, public transit
- Close to: Park, public transit
Listing detailsC13163750, Sold, May 22, 2026
- MLS® number: C13163750
- Status: Sold
- Listed on: May 22, 2026
- Days on market: 26
- Updated: Jun 17, 2026
- Possession: Flexible
- Occupied by: Owner
- Listing brokerage: RE/MAX HALLMARK REALTY LTD.
About this home
Unit 906, 30 Herons Hill Way, North York (Henry Farm), ON M2J 0A7
Experience elevated urban living in this bright and spacious south-east corner suite at Legacy Condos by Monarch. Offering over 830 sq. ft. of thoughtfully designed interior living space Including 2 private balconies with a combined 100 sq ft of amazing outdoor space. This stunning 2-bedroom, 2-bathroom residence features one of the building's most sought-after split-bedroom layouts - ideal for privacy, comfortable everyday living, or hosting guests. Flooded with natural light through expansive windows, the open-concept design seamlessly blends style and functionality. The modern kitchen is beautifully appointed with sleek stone countertops, ample cabinetry, and effortless flow into the living and dining areas, creating the perfect setting for both entertaining and relaxation. Step outside to your private balconies and enjoy unobstructed city views along with breathtaking sunrises that enhance the home's airy and inviting atmosphere. Residents enjoy access to an exceptional collection of world-class amenities exclusively reserved for Legacy Condos residents, including a 24-hour concierge, indoor pool, fully equipped fitness centre, theatre room, party and billiards rooms, guest suites, sauna, meeting and function spaces, and secure underground parking. Perfectly situated in one of North York's most convenient and desirable communities, it is just minutes to Highways 404, DVP & 401, subway access, Fairview Mall, grocery stores, restaurants, parks, and entertainment. This is an incredible opportunity to enjoy luxury condo living with unmatched convenience and lifestyle at your doorstep.
Ask about this home
A HOMEH agent will answer your questions about this home.
Know more about Legacy at Herons Hill Condos
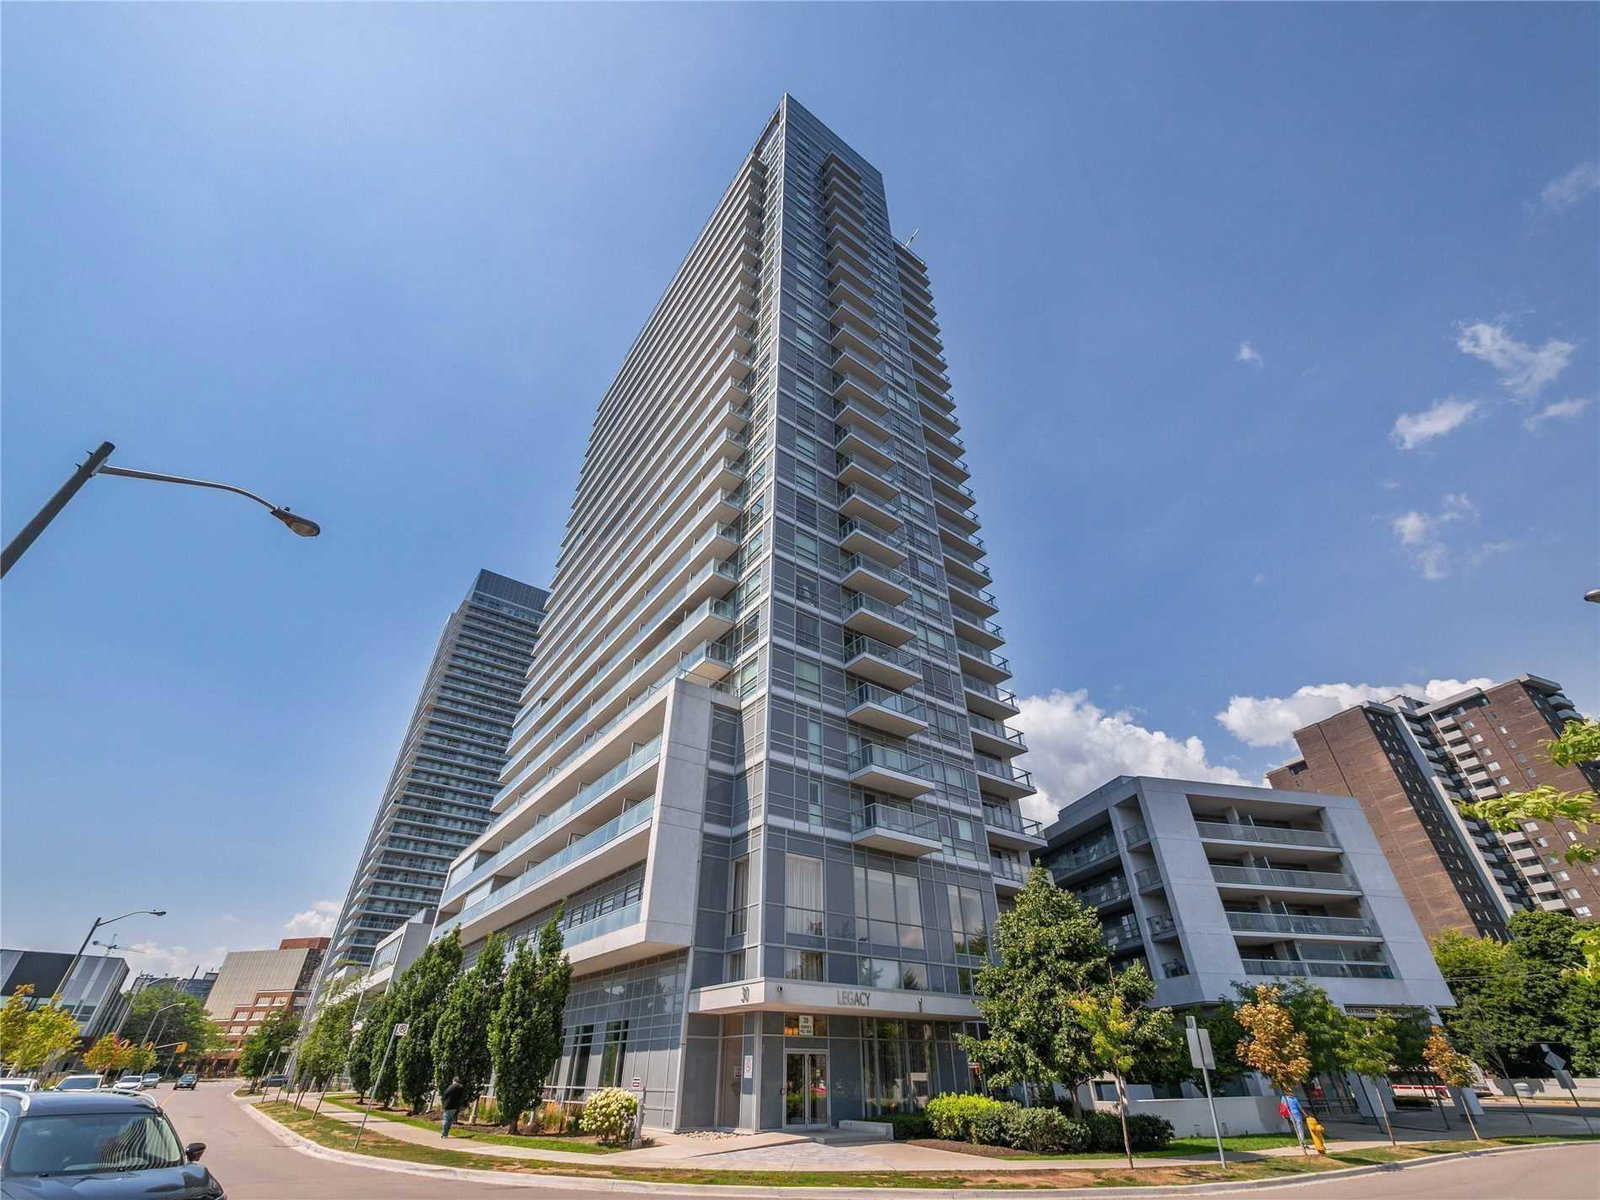
Condo building · 30 Heron's Hill Way
Legacy at Herons Hill Condos is a 25-storey condo with 330 suites, built in 2011 by Monarch Group. Right now 3 for sale and 1 for rent are on the market here.
- 25storeys
- 330suites
- $662/sq ft
- 2011built
No similar units for sale in Legacy at Herons Hill Condos right now.
Around this home
Daily convenience, out of 100, from the distances below
Schools nearby
School rating, out of 10.
Helpful calculators
Your HOMEH agent

"I would see it this week."