

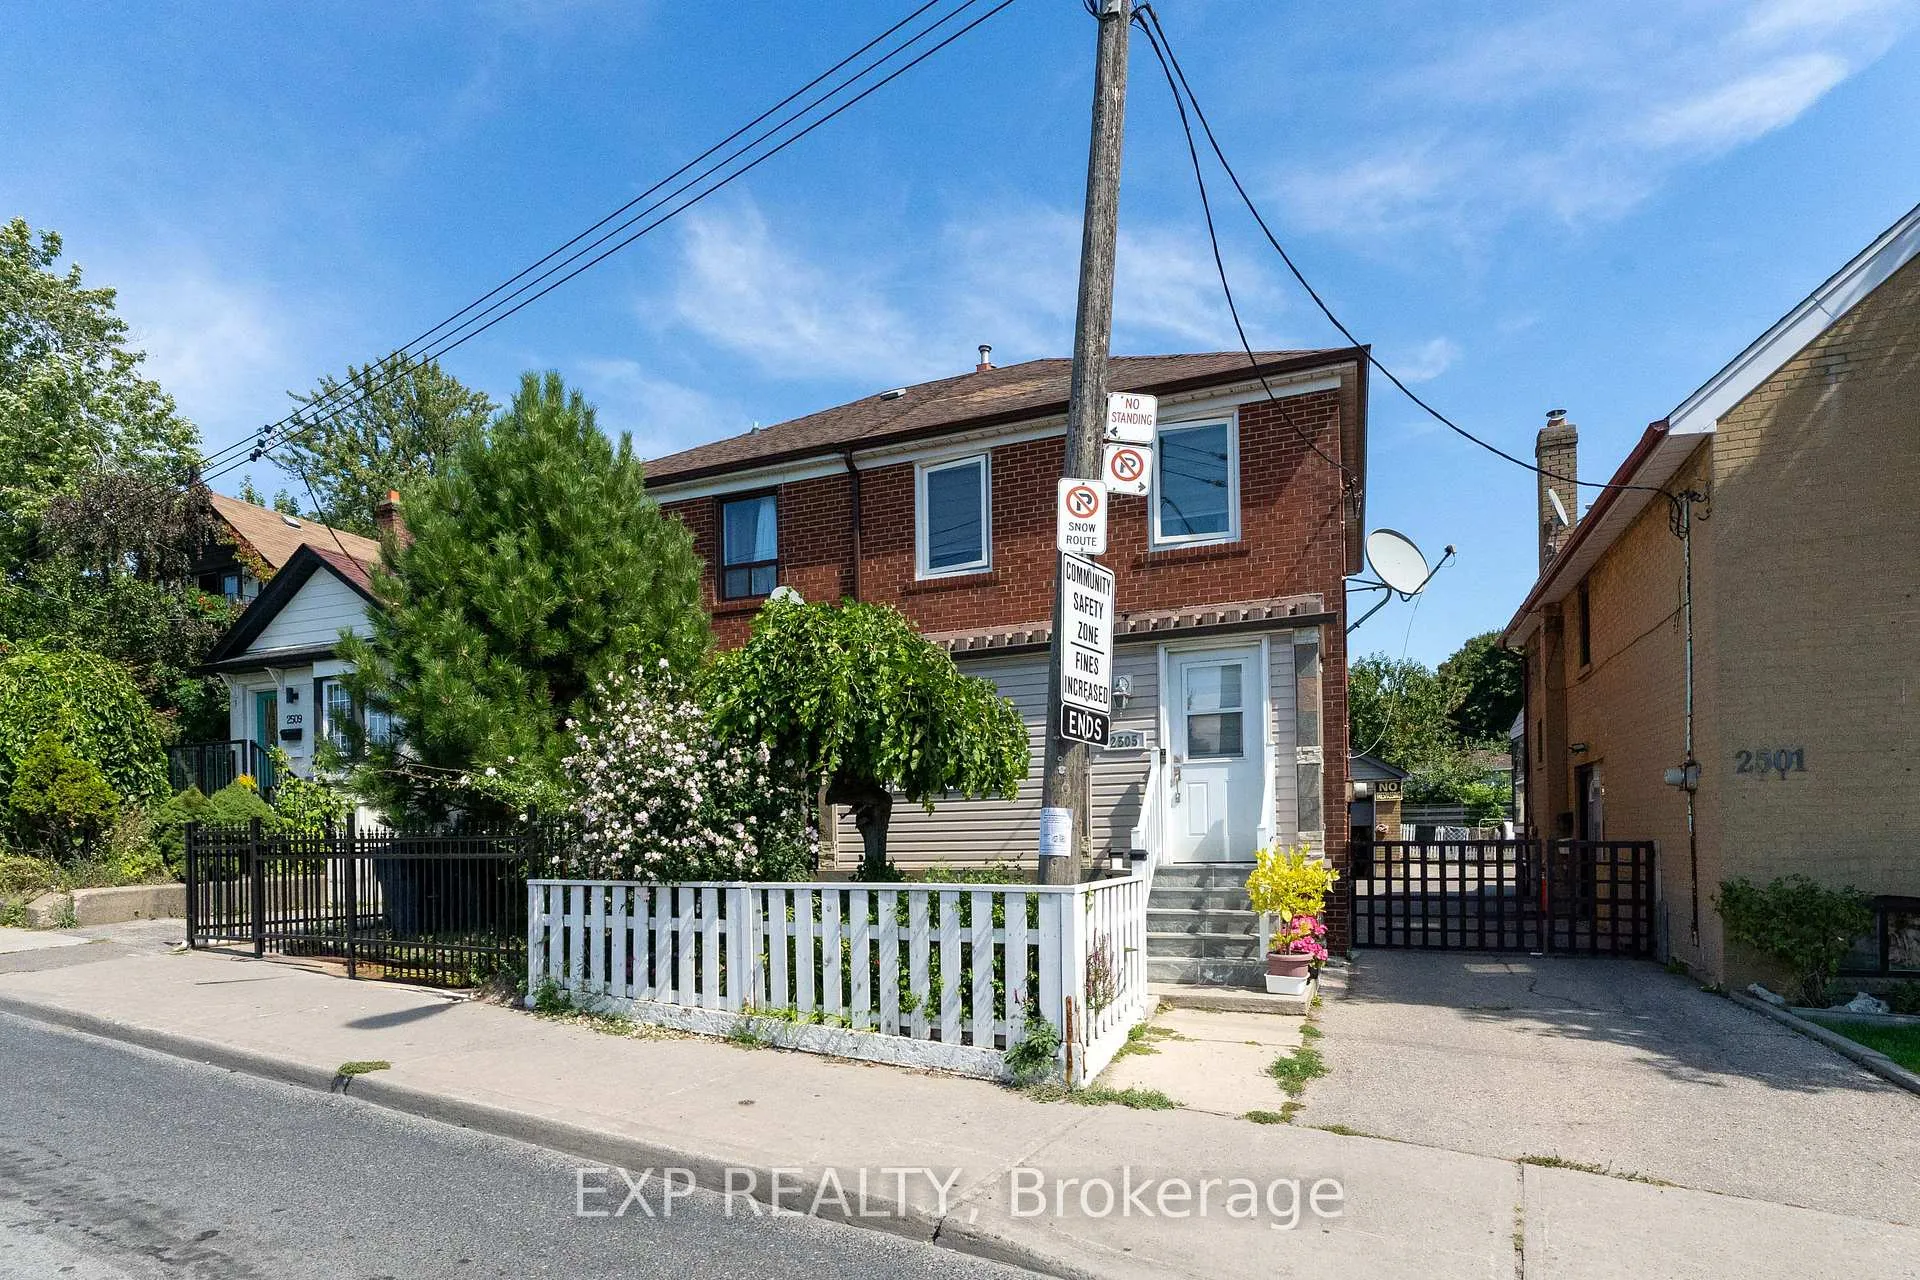
2505 Dufferin Street
2505 Dufferin Street
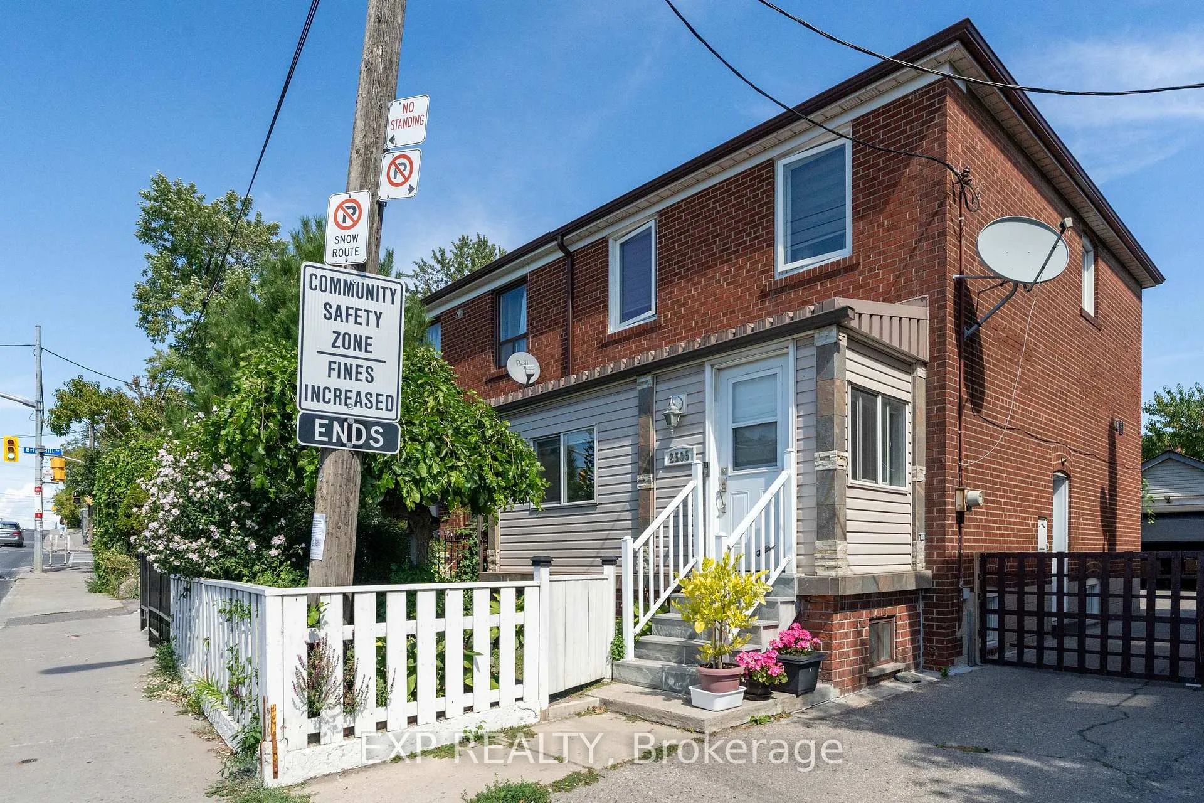
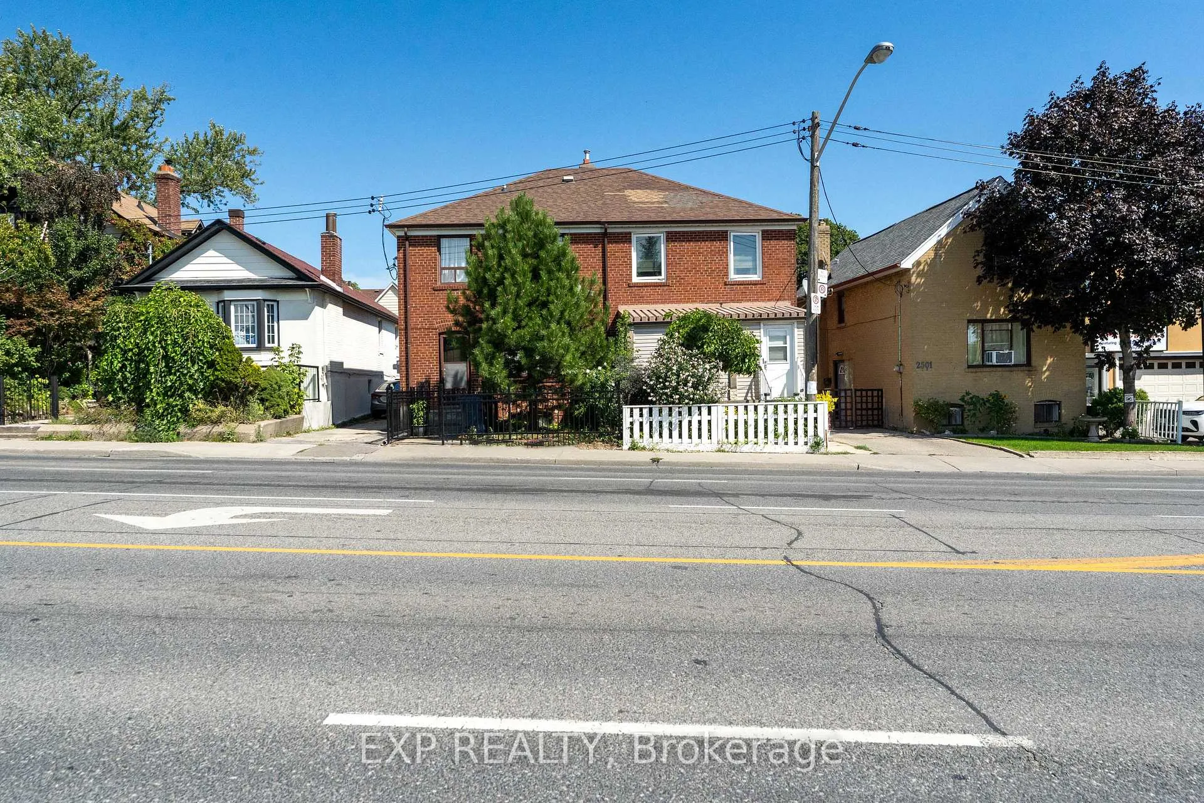
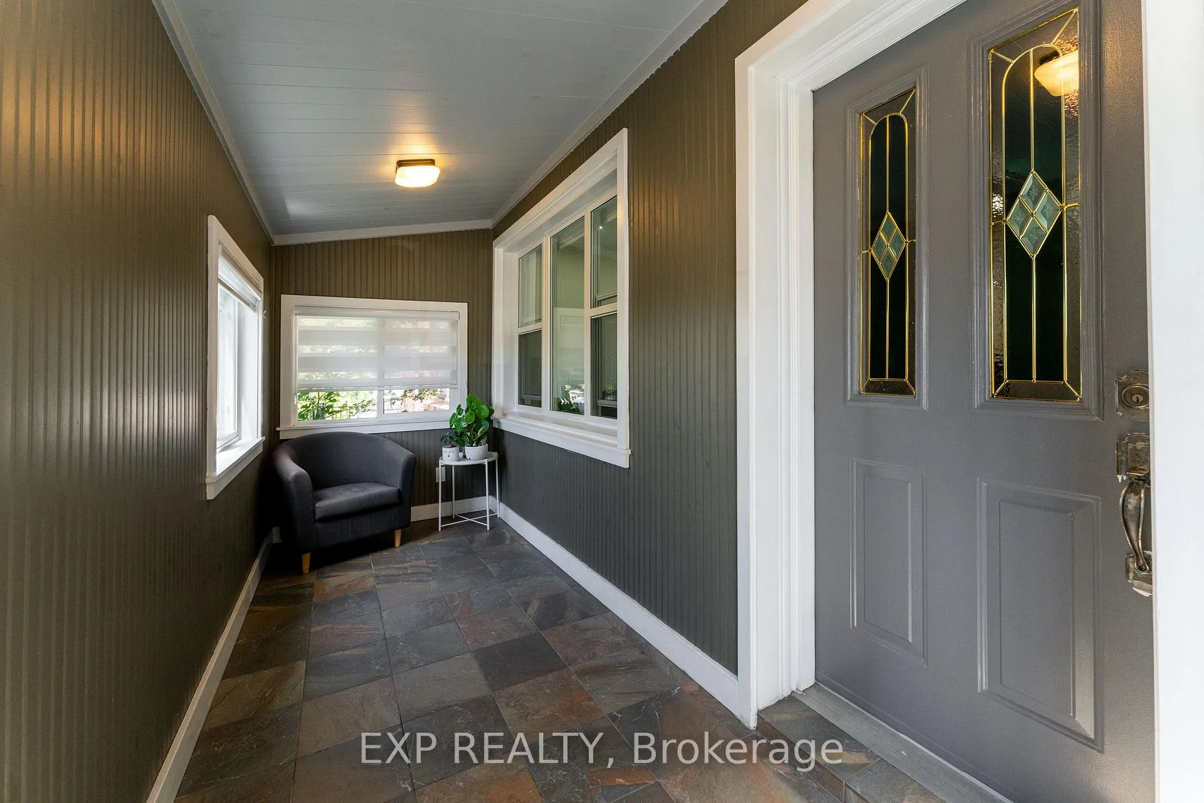
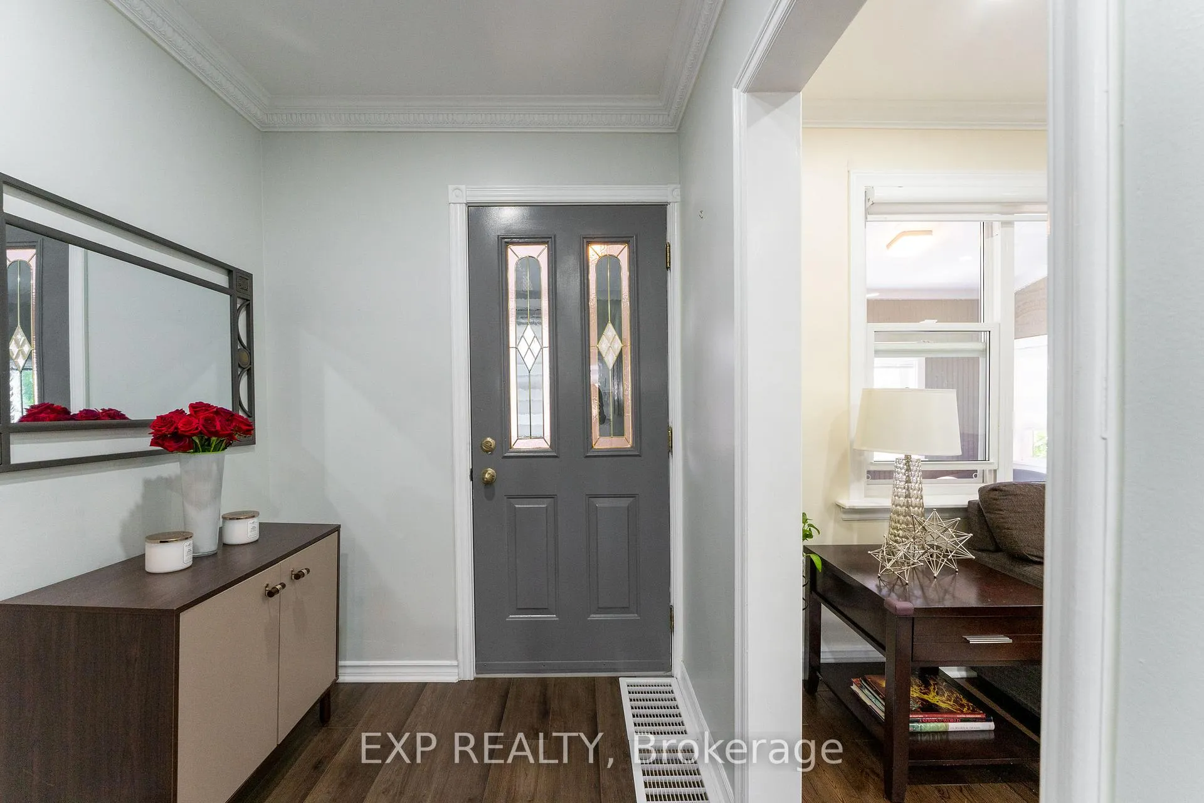 See all 43 photos
Property history
- $999,000TerminatedList: 2025-09-09|End: 2026-01-20|133 daysW12392949
Facts and features
- BasementFinished
- Age of home51–99 years
- Price per sq ft~$768
- Water, sewerMunicipal
- Second kitchen
- Separate entrance
- Central air
The homeSemi-Detached, 2-storey, Age 51–99 years
- Type: Semi-Detached
- Style: 2-storey
- Age: 51–99 years
- Living space: 1,100–1,500 sq ft
- Basement: Finished, separate entrance
InsideLower level, In-law suite, Rooms above ground 6
- Laundry: Lower level
- Features: In-law suite
- Rooms above ground: 6
- Rooms in the basement: 4
- Bedrooms: 3 + 1 in the basement
- Bathrooms: 2
- Kitchens: 2
Outside and lotBrick, Asphalt shingle, Concrete
- Exterior: Brick
- Roof: Asphalt shingle
- Foundation: Concrete
- Features: Porch enclosed
- Size: 23.25 × 120 ft
Parking1 Garage, Detached, Mutual
- Spaces: 1 Garage
- Garage: Detached
- Driveway: Mutual
Heating, water and powerForced air, gas, Central air, Municipal water
- Heating: Forced air, gas
- Cooling: Central air
- Water: Municipal water
- Sewer: Municipal sewer
Costs and taxesTaxes $3,698 a year, HST included in the price, Hwt
- Taxes, 2024: $3,698 a year
- HST: HST included in the price
- Rental items: Hwt
Included in the saleAll existing elfs, window coverings and appliances. 2 frdiges, 2 stoves, washer, dryer, dishwasher, Not included None
- Included: All existing elfs, window coverings and appliances. 2 frdiges, 2 stoves, washer, dryer, dishwasher
- Not included: None
Listing detailsW12392949, Terminated, Sep 9, 2025
- MLS® number: W12392949
- Status: Terminated
- Listed on: Sep 9, 2025
- Days on market: 133
- Updated: Jan 20, 2026
- Possession: Flexible
- Occupied by: Owner
- Listing brokerage: eXp Realty
About this home
2505 Dufferin Street, North York (Briar Hill-Belgravia), ON M6B 3R3
Welcome to this clean and newly upgraded home, Perfect for families seeking a turnkey home in a central location, as well as investors looking for strong rental potential. newly finished basement with a separate entrance, complete with a bright kitchen, bedroom, and living area, ideal for an in-law suite or income potential. This bright and spacious two-storey semi detached property features smooth ceilings, pot lights, and gleaming wood floors on the main level. The recently renovated kitchen is equipped with quartz counters, a matching backsplash, and stainless steel appliances, while the bathrooms have been tastefully updated with modern finishes. An enclosed front porch provides additional space and functionality. A detached garage offers convenient parking and storage. Situated in a prime neighbourhood close to schools, shopping, TTC, and the new LRT, this move-in ready home combines comfort, style, and excellent value.
Ask about this home
A HOMEH agent will answer your questions about this home.
Around this home
Daily convenience, out of 100, from the distances below
Schools nearby
School rating, out of 10.
Helpful calculators
Your HOMEH agent

"I would see it this week."