

Unit 508, 2522 Keele Street
Unit 508, 2522 Keele Street
 See all 30 photos
Property history
Facts and features
- ExposureNorth east
- LaundryEnsuite
- LockerOwned
- BalconyOpen
- Hardwood floors
- Fireplace
- Central air
- Exercise room
- Party room/meeting room
- Rooftop deck/garden
The homeCondo Apartment, Apartment, Age 6–10 years
- Type: Condo Apartment
- Style: Apartment
- Age: 6–10 years
- Living space: 1,000–1,199 sq ft
- Basement: None
- Exposure: North East
- View: City
- Waterfront: None
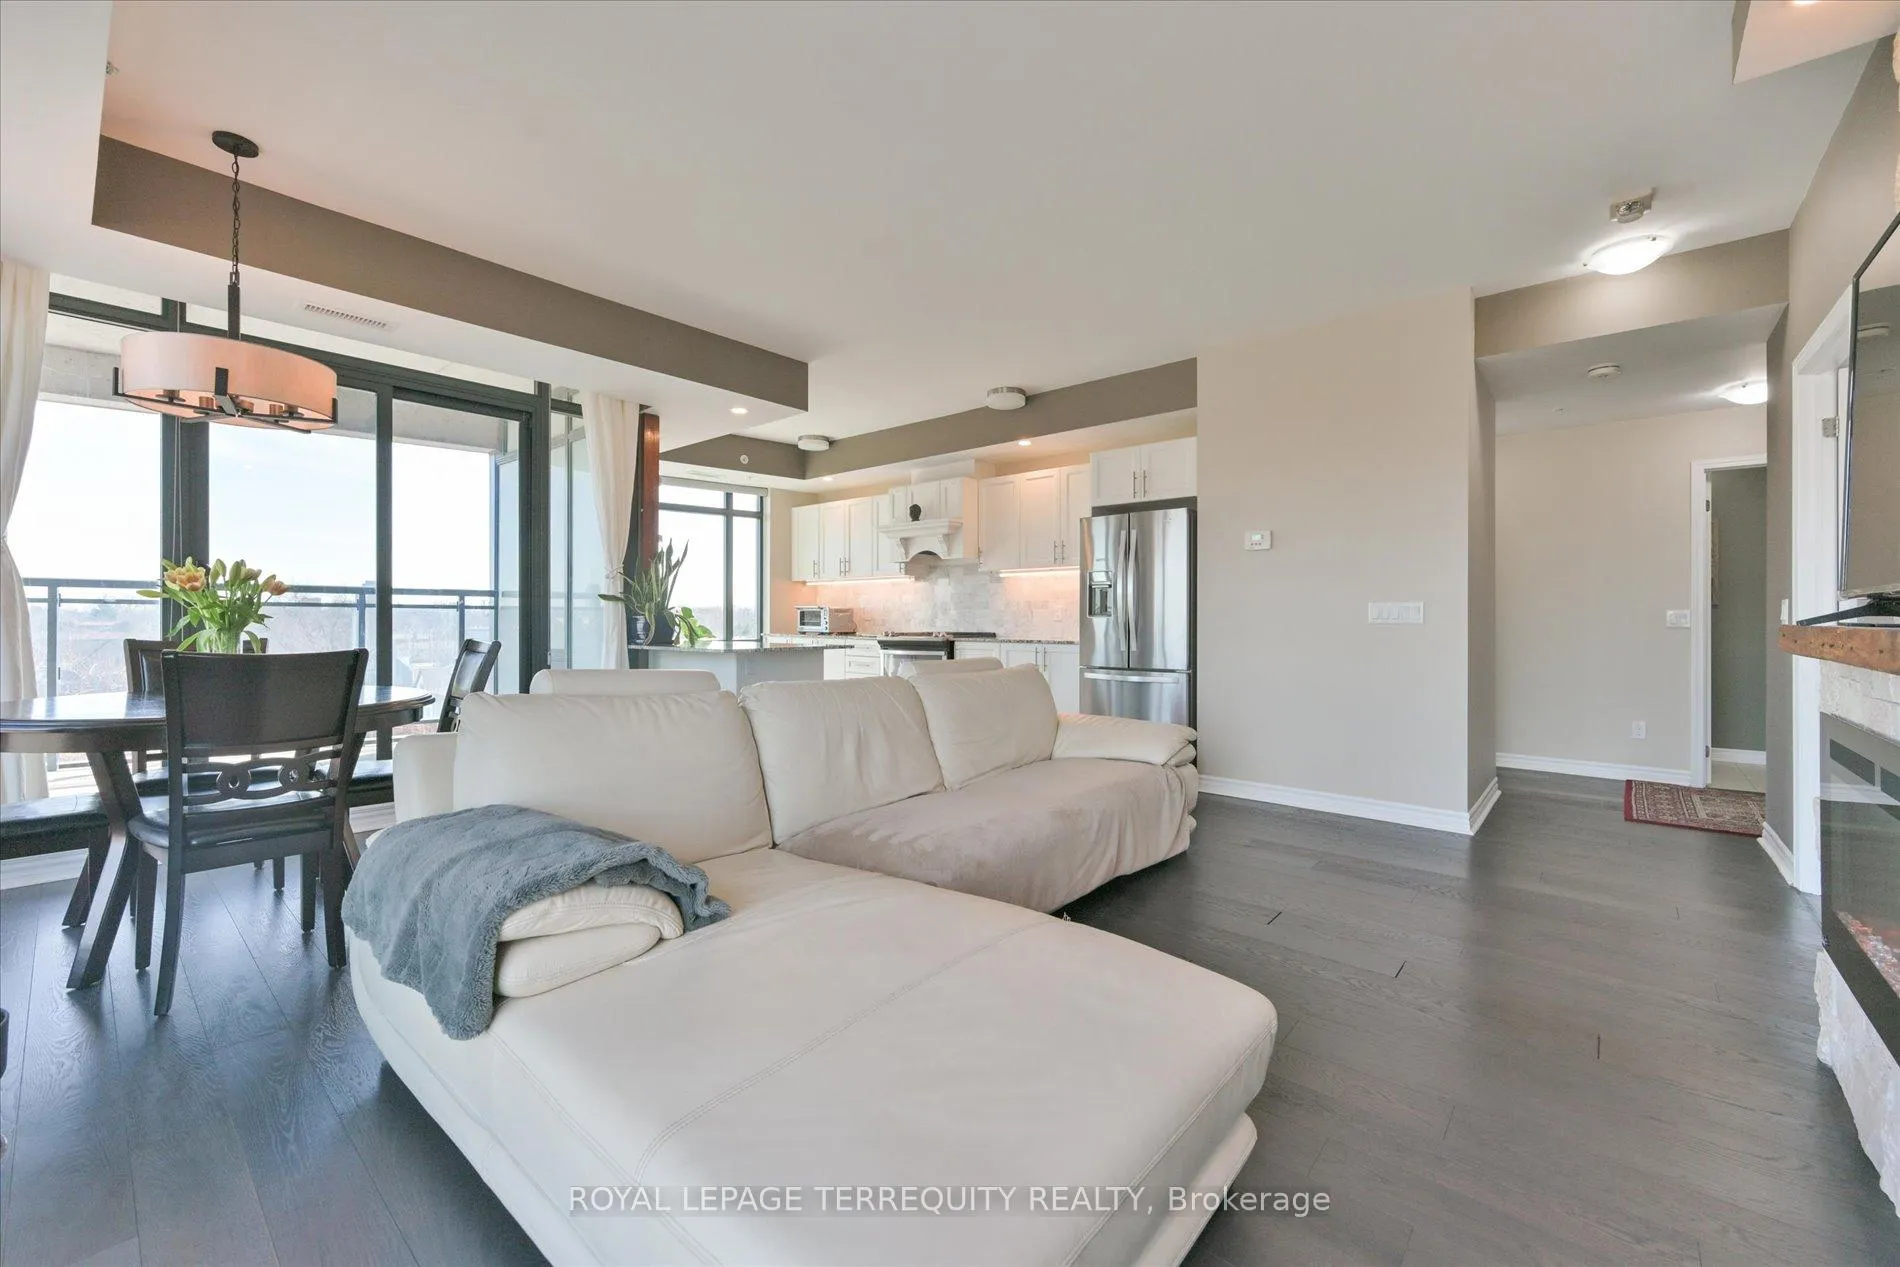
InsideFireplace Yes, electric, Window floor to ceiling, Hardwood, Ensuite, main level
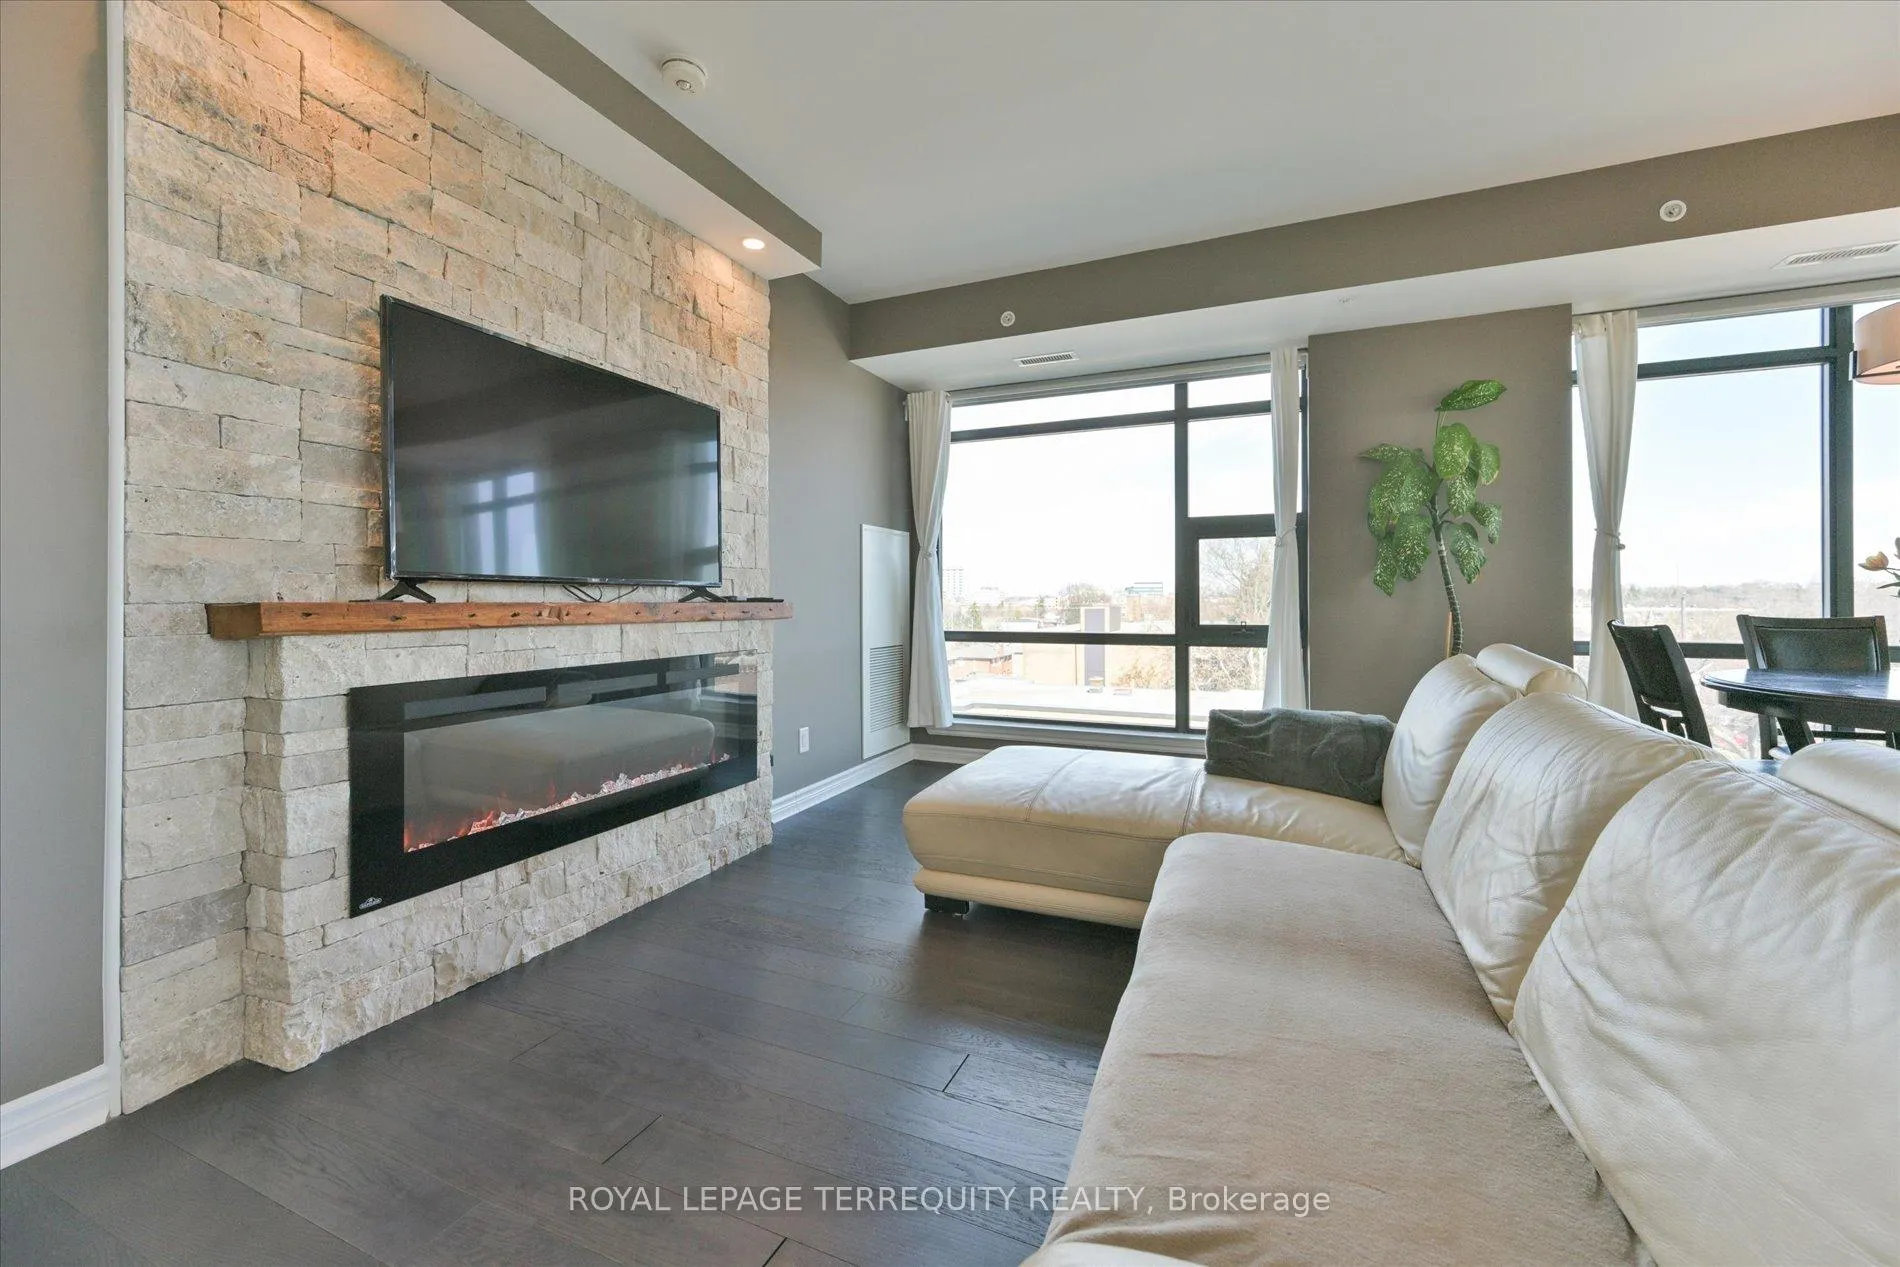
- Fireplace: Yes, electric
- Flooring: Window floor to ceiling, Hardwood
- Laundry: Ensuite, main level
- Features: Carpet free
- Security: Carbon monoxide detectors, security system, smoke detector
- Rooms above ground: 6
- Bedrooms: 2
- Bathrooms: 2
- Kitchens: 1
OutsideConcrete, Flat, Concrete
- Exterior: Concrete
- Roof: Flat
- Foundation: Concrete
- Balcony: Open
- Features: Controlled entry
- Accessibility: Modified kitchen counter
Parking and locker1 Parking, Underground, Parking type Owned
- Spaces: 1 Parking
- Garage: Underground
- Parking type: Owned
- Driveway: Underground
- Spot: B53
- Locker: Owned
- Locker unit: #bl99
- Locker number: Bl99
- Locker level: P213
BuildingVisto Condominium on Maple Leaf, Storeys 9, Units 144
- Name: Visto Condominium on Maple Leaf
- Storeys: 9
- Units: 144
- Registered: 2018
- Condo corporation: 2677
- Amenities: Bike storage, community bbq, elevator, exercise room, party room/meeting room, rooftop deck/garden
- Pets: Allowed
Heating, water and powerForced air, gas, Central air
- Heating: Forced air, gas
- Cooling: Central air
Costs and taxesTaxes $3,318 a year, Condo fee $989 a month, Heat included
- Taxes, 2025: $3,318 a year
- Condo fee: $989 a month
- Fee includes: Heat included
- HST: No HST
Included in the saleStainless steel stove + oven, range hood, stainless steel dishwasher, stainless steel fridge, washer & dryer, all existing electronic light fixtures and all existing window coverings.
- Included: Stainless steel stove + oven, range hood, stainless steel dishwasher, stainless steel fridge, washer & dryer, all existing electronic light fixtures and all existing window coverings.
NearbyClear view, hospital, public transit
- Close to: Clear view, hospital, public transit
Listing detailsW12723932, Sold, Jan 22, 2026
- MLS® number: W12723932
- Status: Sold
- Listed on: Jan 22, 2026
- Days on market: 82
- Updated: Apr 14, 2026
- Possession: Immediate
- Occupied by: Vacant
- Listing brokerage: ROYAL LEPAGE TERREQUITY REALTY
About this home
Unit 508, 2522 Keele Street, North York (Maple Leaf), ON M6L 0A2
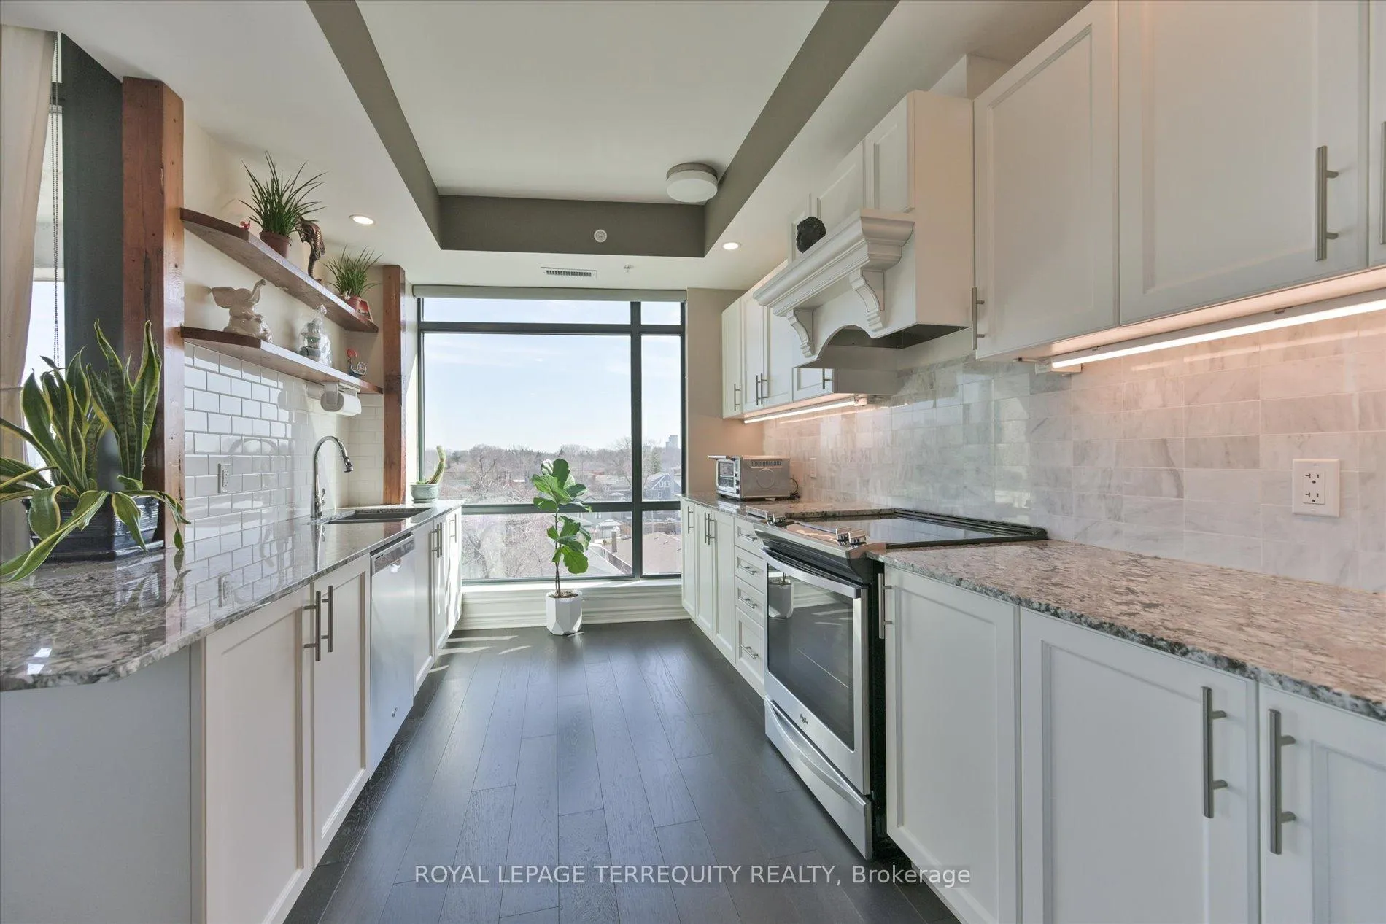
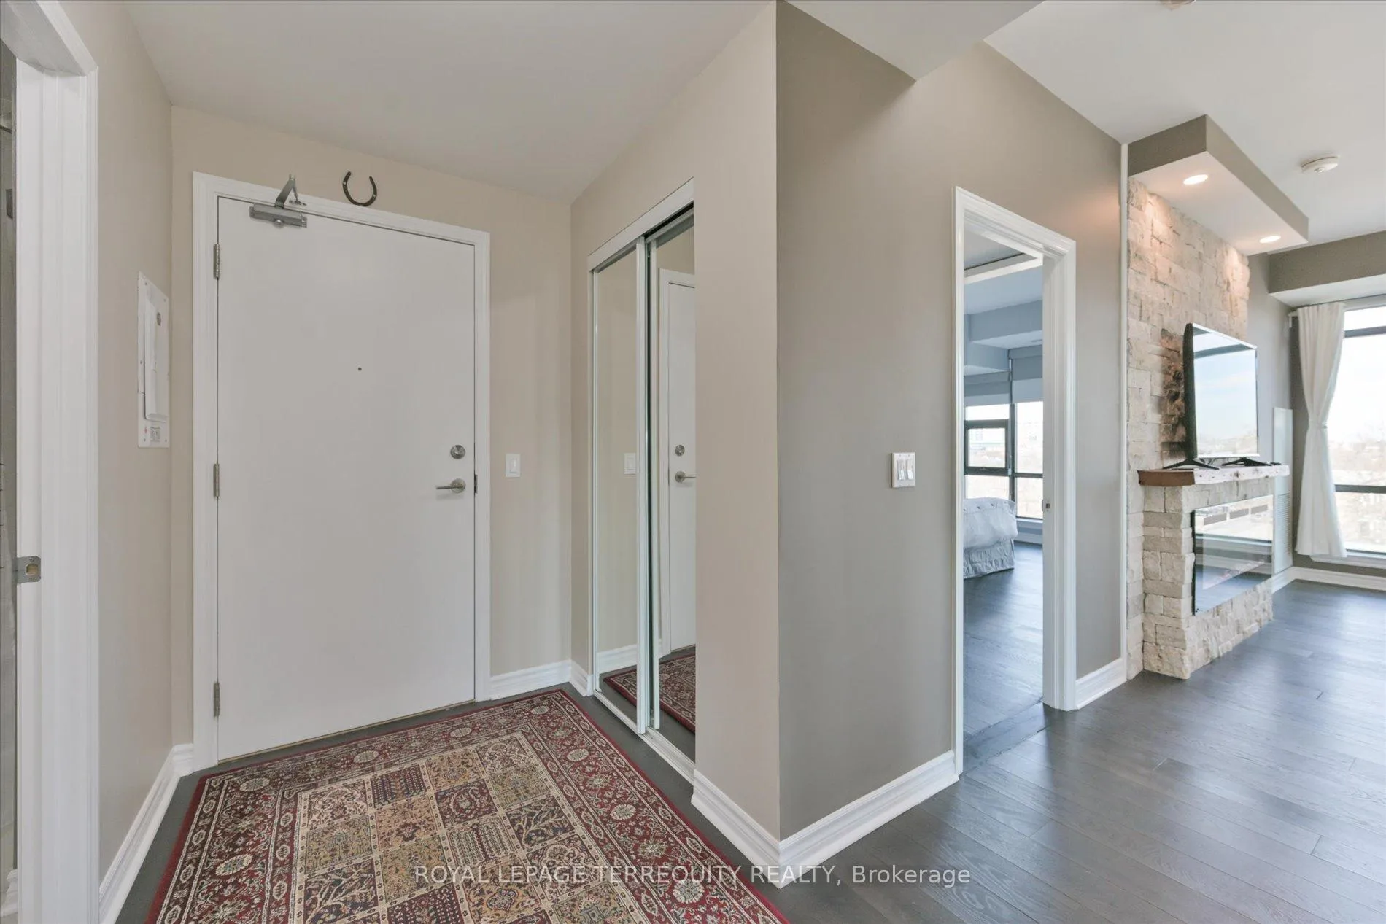
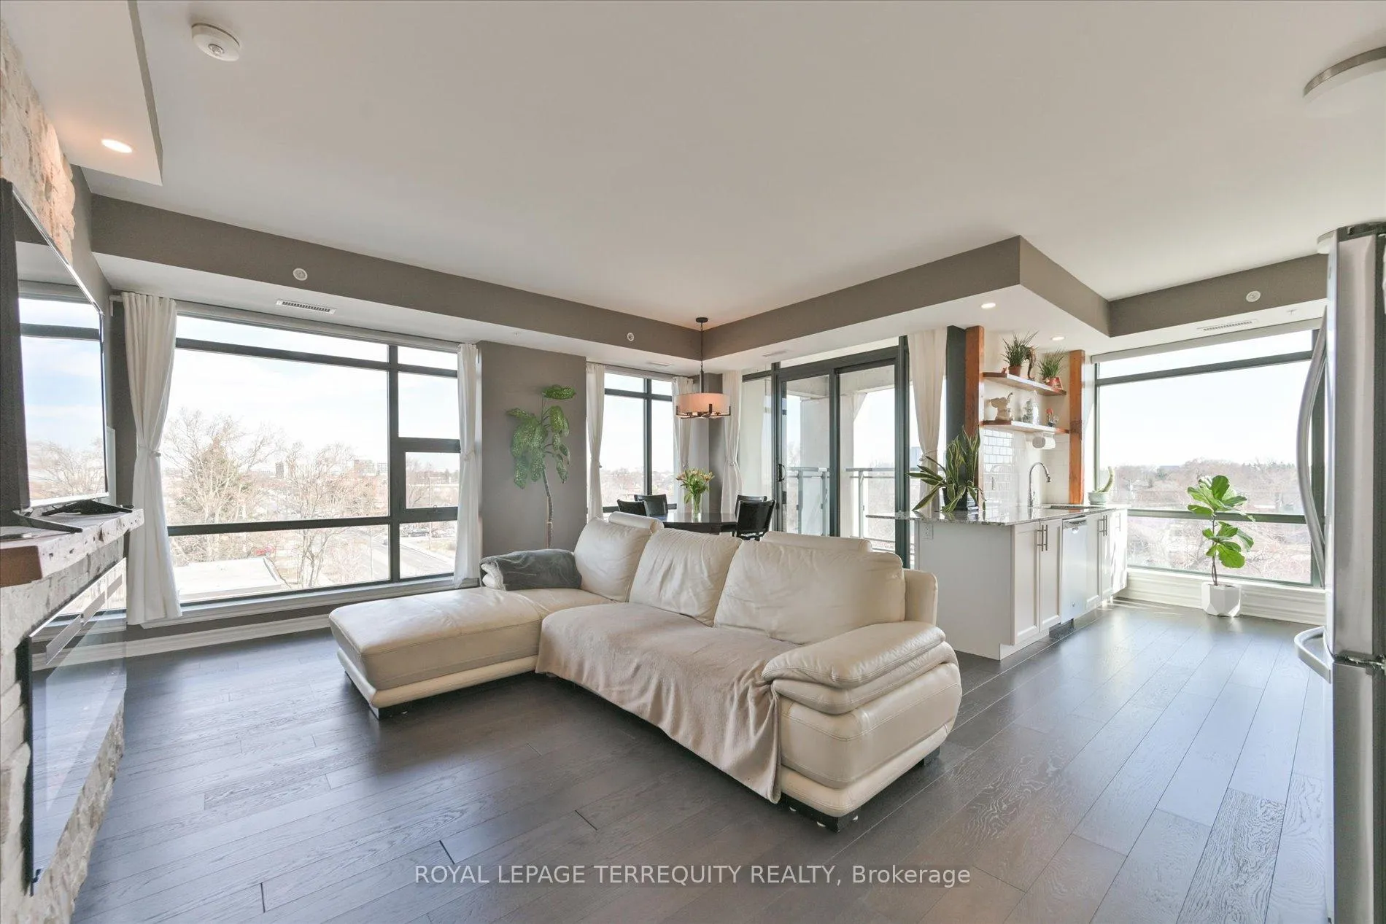
Experience the perfect blend of city vibrancy and suburban value at 2522 Keele St, Unit 508a newly renovated 2-bedroom, 2-bathroom suite in the sleek and well-maintained Visto Condominiums, located in Toronto's Maple Leaf community. Ideal for first-time buyers, young professionals, families, and retirees looking to smart-size or upgrade their lifestyle. This move-in-ready home offers 1,022 sq ft of carefully customized space, featuring a reconfigured layout that expands the primary bedroom into a peaceful retreat and opens the living area for modern, flexible living. 9-ft ceilings and floor-to-ceiling large windows with north and east exposures flood the space with natural light, highlighting the fresh paint, upgraded engineered hardwood flooring, and refined finishes throughout. Enjoy a cozy electric fireplace with stone surround, a gourmet kitchen with upgraded granite countertops, a high-performance Vent-A-Hood range hood, custom woodwork around the sink, and a sleek subway tile backsplash. Large sliding doors lead to a private balcony - perfect for morning coffee or evening wind-downs. Pot lights with dimmer switches and app-controlled, color-adjustable bulbs let you set the perfect mood - whether white, warm, or vibrant hues. Additional touches include recessed lighting, a chic dining chandelier, open shelving, and a mirrored entry closet. Includes one parking space and one locker. Just a 5-min drive (3.5 km) to Yorkdale Mall and close to Hwy 401, Humber River Hospital (1.23 km), Maple Leaf PS & Weston CI. Four nearby parks offer tennis courts, splash pads, playgrounds, and trails for active living. Bonus: Seller will pay for the purchase of an IKEA Pax wardrobe system to complete the primary bedroom. Extras: Visitor parking, modern elevators, and nearby police and fire services. A rare find in a connected, growing neighborhood.
Ask about this home
A HOMEH agent will answer your questions about this home.
Know more about Visto Condominium on Maple Leaf
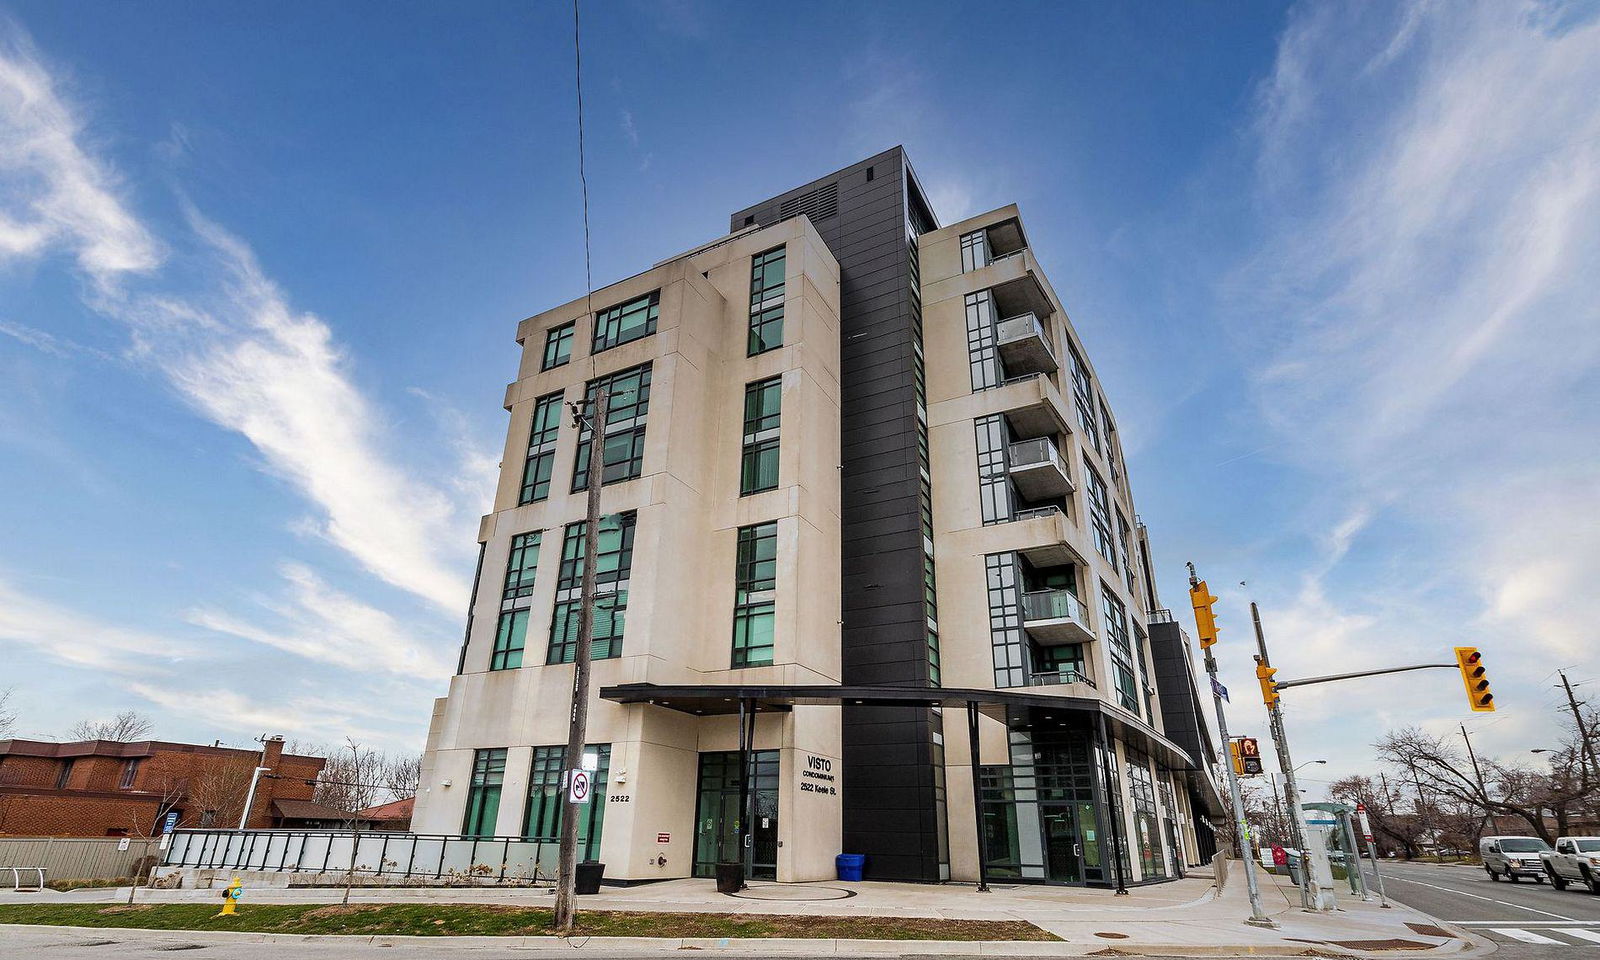
Condo building · 2522 Keele Street
Visto Condominium on Maple Leaf is a 9-storey condo with 144 suites, built in 2018 by YYZed Project Management. Right now 2 for sale are on the market here.
- 9storeys
- 144suites
- $653/sq ft
- 2018built
No similar units for sale in Visto Condominium on Maple Leaf right now.
Around this home
Daily convenience, out of 100, from the distances below
Schools nearby
School rating, out of 10.
Helpful calculators
Your HOMEH agent

"I would see it this week."