

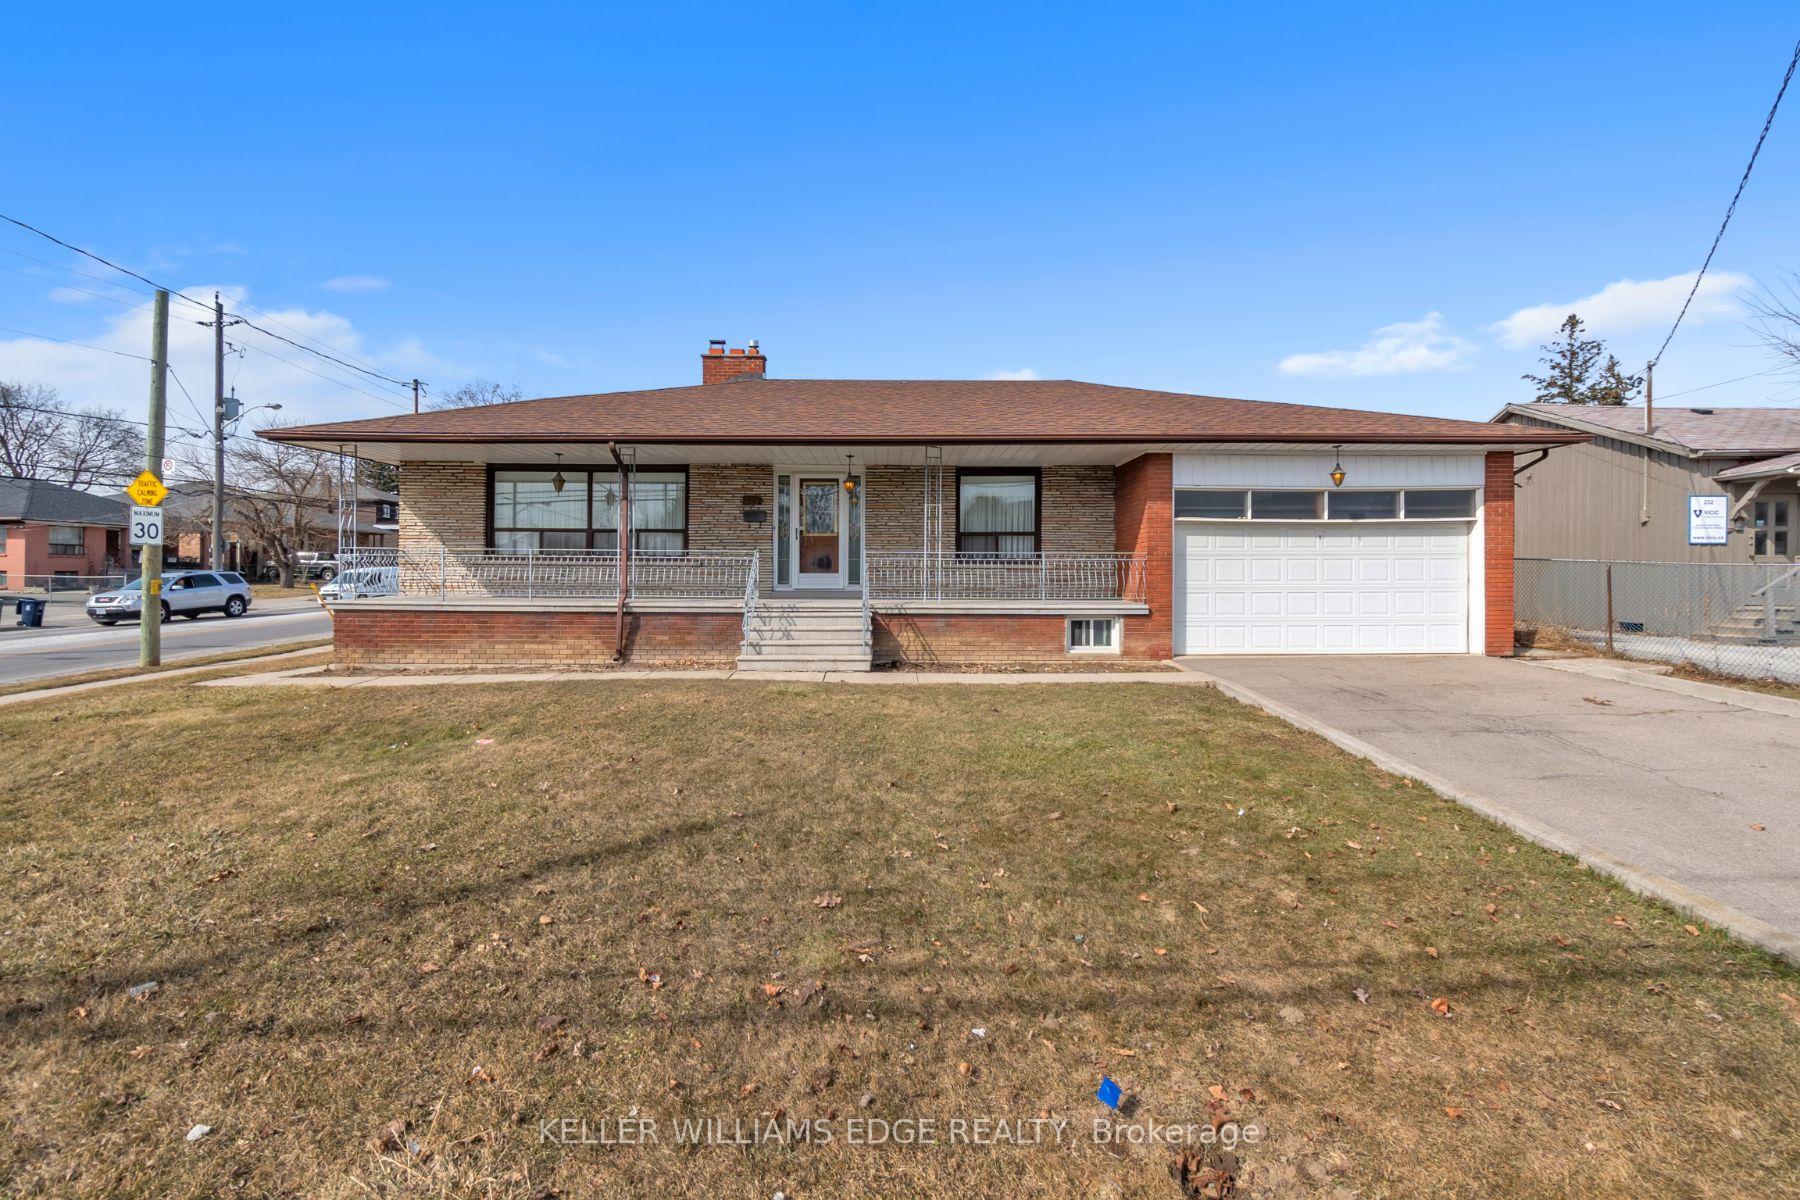
254 Gary Drive
254 Gary Drive
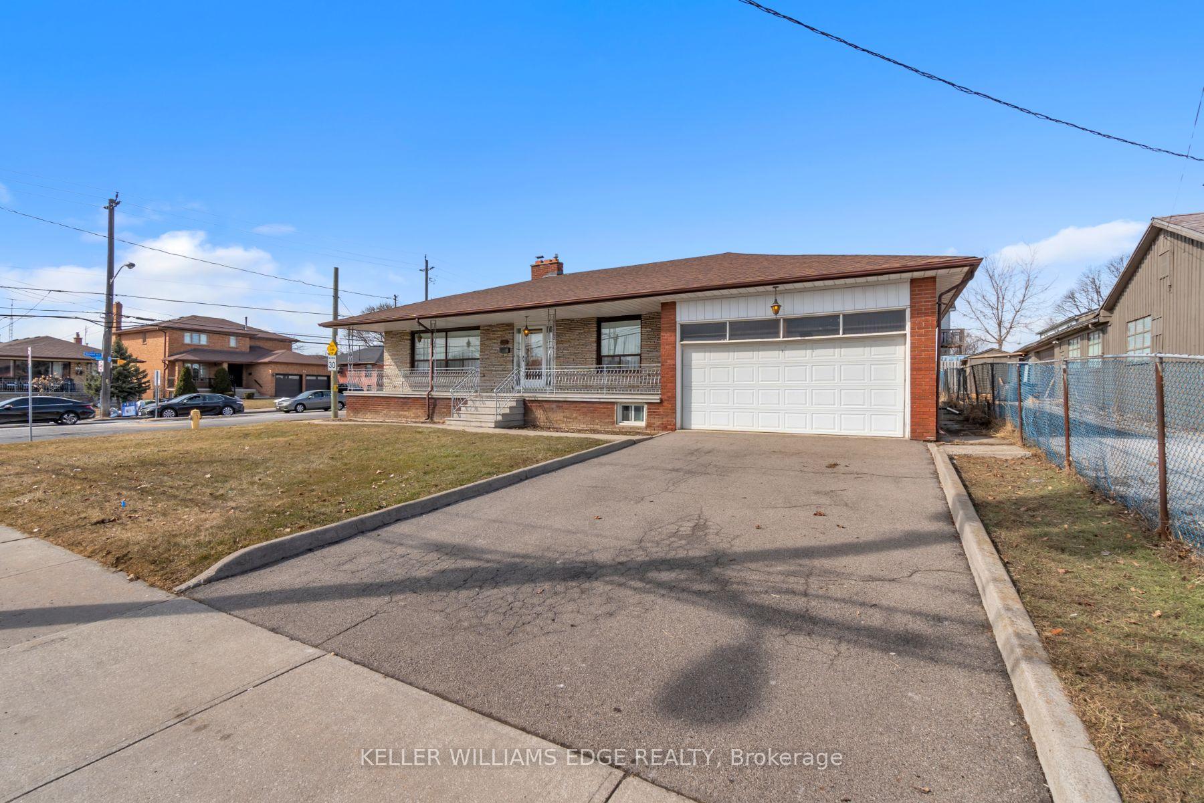
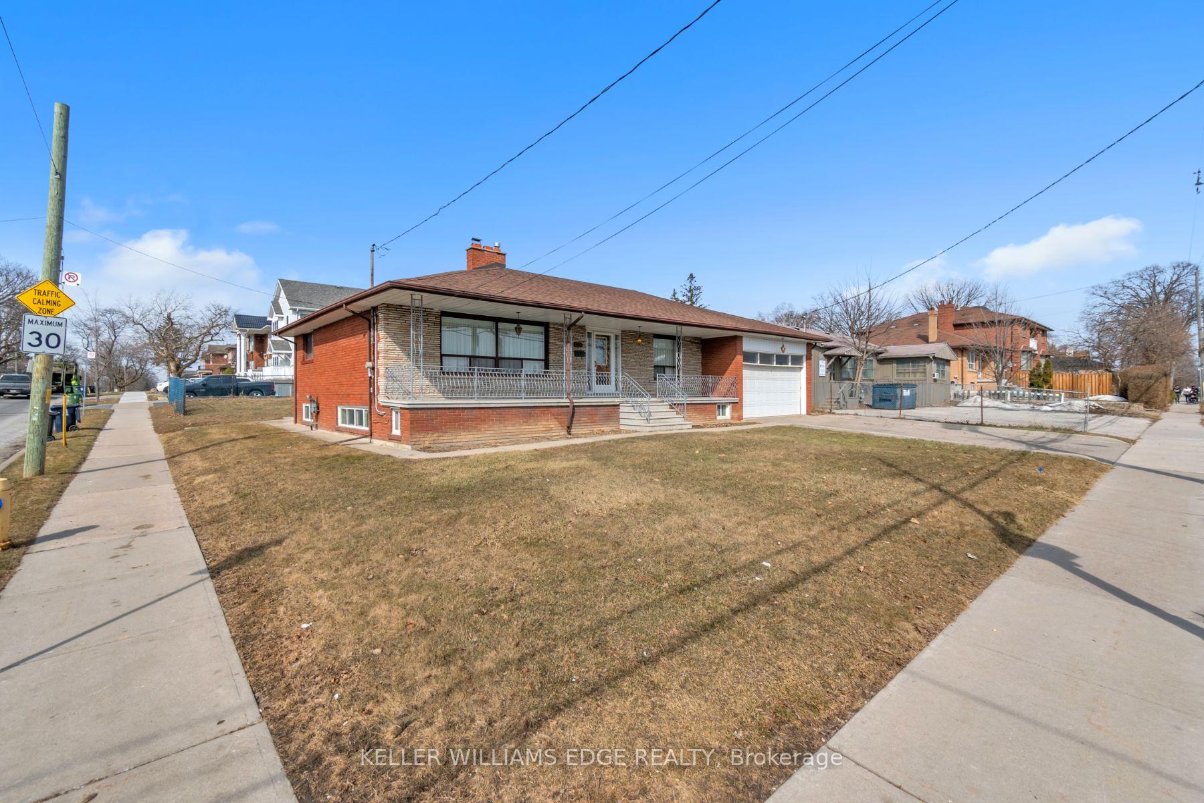
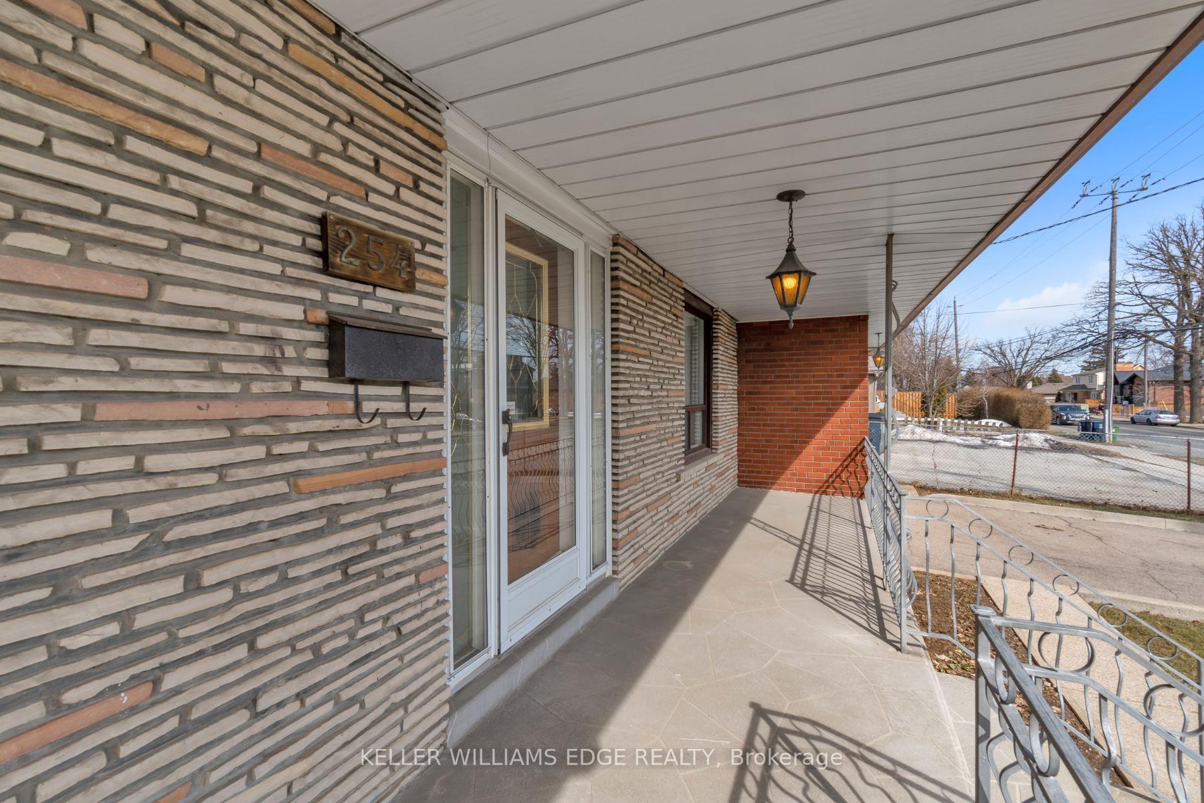
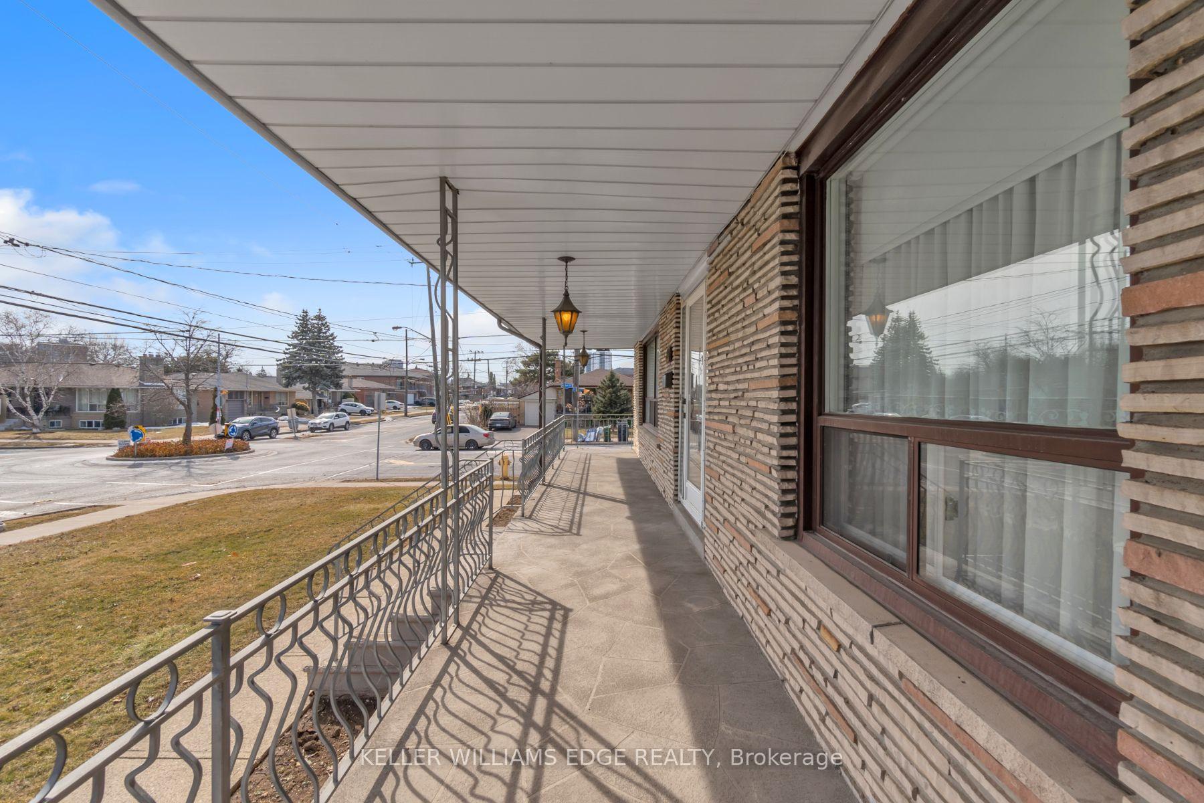 See all 40 photos
Property history
Facts and features
- BasementFinished
- Water, sewerMunicipal
- HeatingForced air
- CoolingCentral air
- Second kitchen
- Fireplace
- Central air
The homeDetached, Bungalow, 1,500–2,000 sq ft
- Type: Detached
- Style: Bungalow
- Living space: 1,500–2,000 sq ft
- Basement: Finished
InsideFireplace Yes, living room, family room, Ceramic, Carpet free, primary bedroom - main floor, in-law capability
- Fireplace: Yes, living room, family room
- Flooring: Ceramic
- Features: Carpet free, primary bedroom - main floor, in-law capability
- Rooms above ground: 6
- Bedrooms: 3
- Bathrooms: 2
- Kitchens: 2
- Family room: Yes
Outside and lotBrick, Asphalt shingle, Poured concrete
- Exterior: Brick
- Roof: Asphalt shingle
- Foundation: Poured concrete
- Size: 74.67 × 125 ft
- Zoning: RD(f15;a550*5)
Parking2 Garage, Attached, Private double
- Spaces: 2 Garage
- Garage: Attached
- Driveway: Private double
Heating, water and powerForced air, gas, Central air, Municipal water
- Heating: Forced air, gas
- Cooling: Central air
- Water: Municipal water
- Sewer: Municipal sewer
Costs and taxesTaxes $5,400 a year, HST included in the price, Hot water heater
- Taxes, 2024: $5,400 a year
- HST: HST included in the price
- Rental items: Hot water heater
- Under contract: Hot water heater
Included in the saleFridge & stove in main floor kitchen, fridge & stove in downstairs kitchen, washer, dryer, all window coverings
- Included: Fridge & stove in main floor kitchen, fridge & stove in downstairs kitchen, washer, dryer, all window coverings
Listing detailsW12027928, Sold, Mar 19, 2025
- MLS® number: W12027928
- Status: Sold
- Listed on: Mar 19, 2025
- Days on market: 26
- Updated: Apr 14, 2025
- Possession: Immediately
- Occupied by: Vacant
- Listing brokerage: KELLER WILLIAMS EDGE REALTY
About this home
254 Gary Drive, North York (Humberlea-Pelmo Park), ON M9N 2N1
Situated on an double-wide corner lot in a quiet, established neighbourhood, this spacious, well cared for raised bungalow offers a unique layout perfect for multi-generational living. The main floor features a bright, carpet-free, open concept design with an eat-in kitchen, 3 bedrooms and a full bathroom. The finished basement includes a separate kitchen, living and dining area, as well as an additional bedroom and bathroom - ideal as an in-law suite or independent living space. Cozy fireplaces add warmth and character throughout the home. Enjoy a large wine cellar, a double car garage, and plenty of outdoor backyard space to take advantage of. Conveniently located with easy access to highways 401, 400, and 427, plus the GO train station just minutes away. This home is a rare find in North York - do not miss out on this incredible opportunity!
Ask about this home
A HOMEH agent will answer your questions about this home.
Around this home
Daily convenience, out of 100, from the distances below
Schools nearby
School rating, out of 10.
Helpful calculators
Your HOMEH agent

"I would see it this week."