

20 Wall Avenue
20 Wall Avenue
 See all 12 photos
Property history
Facts and features
- BasementFinished
- Water, sewerMunicipal
- HeatingForced air
- CoolingCentral air
- Second kitchen
- Separate entrance
- Central air
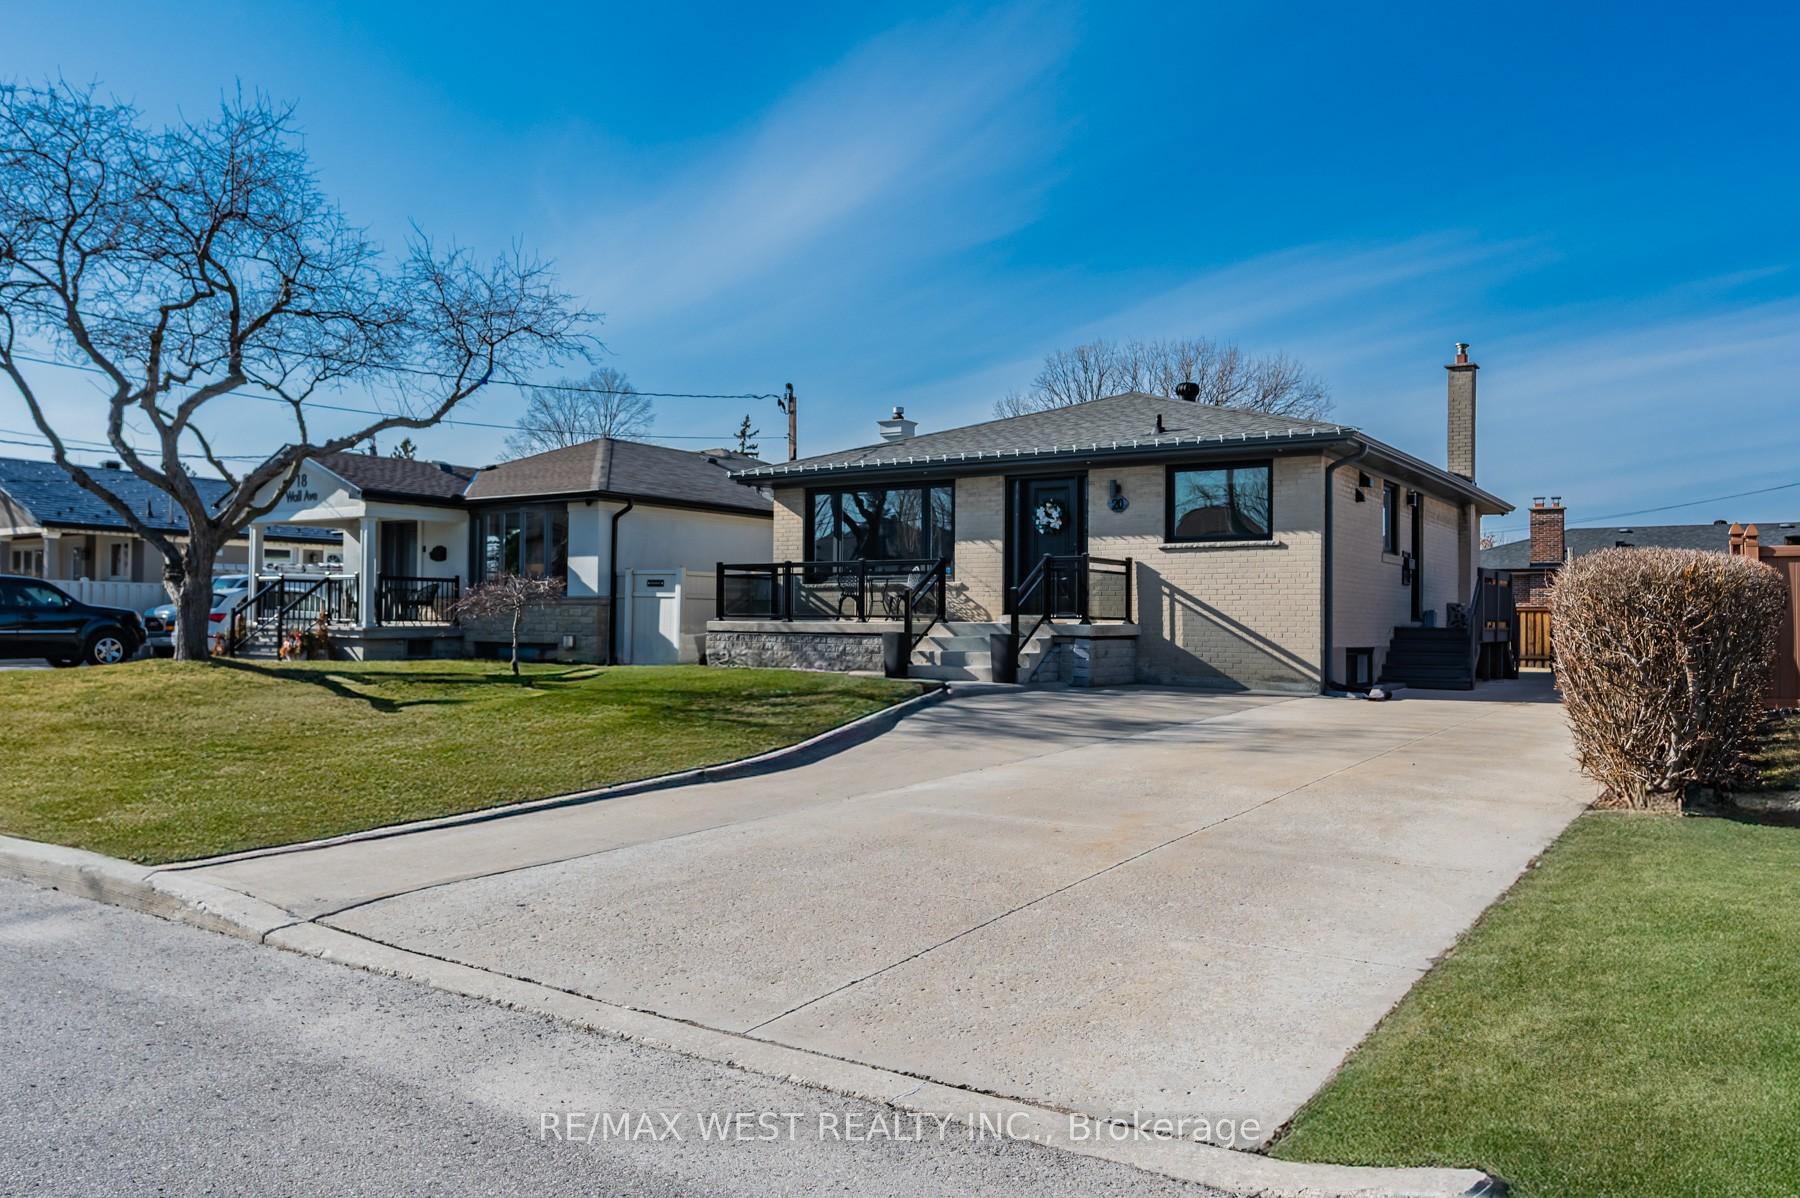
The homeDetached, Bungalow, 1,100–1,500 sq ft
- Type: Detached
- Style: Bungalow
- Living space: 1,100–1,500 sq ft
- Basement: Finished, separate entrance
- View: Clear, park/greenbelt
InsideCarpet free, In-law suite, carpet free, guest accommodations, in-law capability, primary bedroom - main floor, Rooms above ground 7
- Flooring: Carpet free
- Features: In-law suite, carpet free, guest accommodations, in-law capability, primary bedroom - main floor
- Rooms above ground: 7
- Rooms in the basement: 7
- Bedrooms: 3 + 2 in the basement
- Bathrooms: 2
- Kitchens: 2
Outside and lotBrick, stucco (plaster), Asphalt shingle, Unknown
- Exterior: Brick, stucco (plaster)
- Roof: Asphalt shingle
- Foundation: Unknown
- Features: Deck, landscaped, porch, privacy
- Size: 50 × 120 ft
Parking7 Parking, Private double
- Spaces: 7 Parking
- Driveway: Private double
Heating, water and powerForced air, gas, Central air, Municipal water
- Heating: Forced air, gas
- Cooling: Central air
- Water: Municipal water
- Sewer: Municipal sewer
Costs and taxesTaxes $4,320 a year, HST included in the price
- Taxes, 2024: $4,320 a year
- HST: HST included in the price
Included in the saleMain floor: stainless steel appliances, upgraded light fixtures, custom window coverings. lower level: stainless steel appliances, custom window coverings, light fixtures
- Included: Main floor: stainless steel appliances, upgraded light fixtures, custom window coverings. lower level: stainless steel appliances, custom window coverings, light fixtures
Listing detailsW12031289, Sold, Mar 20, 2025
- MLS® number: W12031289
- Status: Sold
- Listed on: Mar 20, 2025
- Days on market: 28
- Updated: Apr 17, 2025
- Possession: Flexible
- Occupied by: Owner
- Listing brokerage: RE/MAX WEST REALTY INC.
About this home
20 Wall Avenue, North York (Humberlea-Pelmo Park), ON M9N 2N7
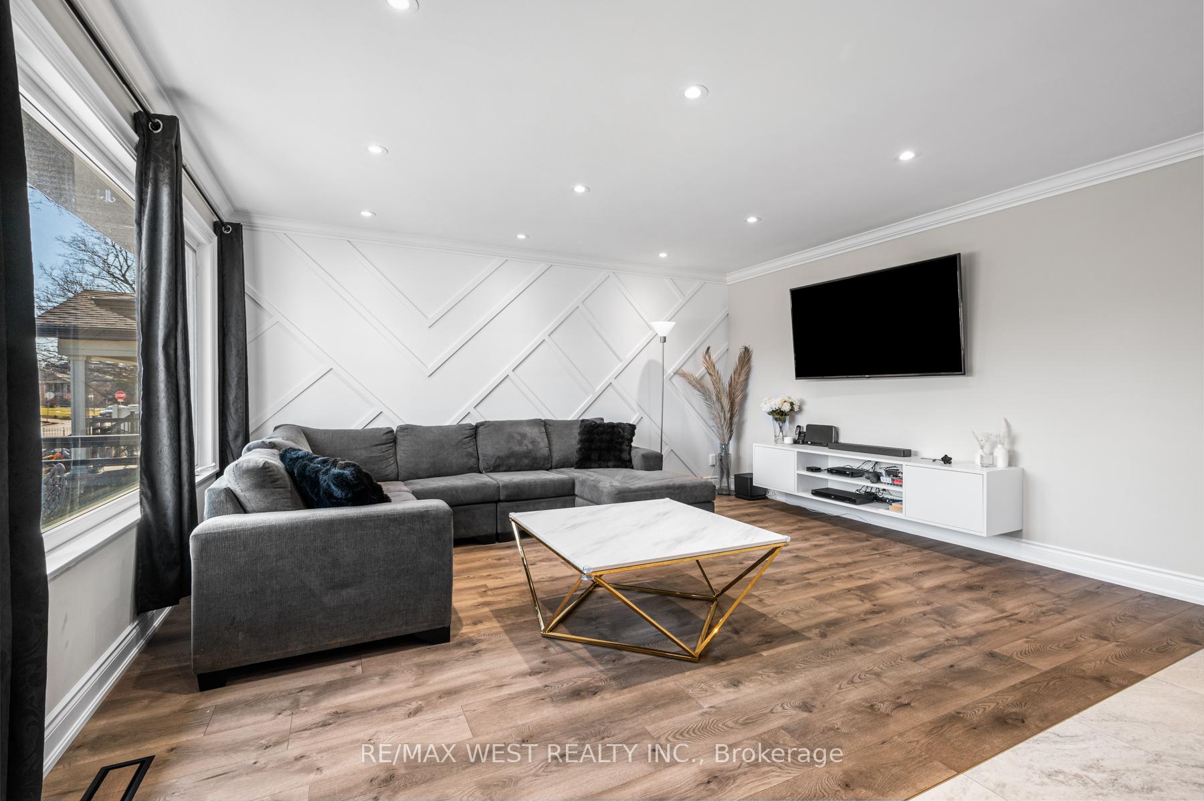
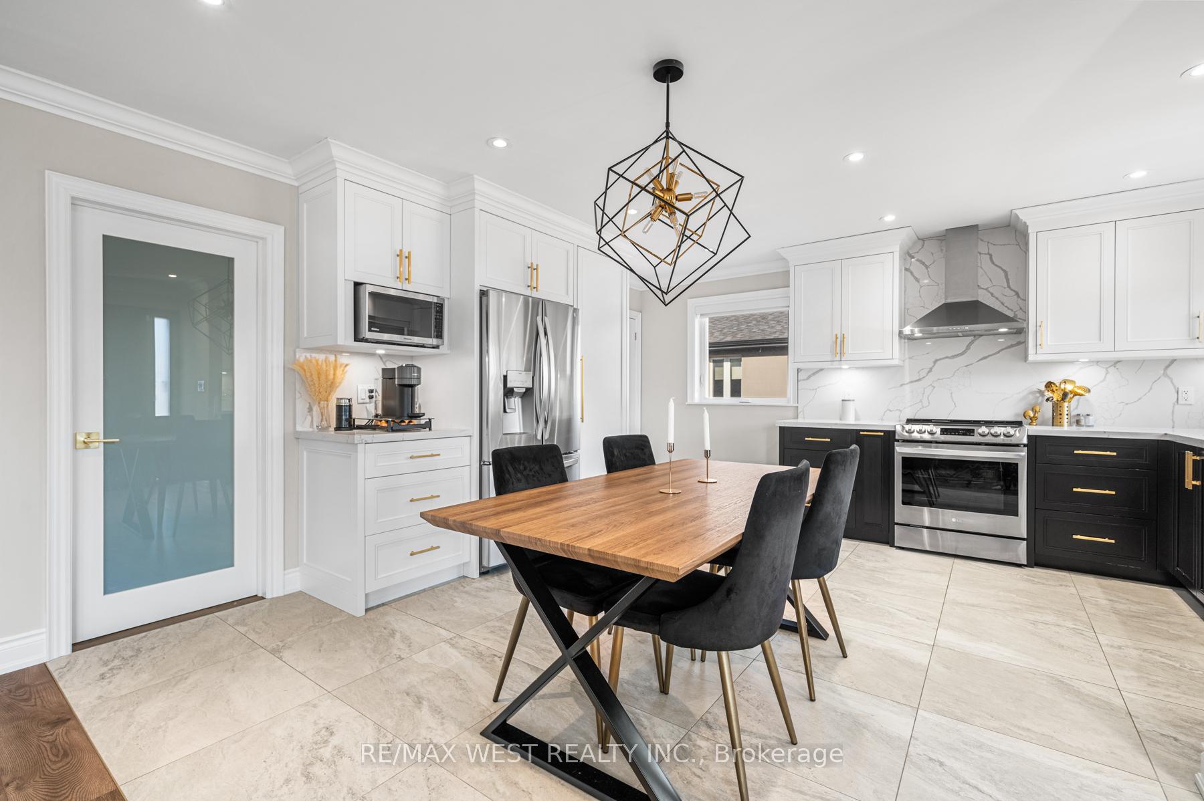
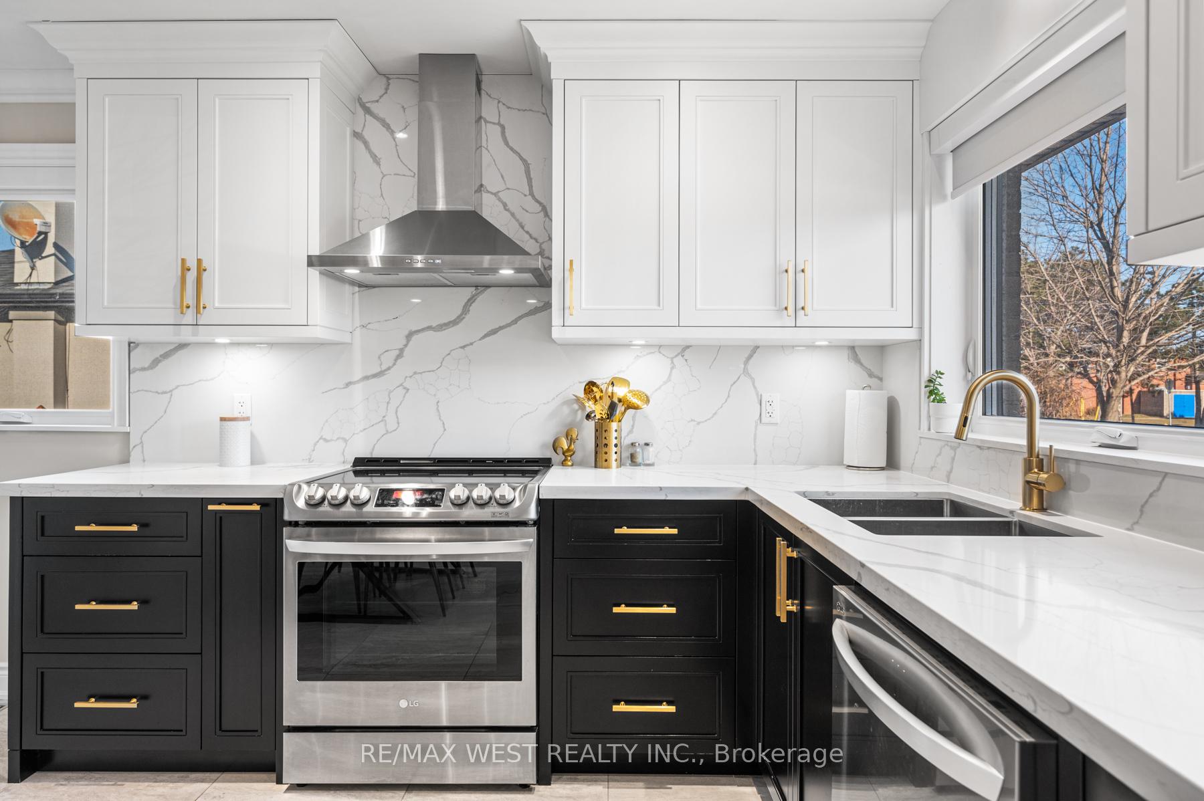
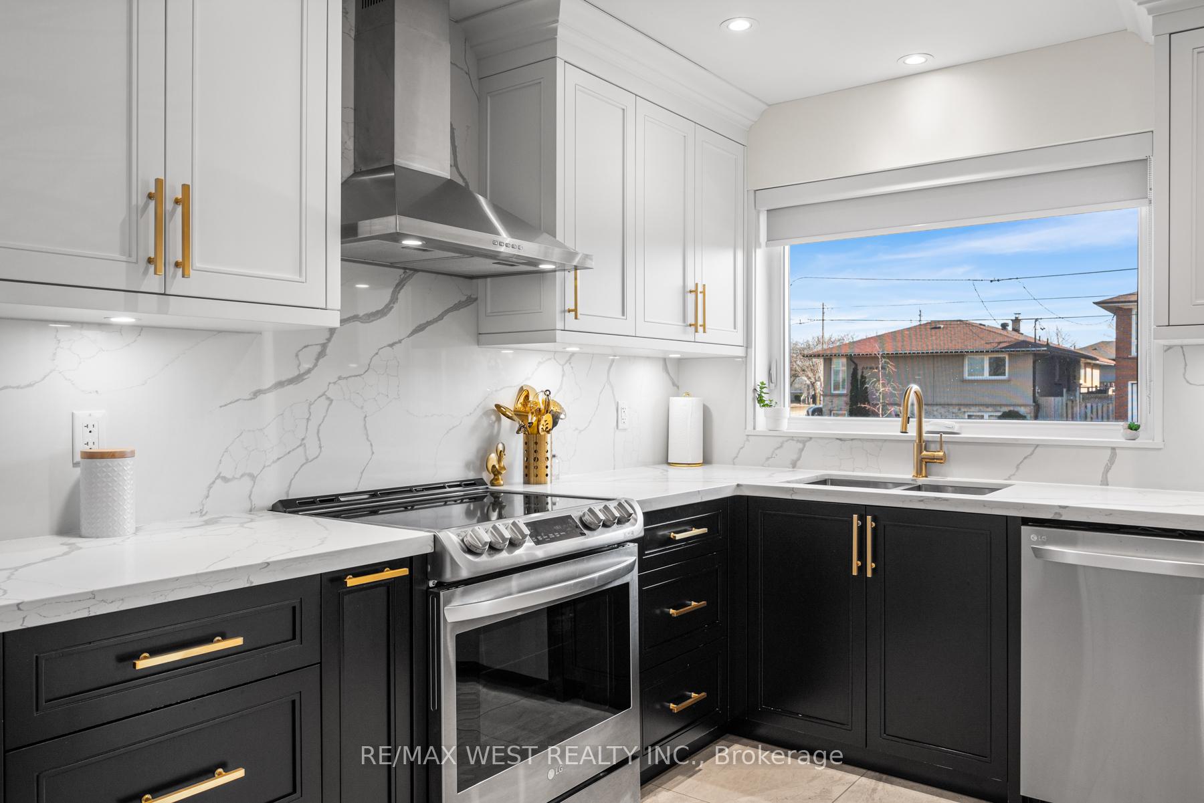
Welcome To A True Masterpiece Of Modern Living! This Impeccably Renovated Home, Nestled On A Massive 50 X 120 Ft Lot On One Of The Most Coveted Streets In The Area, Offers Everything You've Been Dreaming Of And More. Fully Renovated With No Detail Spared, This Home Radiates Style, Sophistication, And A Level Of Craftsmanship That Must Be Seen To Be Believed. Step Inside And Be Immediately Struck By The Abundance Of Natural Light, Pouring In Through The Newer Windows That Line Every Room. Smooth Ceilings With Potlights, High-End Flooring Throughout And Expansive Living Spaces Create An Inviting Atmosphere, Perfect For Both Relaxing And Entertaining. The Chef-Inspired Kitchen Is A True Showpiece, Featuring Luxurious Quartz Countertops, A Stunning Solid Quartz Slab Backsplash, And Ample Space For Dining, Ideal For Family Gatherings Or Hosting Guests In Style. This Home Effortlessly Blends Contemporary Design With Functional Elegance, Offering Spacious Rooms, An Open-Concept Layout, And A Seamless Flow From Indoor Living To A Massive Fenced Backyard, A True Oasis For Both Play And Relaxation. The Lower Level Is Equally Impressive, Featuring A Fully Renovated Two-Bedroom In-Law Suite With A Modern Kitchen And Bathroom With Heated Floors, All Above-Grade Windows That Allow For Plenty Of Natural Light And A Separate Entrance Perfect For Guests, Extended Family, Or As A Highly Rentable Space. The Exterior Has Been Renovated & Well Looked After, Including Fresh Landscaping, An Updated Driveway, Porch, Railings, Roof & Eaves, Creating A Welcoming First Impression. With Tons Of Parking, An Oversized Lot, And An Unbeatable Location Just Steps From Schools, Parks & Shopping, This Home Is Not Only A Perfect Haven For Families, But Also An Ideal Opportunity For Downsizers Or Those Seeking Incredible Rental Potential. This Is More Than Just A House; Its A True Showpiece That Offers Comfort, Style, And Endless Possibilities. Don't Miss The Chance To Make This Exceptional Home Yours!
Ask about this home
A HOMEH agent will answer your questions about this home.
Around this home
Daily convenience, out of 100, from the distances below
Schools nearby
School rating, out of 10.
Helpful calculators
Your HOMEH agent

"I would see it this week."