

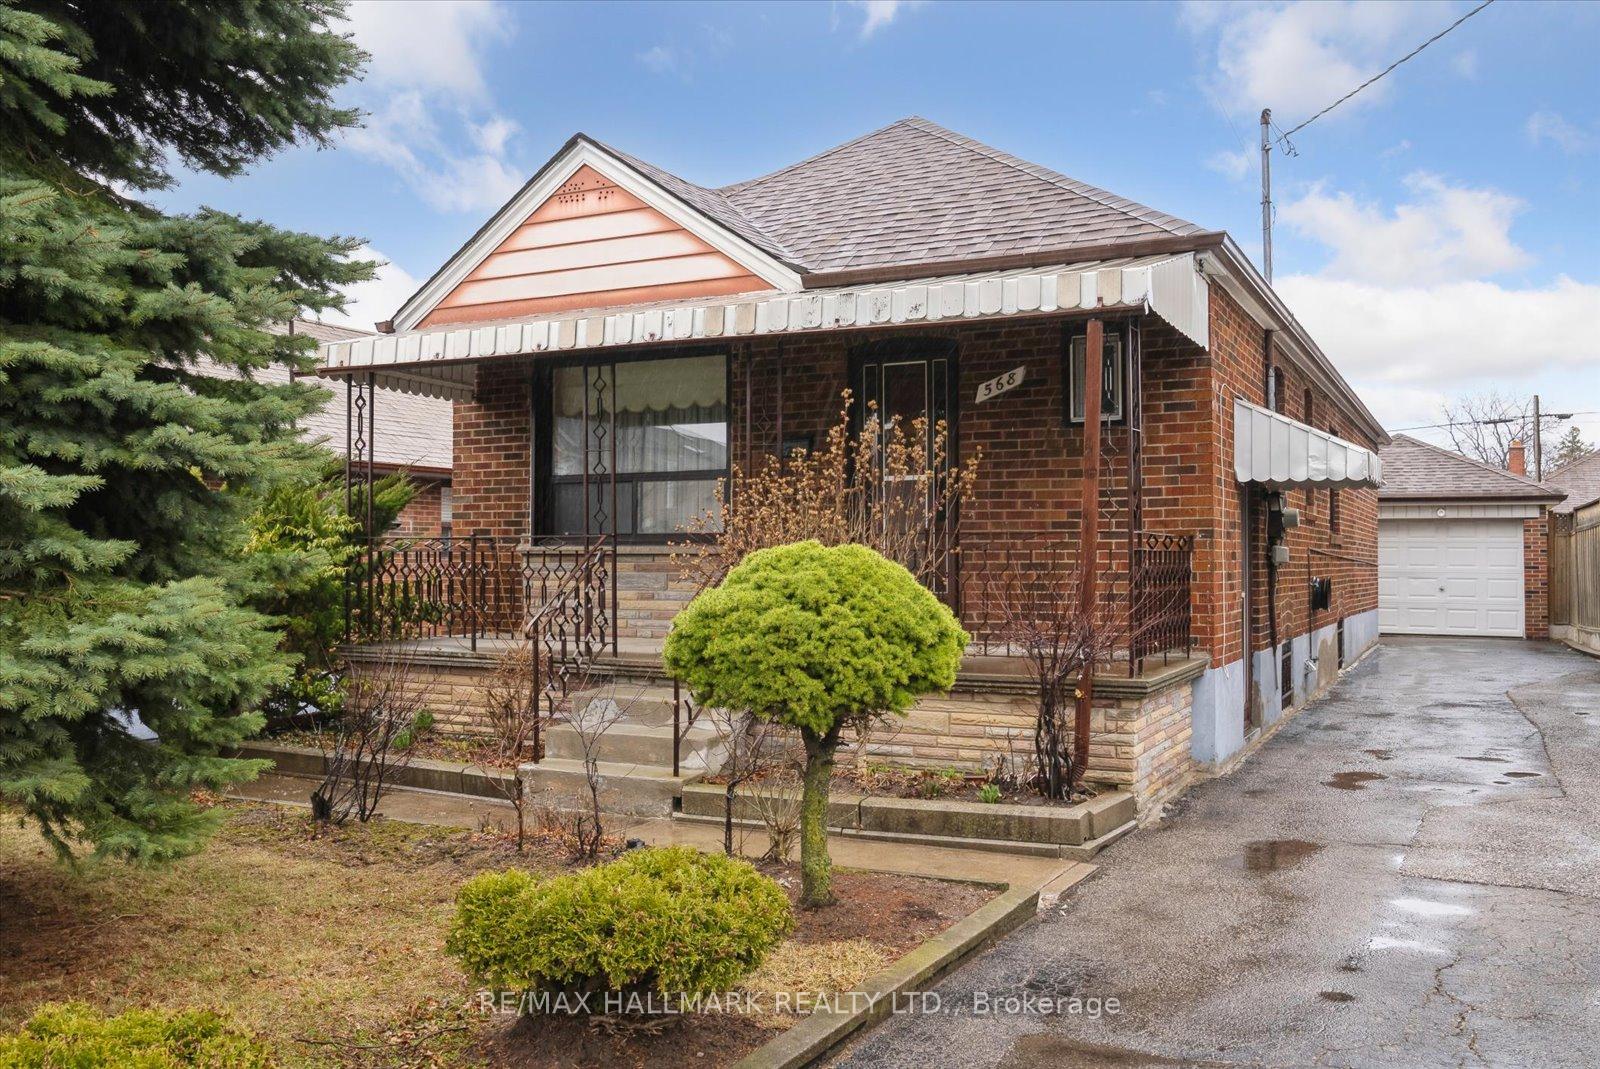
568 Glen Park Avenue
568 Glen Park Avenue
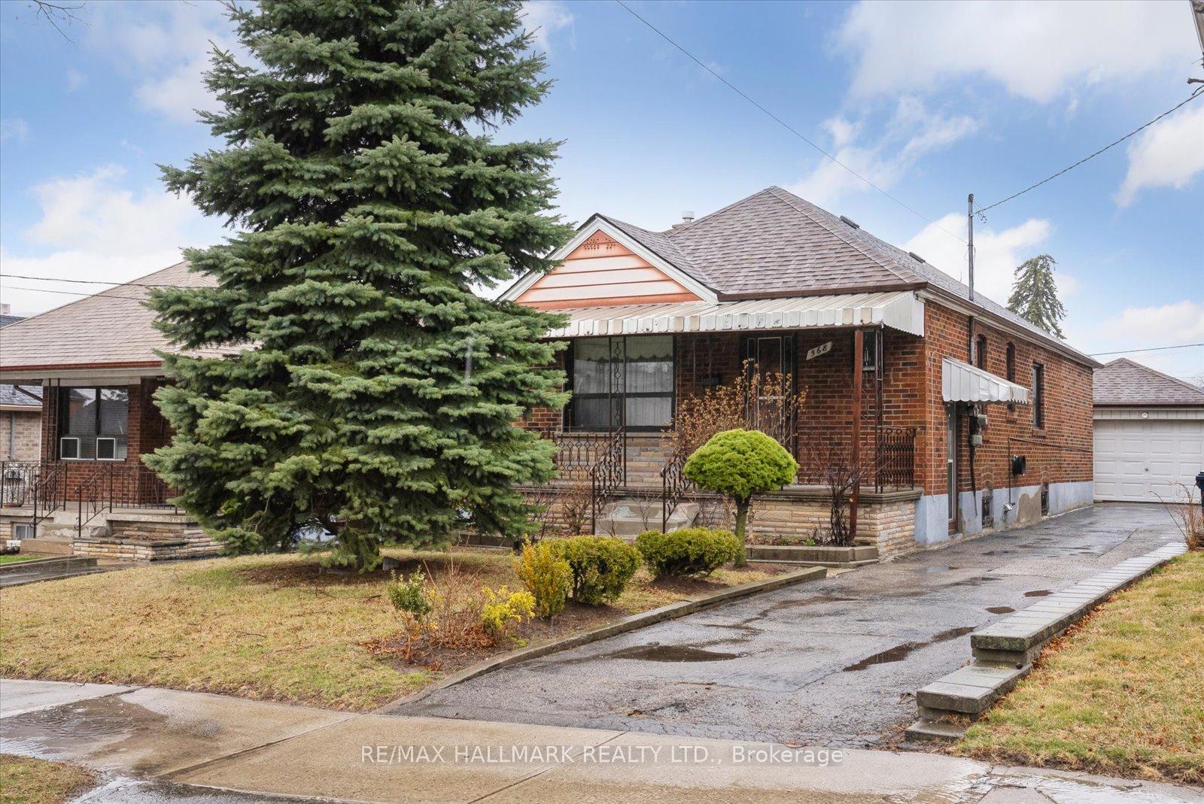
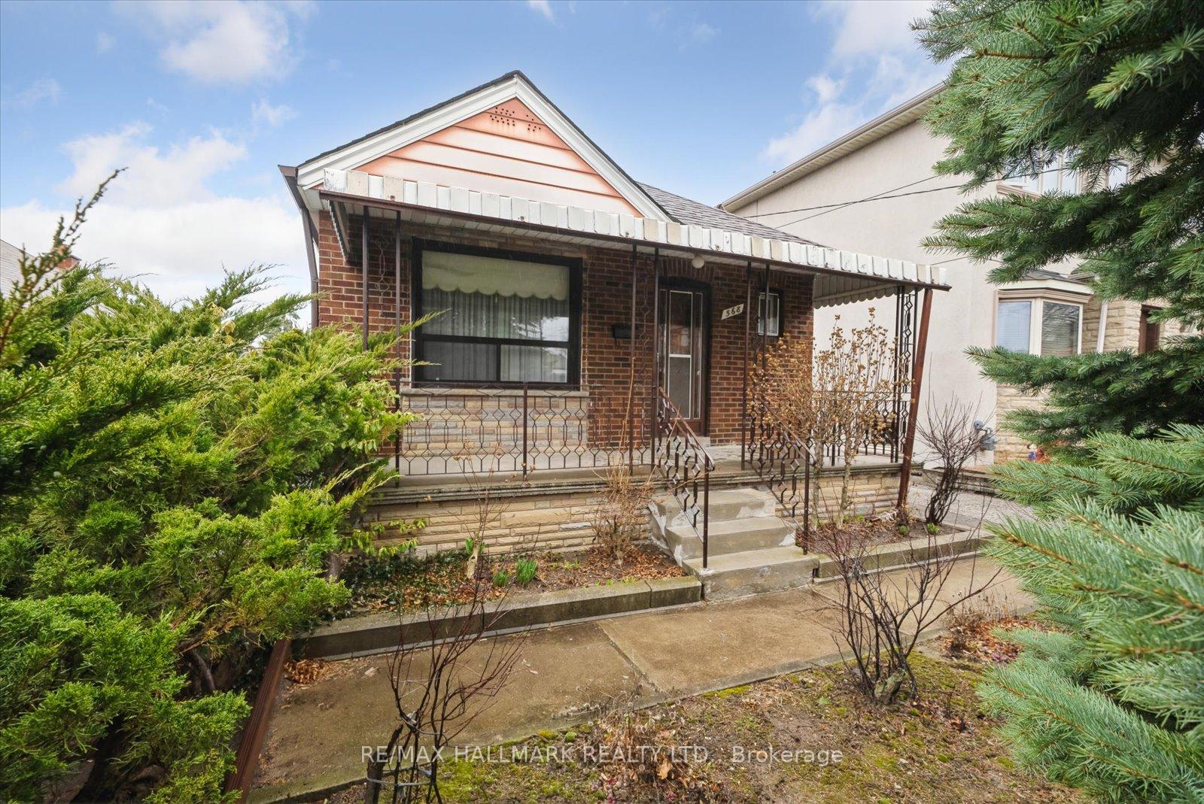
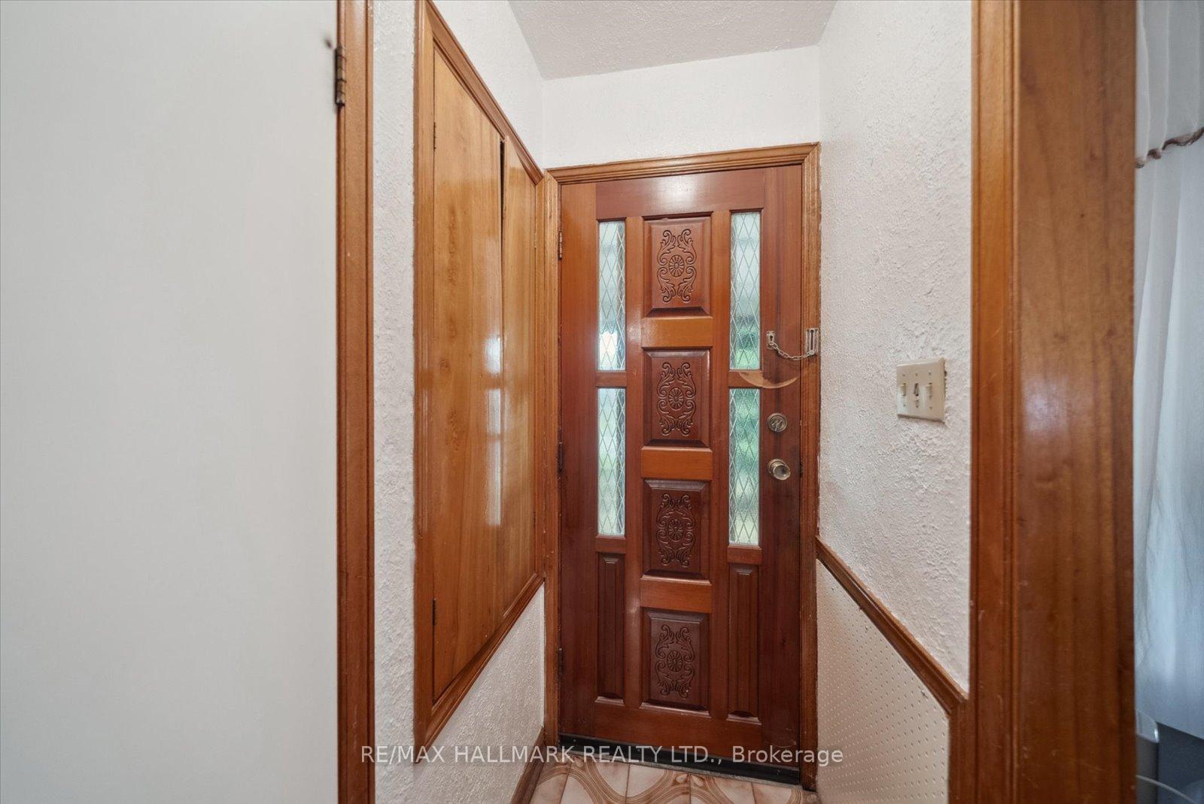
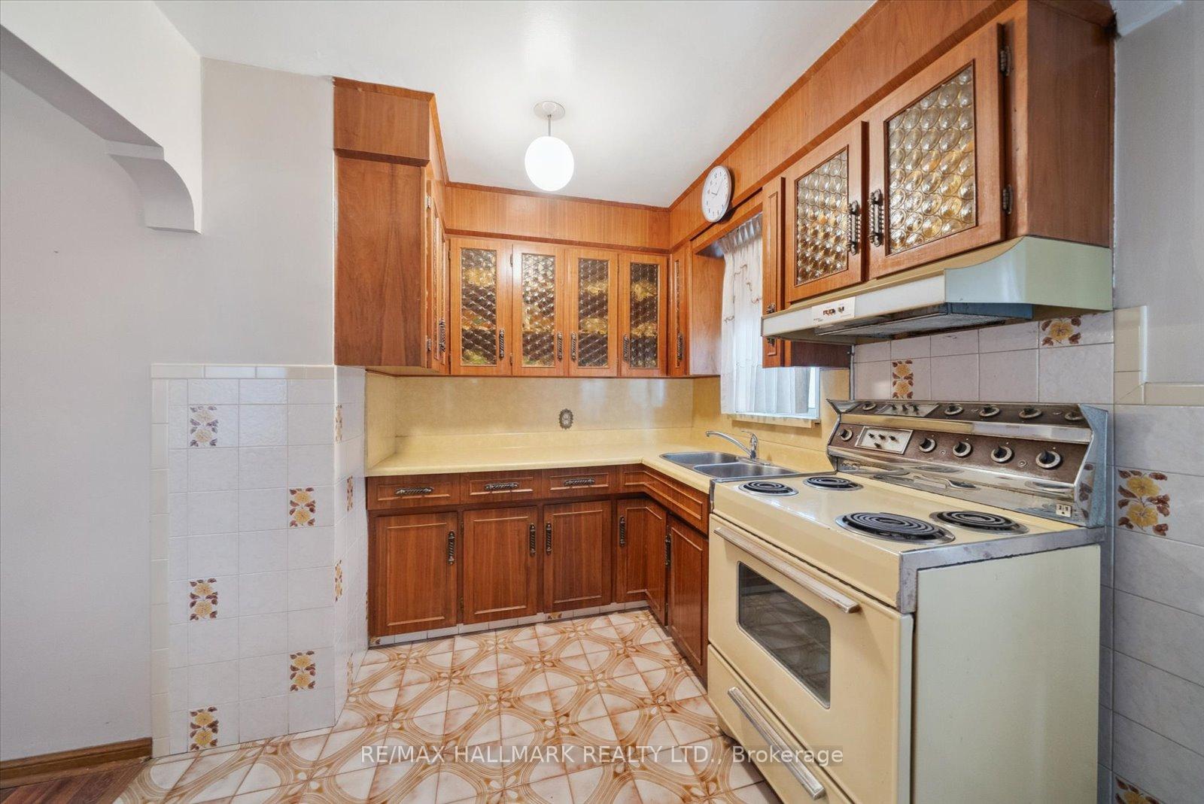 See all 40 photos
Property history
Facts and features
- BasementFinished
- Water, sewerMunicipal
- Lot shapeRectangular
- HeatingRadiant
- Second kitchen
- Separate entrance
- Central air
The homeDetached, Bungalow, 700–1,100 sq ft
- Type: Detached
- Style: Bungalow
- Living space: 700–1,100 sq ft
- Basement: Finished, separate entrance
InsideCeramic, Parquet, Lower level, Rooms above ground 6
- Flooring: Ceramic, Parquet
- Laundry: Lower level
- Rooms above ground: 6
- Rooms in the basement: 4
- Bedrooms: 3
- Bathrooms: 2
- Kitchens: 2
Outside and lotBrick, Asphalt shingle, Concrete block
- Exterior: Brick
- Roof: Asphalt shingle
- Foundation: Concrete block
- Features: Porch
- Size: 33 × 130 ft
- Shape: Rectangular
- Zoning: Residential
Parking1 Garage, Detached, Private
- Spaces: 1 Garage
- Garage: Detached
- Driveway: Private
Heating, water and powerRadiant, gas, Central air, Municipal water
- Heating: Radiant, gas
- Cooling: Central air
- Water: Municipal water
- Sewer: Municipal sewer
Costs and taxesTaxes $4,349 a year, HST included in the price, Hot water tank
- Taxes, 2025: $4,349 a year
- HST: HST included in the price
- Rental items: Hot water tank
Included in the saleMain floor fridge & stove, basement fridge & stove, washer and dryer, freezer. all electric light fixtures, all window coverings, storms and screens, furnace and equipment, sump pump and equipment.
- Included: Main floor fridge & stove, basement fridge & stove, washer and dryer, freezer. all electric light fixtures, all window coverings, storms and screens, furnace and equipment, sump pump and equipment.
Listing detailsW12072050, Sold, Apr 9, 2025
- MLS® number: W12072050
- Status: Sold
- Listed on: Apr 9, 2025
- Days on market: 14
- Updated: Apr 23, 2025
- Possession: 2025-06-26 / 60-89 days
- Occupied by: Owner
- Listing brokerage: RE/MAX HALLMARK REALTY LTD.
About this home
568 Glen Park Avenue, North York (Yorkdale-Glen Park), ON M6B 2G5
Charming All-Brick Bungalow in the Heart of Yorkdale/Glen Park! Nestled in the highly sought-after Yorkdale/Glen Park neighbourhood, this classic all-brick bungalow offers a perfect blend of comfort and potential. Step inside to a warm, inviting open-concept living and dining area that flows seamlessly into a bright, family-sized eat-in kitchen perfect for entertaining or cozy meals. With three spacious bedrooms, this home is ideal for families or those seeking additional living space. The main level also features a beautifully finished 5-piece ceramic bathroom, offering plenty of space and a functional layout. The finished basement features a separate entrance, providing excellent potential for an in-law suite or additional rental income. Complete with a second kitchen, a three-piece bathroom, and ceramic floors, this space offers endless possibilities. The basement also includes pot lights and rear cold storage rooms, adding convenience. Curb appeal abounds, with lush landscaping and a long private driveway that leads to a single-car block garage. Located on a tranquil, tree-lined street surrounded by multimillion-dollar homes, this bungalow combines quiet living with prime proximity to everything you need. Just minutes away from the Eglinton Crosstown TTC, future GO transit to the Barrie corridor, top-rated schools, major highways, and the popular Yorkdale Shopping Mall, this is an unbeatable location. Don't miss the chance to own this well-priced gem in a coveted neighbourhood!
Ask about this home
A HOMEH agent will answer your questions about this home.
Around this home
Daily convenience, out of 100, from the distances below
Schools nearby
School rating, out of 10.
Helpful calculators
Your HOMEH agent

"I would see it this week."