

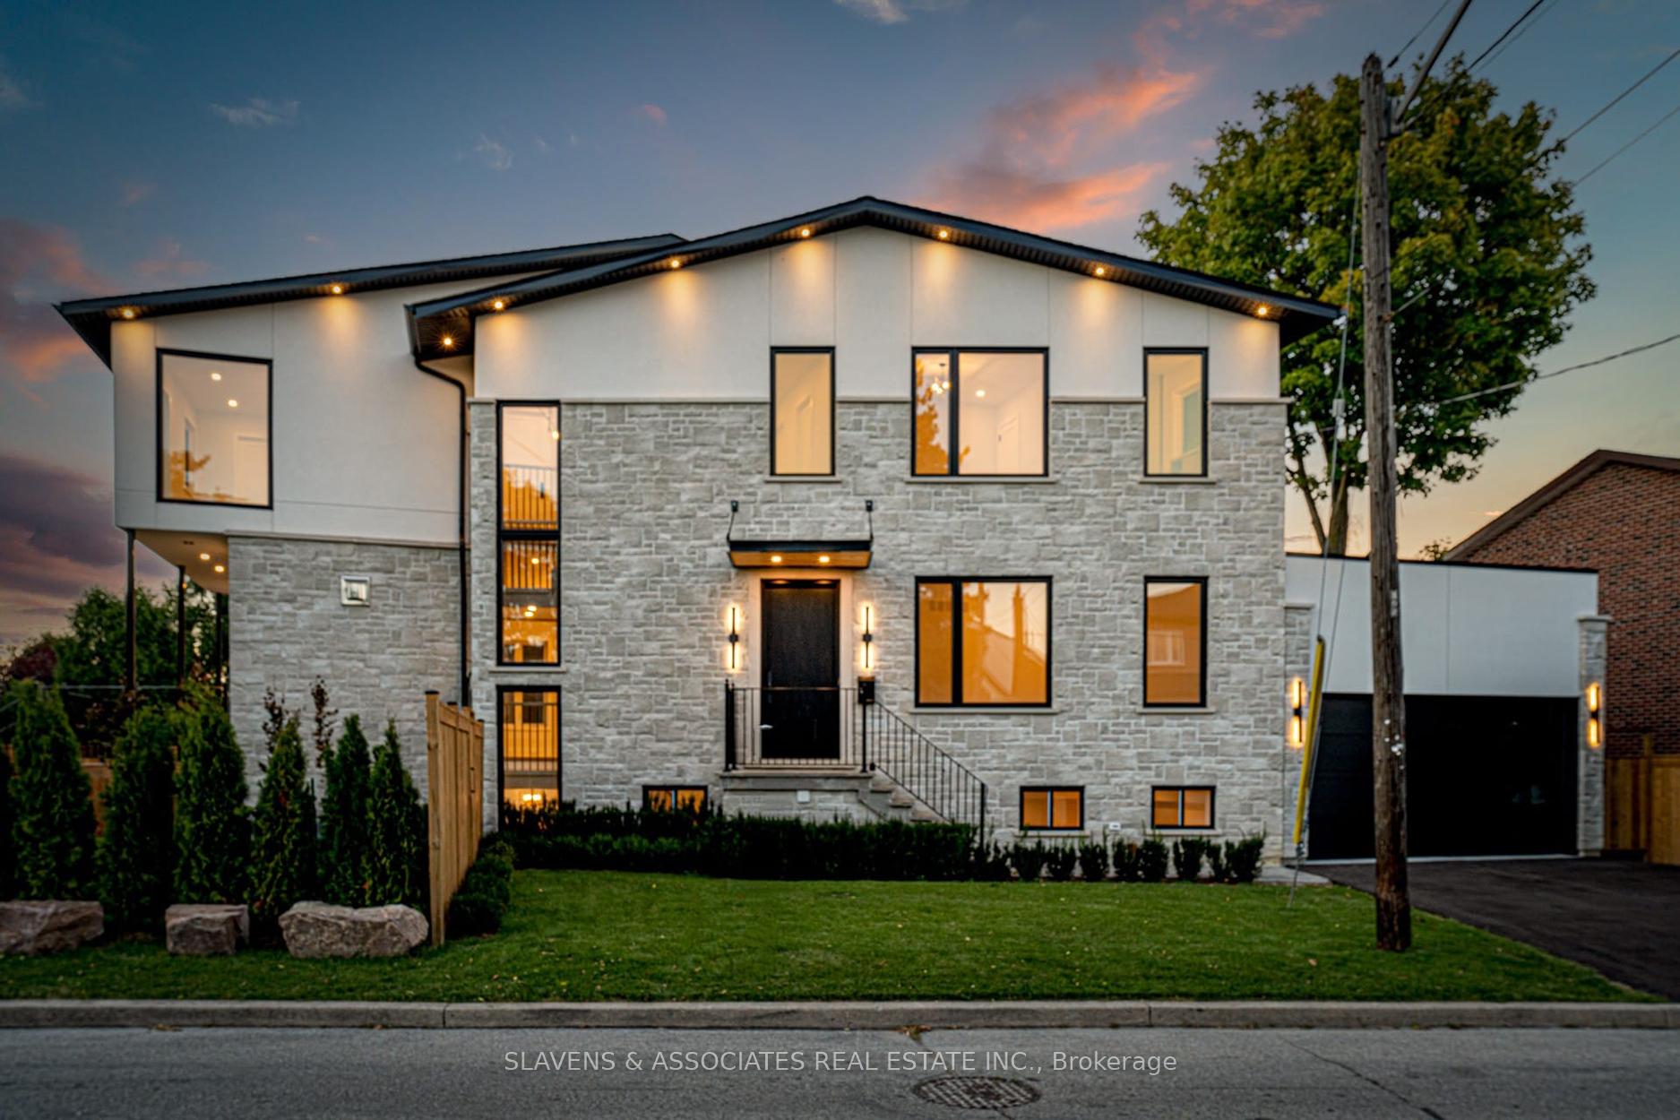
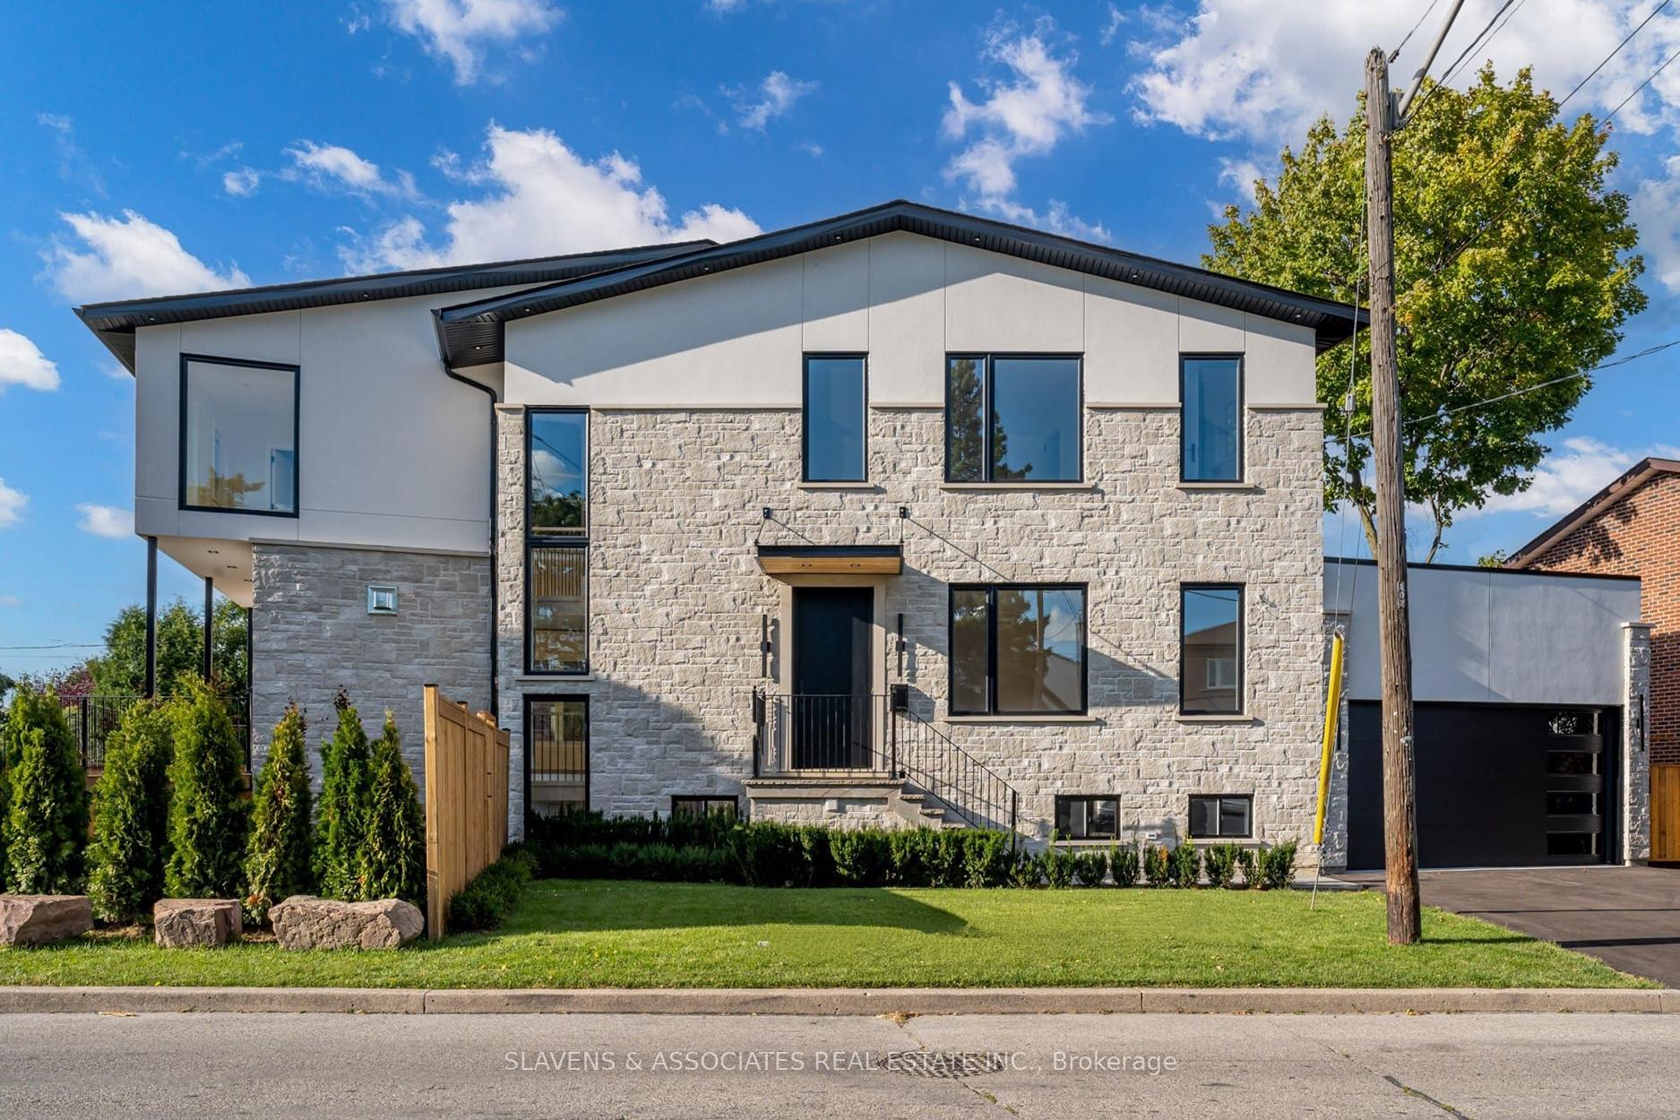
102 Stayner Avenue
102 Stayner Avenue
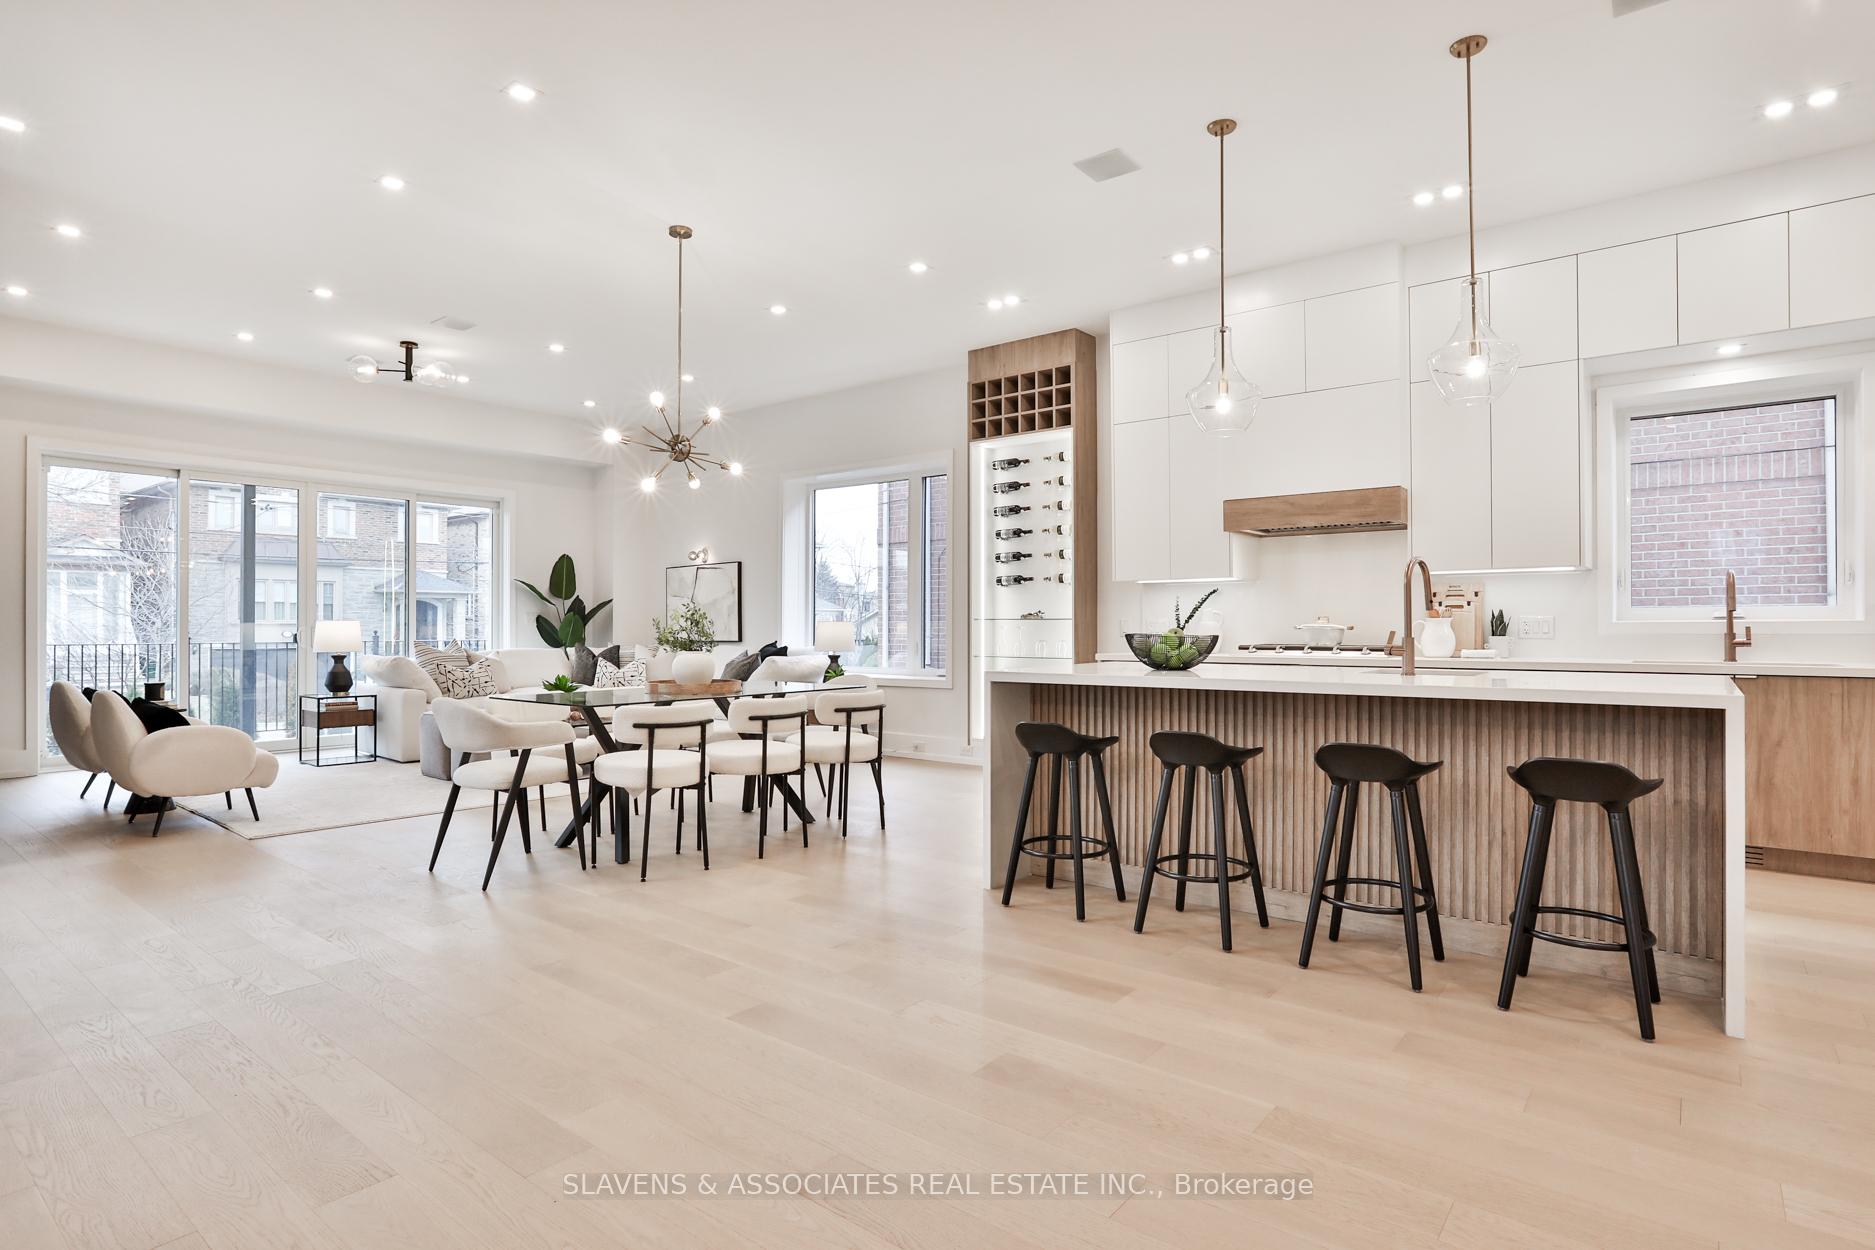 See all 36 photos
Property history
Facts and features
- BasementFinished
- Water, sewerMunicipal
- HeatingForced air
- CoolingCentral air
- Second kitchen
- Separate entrance
- Hardwood floors
- Fireplace
- Central air
The homeDetached, 2-storey, 3,000–3,500 sq ft
- Type: Detached
- Style: 2-storey
- Living space: 3,000–3,500 sq ft
- Basement: Separate entrance, finished
InsideFireplace Yes, Hardwood, Vinyl, Tile, Bar fridge, built-in oven, countertop range, erv/hrv, other, sump pump, water heater owned, in-law capability
- Fireplace: Yes
- Flooring: Hardwood, Vinyl, Tile
- Features: Bar fridge, built-in oven, countertop range, erv/hrv, other, sump pump, water heater owned, in-law capability
- Rooms above ground: 8
- Rooms in the basement: 3
- Bedrooms: 4 + 1 in the basement
- Bathrooms: 5
- Kitchens: 2
- Family room: Yes
Outside and lotStone, stucco (plaster), Shingles, Concrete
- Exterior: Stone, stucco (plaster)
- Roof: Shingles
- Foundation: Concrete
- Size: 99.08 × 63.32 ft
Parking3 Garage, Attached
- Spaces: 3 Garage
- Garage: Attached
Heating, water and powerForced air, gas, Central air, Municipal water
- Heating: Forced air, gas
- Cooling: Central air
- Water: Municipal water
- Sewer: Municipal sewer
Costs and taxesTaxes $5,543 a year, HST included in the price
- Taxes, 2024: $5,543 a year
- HST: HST included in the price
Included in the saleRefrigerator, gas stovetop, oven, speed oven, oven/stove, 2 microwaves, 2 dishwashers, 2 wine fridges, washer, dryer, all electric light fixtures, built-in speakers, all bathroom mirrors, all built-in shelving, furnace, central vacuum rough-in, tankless hot water heater, humidifier, wiring for security system, nest thermostat, electric garage door opener, sump pump and central air conditioning, Not included None
- Included: Refrigerator, gas stovetop, oven, speed oven, oven/stove, 2 microwaves, 2 dishwashers, 2 wine fridges, washer, dryer, all electric light fixtures, built-in speakers, all bathroom mirrors, all built-in shelving, furnace, central vacuum rough-in, tankless hot water heater, humidifier, wiring for security system, nest thermostat, electric garage door opener, sump pump and central air conditioning
- Not included: None
Listing detailsW12081186, Sold, Apr 14, 2025
- MLS® number: W12081186
- Status: Sold
- Listed on: Apr 14, 2025
- Days on market: 11
- Updated: Apr 25, 2025
- Possession: Flexible
- Occupied by: Vacant
- Listing brokerage: SLAVENS & ASSOCIATES REAL ESTATE INC.
About this home
102 Stayner Avenue, North York (Yorkdale-Glen Park), ON M6B 1P2
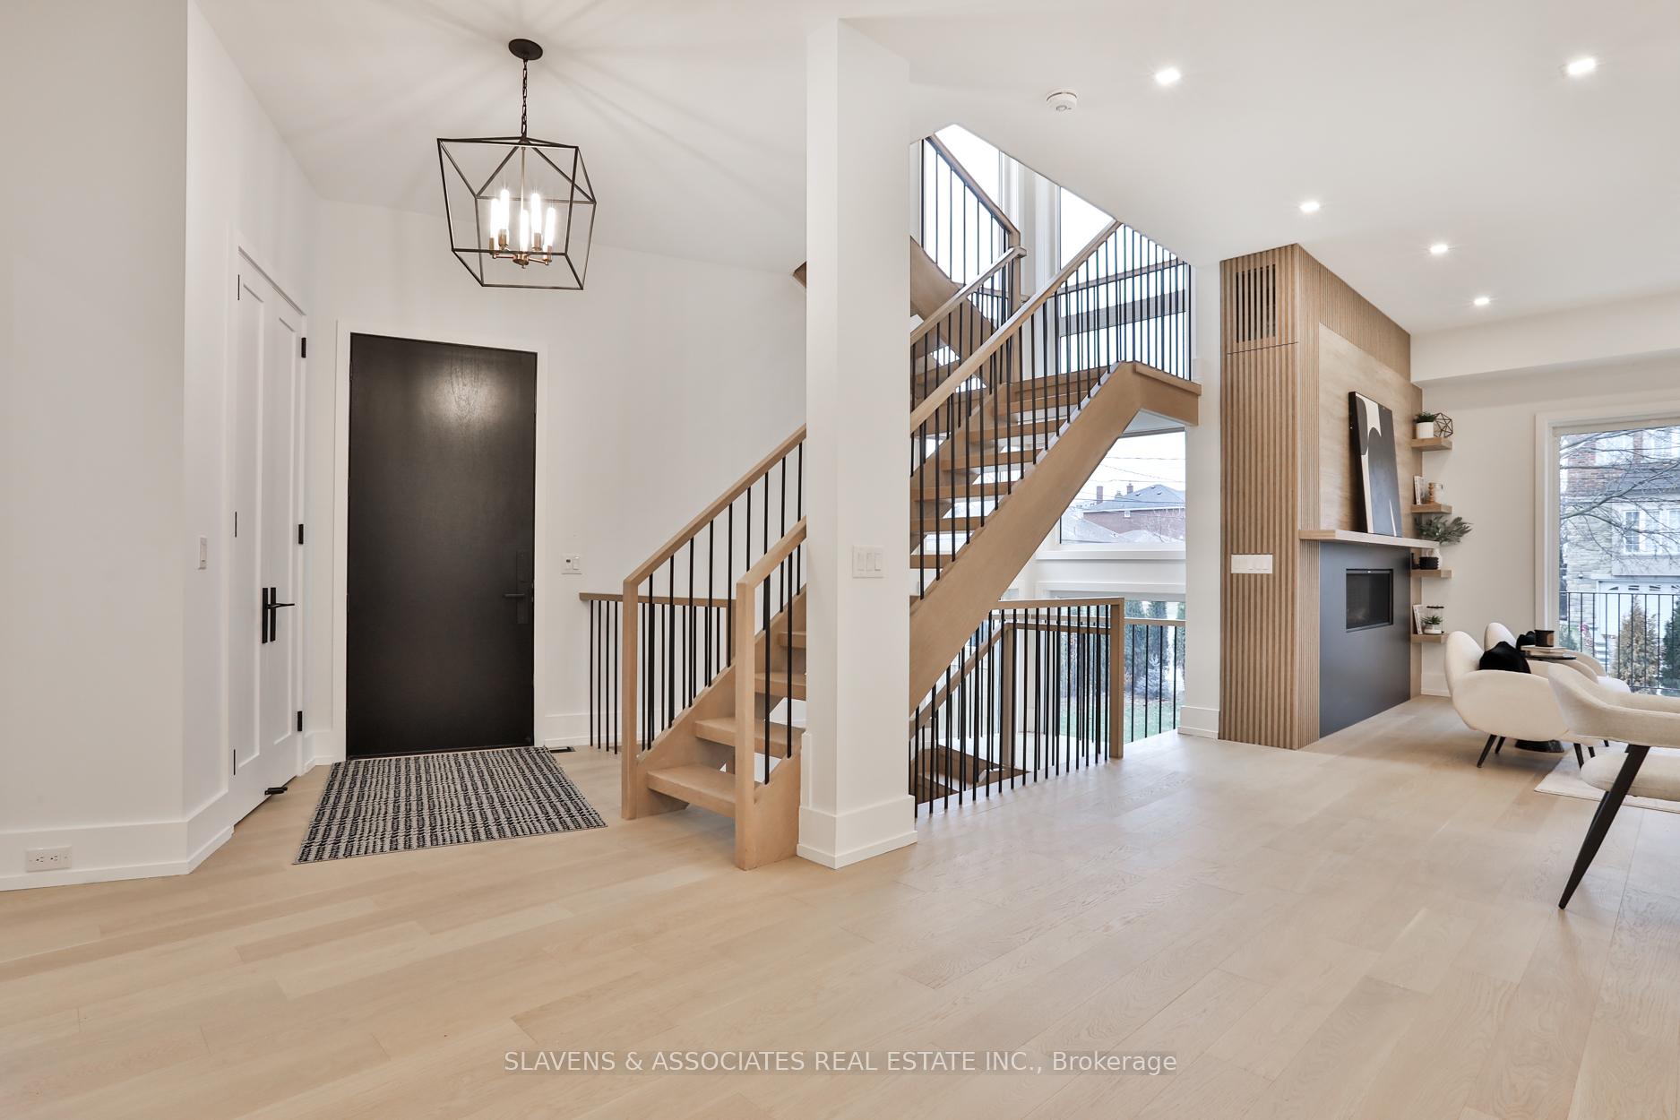
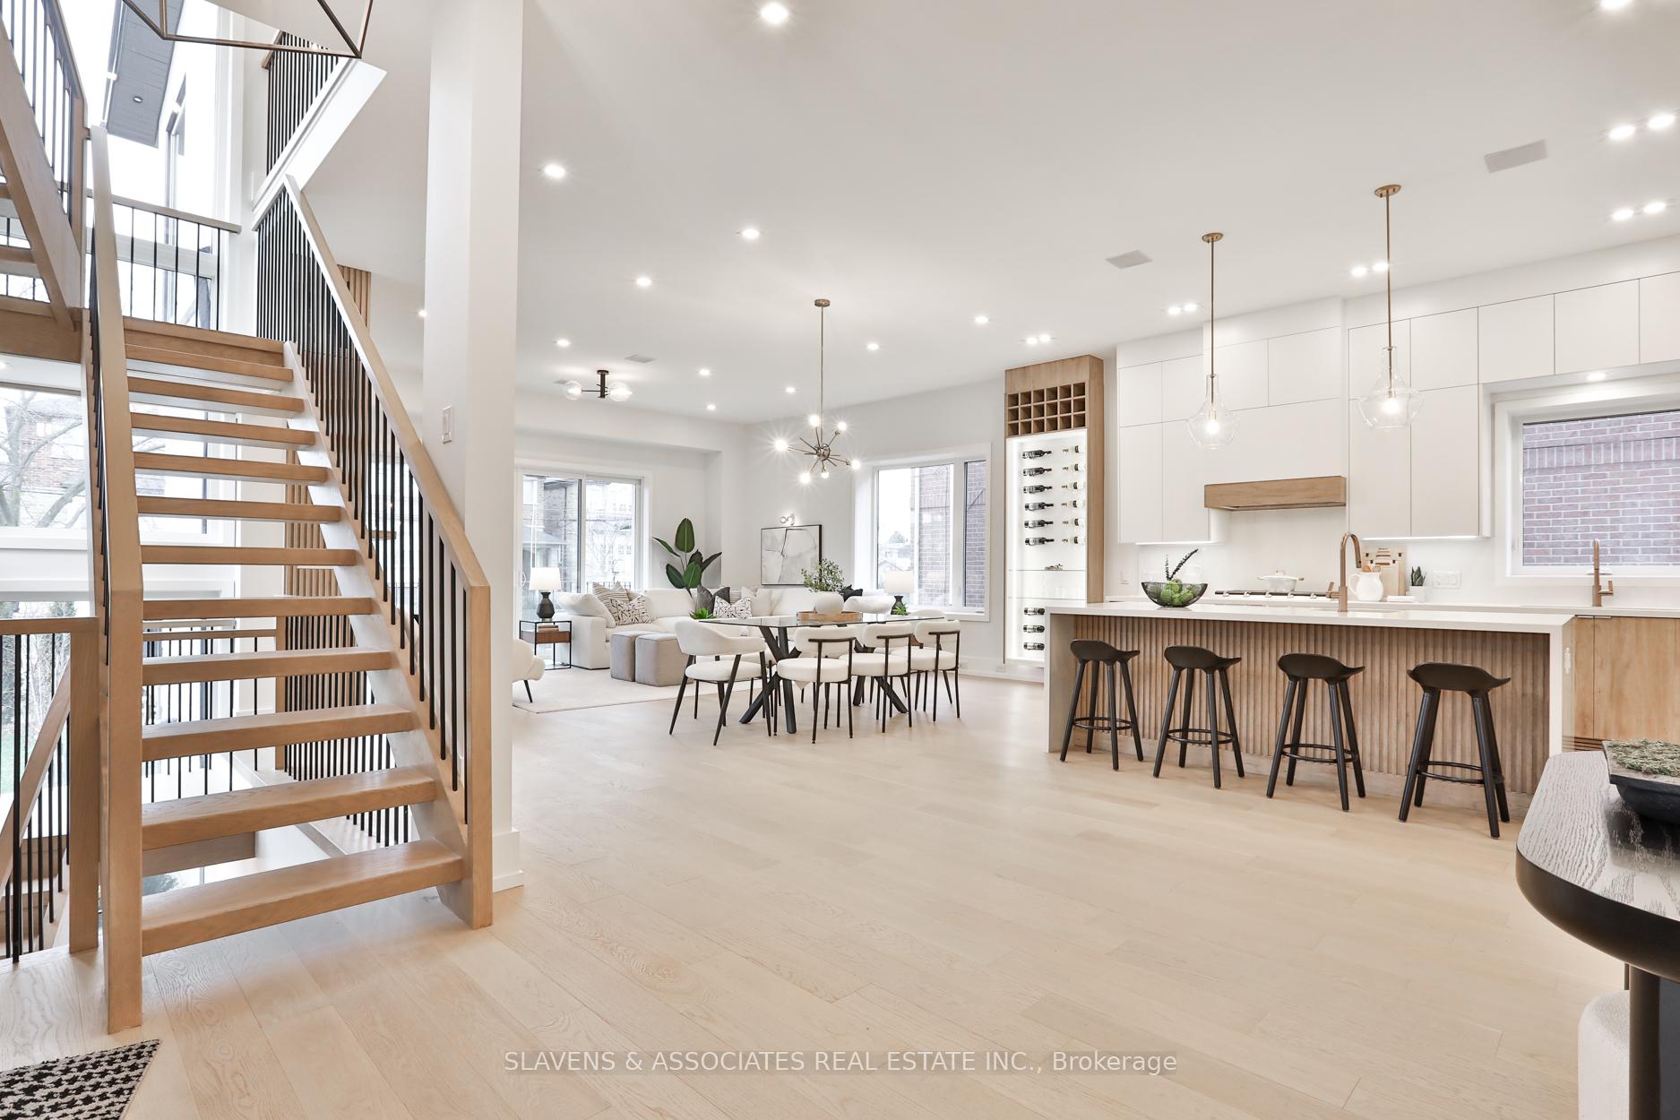
Luxurious custom home in a desirable neighbourhood. This stunning custom-built residence offers over 4,500 square feet of luxurious living space, thoughtfully designed and flooded with natural light. A true showpiece of impeccable craftsmanship and timeless style, this home presents an extraordinary opportunity for discerning buyers. Step inside to over 10-foot ceilings and an open-concept layout, perfectly tailored for modern family living. The gourmet chefs kitchen features a large centre island with breakfast bar, quartz countertops and a custom-built wine cabinet accent wall. Flow effortlessly into the spacious dining area, which overlooks the impressive family room. Anchored by a stunning gas fireplace with an elegantly crafted fluted wood surround, this space provides a seamless walk-out to the private terrace and landscaped yard. An oversized main floor office doubles as a formal sitting room, adding versatility to the main level. The second floor offers a serene primary retreat, complete with a spa -inspired ensuite and a generous walk-in closet plus three additional well-appointed bedrooms, 2 beautiful bathrooms and the convenience of an upper-level laundry. The lower level is designed to impress with exceptional ceiling heights, a full second kitchen, and a sprawling space ready for endless possibilities - perfect for a home theatre, gym, or multi-generational living. Thoughtfully designed with a side entrance, rough-in for an additional laundry, and direct access to the three-car garage (including double-height ceilings for a car lift), this level adds unparalleled functionality and luxury. Nestled in a highly sought-after location, this home offers unmatched convenience near schools, major highways, public transit, and serene parks. A true designer masterpiece, this residence effortlessly combines elegance, comfort, and practicality - perfect for today's modern lifestyle. Seller can add privacy fence and/or create lower level bedroom if desired by Buyer.
Ask about this home
A HOMEH agent will answer your questions about this home.
Around this home
Daily convenience, out of 100, from the distances below
Schools nearby
School rating, out of 10.
Helpful calculators
Your HOMEH agent

"I would see it this week."