

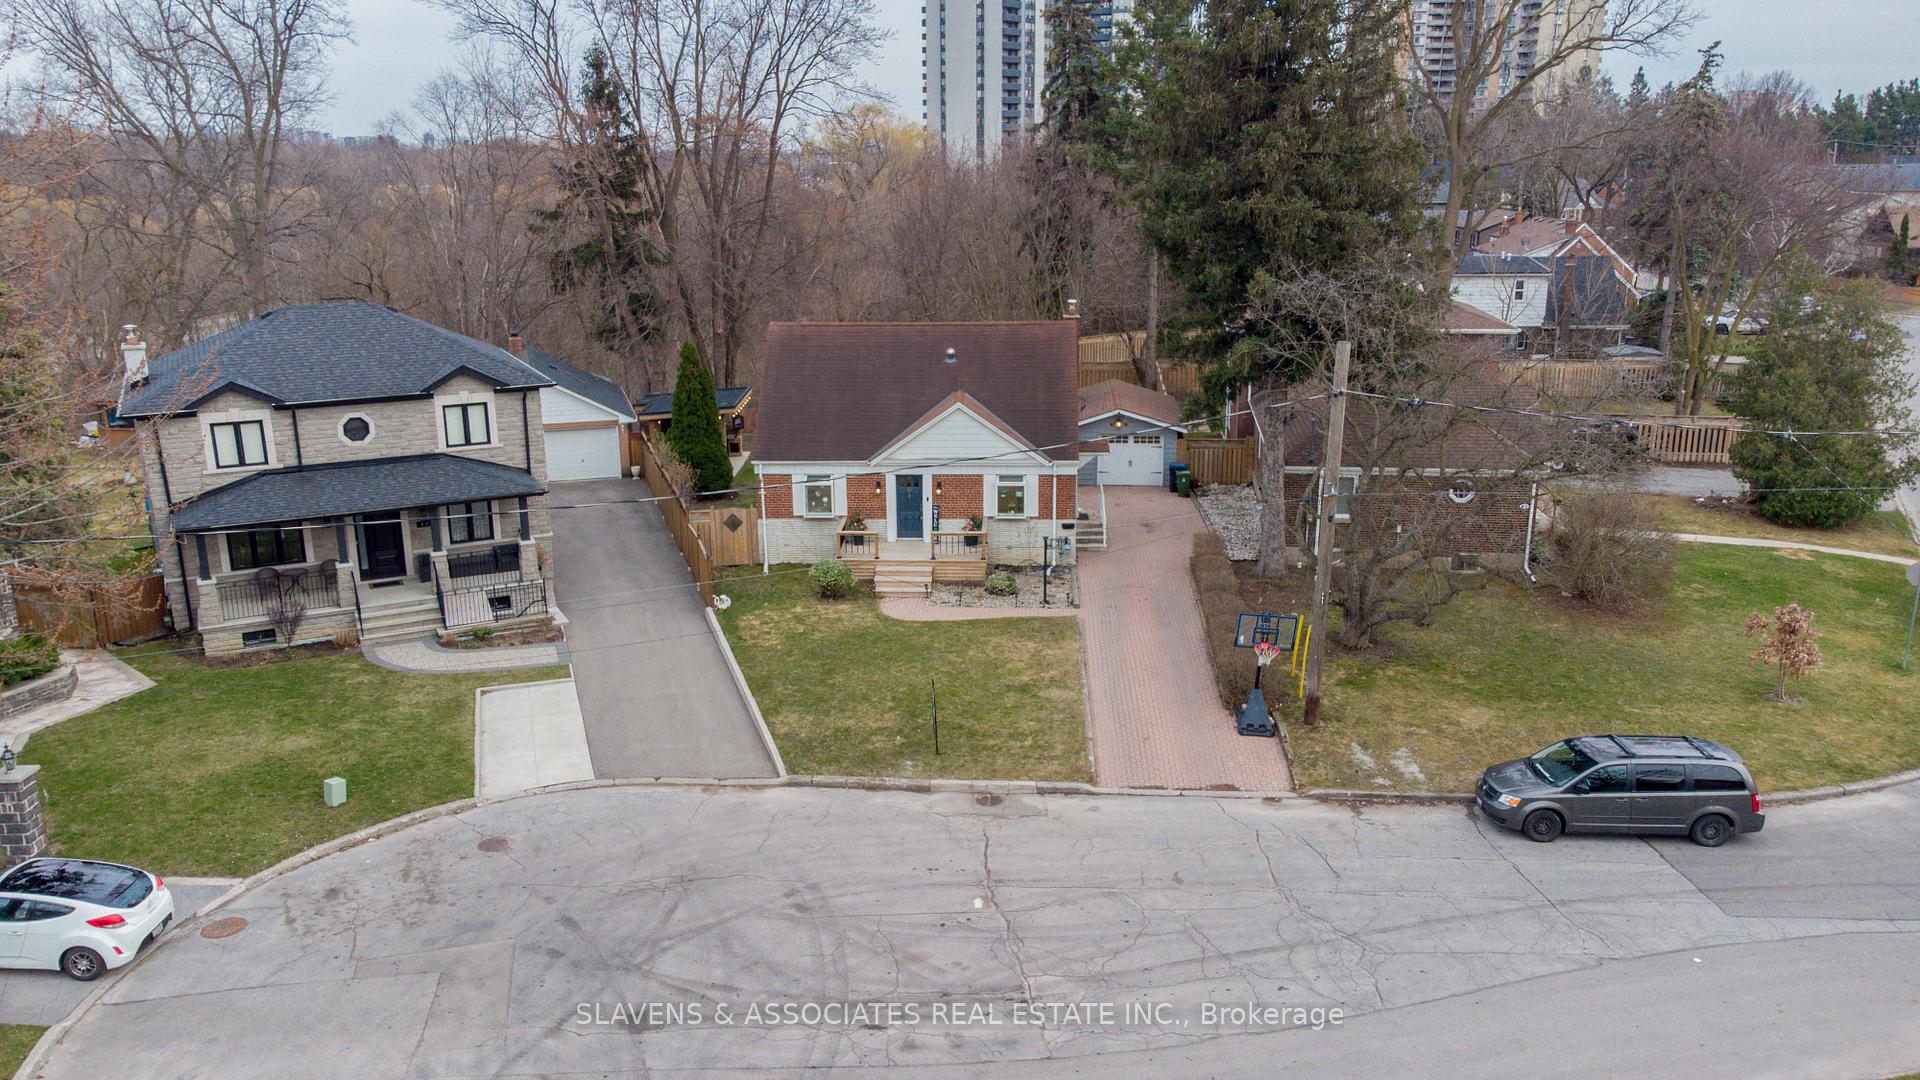
45 Noranda Drive
45 Noranda Drive
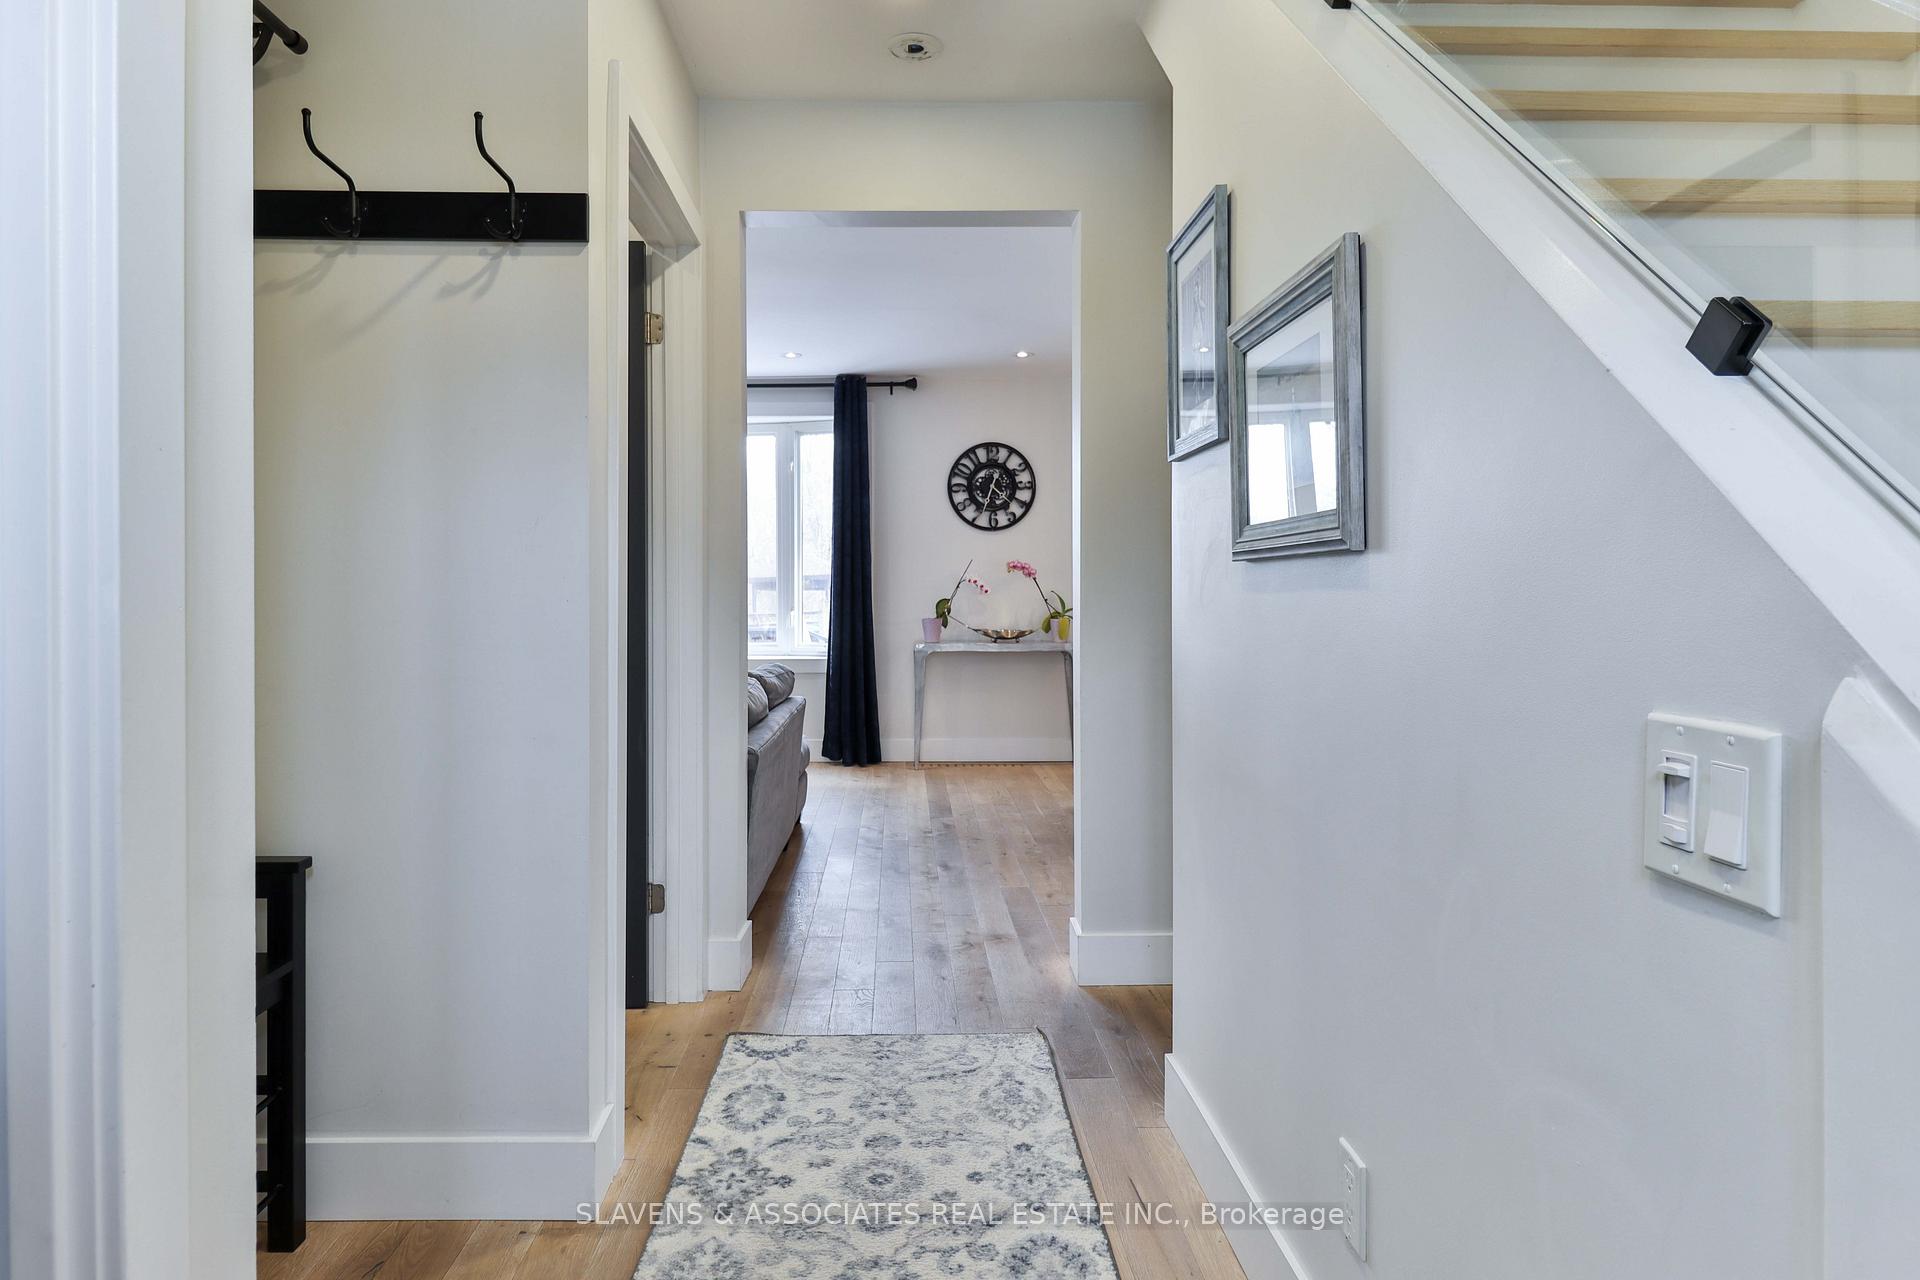 See all 37 photos
Property history
- $1,189,000TerminatedList: 2025-04-07|End: 2025-04-22|15 daysW12065683
Facts and features
- BasementFinished
- Price per sq ft~$679
- Water, sewerMunicipal
- HeatingForced air
- Hardwood floors
- Fireplace
- Central air
- Pool
The homeDetached, 1 1/2 storey, 1,500–2,000 sq ft
- Type: Detached
- Style: 1 1/2 storey
- Living space: 1,500–2,000 sq ft
- Basement: Finished
InsideFireplace Yes, natural gas, Hardwood, Lower level
- Fireplace: Yes, natural gas
- Flooring: Hardwood
- Laundry: Lower level
- Features: Auto garage door remote, central vacuum
- Rooms above ground: 9
- Rooms in the basement: 1
- Bedrooms: 3 + 1 in the basement
- Bathrooms: 3
- Kitchens: 1
Outside and lotBrick, Asphalt shingle, Concrete block
- Exterior: Brick
- Roof: Asphalt shingle
- Foundation: Concrete block
- Pool: Above ground
- Other structures: Garden shed
- Size: 38.2 × 142.8 ft
Parking1 Garage, Detached, Private
- Spaces: 1 Garage
- Garage: Detached
- Driveway: Private
Heating, water and powerForced air, gas, Central air, Municipal water
- Heating: Forced air, gas
- Cooling: Central air
- Water: Municipal water
- Sewer: Municipal sewer
- Natural gas: Yes
- Hydro: Yes
- Cable: Yes
- Telephone: Yes
Costs and taxesTaxes $4,335 a year, HST included in the price, Hot water tank-$29.78/mth
- Taxes, 2024: $4,335 a year
- HST: HST included in the price
- Rental items: Hot water tank-$29.78/mth
Included in the saleHigh end kitchen-aid appliances: ss fridge, ss gas range with hood fan, ss dishwasher, whirlpool washer & dryer, basement fridge, furnace, ac-2021, 100amp service, pool heater, central vacuum, garden shed, all window coverings & light fixtures. electric garage door opener & 2 remotes., Basement freezer, free standing outdoor wood bbq. 5 exterior cameras.
- Included: High end kitchen-aid appliances: ss fridge, ss gas range with hood fan, ss dishwasher, whirlpool washer & dryer, basement fridge, furnace, ac-2021, 100amp service, pool heater, central vacuum, garden shed, all window coverings & light fixtures. electric garage door opener & 2 remotes.
- Not included: Basement freezer, free standing outdoor wood bbq. 5 exterior cameras.
NearbyClear view, cul de sac/dead end, fenced yard, park, ravine, school
- Close to: Clear view, cul de sac/dead end, fenced yard, park, ravine, school
Listing detailsW12065683, Terminated, Apr 7, 2025
- MLS® number: W12065683
- Status: Terminated
- Listed on: Apr 7, 2025
- Days on market: 15
- Updated: Apr 22, 2025
- Possession: 2025-06-26 / 60-89 days
- Occupied by: Owner
- Listing brokerage: SLAVENS & ASSOCIATES REAL ESTATE INC.
About this home
45 Noranda Drive, North York (Brookhaven-Amesbury), ON M6M 2Y1
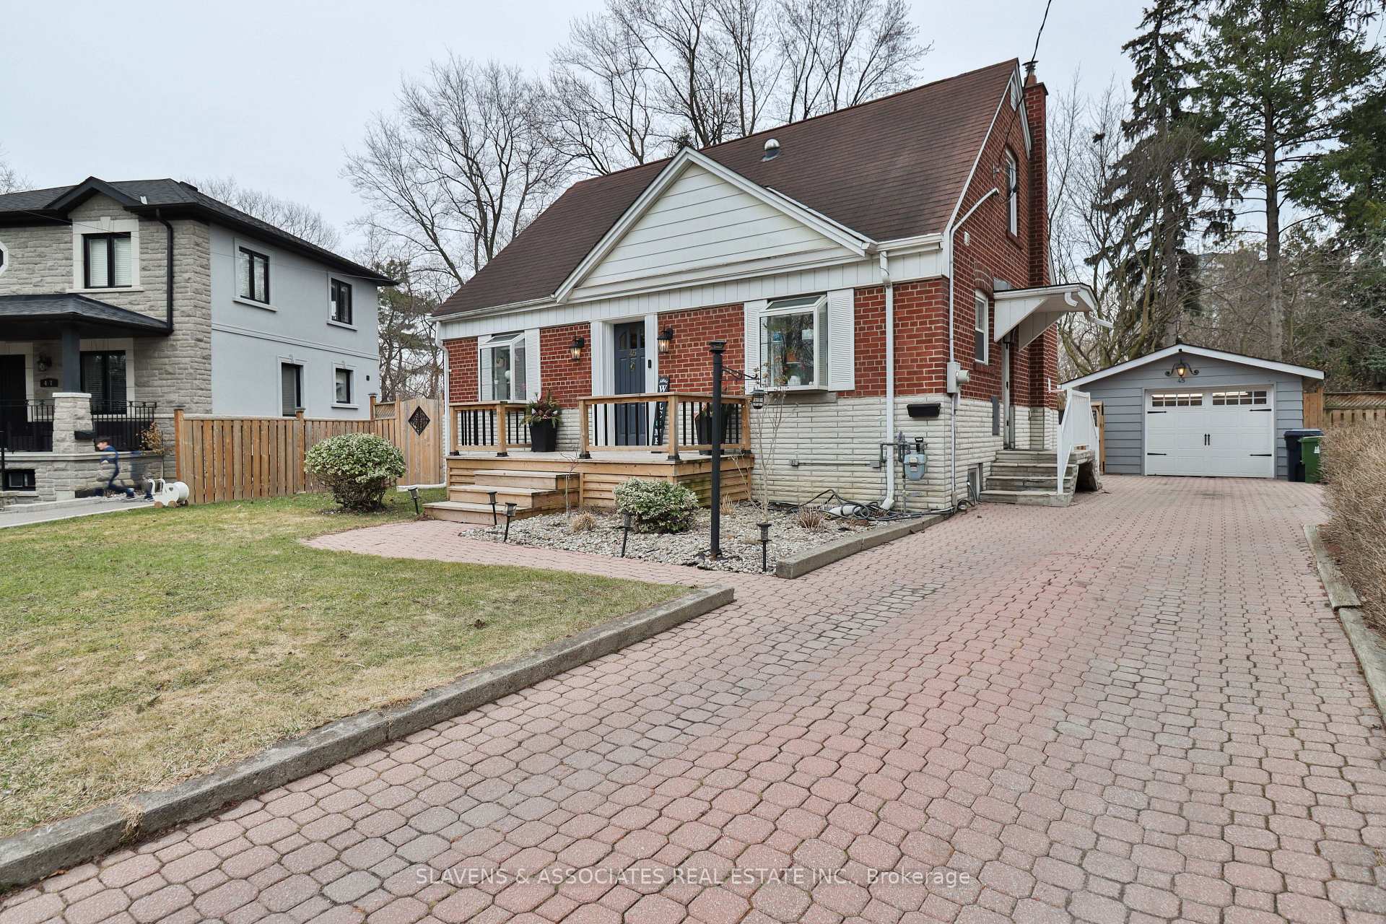
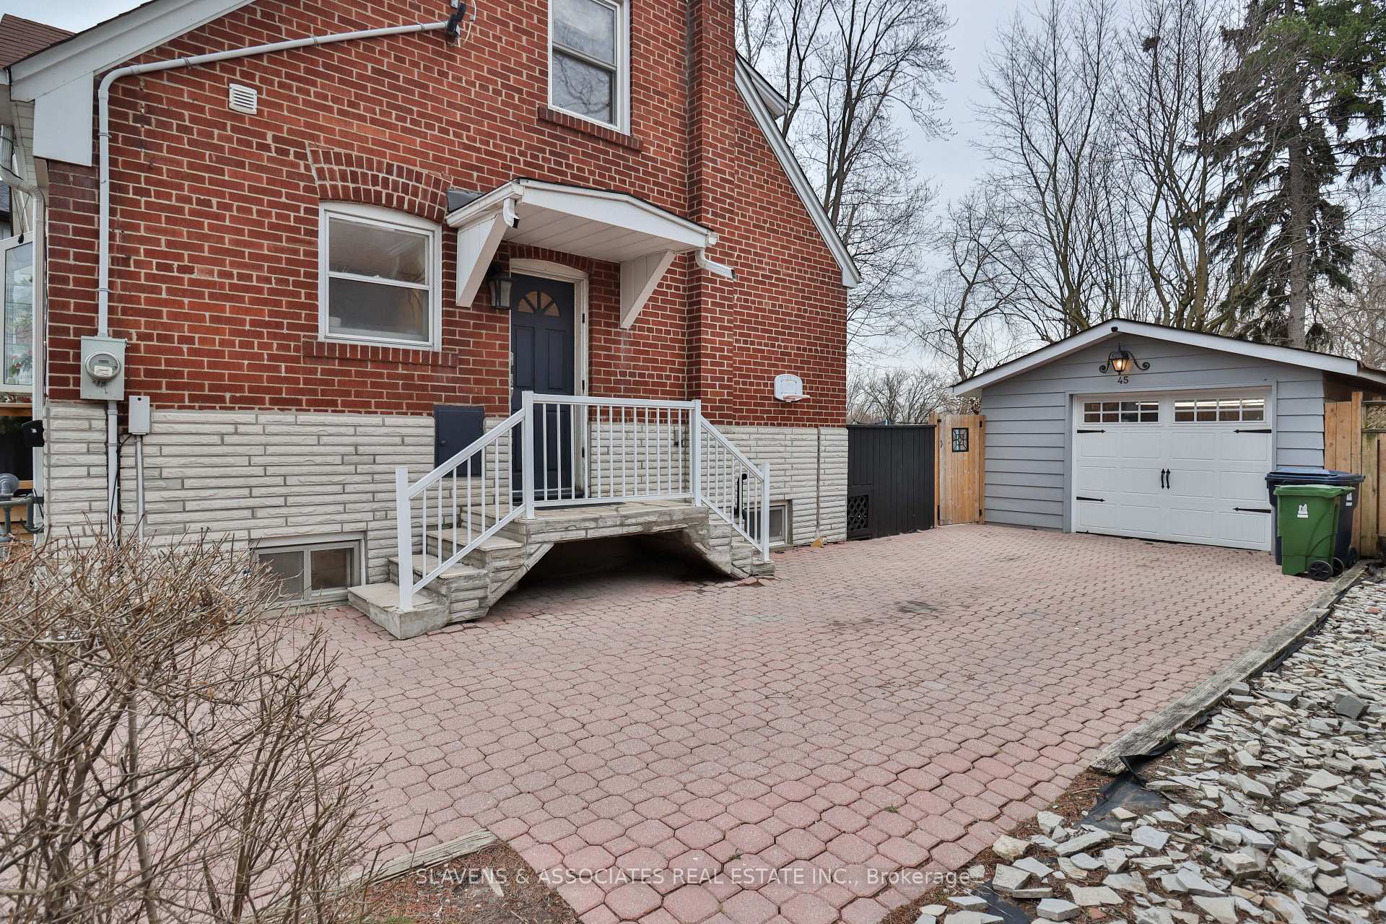
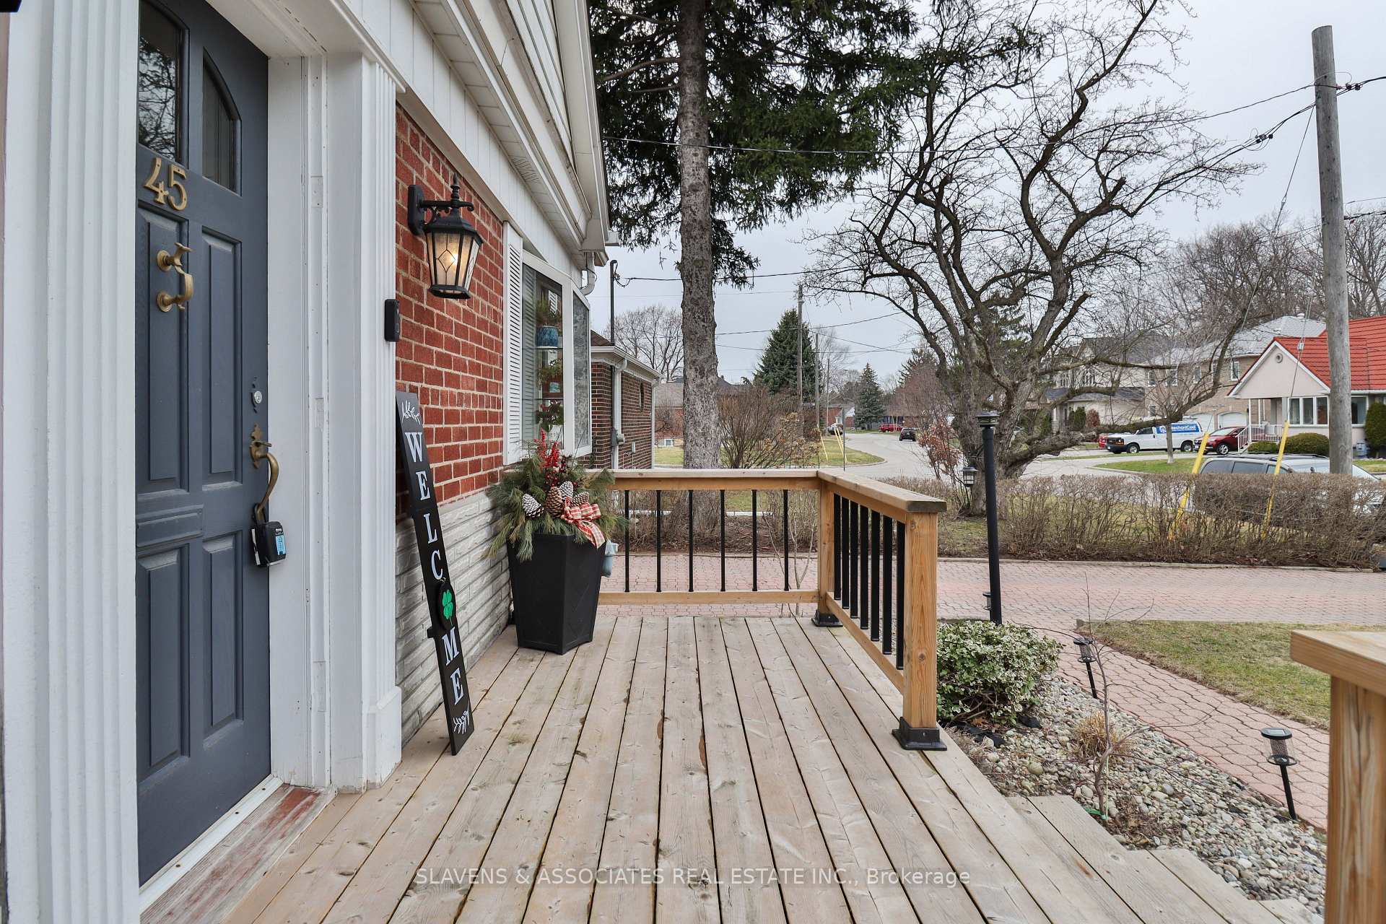
City Living In A Cottage Setting! This Home Is Sure To Impress. Located On The Coveted South Side Of A Quiet Cul-De-Sac And Backing On A Glorious Ravine. This Renovated 3 Bedroom, 3 Bath Home Sits On A Huge Pie Shape Lot And Boasts 100' Feet Of Treed Ravine At The Rear Property Line Perfect For The Backyard Enthusiast. Imagine You & Your Family Enjoying Long Afternoons On the Oversized Deck While The Kids Splash In The Heated Pool. Enjoy Evenings Dining In The Covered Outdoor Kitchen Equipped With Gas BBQ, Fridge, Sink, TV & Dining Area All Below The Glow Of Designer Lighting & The Evening Stars. Perfect For Sipping Wine On Any Summer Night. Once Inside You Will Appreciate The Blending Of the Interior & Exterior Spaces And The Thoughtful Layout & Designer Finishes. The Finishes Include Quartz Kitchen Tops, High End Kitchen-Aid Stainless Steel Appliances, Mosaic Marble Backsplash, White Cabinetry & Built-Ins With Bold Black Accents Throughout. The South Facing Sunfilled Open Concept Living/Dining Room Overlooks The Expansive Ravine Backyard With Its Double Sized Glass Doors & The Oversized Bay Window Continues The Views To The Ravine Yard. The Side Door Off The Kitchen Provides Easy Access To The Detached 1 Car Garage & 3 Car Driveway. The Main Floor Powder Room Is Neatly Tucked By The Foyer For A Quick Powdering Of the Nose Before Leaving. A Main Floor Bedroom Is Perfect For The Teenager Or Parents. Once Upstairs You Find A Bright Generous Upper Hall Providing Access To 2 Large Bedrooms & The Zen Inspired 5 Piece Bathroom With Designer Accents. The Primary Bedroom Includes The Coveted Walk-In Closet. The Finished Basement Incorporates A Lounge Area, Bedroom Area With Closet, 2 Piece Bathroom, Generous Laundry Room & A Desirable Large Storage Room. Located Minutes Drive to the 401, 400, Weston GO. Close To All Amenities, Schools: Brookhaven PS, Amesbury MS. Weston CI. Parks Include: Trethewey, Amesbury, Harding & Redbank Greenbelt. What Are You Waiting For!
Ask about this home
A HOMEH agent will answer your questions about this home.
Around this home
Daily convenience, out of 100, from the distances below
Schools nearby
School rating, out of 10.
Helpful calculators
Your HOMEH agent

"I would see it this week."